
Save
Ask
Tour
Hide
$216,200
10 Days On Site
700 N Raiford StreetSelma, NC 27576
For Sale|Single Family Residence|Active
3
Beds
2
Total Baths
2
Full Baths
1,925
SqFt
$112
/SqFt
1954
Built
Subdivision:
Not in a Subdivision
County:
Johnston
Call Now: 919-844-1152
Is this the listing for you? We can help make it yours.
919-844-1152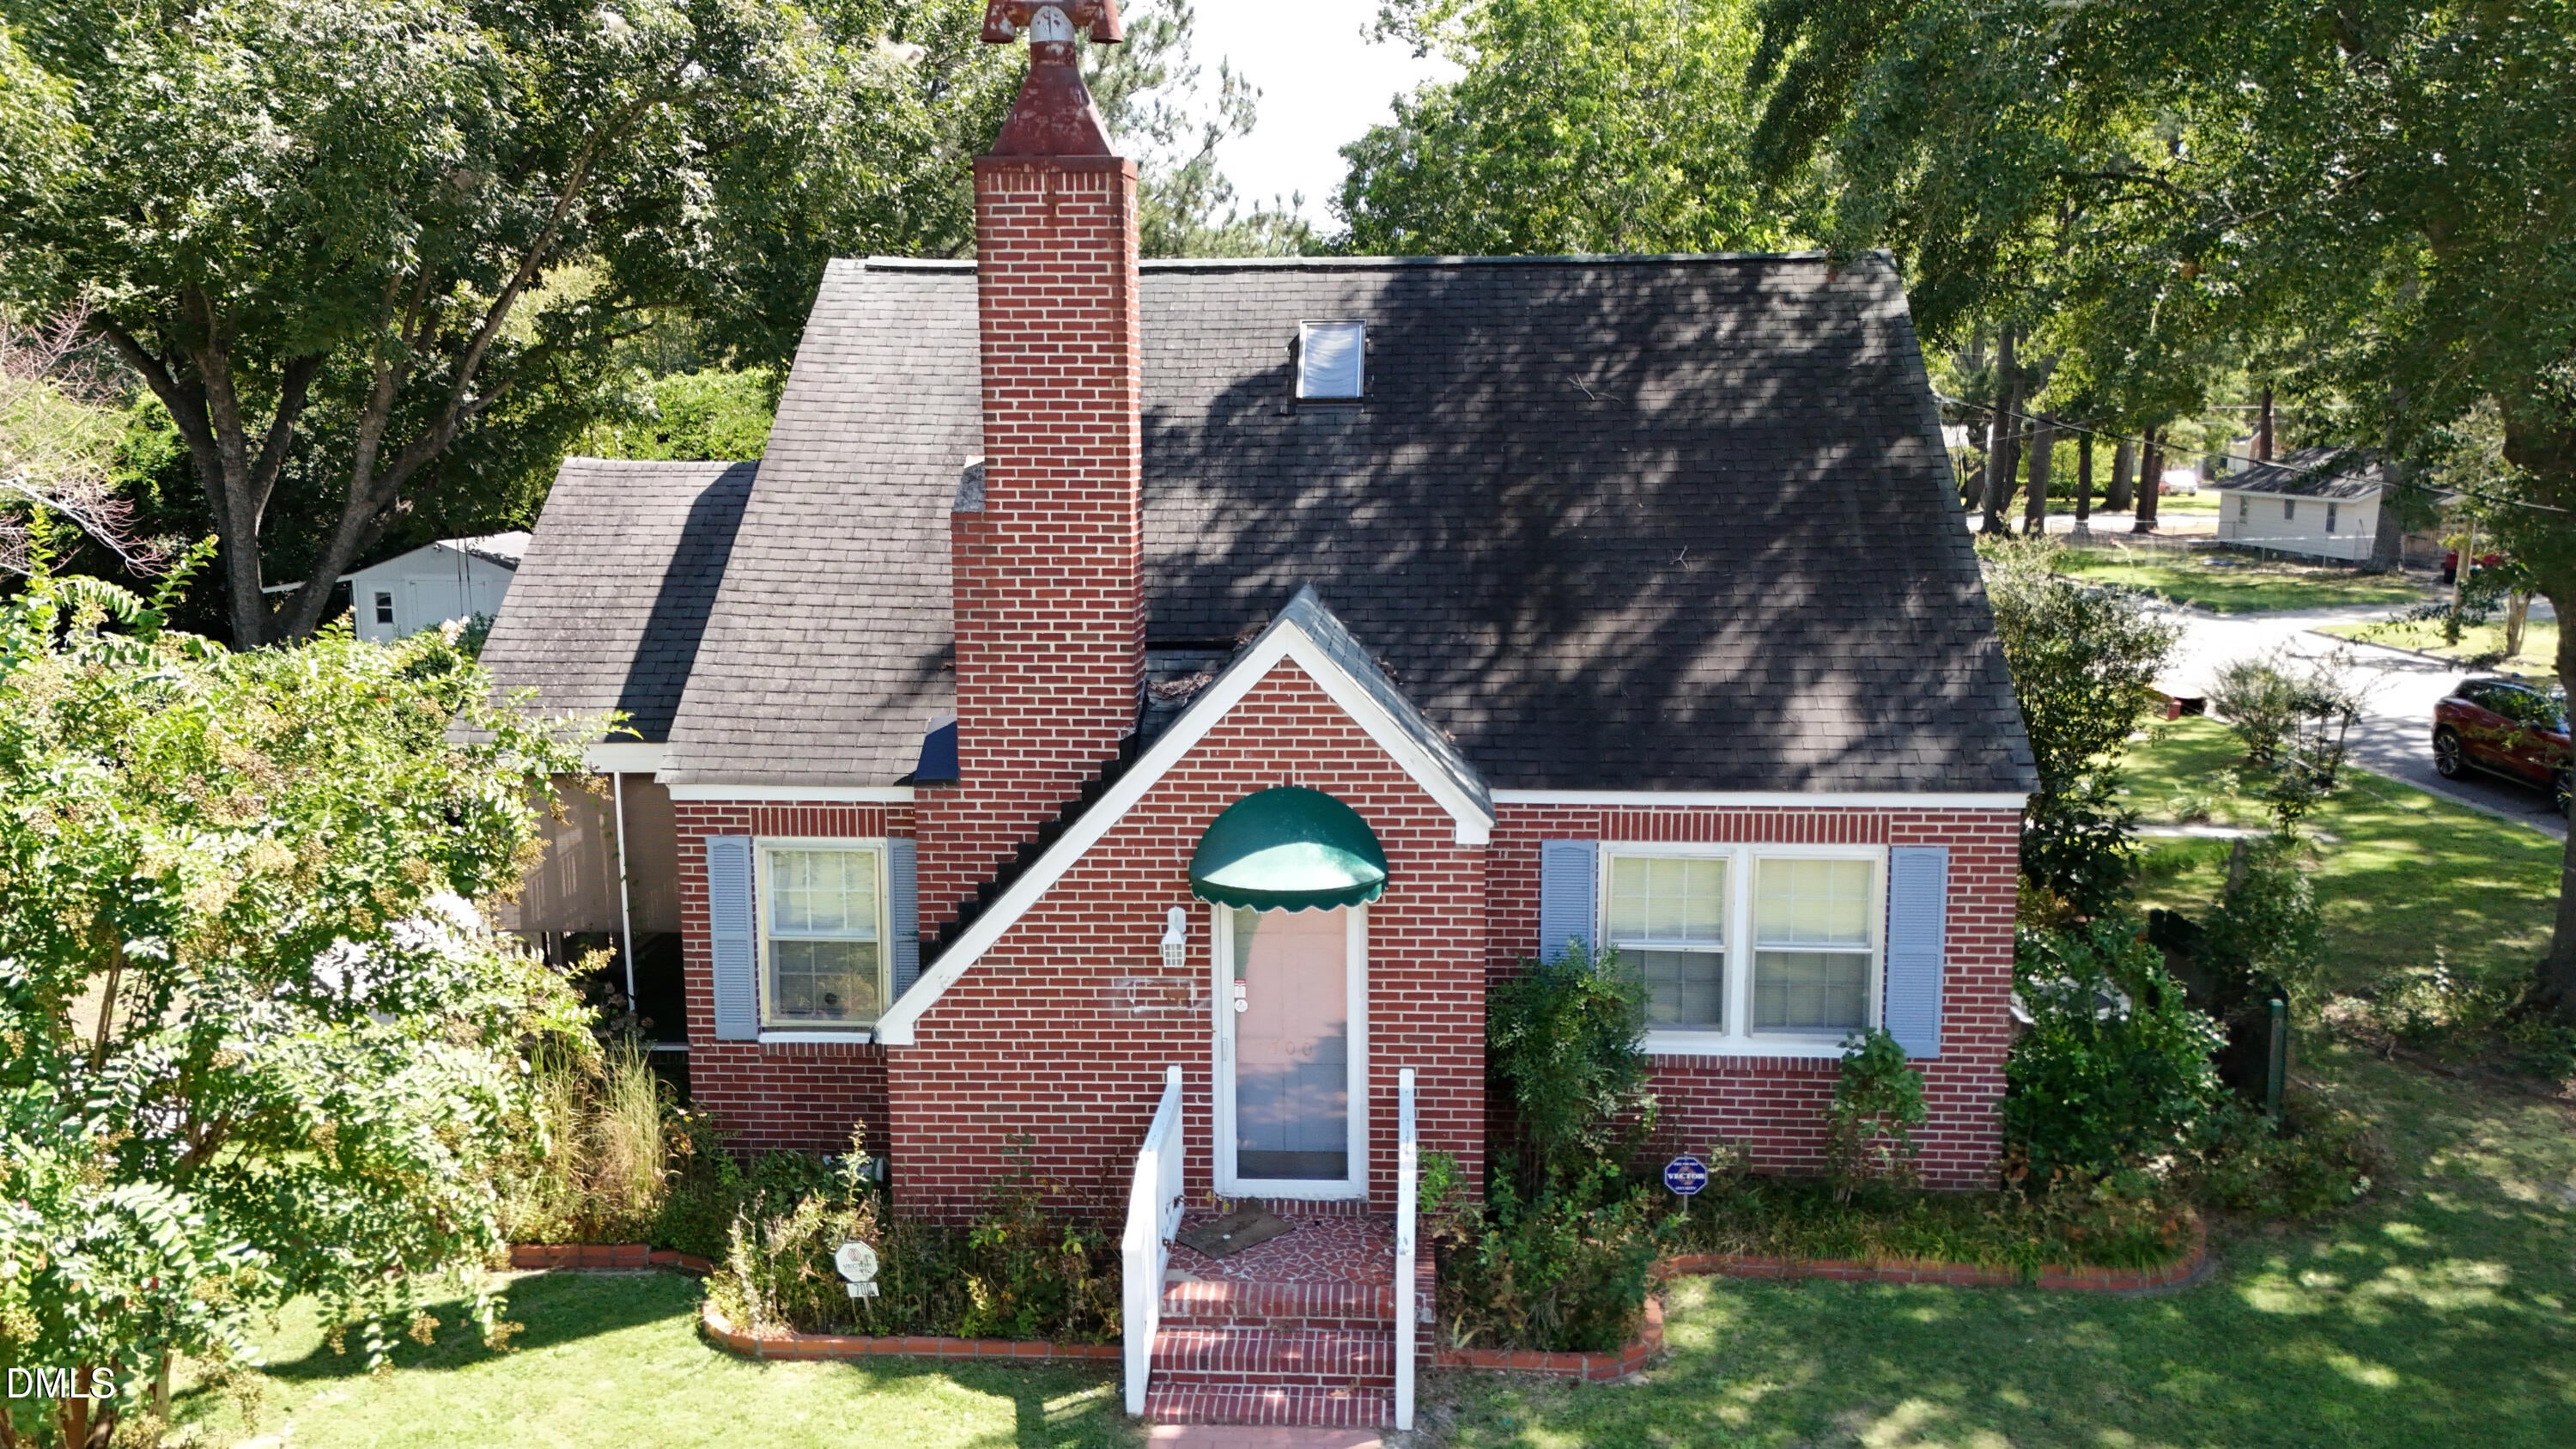
Save
Ask
Tour
Hide
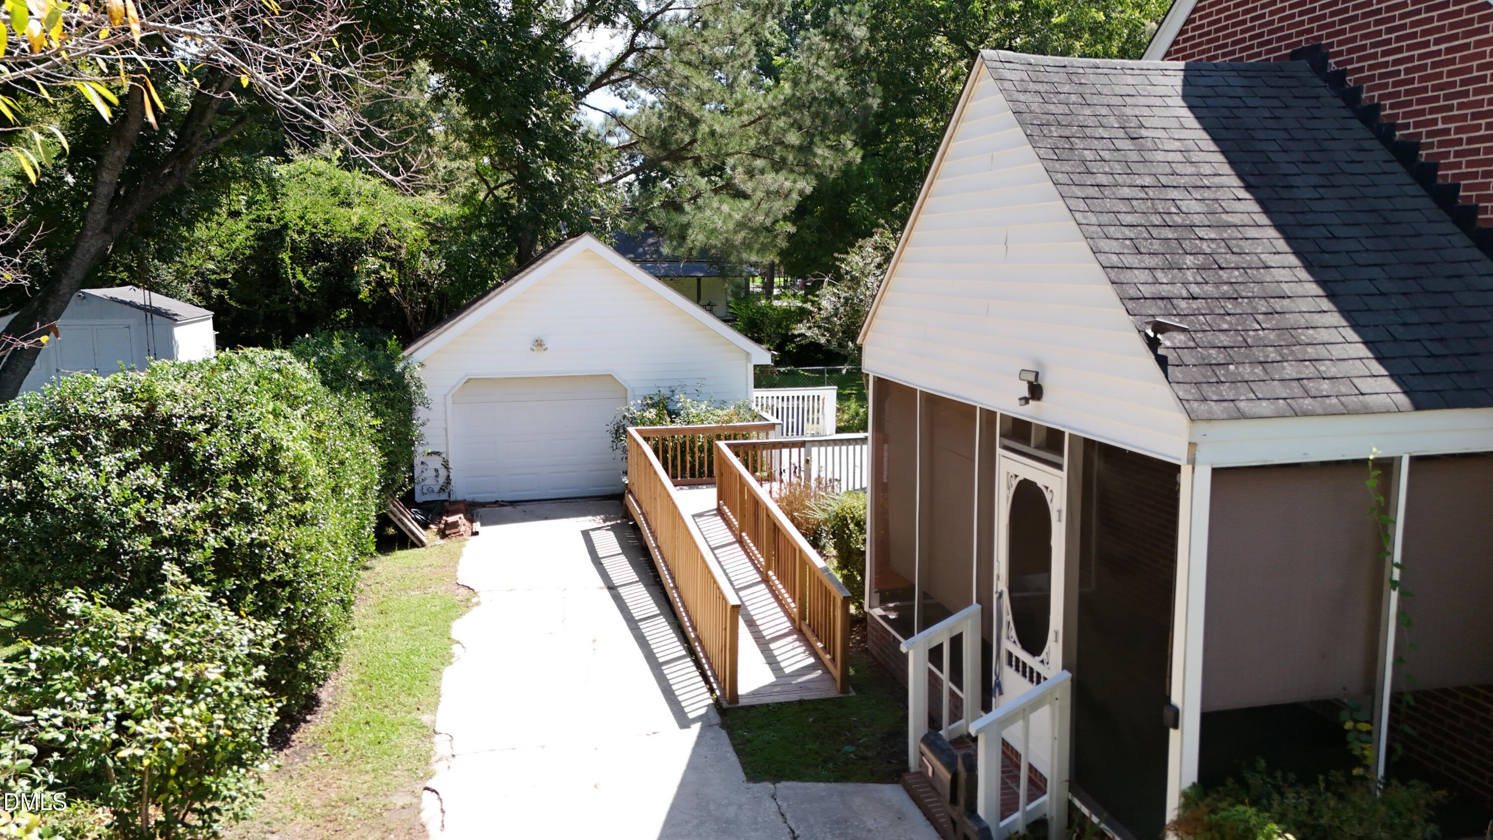
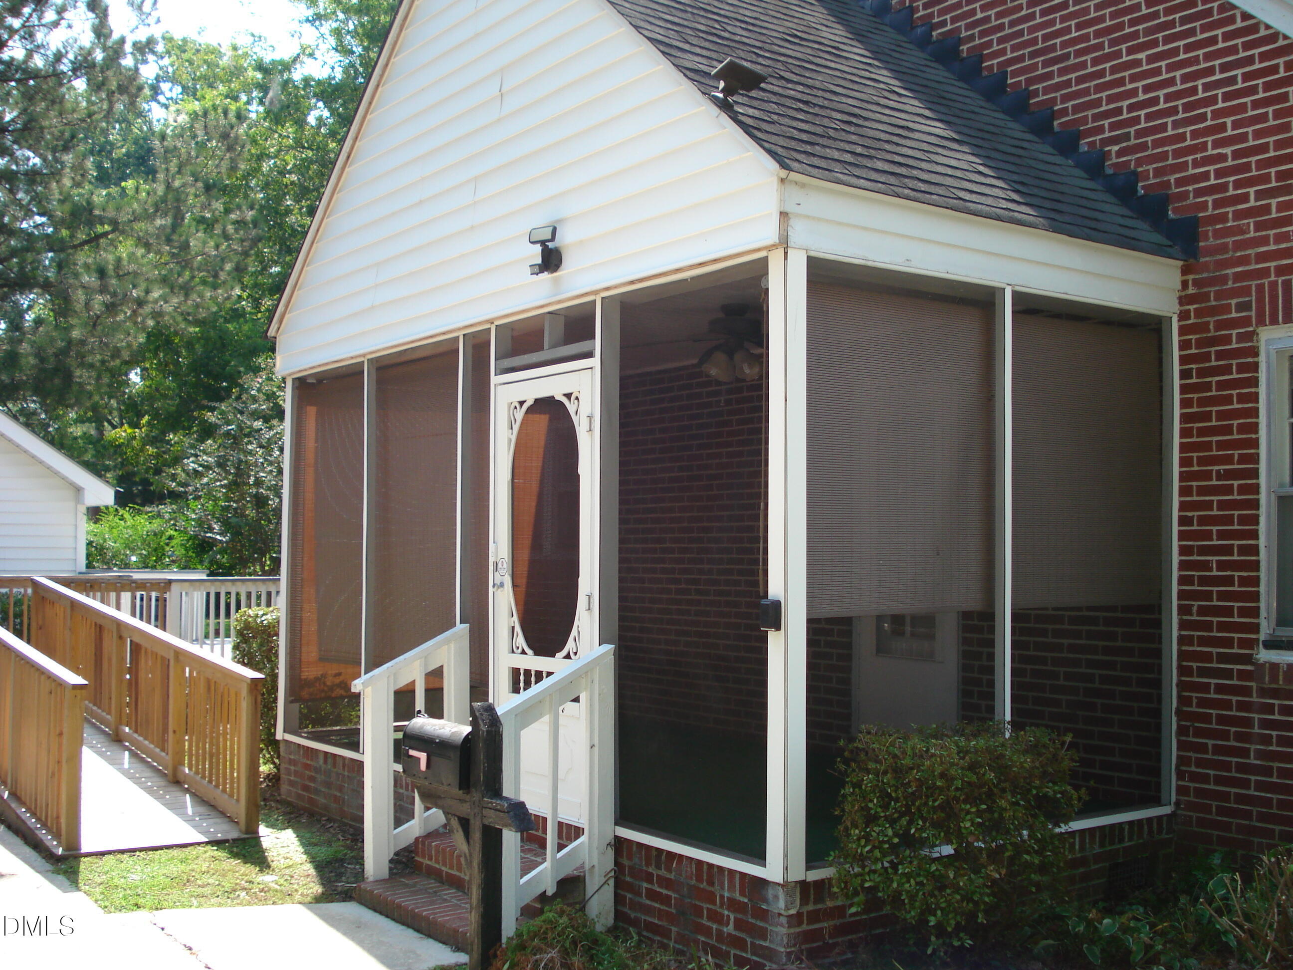
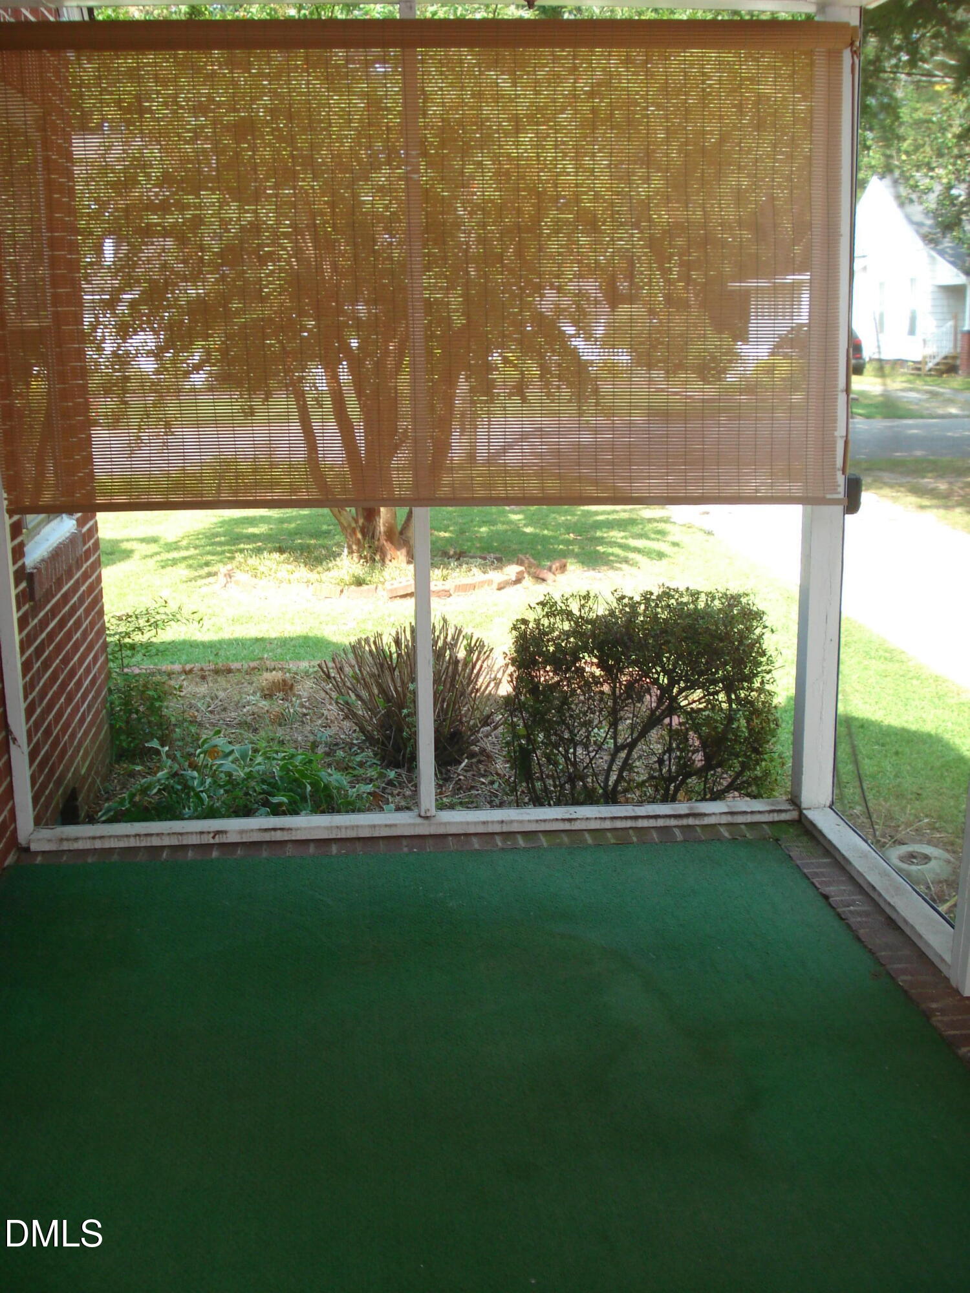
INVESTORS/FLIPPERS/FUTURE HOMEOWNERS...Mark Your Calendars NOW & do NOT miss out scheduling a showing for this "DIAMOND IN THE ROUGH!" Amazing House & Yard with: 3 Bedrooms, the Primary/MBR could either be Downstairs or Upstairs, (both of these Bedrooms are HUGE!), 2 Full Baths, Hardwoods & Built-ins in the Family Rm & Dining Rm, 16x8 Screened Porch, Huge 24x15 Deck, Detached 20.5x17.5 One Car Garage & Storage Room & Incredible BACKYARD with a 78x42 Chain-link Fenced Area previously used as a natural, shady Garden and Peaceful Retreat area...would make a great 'Dog Run' area too! This property is a "Fixer-Upper" and is being sold "AS-IS" at this low list price.
Save
Ask
Tour
Hide
Listing Snapshot
Price
$216,200
Days On Site
10 Days
Bedrooms
3
Inside Area (SqFt)
1,925 sqft
Total Baths
2
Full Baths
2
Partial Baths
N/A
Lot Size
0.258 Acres
Year Built
1954
MLS® Number
10192433
Status
Active
Property Tax
$2,417.03
HOA/Condo/Coop Fees
N/A
Sq Ft Source
N/A
Friends & Family
Recent Activity
| 3 days ago | Status changed to Active | |
| 3 days ago | Listing updated with changes from the MLS® | |
| a week ago | Listing first seen on site |
General Features
Acres
0.258
Disclosures
Lead Based PaintSeller Disclosure
Garage
Yes
Garage Spaces
1
Levels
One and One Half
Parking
ConcreteDetachedDrivewayGarage
Property Condition
Fixer
Property Sub Type
Single Family Residence
Sewer
Public Sewer
Special Circumstances
Standard
SqFt Above
1925
SqFt Total
1925
Style
Cape Cod
Utilities
Cable AvailableElectricity ConnectedNatural Gas AvailablePhone AvailableSewer ConnectedWater Connected
Water Source
Public
Zoning
RES
Interior Features
Appliances
Electric Range
Basement
Crawl Space
Cooling
Central AirCeiling Fan(s)ElectricWindow Unit(s)
Fireplace
Yes
Fireplace Features
Family RoomGas Log
Fireplaces
1
Flooring
CarpetHardwoodVinyl
Heating
CentralForced Air
Interior
Built-in FeaturesBookcasesCeiling Fan(s)ChandelierEntrance FoyerHis and Hers ClosetsPantryHigh Speed Internet
Laundry Features
Electric Dryer HookupInsideLaundry RoomMain LevelWasher Hookup
Main Level Bedrooms
2
Window Features
Storm Window(s)
Bedroom 2
Dimensions - 29.3 x 14.6Level - SecondDescription - HUGE!
Bedroom 3
Dimensions - 11.4 x 11.2Level - Main
Dining Room
Dimensions - 15.3 x 9.0Level - MainDescription - Hardwoods!
Entrance Hall
Dimensions - 7.2 x 3.8Level - Main
Family Room
Dimensions - 17.5 x 13.4Level - MainDescription - Hardwoods & Built-in Bookshelves!
Kitchen
Dimensions - 15.3 x 8.0Level - Main
Master Bedroom
Dimensions - 26.0 x 11.2Level - MainDescription - HUGE!
Mud Room
Dimensions - 9.2 x 8.7Level - MainDescription - Great Pantry Area too!
Utility Room
Dimensions - 9.2 x 7.6Level - Main
Save
Ask
Tour
Hide
Exterior Features
Construction Details
BrickVinyl Siding
Exterior
Dog RunGardenPrivate YardRain GuttersStorage
Fencing
Back YardChain LinkFencedGateSee Remarks
Lot Features
Back YardCorner LotGardenLandscapedLevel
Other Structures
Garage(s)Storage
Patio And Porch
DeckPatioRear PorchScreenedSide Porch
Road Frontage
City Street
Roof
Shingle
Windows/Doors
Storm Window(s)
Community Features
Accessibility Features
Accessible Approach with Ramp
Financing Terms Available
CashConventionalFHA
Schools
School District
Unknown
Elementary School
Johnston - Selma Elementary
Middle School
Johnston - Selma Middle School
High School
Johnston - Smithfield Selma High
Listing courtesy of John Wayne Hudson of John Wayne Hudson Realty INC.

Listings that are marked with an icon are provided courtesy of the Triangle MLS, Inc. of North Carolina, Internet Data Exchange Database. Copyright 2026 Triangle MLS, Inc. of North Carolina. All rights reserved.
Last checked: 2026-09-22 04:35 PM UTC
Listings that are marked with an icon are provided courtesy of the Triangle MLS, Inc. of North Carolina, Internet Data Exchange Database. Copyright 2026 Triangle MLS, Inc. of North Carolina. All rights reserved.
Last checked: 2026-09-22 04:35 PM UTC
Neighborhood & Commute
Source: Walkscore
Save
Ask
Tour
Hide
Did you know? You can invite friends and family to your search. They can join your search, rate and discuss listings with you.