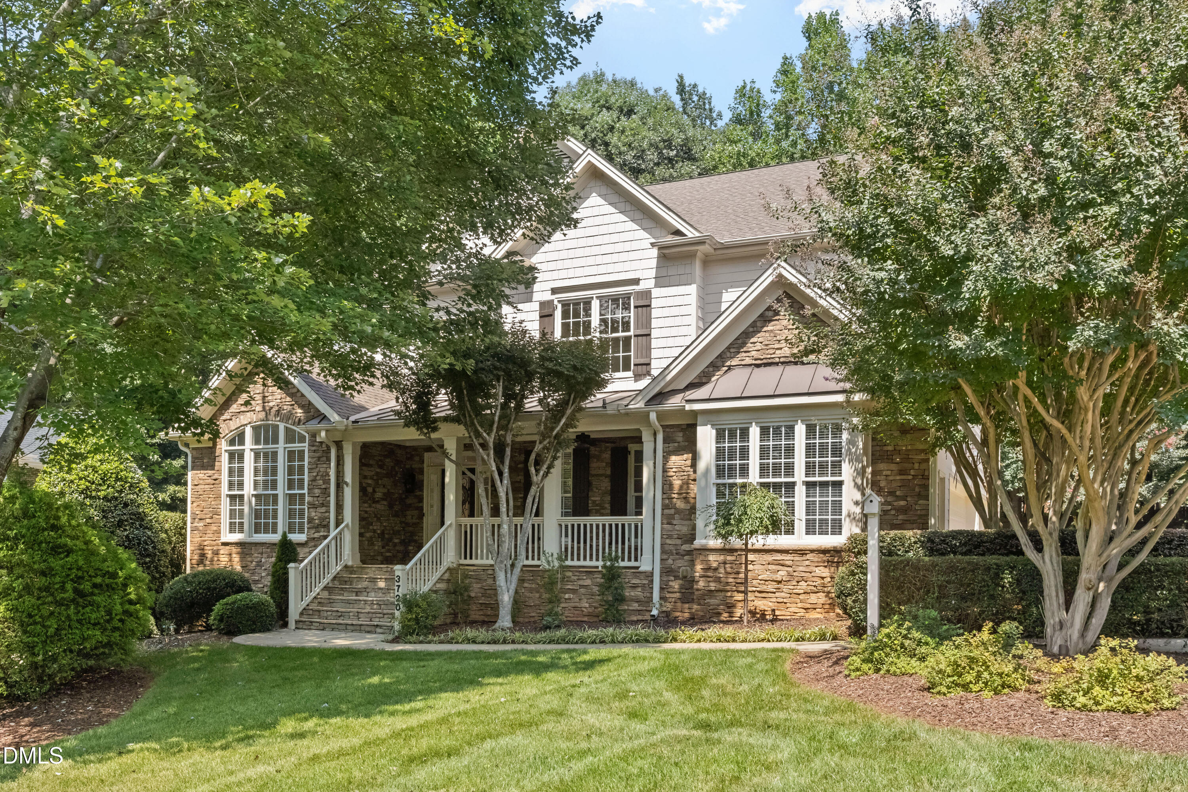
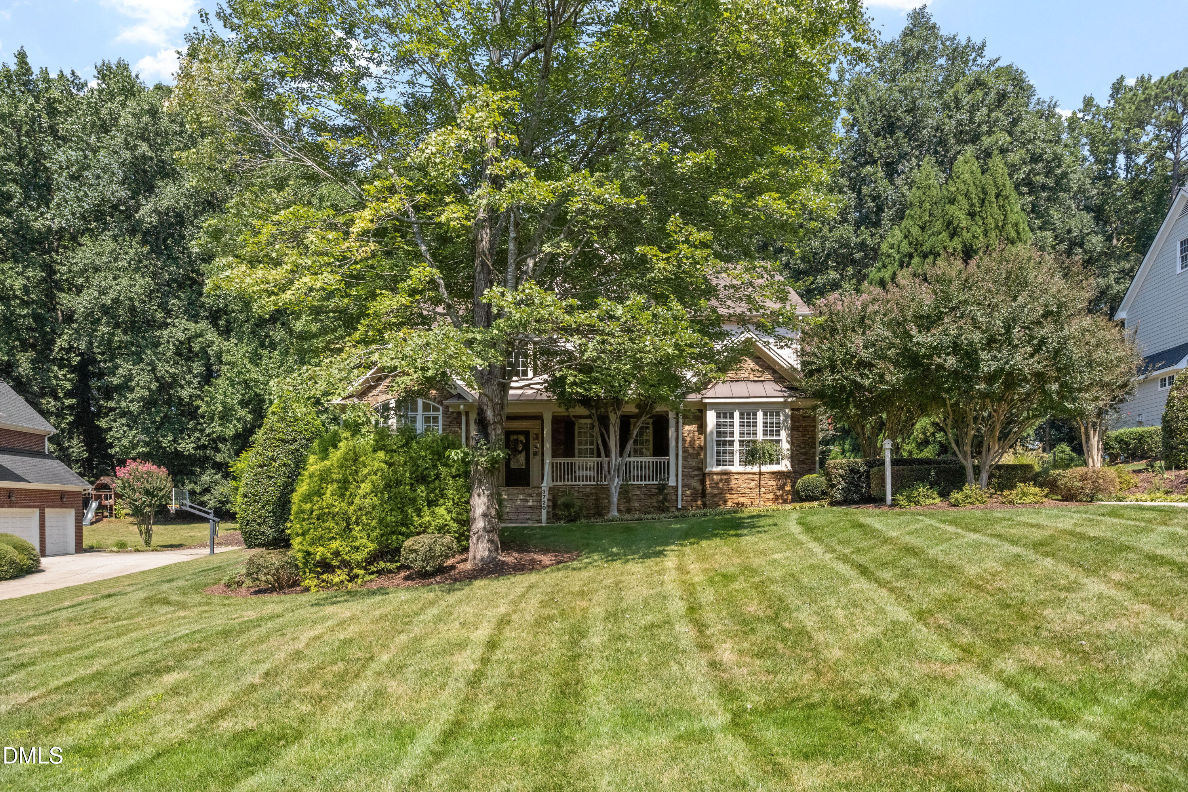
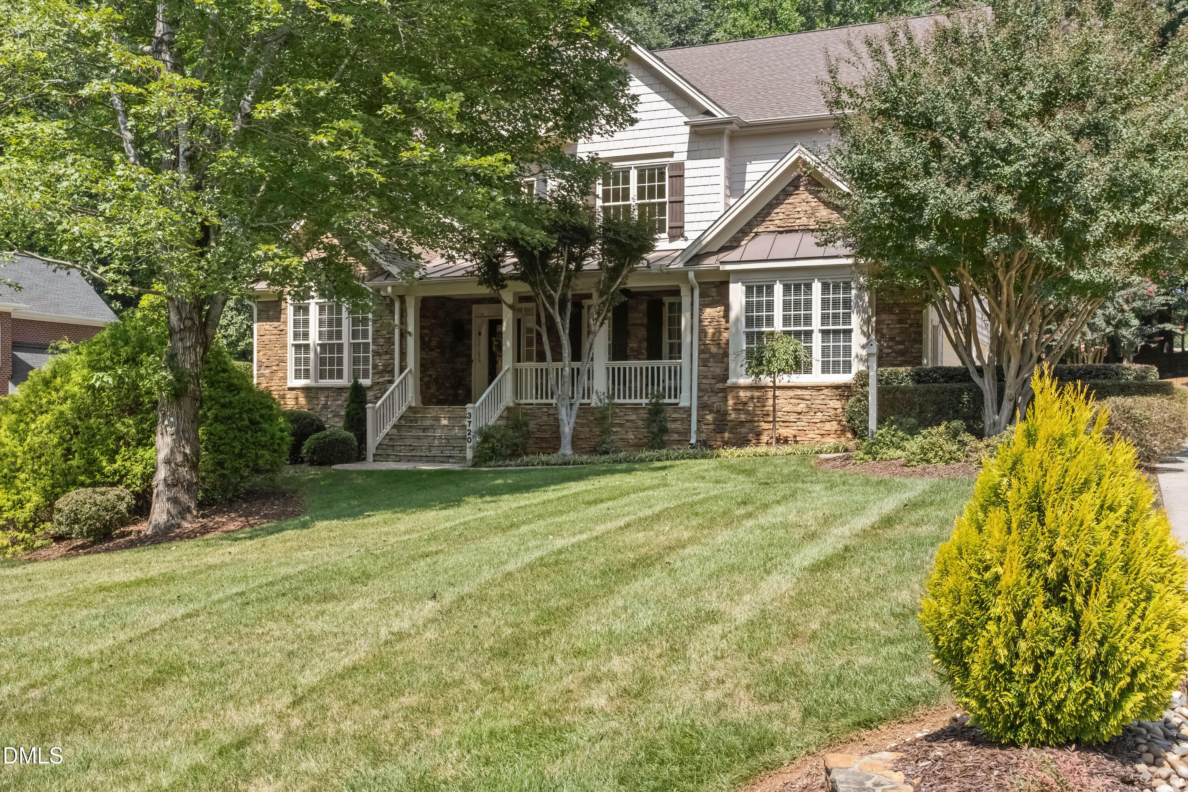
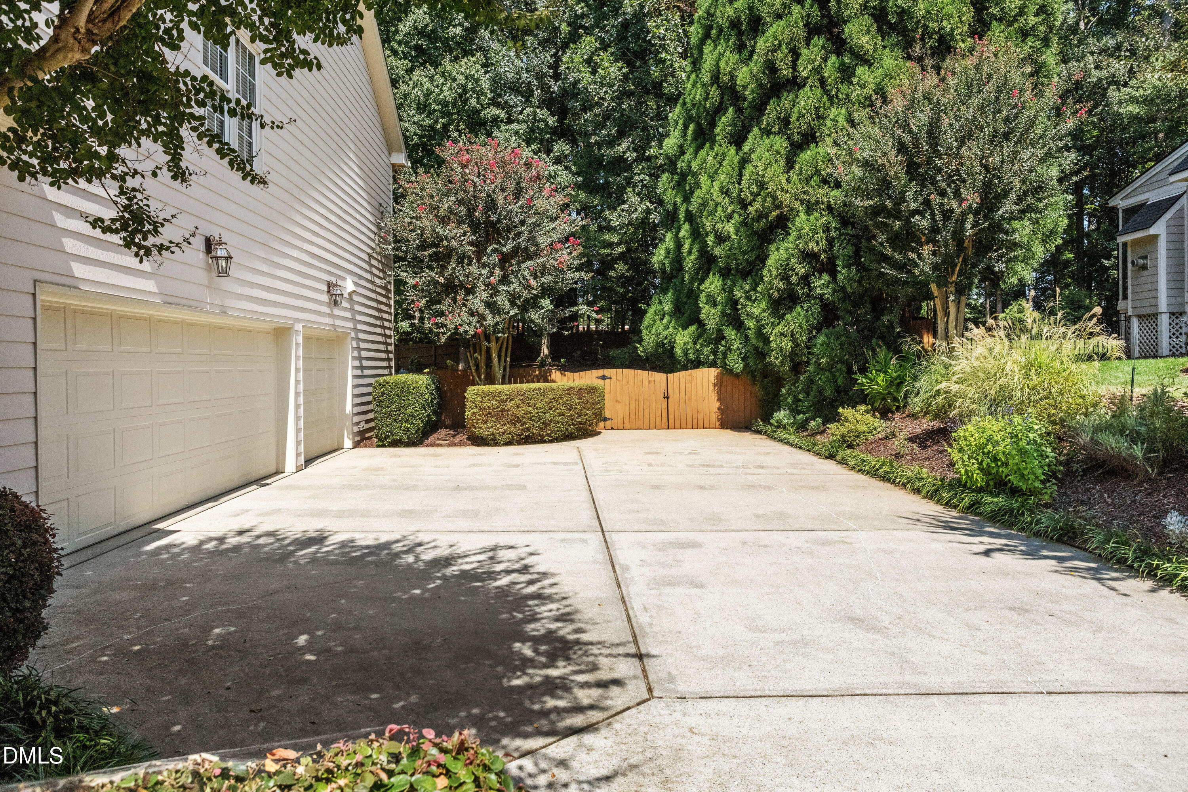
Picture this: morning coffee on your enclosed back porch, the kind of space where "inside" and "outside" blur together — before you wander out to the patio and a huge, fenced yard built for pets, play, and everything in between. This is life in one of Apex's most flexible and functional homes. With 5 bedrooms and 4.5 bathrooms, there's room for everyone to spread out — including a main-floor bedroom with its own ensuite, perfect for guests, multigenerational living, or a private home office. Upstairs, the layout keeps adapting to you, and second-floor laundry means no more hauling baskets up and down stairs. The big-ticket items? Already done. Roof (2020), furnace (2018), and both HVAC systems replaced (2019 & 2018) mean you get to focus on living here, not maintaining it. A spacious 3-car garage rounds out the practical perks with room for vehicles, gear, and hobbies. Apex has been named the safest town in the state, and it's easy to see why residents love it here. You're minutes from the shops, restaurants, and year-round events of historic downtown Apex, with quick access to major roadways connecting you to Raleigh, Cary, and the Research Triangle. Parks, greenways, and green space are all close by — giving you small-town charm with big-city convenience. This isn't just a house. It's a lifestyle upgrade with the hard work already done. Schedule your showing today — homes like this don't last.
Listing Snapshot
Inside Area (SqFt)
3,844 sqft
HOA/Condo/Coop Fees
$61.67 monthly
Recent Activity
| a week ago | | Listing updated with changes from the MLS® |
| 2 weeks ago | | Listing first seen on site |
General Features
Disclosures
Seller Disclosure
Parking
AttachedGarageDrivewayParking Pad
Property Sub Type
Single Family Residence
Security
Smoke Detector(s)
Utilities
Cable AvailableElectricity ConnectedSewer ConnectedWater Available
Interior Features
Appliances
Built-In Electric RangeCooktopDryerDisposalDouble OvenDishwasherExhaust FanFree-Standing RefrigeratorGas CooktopGas Water HeaterIce MakerMicrowaveOvenRefrigeratorRange HoodStainless Steel Appliance(s)Vented Exhaust FanWasherWasher/Dryer
Cooling
Central AirCeiling Fan(s)
Fireplace Features
Fire PitGas LogGreat RoomLiving RoomRaised Hearth
Flooring
CarpetHardwoodTileWood
Heating
Fireplace(s)Natural Gas
Interior
Beamed CeilingsBuilt-in FeaturesBookcasesCeiling Fan(s)Crown MoldingCoffered Ceiling(s)Double VanityEntrance FoyerGranite CountersHigh CeilingsHis and Hers ClosetsKitchen IslandRecessed LightingSoaking TubTray Ceiling(s)Walk-In Closet(s)
Laundry Features
InsideLaundry RoomSinkUpper LevelWasher Hookup
Bedroom 2
Dimensions - 11.0 x 15.8Level - First
Bedroom 3
Dimensions - 11.0 x 13.0Level - Second
Bedroom 4
Dimensions - 13.0 x 13.0Level - Second
Bedroom 5
Dimensions - 12.0 x 12.0Level - Second
Bonus Room
Dimensions - 20.0 x 15.3Level - Second
Dining Room
Dimensions - 14.7 x 12.8Level - First
Family Room
Dimensions - 20.0 x 17.8Level - First
Kitchen
Dimensions - 14.3 x 10.6Level - First
Master Bedroom
Dimensions - 19.7 x 18.7Level - Second
Office
Dimensions - 13.0 x 13.0Level - First
Exterior Features
Construction Details
Fiber CementShake SidingStone
Exterior
Private YardRain Gutters
Fencing
Back YardFencedWood
Lot Features
Back YardFront YardFew Trees
Patio And Porch
CoveredDeckEnclosedFront PorchPatioPorchRear PorchScreened
Windows/Doors
French Doors
Community Features
Association Fee Frequency
Quarterly
Financing Terms Available
CashConventionalFHAVA Loan
Schools
Elementary SchoolWake - Middle Creek Elementary
Middle SchoolWake - West Lake Middle
High SchoolWake - Middle Creek High
Listing courtesy of James Love of EXP Realty LLC

Listings that are marked with an icon are provided courtesy of the Triangle MLS, Inc. of North Carolina, Internet Data Exchange Database. Copyright 2026 Triangle MLS, Inc. of North Carolina. All rights reserved.
Last checked: 2026-09-18 10:47 AM UTC
Source: Walkscore

Did you know? You can invite friends and family to your search. They can join your search, rate and discuss listings with you.