
2800 Green Yard CourtFuquay Varina, NC 27526
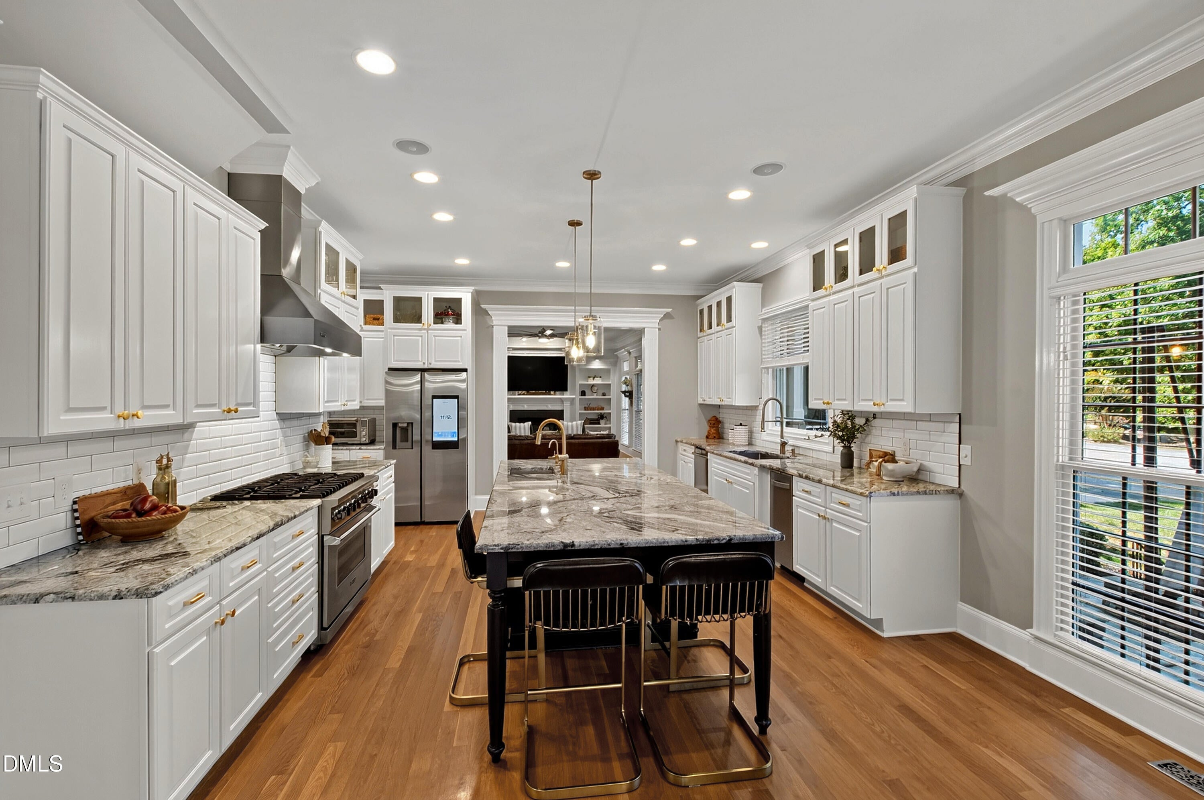
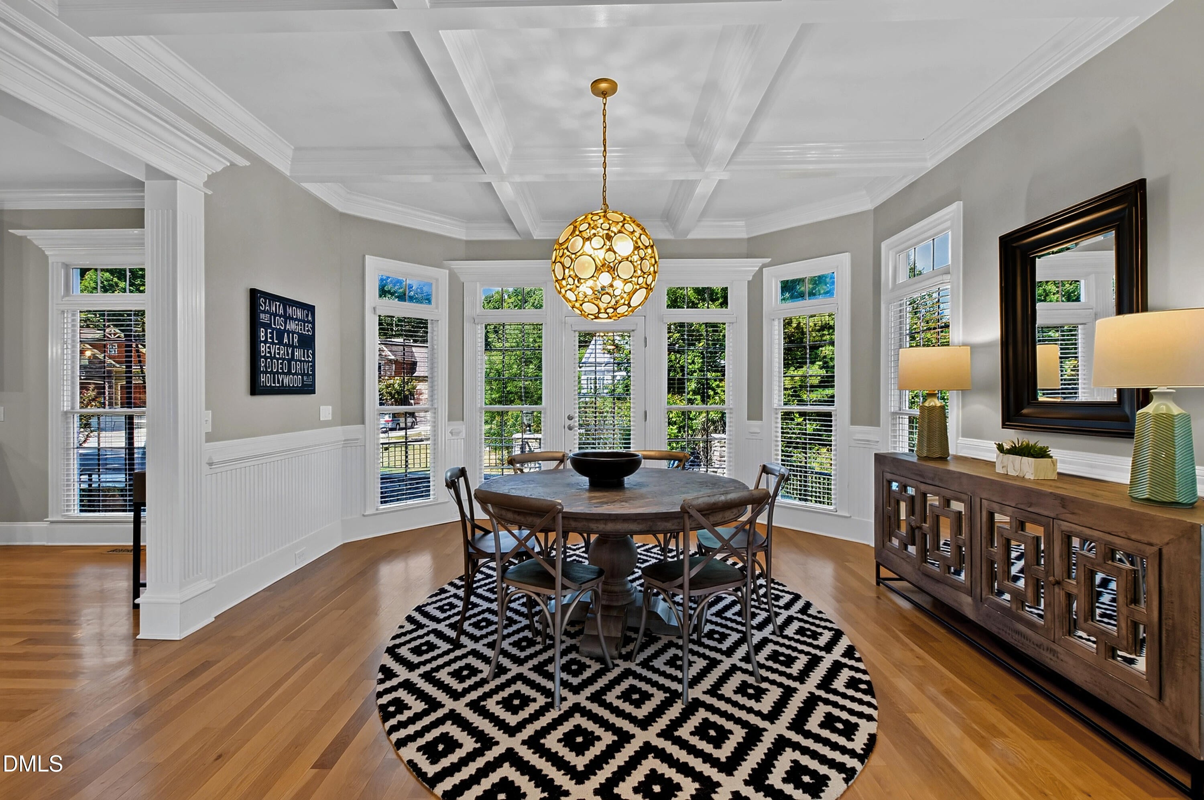
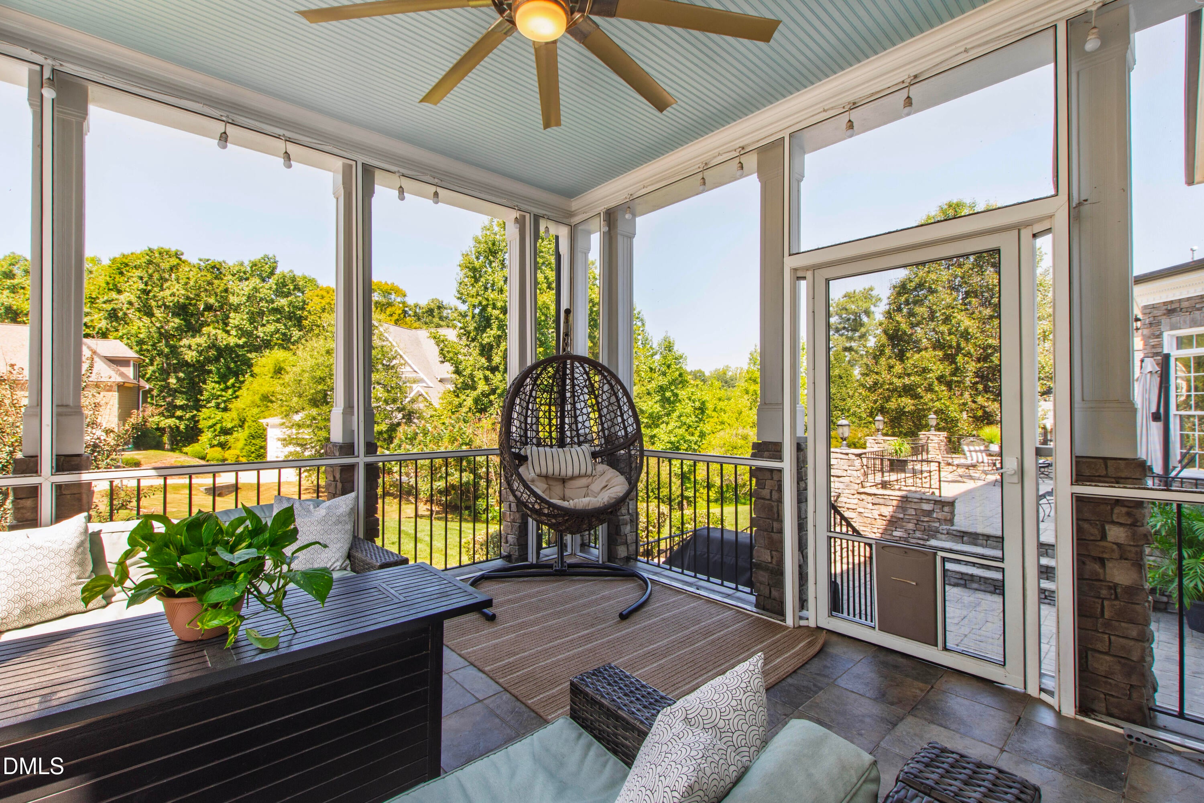
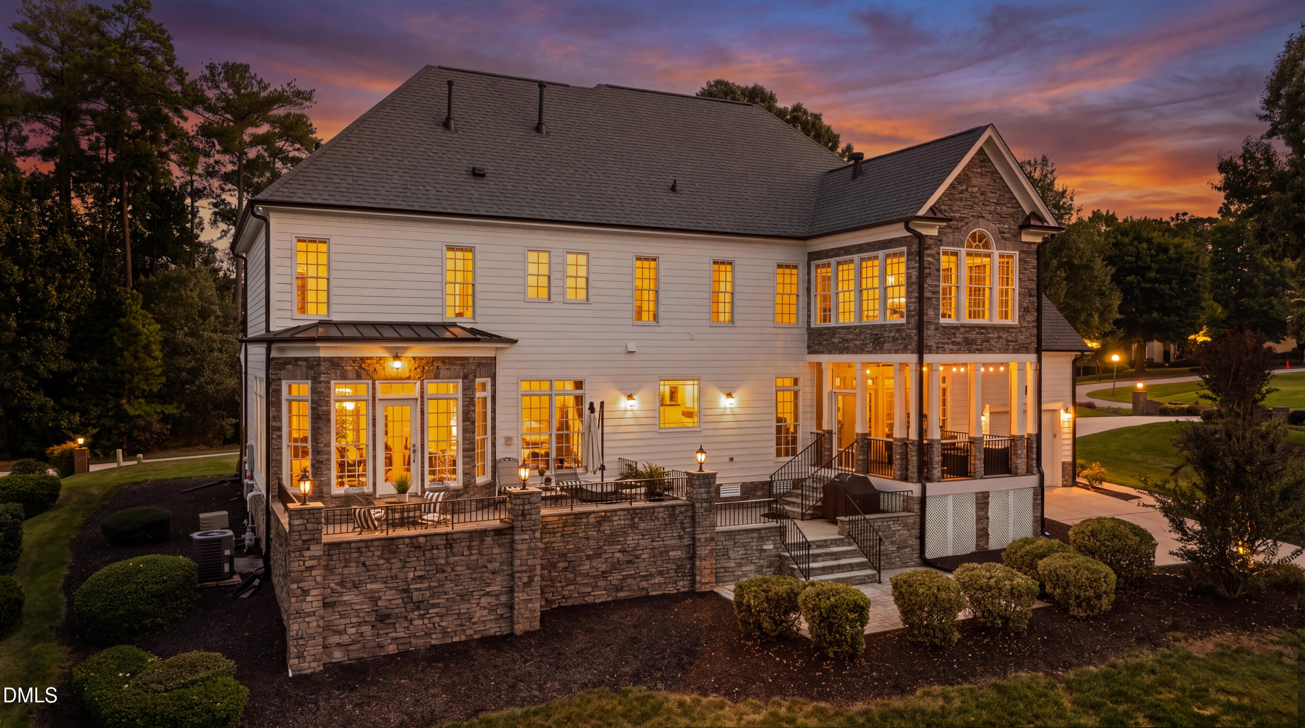
East facing and extensively upgraded, this four bedroom, three and a half bath home in Crooked Creek Bluffs sits on a half acre corner cul-de-sac homesite with two separate driveways and two separate garages, one a two car and one a single. A screened porch added in 2024 looks out to the rear yard, and a stone terrace carries wrought iron railings refinished in black with repaired stone steps. Roughly 4,400 square feet hold two distinct living areas on the main level, a bonus room finished with custom built-ins in 2023, and two dedicated work spaces, a study down and an office up. The primary suite is organized around a dressing room with custom built-ins added in 2024 and a second fitted closet, and the primary bath was updated in 2022. Permanent stairs reach an unfinished third floor that makes for exceptional storage. Both gas fireplaces have been professionally serviced with new ember wool. In the kitchen, new countertops were extended to include a seated island with bar seating, cabinetry was painted white against a contrasting black island, and a Viking professional range and vent hood pair with a Sharp drawer microwave built into the island, two sinks with new faucet hardware, and new drawer hardware throughout. Behind it all: a tankless water heater installed in 2022, annual maintenance on both HVAC units, an encapsulated, sealed, and climate controlled crawl space, ceramic window film installed in 2023, an owned water softener serviced in May 2026, irrigation on a controller replaced in 2026 with a rain sensor added in 2025, and an invisible fence system in place. Hilltop Needmore Town Park is minutes away, with 143 acres of open green space, ponds, and five miles of paved walking, jogging, and biking trails, plus a 76,950 square foot community center holding nine pickleball courts, three basketball courts, three volleyball courts, two racquetball courts, a gymnasium, an indoor track, and a fitness room. Downtown Fuquay-Varina offers Aviator TapHouse and Aviator Pizza Pub on East Broad Street, the Fuquay-Varina Arts Center, Fuquay Mineral Spring Park, Vicious Fishes Brewery, and McWally's on North Judd Parkway, with Ruckus Pizza, Pasta & Spirits in Apex and Bombshell Beer Company in Holly Springs nearby, along with CSL Seqirus in Holly Springs and Amgen in Apex. Improvement at this depth, on a half acre corner homesite beside a 143 acre town park, is not something a buyer can assemble later.
| 4 weeks ago | Price changed to $925,000 | |
| 4 weeks ago | Listing updated with changes from the MLS | |
| 2 months ago | Listing first seen on site |

Listings that are marked with an icon are provided courtesy of the Triangle MLS, Inc. of North Carolina, Internet Data Exchange Database. Copyright 2026 Triangle MLS, Inc. of North Carolina. All rights reserved.
Last checked: 2026-10-22 08:45 PM UTC
Did you know? You can invite friends and family to your search. They can join your search, rate and discuss listings with you.