Save
Ask
Tour
Hide
Share
$550,000
New Listing

1012 Hadrian Drive
Garner, NC 27529

For Sale|Single Family Residence|Active
4
Beds
4
Total Baths
3
Full Baths
1
Partial Bath
3,020
SqFt
$182
/SqFt
1987
Built
Subdivision:
Scarborough Ridge
County:
Wake
Call Now: 919-844-1152
Is this the listing for you? We can help make it yours.
919-844-1152
1012 Hadrian Drive1012 Hadrian Drive1012 Hadrian Drive1012 Hadrian Drive
Save
Ask
Tour
Hide
Share

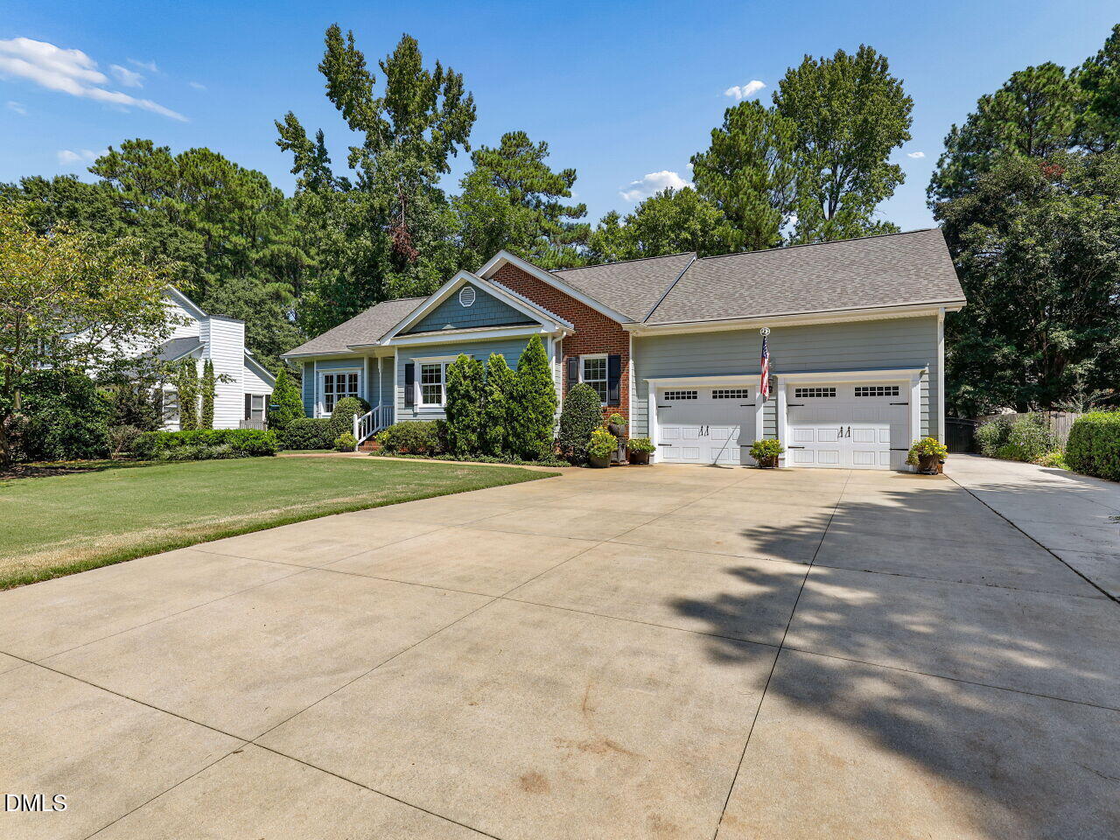
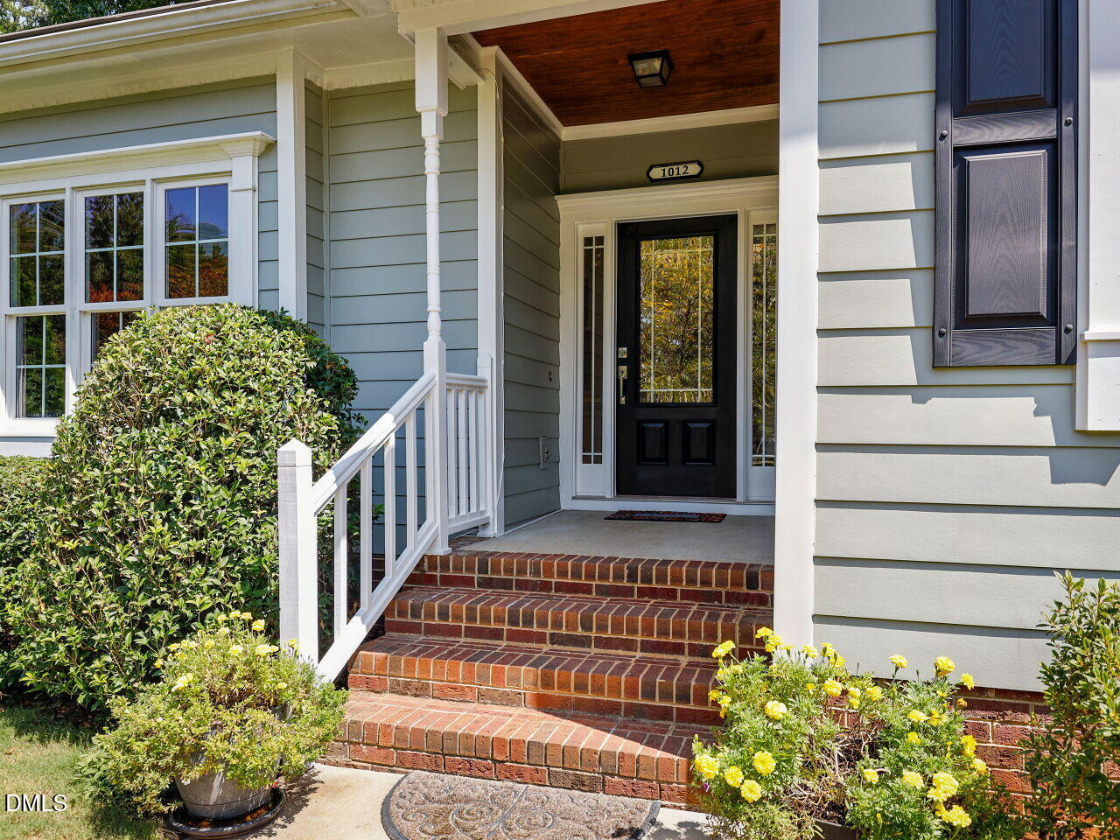
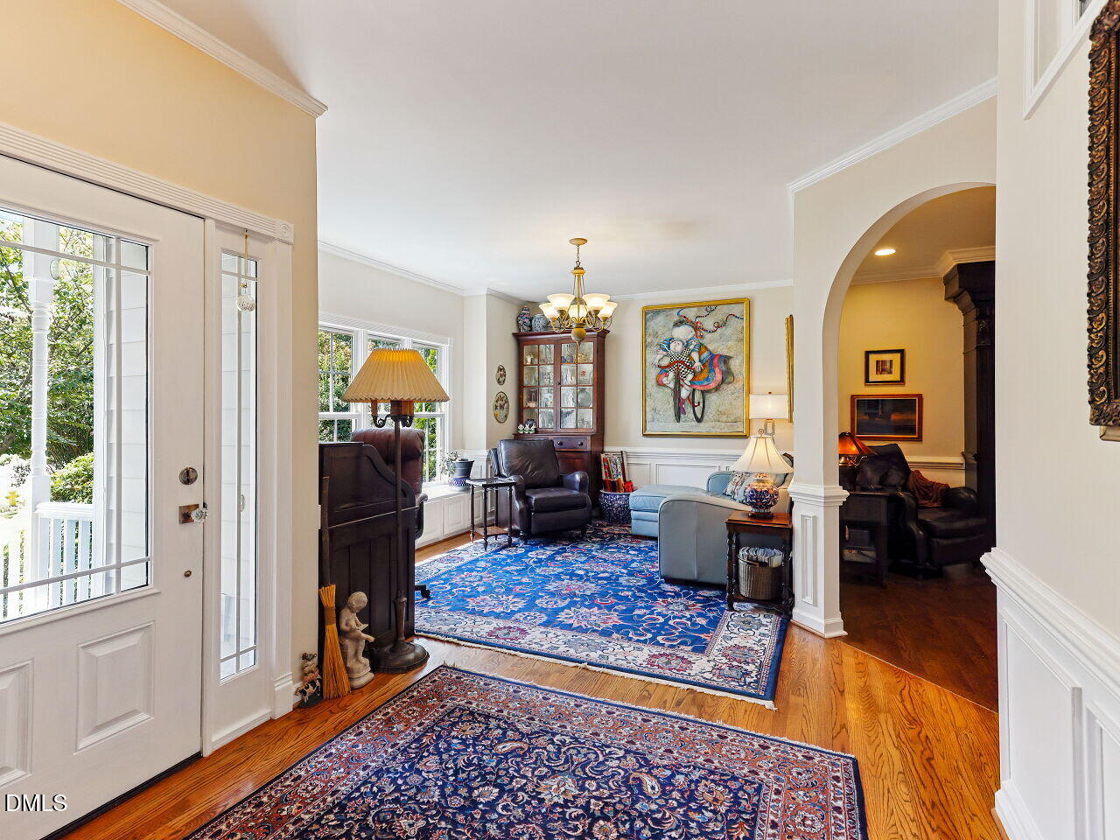
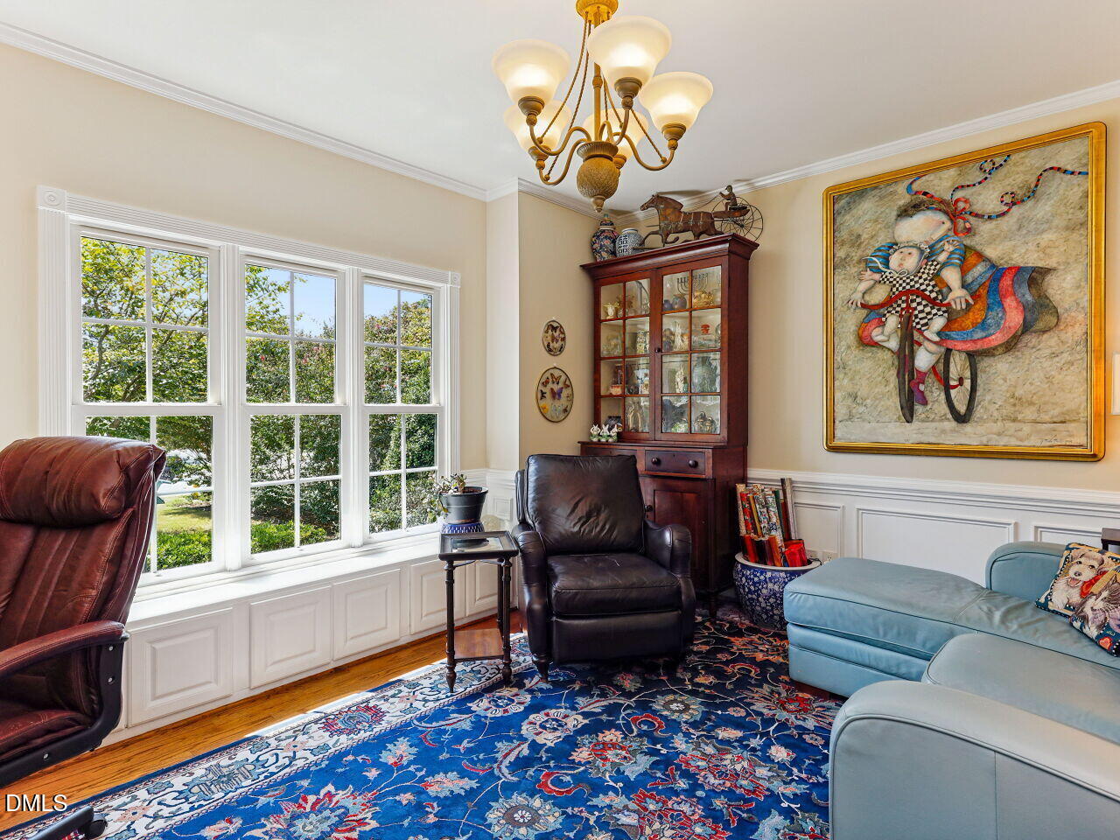
Dream Home in Garner! Discover this stunning 3 bedroom, 2.5 bath custom ranch that offers the ultimate in luxury living! 2525 in main house and 498 over garage wiht 1 bedroom, 1 Bath, kitchenette and private entrance. Key Features: - New Roof (August 2026) and beautifully landscaped grounds. Fiber Cement exterior - Elegant Interiors: Enjoy hardwood and tile floors, built-ins, and exquisite trim. The open-concept kitchen is a chef's delight with granite countertops, expansive cabinets, and stylish backsplash. - Oversized Owners Suite: Featuring a walk-in closet for her, separate closet for him, tiled shower with dual shower heads, separate soaking tub, and dual vanity. - Spacious Layout: Huge pantry and seperate coat closet off kitchen tons of storage throughout and formal living room for comfort. - Ample Parking: A large attached two-car garage plus a detached two-car garage with a full ADU above! Outdoor Oasis: Relax on the covered porch with lighting and ceiling fan overlooking the yard, complete with a covered fire pit area. No HOA Fees! Enjoy the freedom without extra costs. Don't miss out on this amazing opportunity! Schedule your private showing today and step into your dream lifestyle in Garner!

Save
Ask
Tour
Hide
Share
Listing Snapshot
Price 
$550,000
Days On Site 
0 Days
Bedrooms 
4
Inside Area (SqFt) 
3,020 sqft
Total Baths 
4
Full Baths 
3
Partial Baths 
1
Lot Size 
0.38 Acres
Year Built 
1987
MLS® Number 
10190717
Status 
Active
Property Tax 
$5,125.31
HOA/Condo/Coop Fees 
N/A
Sq Ft Source 
N/A
Friends & Family
Recent Activity
3 hours agoListing first seen on site
3 hours agoListing updated with changes from the MLS®
General Features
Acres 
0.38
Attached Garage 
Yes
Garage 
Yes
Garage Spaces 
4
Levels 
One
Parking 
AttachedGarageConcreteDetachedDrivewayGarage Door OpenerOversizedParking PadWorkshop in Garage
Property Sub Type 
Single Family Residence
Security 
Smoke Detector(s)
Sewer 
Public Sewer
Special Circumstances 
Standard
SqFt Above 
3020
SqFt Total 
3020
Style 
Ranch
Water Source 
Public
Zoning 
R2
Interior Features
Appliances 
DryerDishwasherElectric RangeFree-Standing Electric RangeFree-Standing RefrigeratorFree-Standing RangeGas Water HeaterIce MakerMicrowaveRangeRefrigeratorStainless Steel Appliance(s)Tankless Water HeaterWasherWasher/Dryer
Basement 
Crawl Space
Cooling 
Central AirCeiling Fan(s)DuctlessHeat Pump
Fireplace 
Yes
Fireplace Features 
Fire PitGlass DoorsLiving RoomMasonryRaised HearthStone
Fireplaces 
1
Flooring 
CarpetHardwoodTileWood
Heating 
DuctlessFireplace(s)Heat Pump
Interior 
Breakfast BarBuilt-in FeaturesCeiling Fan(s)ChandelierCrown MoldingDouble VanityEat-in KitchenGranite CountersHis and Hers ClosetsHigh Speed InternetRecessed LightingStorageStone CountersTray Ceiling(s)Walk-In Closet(s)In-Law Floorplan
Laundry Features 
InsideLaundry Room
Main Level Bedrooms 
3
Master Bedroom 
Level - Main
Save
Ask
Tour
Hide
Share
Exterior Features
Construction Details 
HardiPlank Type
Exterior 
Fire PitPrivate YardRain Gutters
Fencing 
Back YardFenced
Lot Features 
Back YardFront YardLandscapedLevel
Other Structures 
Garage(s)GazeboPergolaSecond Garage
Patio And Porch 
CoveredDeckEnclosedFront PorchPatioPorch
Roof 
Shingle
View 
Trees/Woods
Waterview 
Trees/Woods
Windows/Doors 
French Doors
Community Features
Financing Terms Available 
CashConventionalFHAVA Loan
Schools
School District
Unknown
Elementary School
Wake County Schools
Middle School
Wake County Schools
High School
Wake County Schools
Listing courtesy of Donald O'Meara of O'Meara Realty Group Inc.


Listings that are marked with an icon are provided courtesy of the Triangle MLS, Inc. of North Carolina, Internet Data Exchange Database. Copyright 2026 Triangle MLS, Inc. of North Carolina. All rights reserved.

Last checked: 2026-09-04 02:58 PM UTC

Neighborhood & Commute
Source: Walkscore
Save
Ask
Tour
Hide
Share