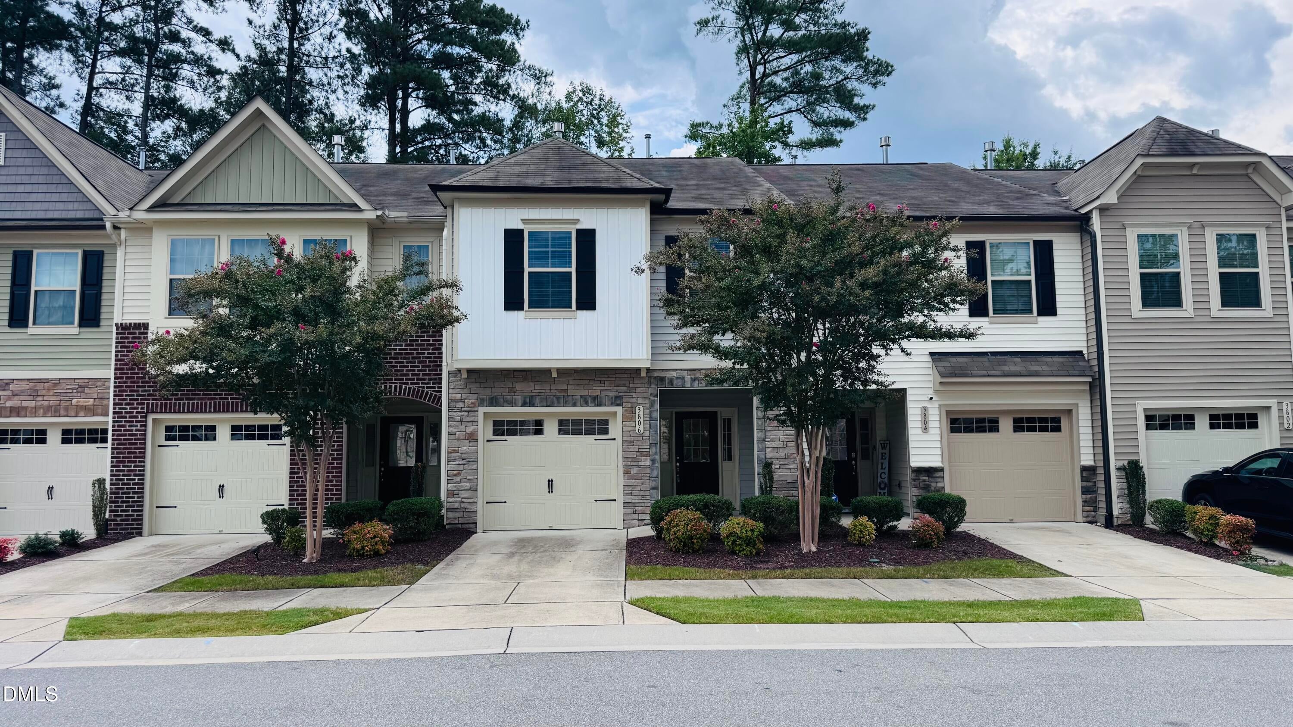
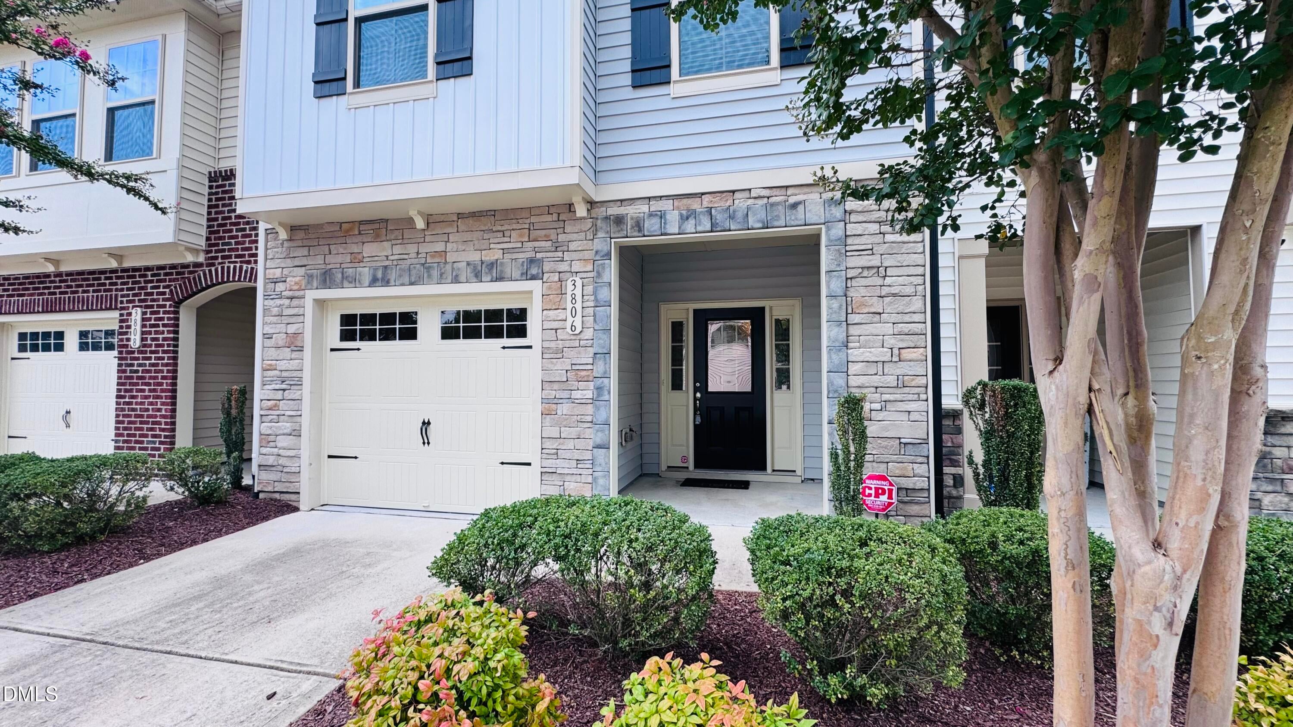
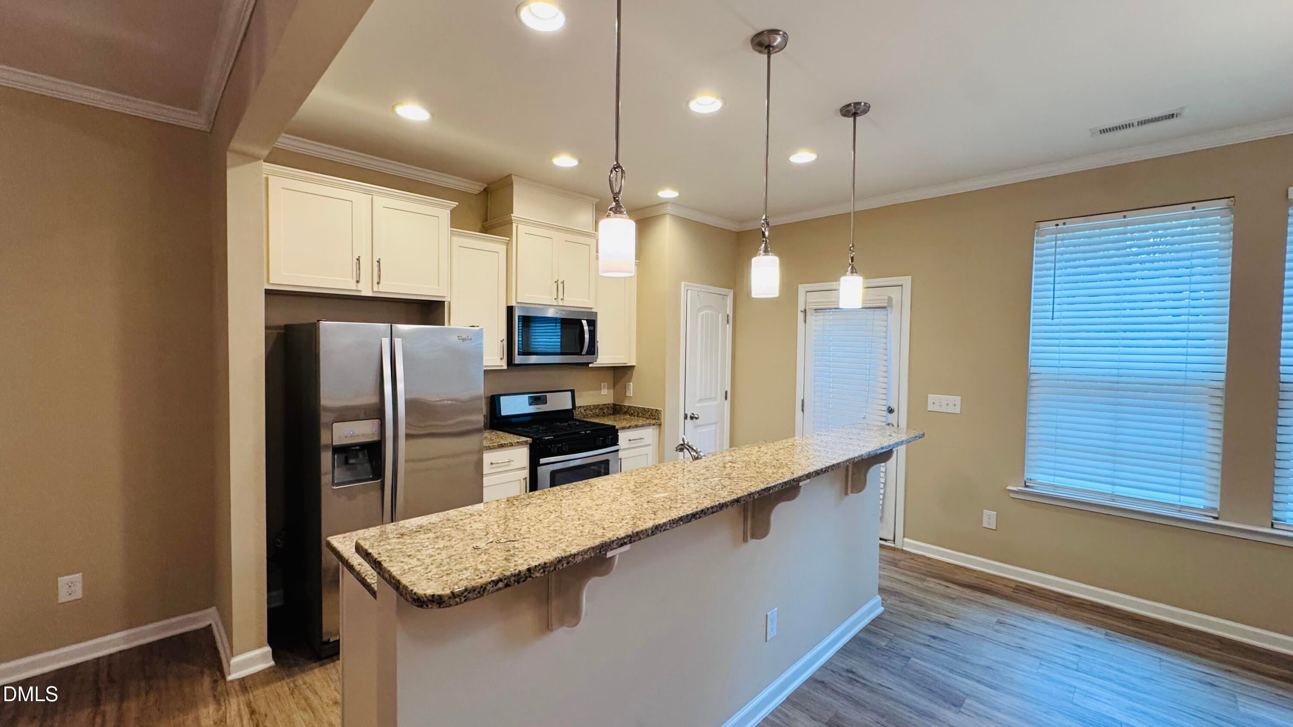
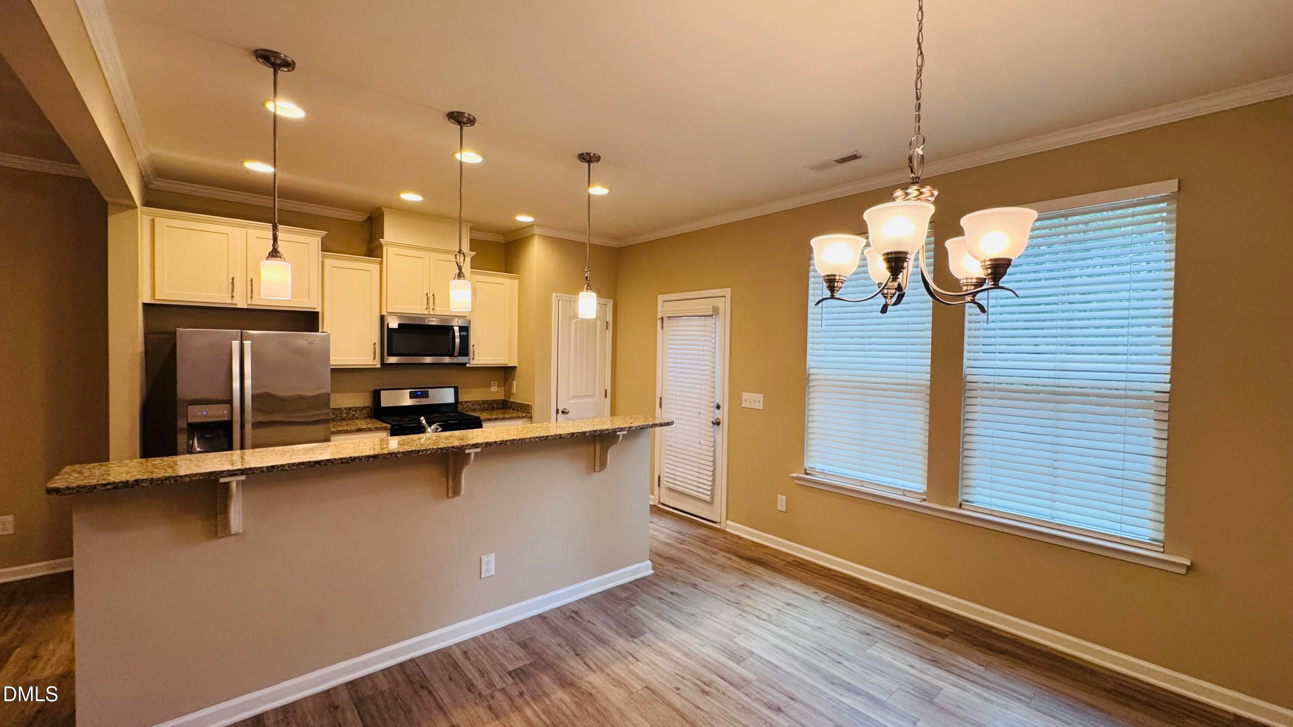
Beautiful move-in-ready townhome in the Stonegate community! Enjoy an open-concept main level with LVP flooring, crown molding, and a cozy gas-log fireplace. The gorgeous kitchen features granite countertops, stainless steel appliances, a gas range, pantry, and breakfast bar. Upstairs, the spacious primary suite offers a tray ceiling, crown molding, a large walk-in closet, and a beautifully appointed bath with a dual granite vanity, walk-in shower, and water closet. Secondary bedrooms are nicely sized, and the hall bath includes a dual vanity. Relax on the covered front porch or enjoy the private patio, perfect for grilling and entertaining. Community amenities include a pool, tennis courts, playground, and more. Convenient Wake Forest location with easy access to shopping, dining, and major roadways. A must-see!
Listing Snapshot
Inside Area (SqFt)
1,646 sqft
HOA/Condo/Coop Fees
$142 monthly
Recent Activity
| 3 hours ago | | Listing first seen on site |
| 3 hours ago | | Listing updated with changes from the MLS® |
General Features
Foundation
Concrete PerimeterSlab
Parking
AttachedGarageConcreteDrivewayGarage Faces FrontGarage Door Opener
Property Sub Type
Townhouse
Security
Smoke Detector(s)
Special Circumstances
Standard
Interior Features
Appliances
Built-In Gas OvenDisposalDishwasherExhaust FanFree-Standing RefrigeratorGas RangeIce MakerMicrowavePlumbed For Ice MakerRangeRefrigeratorStainless Steel Appliance(s)Water Heater
Cooling
Central AirCeiling Fan(s)
Fireplace Features
Family RoomGasLiving Room
Flooring
CarpetTileVinylWood
Heating
Fireplace(s)Forced AirNatural Gas
Interior
Breakfast BarCeiling Fan(s)ChandelierCrown MoldingDouble VanityEntrance FoyerEat-in KitchenGranite CountersKitchen IslandOpen FloorplanPantryRecessed LightingStorageStone CountersTray Ceiling(s)Walk-In Closet(s)High Speed Internet
Bedroom 2
Dimensions - 17.0 x 9.0Level - Second
Bedroom 3
Dimensions - 16.0 x 9.0Level - Second
Breakfast Room
Dimensions - 12.8 x 8.0Level - Main
Family Room
Dimensions - 16.0 x 15.0Level - Main
Kitchen
Dimensions - 12.8 x 11.0Level - Main
Master Bedroom
Dimensions - 19.0 x 14.7Level - Second
Exterior Features
Construction Details
Board & Batten SidingStoneVertical SidingVinyl Siding
Community Features
Association Amenities
Maintenance Grounds
Community Features
PlaygroundPoolSuburbanTennis Court(s)
Financing Terms Available
CashConventionalFHAVA Loan
HOA Fee Frequency
Monthly
Schools
Elementary SchoolWake - Harris Creek Elementary
Middle SchoolWake - Rolesville Middle School
High SchoolWake - Heritage High School
Listing courtesy of Dale Suggs of Keller Williams Realty Cary

Listings that are marked with an icon are provided courtesy of the Triangle MLS, Inc. of North Carolina, Internet Data Exchange Database. Copyright 2026 Triangle MLS, Inc. of North Carolina. All rights reserved.
Last checked: 2026-09-04 03:03 PM UTC
Source: Walkscore

Did you know? You can invite friends and family to your search. They can join your search, rate and discuss listings with you.