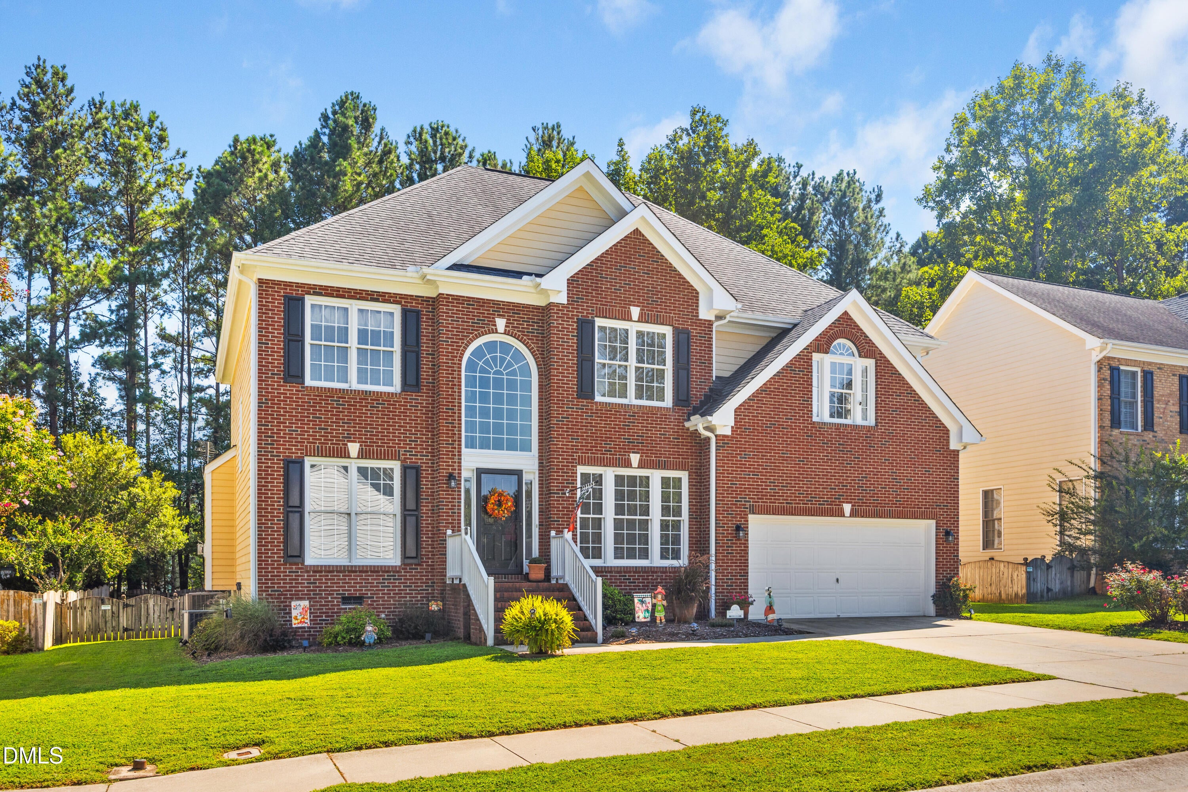
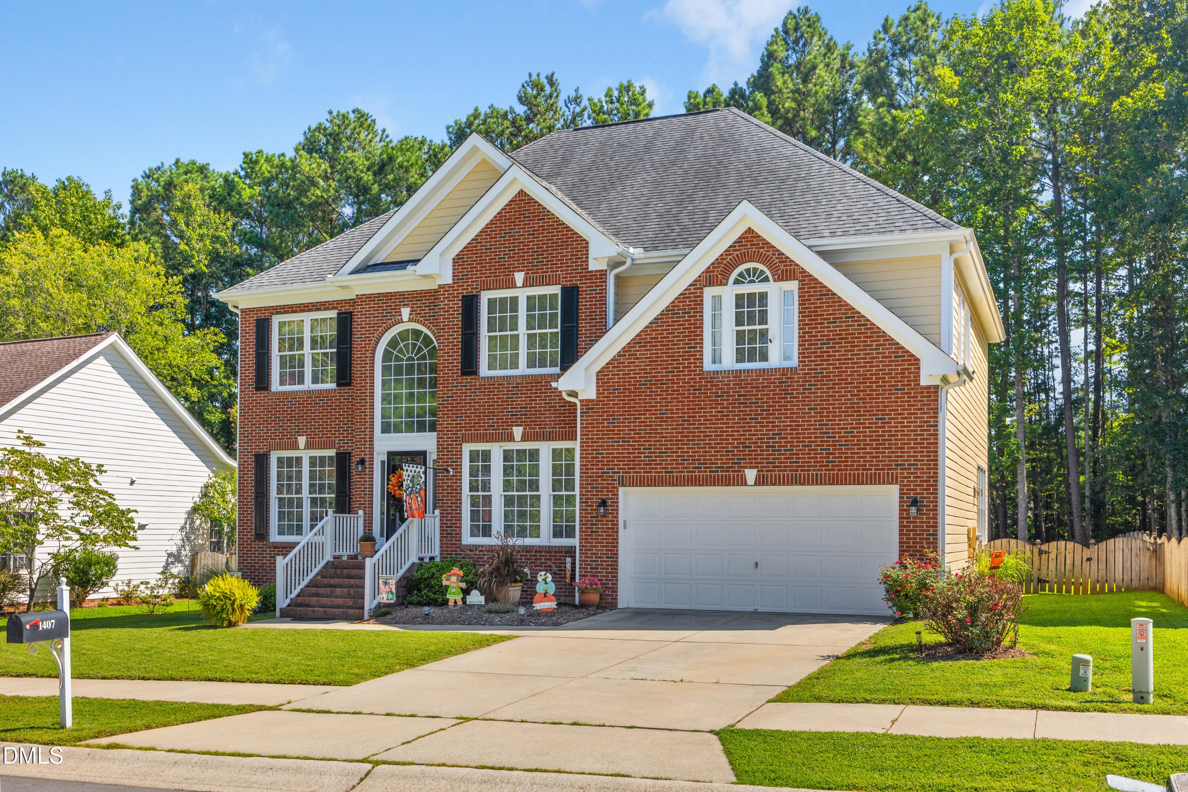
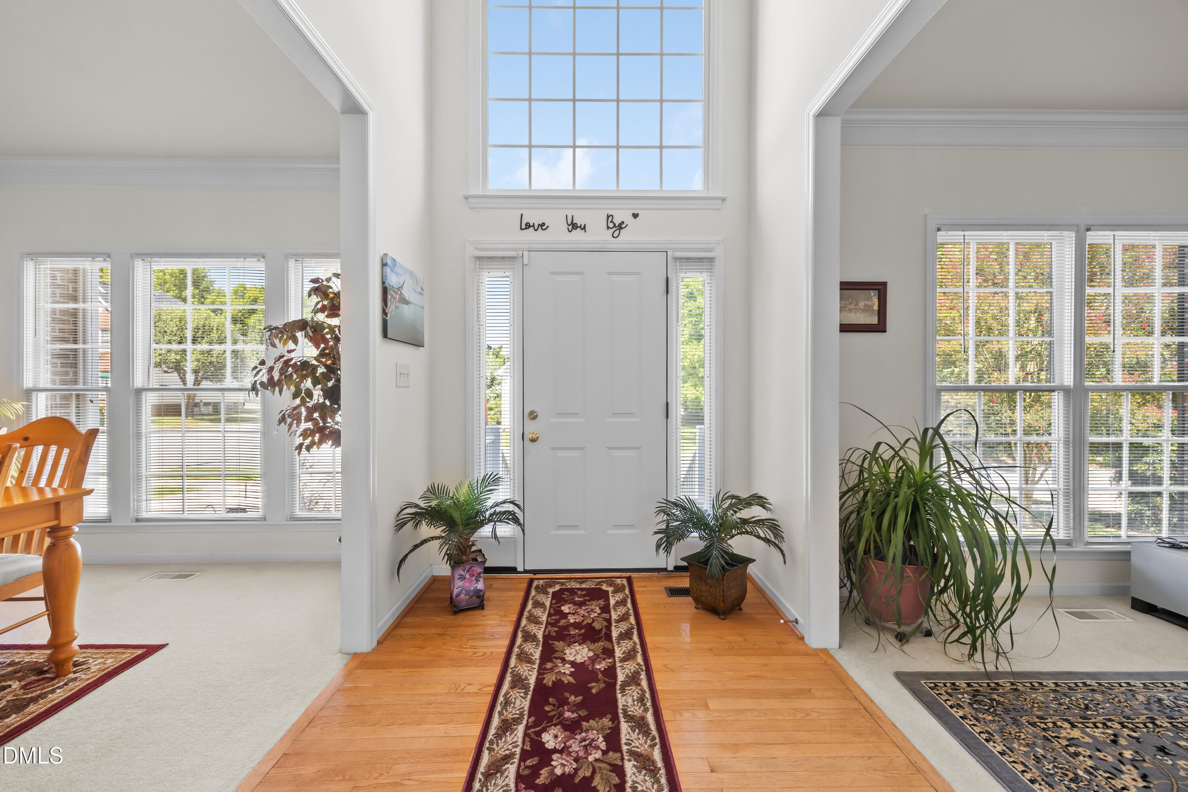
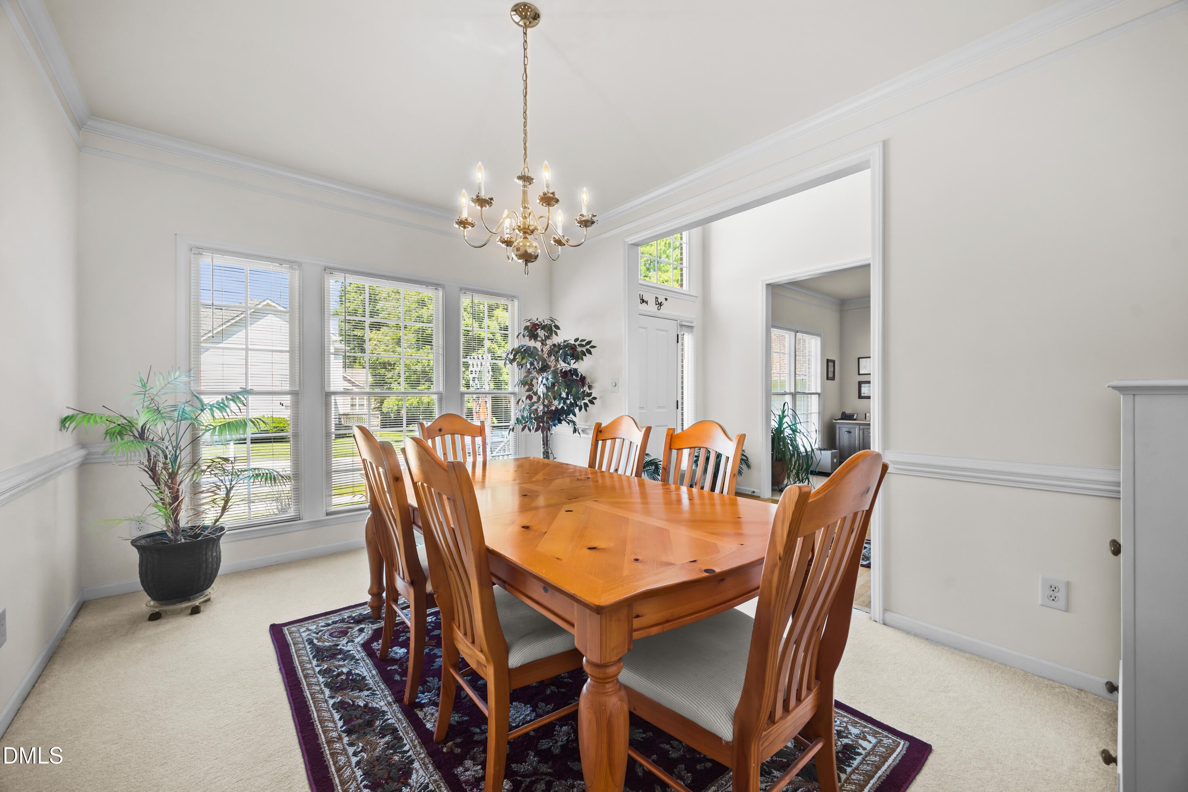
This four-bedroom, 2.5-bathroom, two-car garage, single-family residence in the established Northern Durham community of Autumn Ridge, welcomes you with charm from the moment you enter. The grand two-story foyer, complimented by an architectural overlook from the second floor, creates an inviting first impression. Its thoughtfully designed main level, provides exceptional versatility with room for a designated office, separate yet open formal dining area, living room with built ins above a cozy gas logged fireplace that over looks the breakfast nook and kitchen. All of this is topped off with an adjoining Sunroom. This homes open first-floor layout is perfectly suited to accommodate the natural flow of everyday living, special moments, holiday gatherings, and good times to come with those you love. The second floor continues to impress with four spacious bedrooms, including the home's primary suite with a private en-suite bathroom, a second full bathroom, dedicated laundry room, and flexible bonus room that overlooks the fenced in back yard and deck below. Both upstairs bathrooms feature new flooring, adding a fresh and updated touch to the second floor. This home is conveniently located less than a mile from the Publix Super Market at Latta Park. Don't miss out on this beauty! Schedule your appointment TODAY!
Listing Snapshot
Inside Area (SqFt)
3,071 sqft
HOA/Condo/Coop Fees
$15 monthly
Recent Activity
| 3 hours ago | | Listing first seen on site |
| 3 hours ago | | Listing updated with changes from the MLS® |
General Features
Disclosures
Seller Disclosure
Parking
AttachedGarageConcreteDrivewayGarage Door OpenerOn StreetPaved
Property Sub Type
Single Family Residence
Special Circumstances
Standard
Utilities
Cable AvailableElectricity ConnectedNatural Gas ConnectedSewer ConnectedWater Connected
Interior Features
Appliances
DisposalDishwasherElectric OvenElectric RangeGas Water HeaterMicrowaveOvenSelf Cleaning Oven
Cooling
Central AirCeiling Fan(s)Dual
Fireplace Features
Gas LogLiving Room
Flooring
CarpetHardwoodVinyl
Heating
CentralFireplace(s)Natural Gas
Interior
Breakfast BarBuilt-in FeaturesCeiling Fan(s)Crown MoldingDouble VanityEntrance FoyerEat-in KitchenOpen FloorplanSoaking TubStorageTray Ceiling(s)Walk-In Closet(s)
Laundry Features
Laundry RoomUpper Level
Bedroom 2
Dimensions - 13.6 x 14.6Level - Second
Bedroom 3
Dimensions - 10.6 x 12.6Level - Second
Bedroom 4
Dimensions - 10.3 x 10.6Level - Second
Bonus Room
Dimensions - 13.8 x 20.1Level - Second
Breakfast Room
Dimensions - 11.1 x 13.7Level - Main
Dining Room
Dimensions - 10.6 x 14.6Level - Main
Family Room
Dimensions - 13.7 x 17.7Level - Main
Kitchen
Dimensions - 9.6 x 13.7Level - Main
Laundry
Dimensions - 5.3 x 6.4Level - Second
Master Bedroom
Dimensions - 13.8 x 17.1Level - Second
Office
Dimensions - 10.6 x 12.6Level - Main
Sunroom
Dimensions - 9.9 x 13.7Level - Main
Exterior Features
Construction Details
Brick Veneer
Exterior
Rain GuttersStorage
Fencing
Back YardWoodFenced
Lot Features
Back YardFront YardLandscaped
Other Structures
Shed(s)Storage
Community Features
Financing Terms Available
CashConventionalFHAVA Loan
HOA Fee Frequency
Annually
Schools
Elementary SchoolDurham - Eno Valley Elementary
Middle SchoolDurham - George L Carrington Middle
High SchoolDurham - Northern High
Listing courtesy of J Angela Hester of Keller Williams Elite Realty

Listings that are marked with an icon are provided courtesy of the Triangle MLS, Inc. of North Carolina, Internet Data Exchange Database. Copyright 2026 Triangle MLS, Inc. of North Carolina. All rights reserved.
Last checked: 2026-09-04 02:58 PM UTC
Source: Walkscore

Did you know? You can invite friends and family to your search. They can join your search, rate and discuss listings with you.