
Save
Ask
Tour
Hide
$334,900
New Listing
3194 Christian Light RoadFuquay Varina, NC 27526
For Sale|Single Family Residence|Active
3
Beds
3
Total Baths
3
Full Baths
1,694
SqFt
$198
/SqFt
1988
Built
Subdivision:
Briarwood
County:
Harnett
Call Now: 919-844-1152
Is this the listing for you? We can help make it yours.
919-844-1152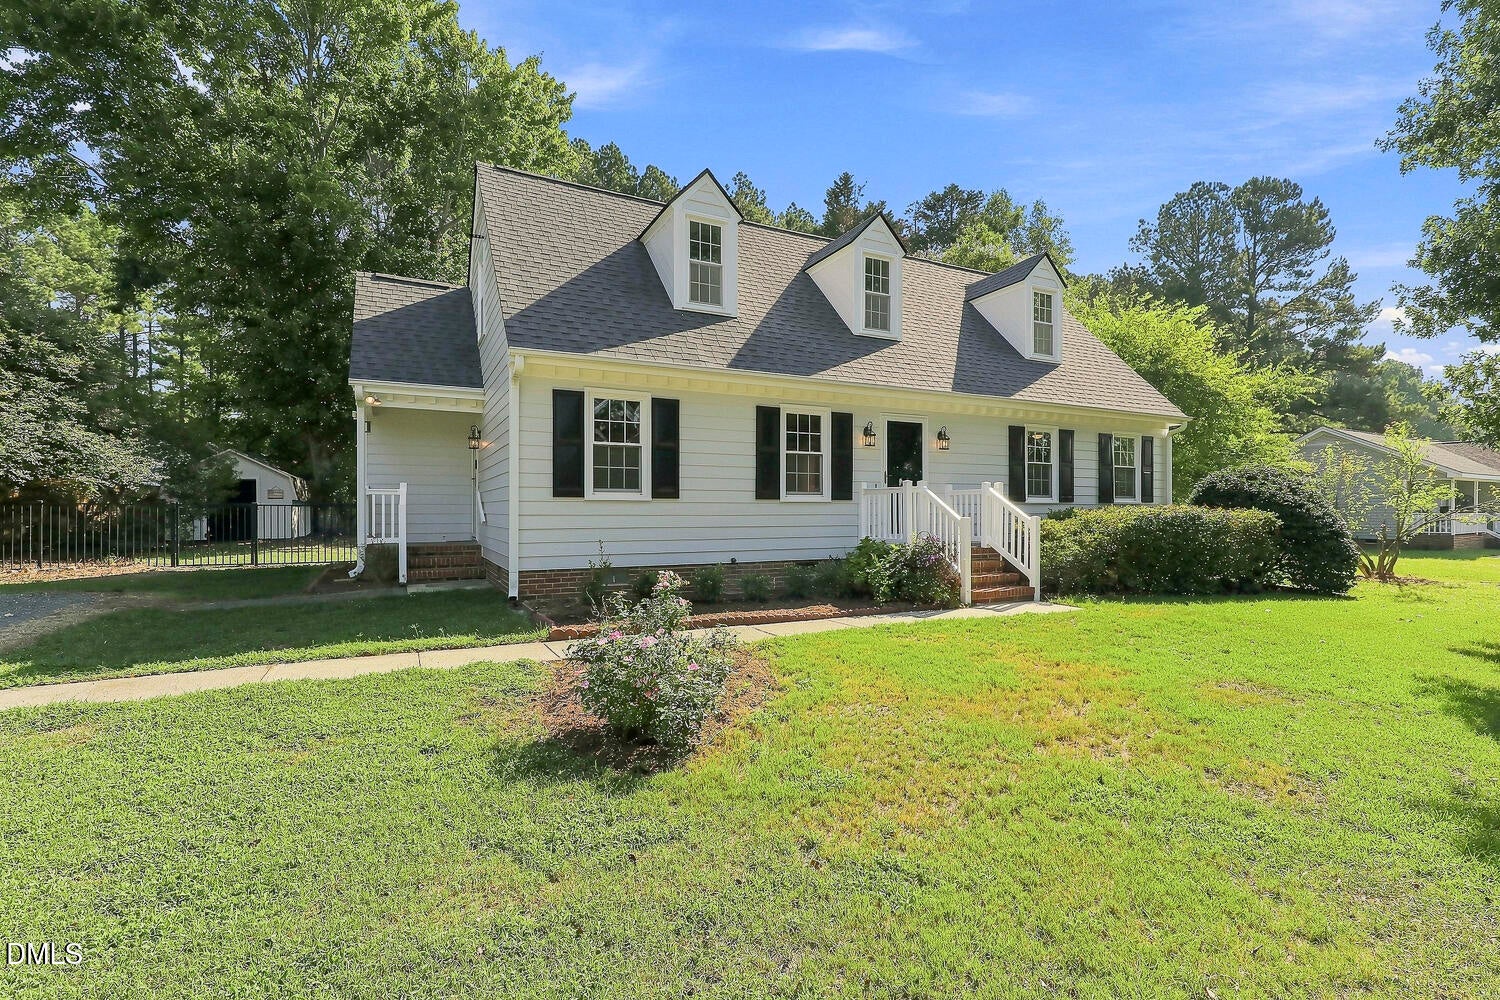
Save
Ask
Tour
Hide
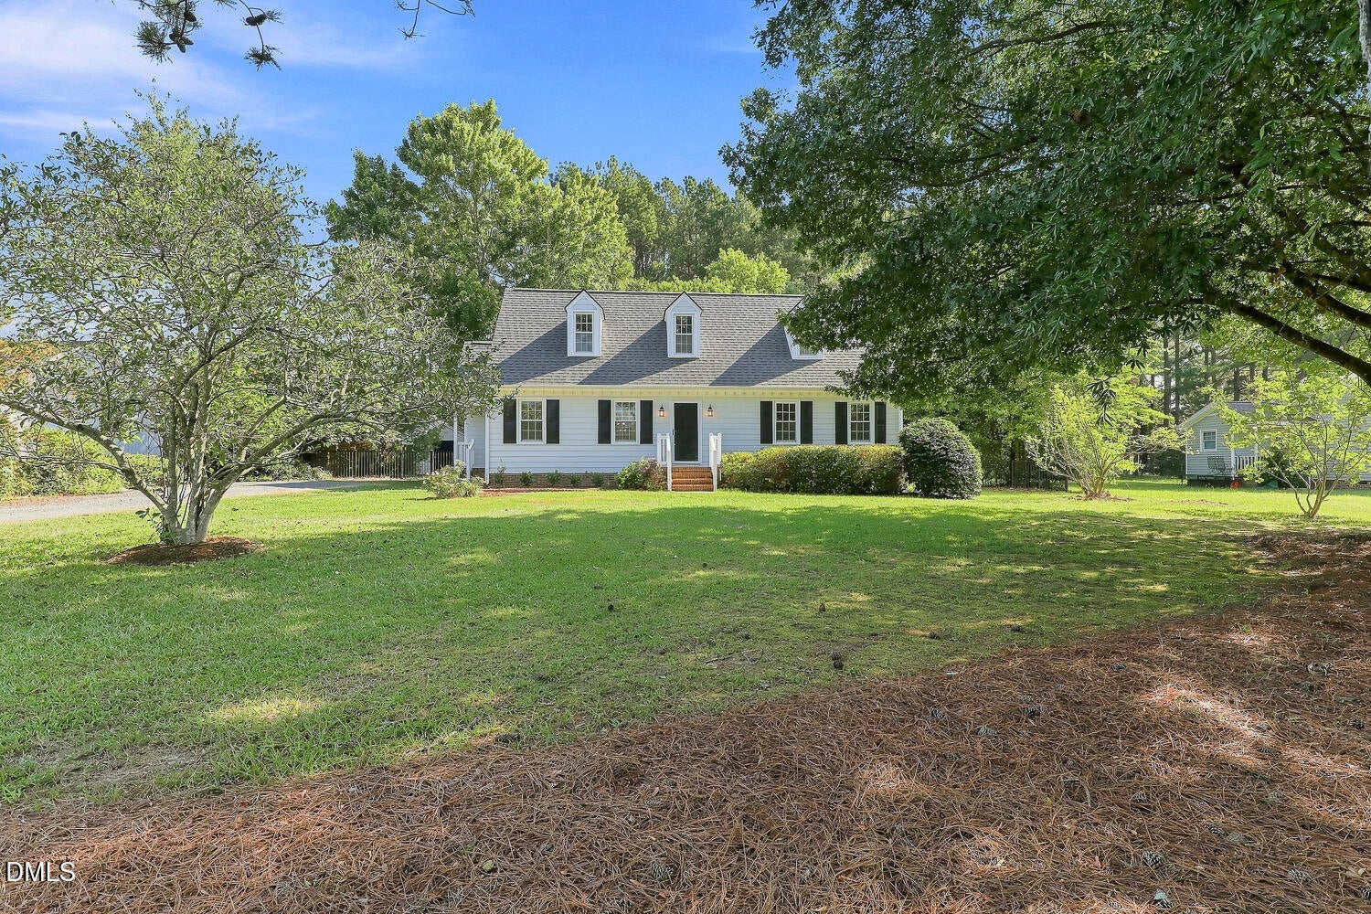
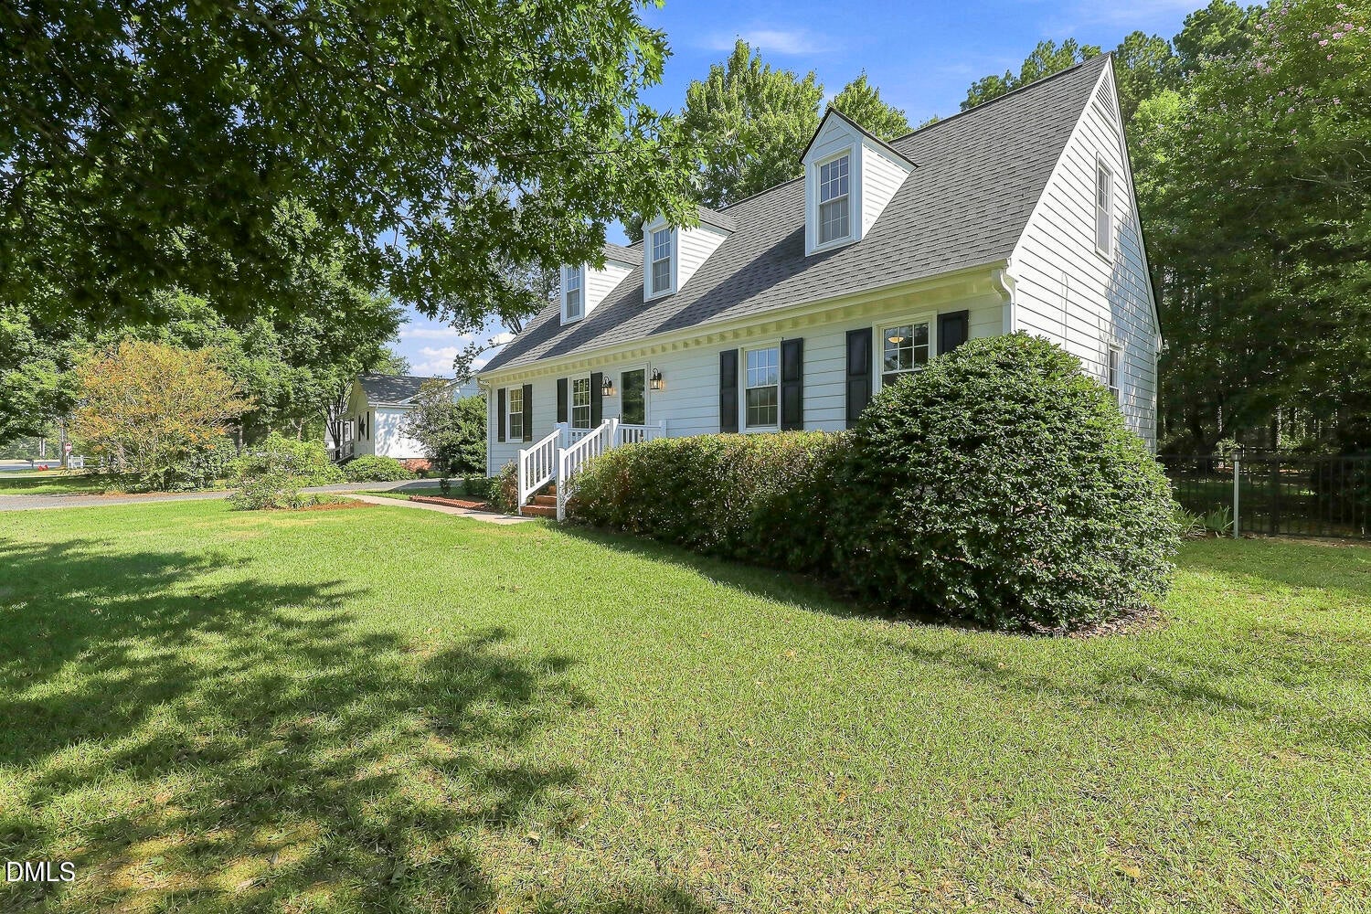
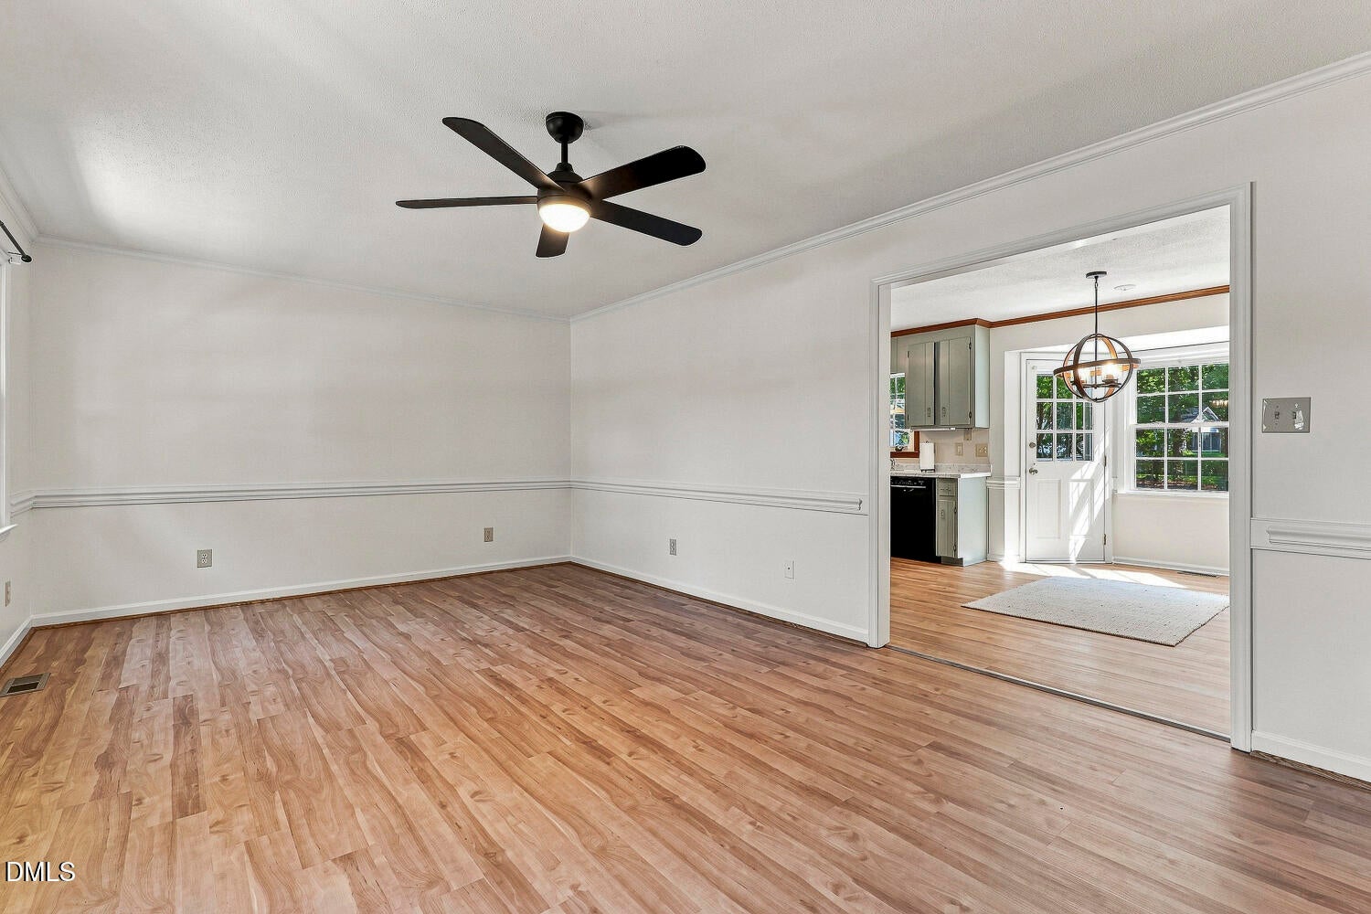
Welcome home to this lovely, thoughtfully updated property! Fresh exterior paint and new roof offers curl appeal and peace of mind, new lighting fixtures, interior paint, and luxury vinyl create a bright, welcoming atmosphere . The added outdoor living space on the back deck is perfect for morning coffee, entertaining, or relaxing while overlooking the large rear yard mostly fenced. With three full bathrooms and a versatile bonus room, this home offers plenty of space and flexibility for today's lifestyle. Move-in ready and filled with desirable updates (listed in documents), this is one great home! And NO HOA.
Save
Ask
Tour
Hide
Listing Snapshot
Price
$334,900
Days On Site
0 Days
Bedrooms
3
Inside Area (SqFt)
1,694 sqft
Total Baths
3
Full Baths
3
Partial Baths
N/A
Lot Size
N/A
Year Built
1988
MLS® Number
10190711
Status
Active
Property Tax
$2,303.28
HOA/Condo/Coop Fees
N/A
Sq Ft Source
N/A
Friends & Family
Recent Activity
| 3 hours ago | Listing first seen on site | |
| 3 hours ago | Listing updated with changes from the MLS® |
General Features
Foundation
Permanent
Levels
One and One Half
Parking Spaces
2
Property Sub Type
Single Family Residence
Sewer
Septic Tank
Special Circumstances
Standard
SqFt Above
1694
SqFt Total
1694
Style
Traditional
Utilities
Electricity ConnectedSewer Connected
Water Source
Well
Zoning
RA-30
Interior Features
Appliances
DishwasherFree-Standing Electric RangeFree-Standing Refrigerator
Basement
Crawl Space
Cooling
Central Air
Flooring
CarpetVinyl
Heating
Heat Pump
Interior
Ceiling Fan(s)Master Downstairs
Laundry Features
Main Level
Main Level Bedrooms
2
Bedroom 2
Dimensions - 9.0 x 14.3Level - Main
Bedroom 3
Dimensions - 11.3 x 13.3Level - Second
Bonus Room
Dimensions - 14.0 x 13.3Level - Second
Breakfast Room
Dimensions - 8.9 x 10.5Level - Main
Kitchen
Dimensions - 8.9 x 10.5Level - Main
Living Room
Dimensions - 12.3 x 21.5Level - Main
Master Bedroom
Dimensions - 11.5 x 14.0Level - Main
Save
Ask
Tour
Hide
Exterior Features
Construction Details
Fiber CementMasonite
Exterior
Rain Gutters
Fencing
Back Yard
Lot Features
Back YardLandscapedFew Trees
Other Structures
Outbuilding
Patio And Porch
Deck
Road Frontage
State Road
Roof
Shingle
Community Features
Financing Terms Available
CashConventionalFHAUSDA LoanVA Loan
Roads
Asphalt
Schools
School District
Unknown
Elementary School
Harnett - Northwest Harnett Elementary
Middle School
Harnett - Harnett Central Middle
High School
Harnett - Harnett Central High
Listing courtesy of Jenny Sears Matthews of Century 21 Triangle Group

Listings that are marked with an icon are provided courtesy of the Triangle MLS, Inc. of North Carolina, Internet Data Exchange Database. Copyright 2026 Triangle MLS, Inc. of North Carolina. All rights reserved.
Last checked: 2026-09-04 03:03 PM UTC
Listings that are marked with an icon are provided courtesy of the Triangle MLS, Inc. of North Carolina, Internet Data Exchange Database. Copyright 2026 Triangle MLS, Inc. of North Carolina. All rights reserved.
Last checked: 2026-09-04 03:03 PM UTC
Neighborhood & Commute
Source: Walkscore
Save
Ask
Tour
Hide
Did you know? You can invite friends and family to your search. They can join your search, rate and discuss listings with you.