Save
Ask
Tour
Hide
Share
$384,900
New Listing

3409 Spring Heather Court
Willow Springs, NC 27592

For Sale|Single Family Residence|Active
3
Beds
2
Total Baths
2
Full Baths
1,316
SqFt
$292
/SqFt
1992
Built
Subdivision:
Oak Hollow
County:
Wake
Call Now: 919-844-1152
Is this the listing for you? We can help make it yours.
919-844-1152
3409 Spring Heather Court3409 Spring Heather Court3409 Spring Heather Court3409 Spring Heather Court
Save
Ask
Tour
Hide
Share

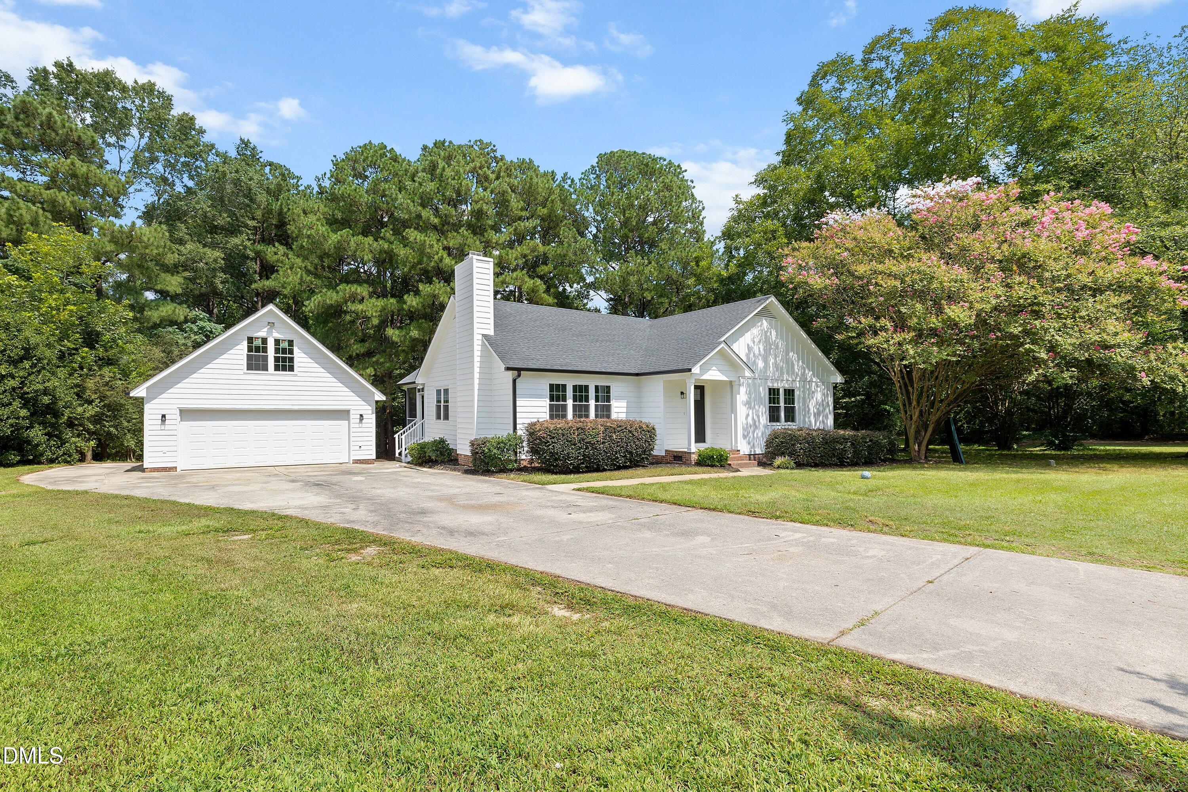
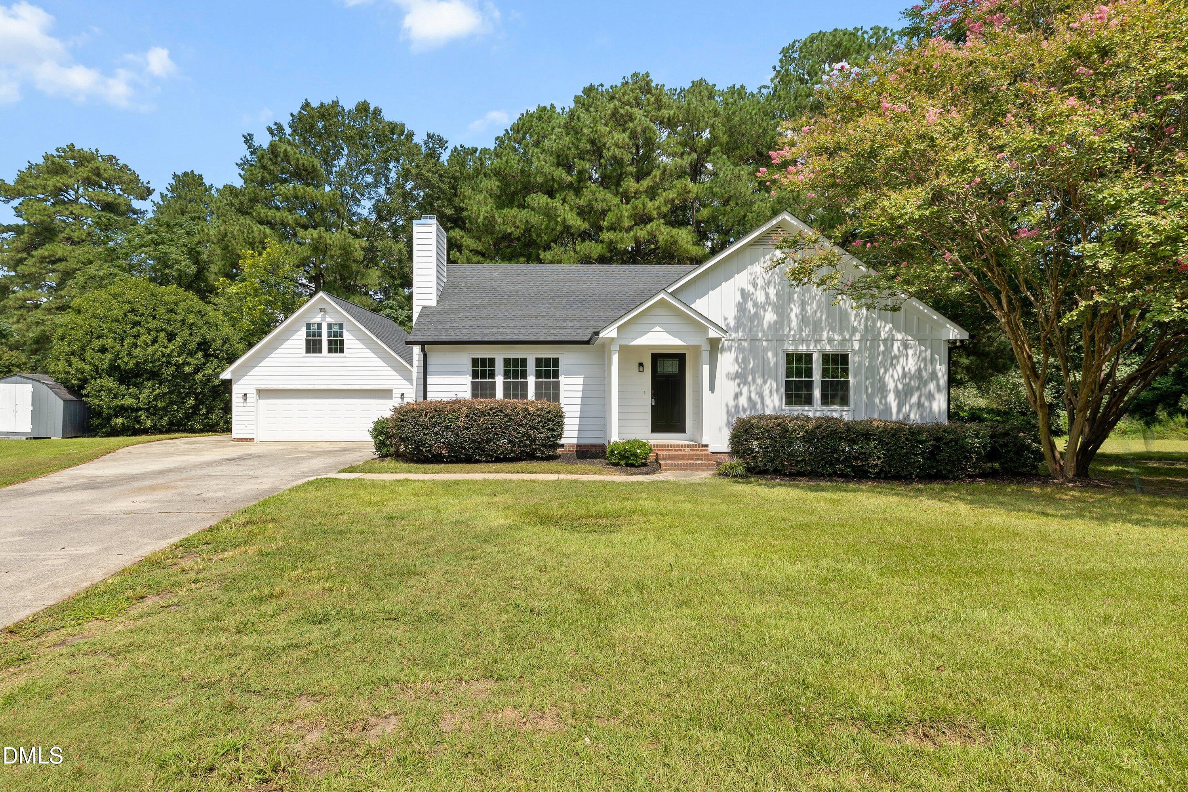
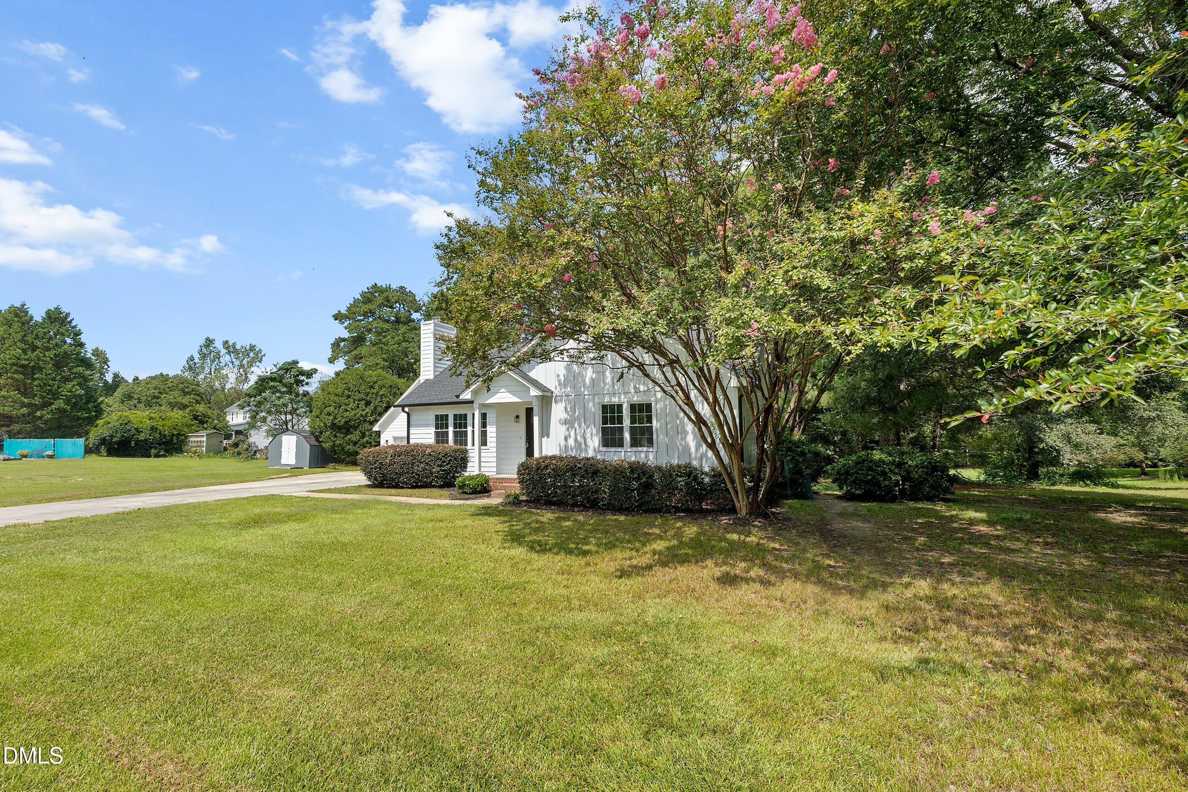
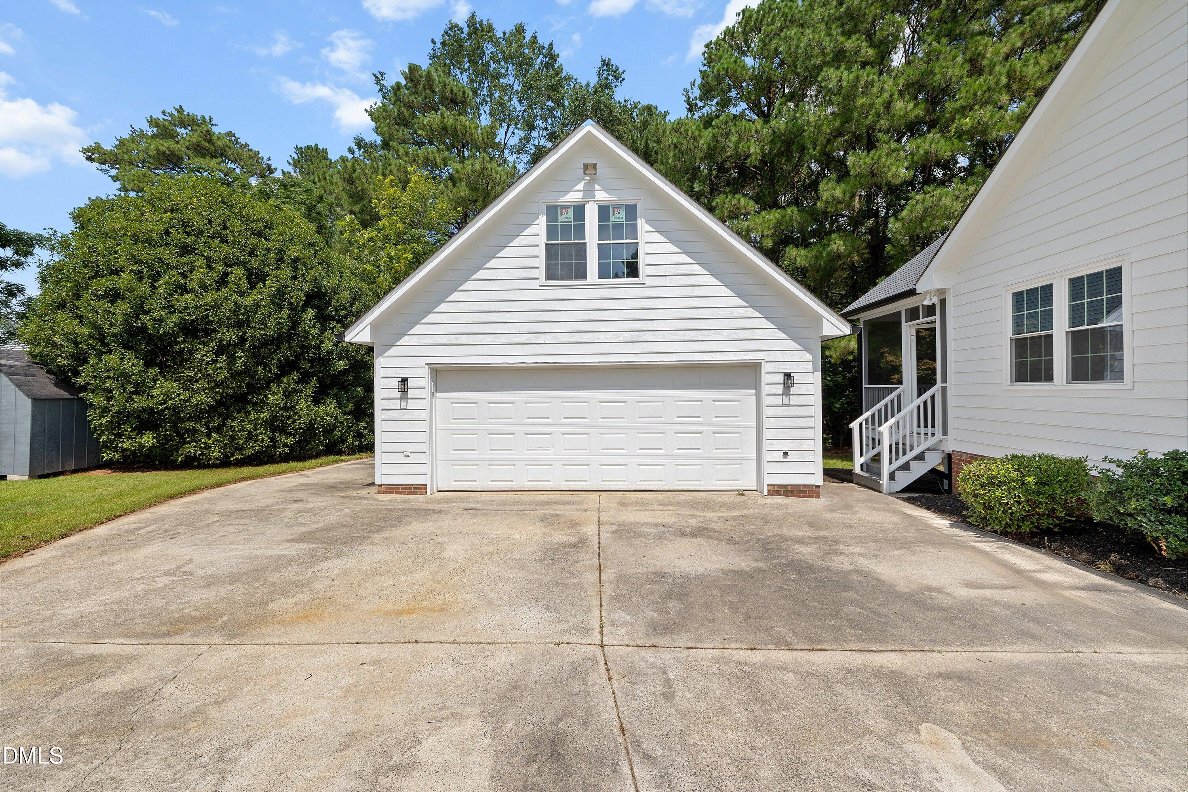
*Seller offering $5k use as you choose in Buyer concessions* Ask about additional Buyer concessions when using the preferred Lender! Qualified Buyers may qualify for up to $15k in Lender paid closing costs as well as low as 4.875% interest rate on this home* Amazing fully renovated ranch home situated on a .90 acre lot in Willow Springs! Less than a 25 minute drive to Raleigh! This like new home boasts a completely renewed haven with endless updates! A sprawling one level home with hardi-plank siding, all new paint, all new black fixtures throughout the home, all new windows, and luxury vinyl plank floors throughout the entire home too! Enter into the foyer with a welcoming mud area right at the front door! The huge living room offers a cozy fireplace! Light, bright and open, the living room flows into the brand new kitchen with white cabinets, quartz countertops, farm sink and all new stainless appliances too! Well appointed dining room too! The spacious primary suite with a vaulted ceiling, glamour bath, custom tiled shower & custom walk in closet is a must see! The bath ensuite features dual vanities, LVP floors, ceramic tile shower & designer sliding glass doors! There are 2 additional sizable bedrooms and a beautiful custom hall bath as well! One of the best bonuses of this lovely home is the oversized screened in porch with vaulted ceiling, ceiling fan and it overlooks the spacious private tree lined back yard! The detached 2 car garage is oversized and prepped as an optional ADU with it's staircase to the upstairs open space that can be finished as an apartment, home office, home business, mancave or MIL suite and will definitely add additional heated square footage and value to this gem once completed! With extensive updates throughout and plenty of indoor and outdoor space, this move-in-ready home is a must see! One of the Sellers is a licensed real estate Agent.

Save
Ask
Tour
Hide
Share
Listing Snapshot
Price 
$384,900
Days On Site 
0 Days
Bedrooms 
3
Inside Area (SqFt) 
1,316 sqft
Total Baths 
2
Full Baths 
2
Partial Baths 
N/A
Lot Size 
0.8 Acres
Year Built 
1992
MLS® Number 
10190710
Status 
Active
Property Tax 
$2,012.25
HOA/Condo/Coop Fees 
N/A
Sq Ft Source 
N/A
Friends & Family
Recent Activity
3 hours agoListing first seen on site
3 hours agoListing updated with changes from the MLS®
General Features
Acres 
0.8
Disclosures 
Seller Disclosure
Foundation 
Brick/Mortar
Garage 
Yes
Garage Spaces 
2
Levels 
One
Parking 
DetachedGarage Faces FrontGarage Door OpenerSee Remarks
Parking Spaces 
7
Property Condition 
Updated/Remodeled
Property Sub Type 
Single Family Residence
Security 
Smoke Detector(s)
Sewer 
Public Sewer
Special Circumstances 
Standard
SqFt Above 
1316
SqFt Total 
1316
Style 
RanchTraditional
Utilities 
Cable AvailableElectricity AvailableWater Available
Water Source 
Public
Zoning 
HD
Interior Features
Appliances 
DishwasherElectric Water HeaterMicrowaveOvenRangeRefrigeratorWater Heater
Basement 
Crawl Space
Cooling 
Central AirElectric
Fireplace 
Yes
Fireplace Features 
Gas LogLiving Room
Fireplaces 
1
Flooring 
Vinyl
Heating 
CentralElectricForced Air
Interior 
Ceiling Fan(s)ChandelierCrown MoldingDouble VanityEntrance FoyerEat-in KitchenHigh Speed InternetOpen FloorplanRecessed LightingSee RemarksVaulted Ceiling(s)Walk-In Closet(s)Master Downstairs
Laundry Features 
Laundry ClosetIn Hall
Main Level Bedrooms 
3
Window Features 
Aluminum Frames
Bedroom 2 
Dimensions - 12.5 x 10.1Level - Main
Bedroom 3 
Dimensions - 10.1 x 9.9Level - Main
Dining Room 
Dimensions - 12.7 x 9.4Level - Main
Entrance Hall 
Dimensions - 5.6 x 4.1Level - Main
Kitchen 
Dimensions - 12.7 x 8.8Level - Main
Laundry 
Level - Main
Living Room 
Dimensions - 22.5 x 13.1Level - Main
Master Bathroom 
Dimensions - 11.9 x 5.3Level - Main
Master Bedroom 
Dimensions - 13.7 x 12.9Level - Main
Other 
Dimensions - 19.8 x 9.4Level - MainDescription - Back Porch
Save
Ask
Tour
Hide
Share
Exterior Features
Construction Details 
BrickHardiPlank Type
Exterior 
Private YardRain Gutters
Fencing 
None
Lot Features 
Cul-De-SacLandscapedFew Trees
Other Structures 
Garage(s)
Patio And Porch 
CoveredEnclosedFront PorchPorchRear PorchScreened
Road Frontage 
State Road
Roof 
Shingle
Windows/Doors 
Aluminum Frames
Community Features
Building Access 
Front Door
Community Features 
Street Lights
Financing Terms Available 
CashConventional
Roads 
Asphalt
Schools
School District
Unknown
Elementary School
Wake - Vance Elementary
Middle School
Wake - West Lake Middle
High School
Wake - Willow Spring High School
Listing courtesy of Yolanda Martin of Yolanda Martin Homes


Listings that are marked with an icon are provided courtesy of the Triangle MLS, Inc. of North Carolina, Internet Data Exchange Database. Copyright 2026 Triangle MLS, Inc. of North Carolina. All rights reserved.

Last checked: 2026-09-04 02:58 PM UTC

Neighborhood & Commute
Source: Walkscore
Save
Ask
Tour
Hide
Share