Save
Ask
Tour
Hide
Share
$435,000
New Listing

5 Wavecrest Court
Durham, NC 27713

For Sale|Single Family Residence|Active
3
Beds
3
Total Baths
2
Full Baths
1
Partial Bath
1,843
SqFt
$236
/SqFt
1996
Built
Subdivision:
Stonebridge
County:
Durham
Call Now: 919-844-1152
Is this the listing for you? We can help make it yours.
919-844-1152
5 Wavecrest Court5 Wavecrest Court5 Wavecrest Court5 Wavecrest Court
Save
Ask
Tour
Hide
Share

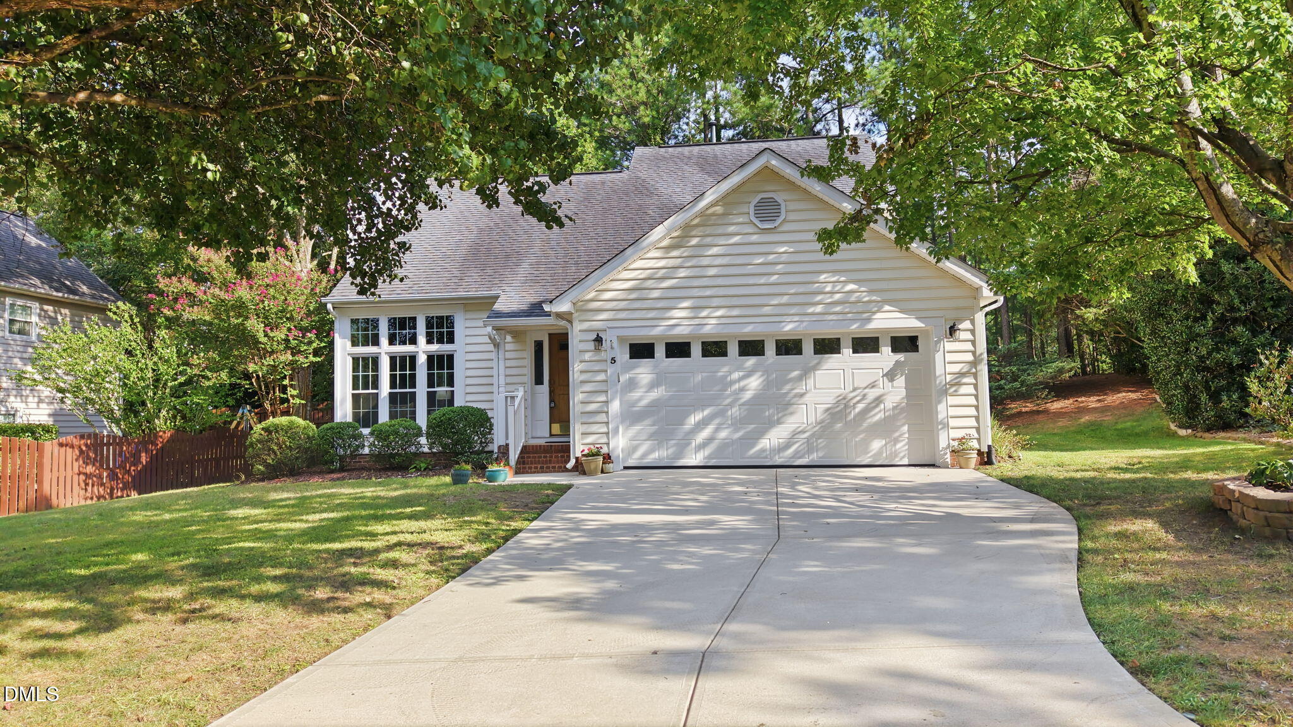
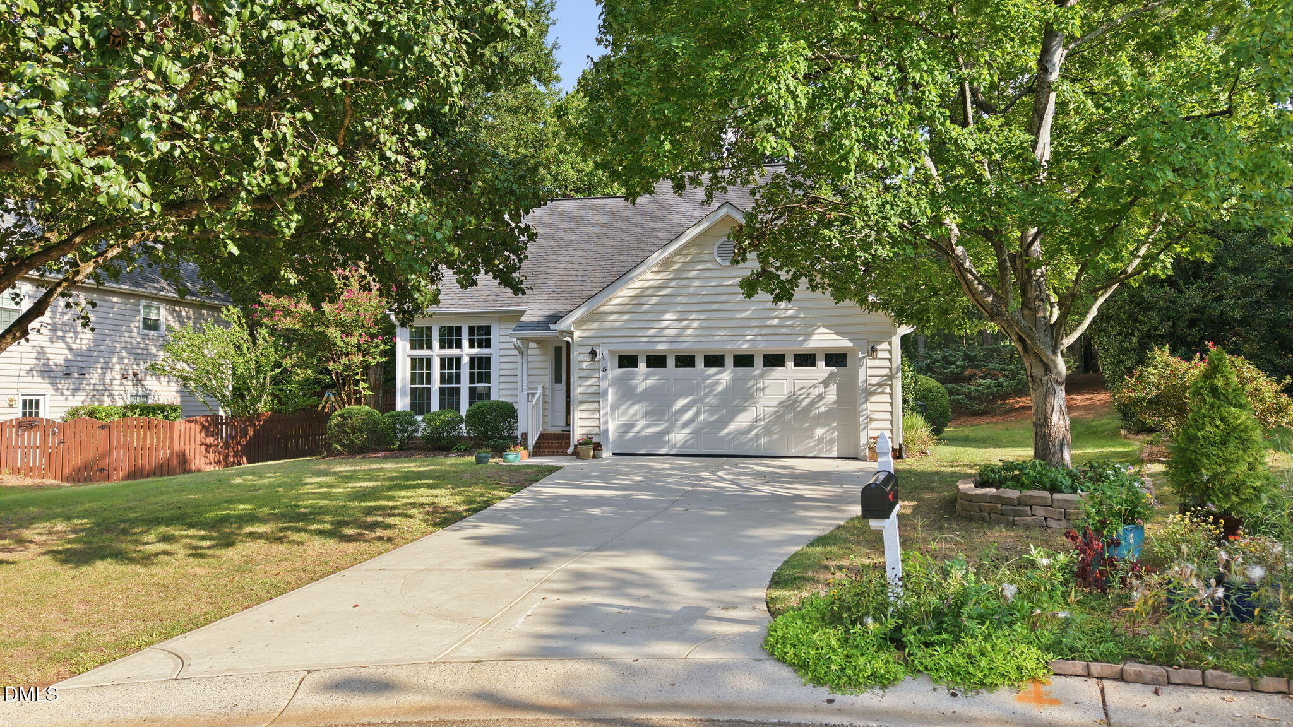
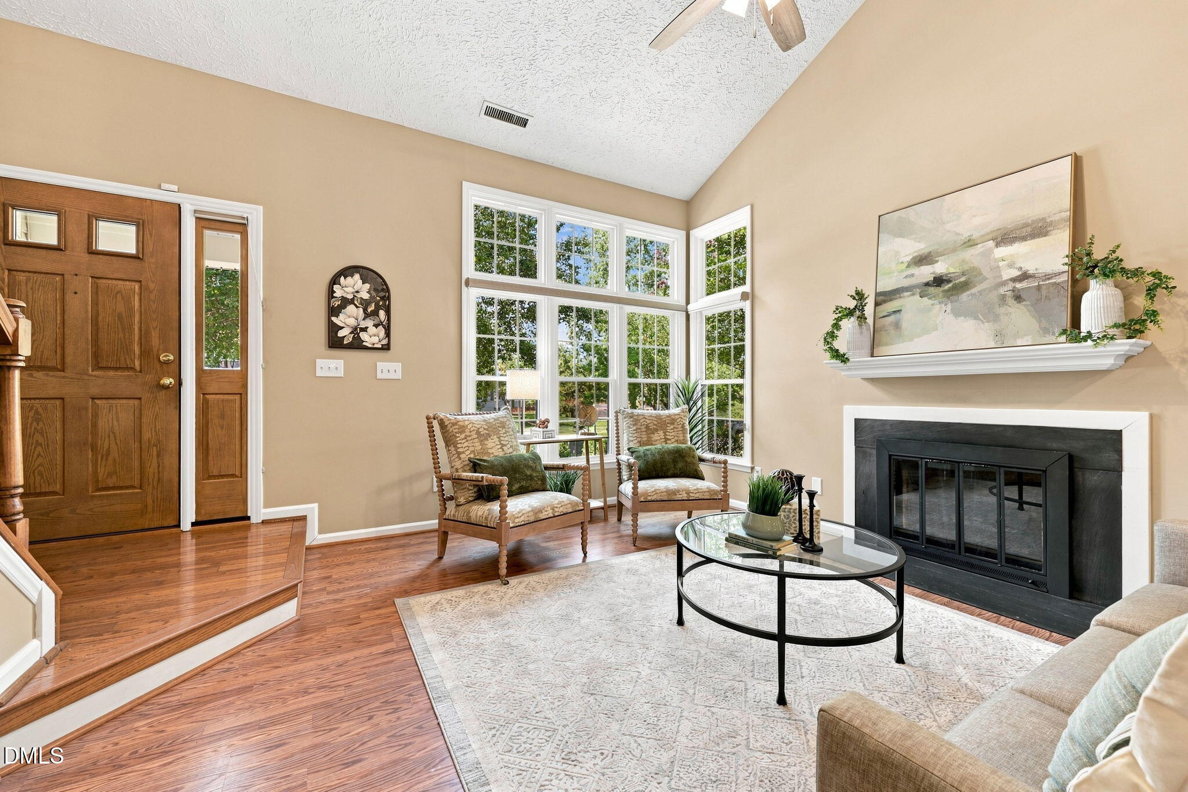
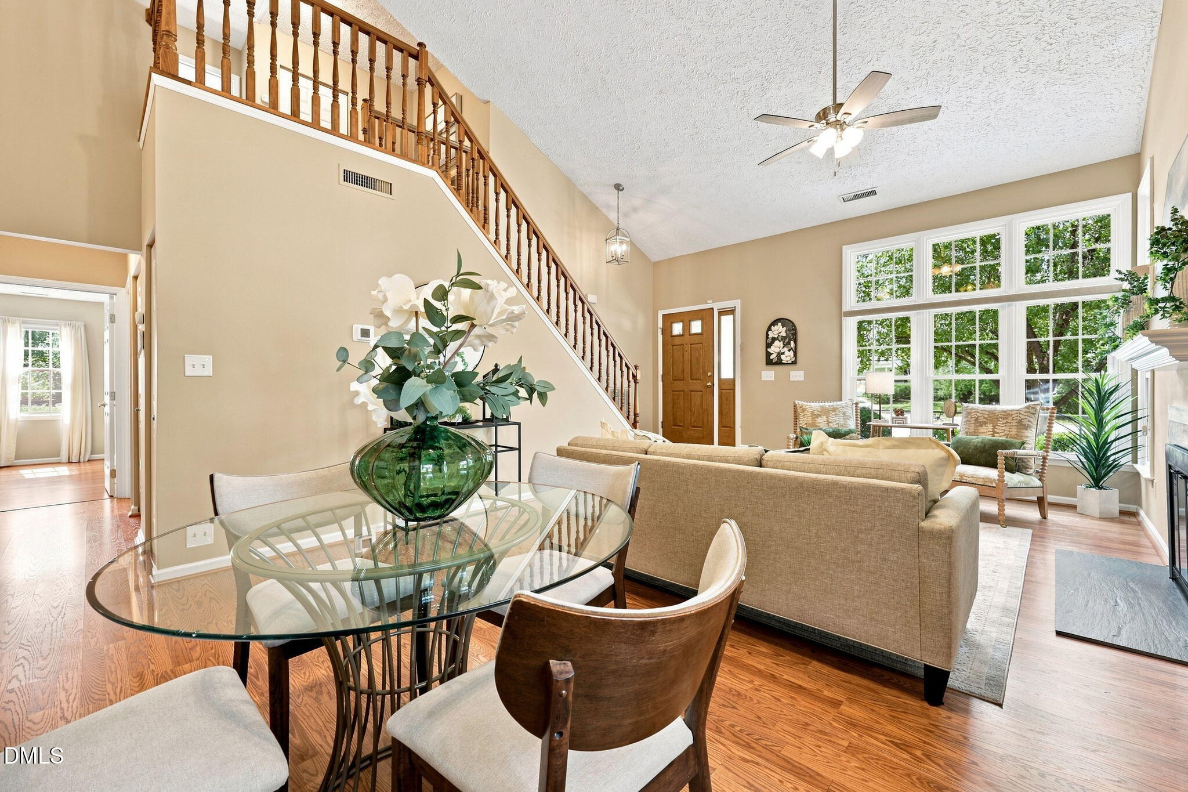
Great Price! Amazing Location! And fabulous condition! It's hard to find a home in desirable SW Durham that has all 3! Welcome home to 5 Wavecrest Ct. This inviting two-story residence has 3 Bedrooms (Primary Suite on Main Floor), two and a half baths. Custom closets and custom cabinets in kitchen, a 4-season sun porch, a 2 car garage and 1,843 square feet of comfortable living space. The large front windows in the family room fill the home with natural light and create a welcoming first impression while the wood burning fireplace creates a cozy environment in cooler months. With its spacious layout, abundant natural light, and versatile four-season room, this home offers the perfect blend of comfort and functionality. Be sure to book your tour before it's gone! Fist floor primary; 2 car garage; updated kitchen with white cabinets and backsplash; 4-season sun porch; custom designed closets; new roof; spectacular condition!

Save
Ask
Tour
Hide
Share
Listing Snapshot
Price 
$435,000
Days On Site 
0 Days
Bedrooms 
3
Inside Area (SqFt) 
1,843 sqft
Total Baths 
3
Full Baths 
2
Partial Baths 
1
Lot Size 
0.17 Acres
Year Built 
1996
MLS® Number 
10190709
Status 
Active
Property Tax 
$4,464.35
HOA/Condo/Coop Fees 
$33 monthly
Sq Ft Source 
N/A
Friends & Family
Recent Activity
3 hours agoListing first seen on site
3 hours agoListing updated with changes from the MLS®
General Features
Acres 
0.17
Attached Garage 
Yes
Foundation 
Slab
Garage 
Yes
Garage Spaces 
2
Levels 
Two
Parking 
AttachedGarage
Property Sub Type 
Single Family Residence
Sewer 
Public Sewer
Special Circumstances 
Standard
SqFt Above 
1843
SqFt Total 
1843
Style 
Traditional
Water Source 
Public
Zoning 
PDR
Interior Features
Cooling 
Central Air
Fireplace 
Yes
Fireplace Features 
Wood Burning
Fireplaces 
1
Flooring 
CarpetVinyl
Heating 
Forced AirNatural Gas
Interior 
Ceiling Fan(s)Eat-in KitchenPantryVaulted Ceiling(s)High Speed Internet
Laundry Features 
Lower Level
Main Level Bedrooms 
1
Bedroom 2 
Dimensions - 9.2 x 11.0Level - Second
Bedroom 3 
Dimensions - 12.2 x 14.4Level - Second
Breakfast Room 
Dimensions - 8.0 x 9.0Level - Main
Dining Room 
Dimensions - 9.0 x 14.0Level - Main
Entrance Hall 
Dimensions - 5.0 x 5.0Level - Main
Family Room 
Dimensions - 13.0 x 14.0Level - Main
Kitchen 
Dimensions - 11.0 x 11.0Level - Main
Laundry 
Dimensions - 6.5 x 10.0Level - Main
Master Bedroom 
Dimensions - 14.5 x 13.0Level - Main
Sunroom 
Dimensions - 9.4 x 15.0Level - Main
Save
Ask
Tour
Hide
Share
Exterior Features
Construction Details 
Vinyl Siding
Lot Features 
Cul-De-Sac
Patio And Porch 
PatioPorch
Roof 
AsphaltShingle
Community Features
Association Dues 
33
Financing Terms Available 
CashConventionalVA Loan
HOA Fee Frequency 
Monthly
Schools
School District
Unknown
Elementary School
Durham - Murray Massenburg Elementary
Middle School
Durham - Sherwood Githens Middle
High School
Durham - Charles E Jordan Sr High School
Listing courtesy of Kathy Shaw of Keller Williams Elite Realty


Listings that are marked with an icon are provided courtesy of the Triangle MLS, Inc. of North Carolina, Internet Data Exchange Database. Copyright 2026 Triangle MLS, Inc. of North Carolina. All rights reserved.

Last checked: 2026-09-04 02:58 PM UTC

Neighborhood & Commute
Source: Walkscore
Save
Ask
Tour
Hide
Share