Save
Ask
Tour
Hide
Share
$599,000
New Listing

101 SW 13th Street
Oak Island, NC 28465

For Sale|Single Family Residence|Active
3
Beds
3
Total Baths
2
Full Baths
1
Partial Bath
1,352
SqFt
$443
/SqFt
2017
Built
Subdivision:
Oak Island
County:
Brunswick
Call Now: 919-844-1152
Is this the listing for you? We can help make it yours.
919-844-1152
101 SW 13th Street101 SW 13th Street101 SW 13th Street101 SW 13th Street
Save
Ask
Tour
Hide
Share

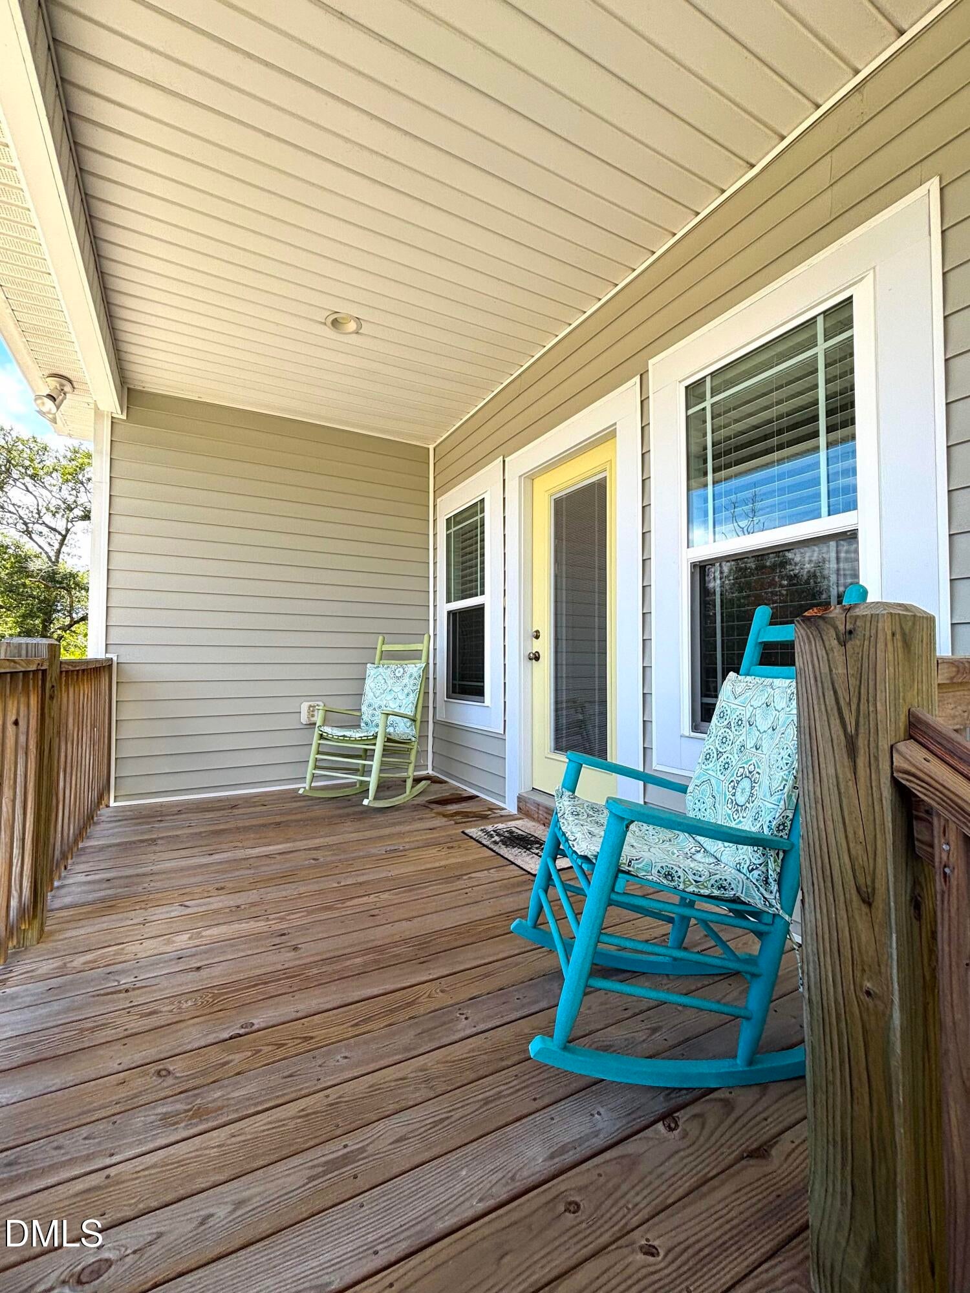
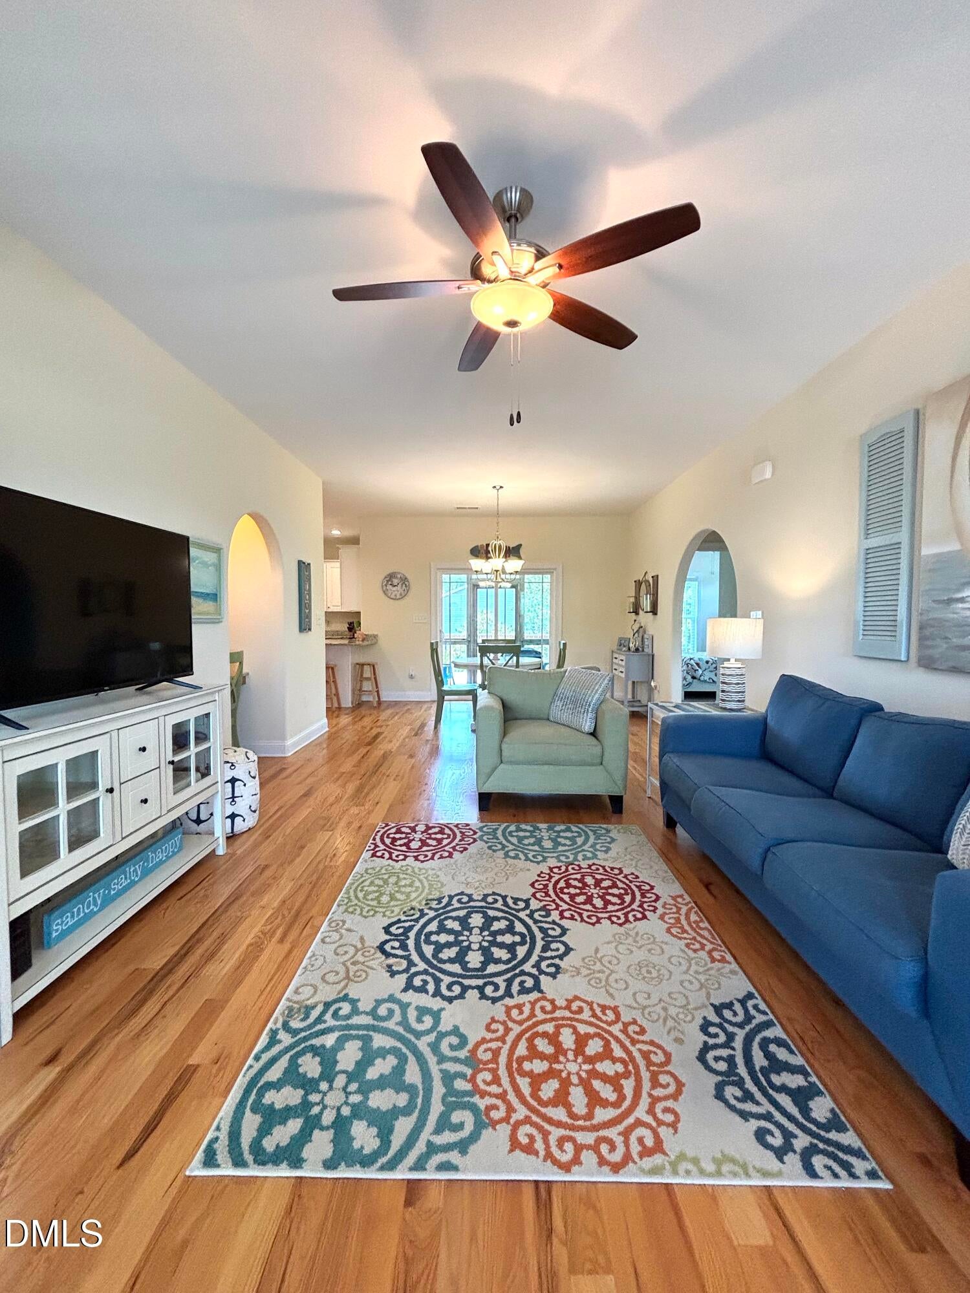
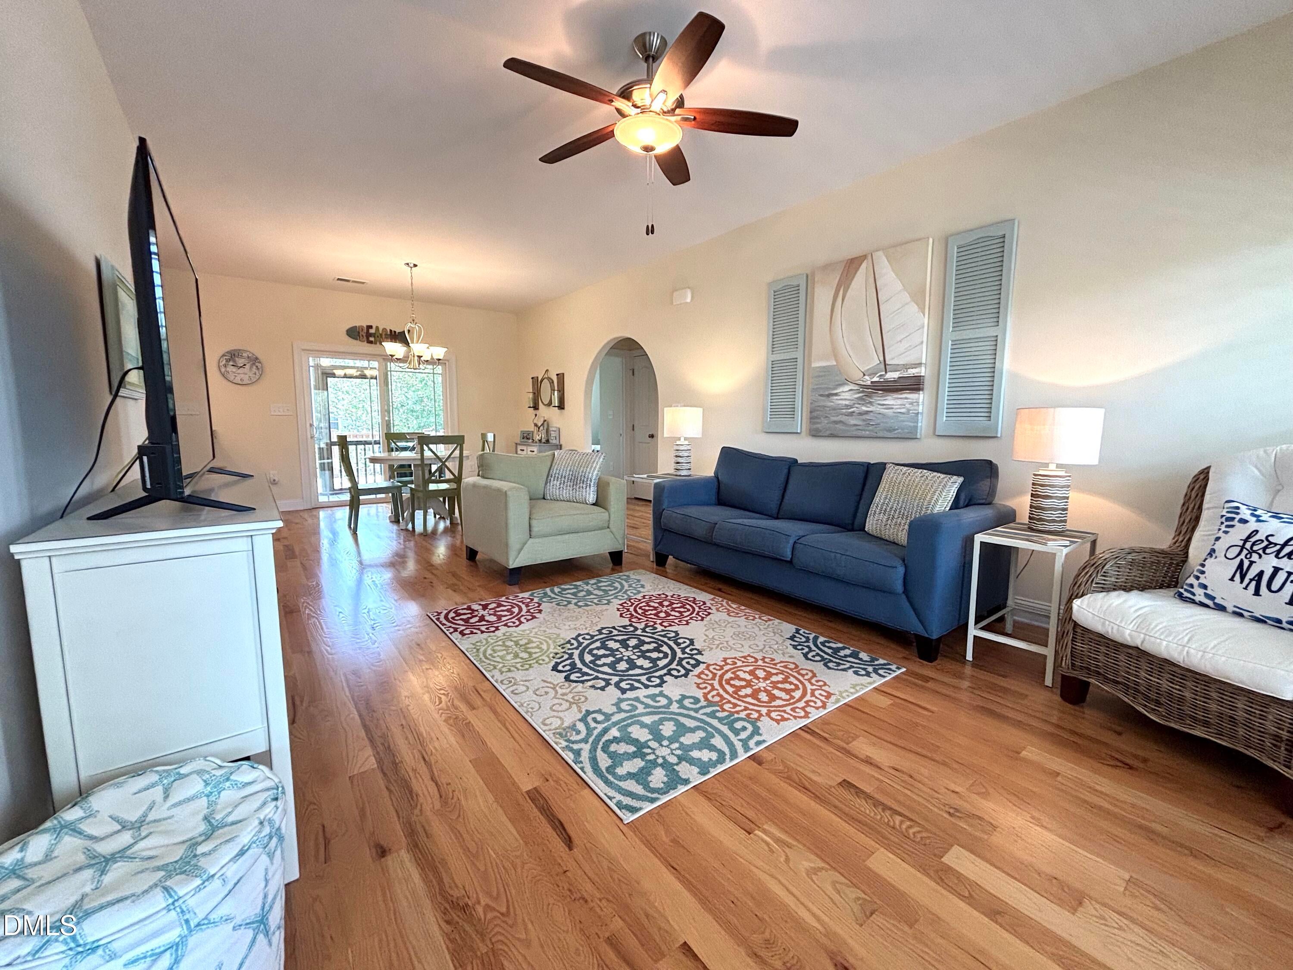
Beach Cottage Charm in the Heart of Oak Island! Welcome to your own piece of coastal paradise at 101 SW 13th Street in Oak Island! This beautifully maintained beach cottage has been lovingly enjoyed by its owners since moving into the brand-new home in October 2018. Built on piers and in excellent condition, this home offers the perfect blend of relaxed coastal living, comfortable spaces, and exceptional outdoor living. Inside, you'll find a bright, inviting open-concept floor plan with hardwood floors throughout the main living areas, carpeted bedrooms, and ceramic tile in the bathrooms. The kitchen and bathrooms feature beautiful granite countertops, while ceiling fans in the living room and bedrooms add to the home's comfortable beach-cottage feel. Outdoor living is where this home truly shines! Enjoy your morning coffee or evening breeze from the spacious 8' x 23' covered front porch, relax with friends on the 8' x 13' screened back porch, or soak up the sun on the 10' x 13' open back deck. An outdoor shower makes sandy beach days a breeze. The space underneath the home provides an impressive 21' x 15' storage room, along with a convenient 6' x 6' half bath—perfect for storing beach gear, bikes, golf carts, and all the extras that come with coastal living. The home is also equipped with a Trane HVAC system for year-round comfort. With its excellent condition, thoughtful features, generous outdoor spaces, and unmistakable beach-cottage vibe, this Oak Island home is ready to enjoy as a full-time residence, vacation getaway, or coastal investment. Come experience the laid-back Oak Island lifestyle and make this charming beach cottage your own! This home is located 13 blocks from Middleton bridge and its about a 4 minute golf cart ride to beach access. The West end of the island is the newest developed, its higher in elevation and has less traffic compared to the East end of the Island. Southport is located about 12 minutes away and the charming community of Shalotte is only about 25 minutes away.

Save
Ask
Tour
Hide
Share
Listing Snapshot
Price 
$599,000
Days On Site 
0 Days
Bedrooms 
3
Inside Area (SqFt) 
1,352 sqft
Total Baths 
3
Full Baths 
2
Partial Baths 
1
Lot Size 
0.152 Acres
Year Built 
2017
MLS® Number 
10190707
Status 
Active
Property Tax 
$3,608.34
HOA/Condo/Coop Fees 
N/A
Sq Ft Source 
N/A
Friends & Family
Recent Activity
4 hours agoListing first seen on site
4 hours agoListing updated with changes from the MLS®
General Features
Acres 
0.152
Direction Faces 
East
Foundation 
Pillar/Post/PierSlab
Levels 
One
Parking 
ConcreteCoveredDrivewayNo GarageOpenOutside
Parking Spaces 
8
Property Sub Type 
Single Family Residence
Sewer 
Public Sewer
Special Circumstances 
Standard
SqFt Above 
1352
SqFt Total 
1352
Style 
Cottage
Utilities 
Electricity ConnectedSewer ConnectedWater Connected
Water Source 
Public
Interior Features
Appliances 
DisposalDishwasherElectric Water HeaterFree-Standing Electric RangeMicrowave
Cooling 
Central AirCeiling Fan(s)ElectricHeat Pump
Flooring 
CarpetCeramic TileHardwood
Heating 
ElectricHeat Pump
Interior 
Built-in FeaturesEat-in KitchenGranite CountersPantrySoaking Tub
Laundry Features 
Electric Dryer HookupWasher Hookup
Main Level Bedrooms 
3
Window Features 
BlindsDouble Pane WindowsENERGY STAR Qualified WindowsLow Emissivity WindowsScreens
Bathroom 2 
Level - MainDescription - 8'-1" x 6'-5"
Bathroom 3 
Level - MainDescription - 4'-11" x 4'-11"
Bedroom 2 
Level - MainDescription - 11'-7" x 9'-10"
Bedroom 3 
Level - MainDescription - 10'-4" x 9'-10"
Dining Room 
Level - MainDescription - 12'-7" x 10'
Kitchen 
Level - MainDescription - 14'-11" x 12'-9"
Living Room 
Level - MainDescription - 15'-7" x 12'-7"
Master Bathroom 
Level - MainDescription - 12' x 11'-10"
Master Bedroom 
Level - MainDescription - 12'-7" x 12'
Utility Room 
Level - LowerDescription - 15' x 10'
Save
Ask
Tour
Hide
Share
Exterior Features
Construction Details 
Vinyl Siding
Exterior 
LightingOutdoor ShowerStorage
Fencing 
None
Lot Features 
Back YardFront YardLandscapedOpen Lot
Patio And Porch 
CoveredDeckFront PorchRear PorchScreened
Road Frontage 
City Street
Roof 
Shingle
Windows/Doors 
BlindsDouble Pane WindowsENERGY STAR Qualified WindowsLow Emissivity WindowsScreens
Community Features
Accessibility Features 
Therapeutic Whirlpool
Financing Terms Available 
CashConventional
Roads 
Asphalt
Schools
School District
Unknown
Elementary School
Brunswick - Southport Elementary
Middle School
Brunswick - South Brunswick Middle
High School
Brunswick - South Brunswick High
Listing courtesy of Ronnie Bell of Mark Stone Properties LLC


Listings that are marked with an icon are provided courtesy of the Triangle MLS, Inc. of North Carolina, Internet Data Exchange Database. Copyright 2026 Triangle MLS, Inc. of North Carolina. All rights reserved.

Last checked: 2026-09-04 03:03 PM UTC

Neighborhood & Commute
Source: Walkscore
Save
Ask
Tour
Hide
Share