Save
Ask
Tour
Hide
Share
$395,000
New Listing

2324 Charlotte Street
Durham, NC 27705

For Sale|Single Family Residence|Active
3
Beds
2
Total Baths
2
Full Baths
1,456
SqFt
$271
/SqFt
1955
Built
Subdivision:
JK Chambley Farm
County:
Durham
Call Now: 919-844-1152
Is this the listing for you? We can help make it yours.
919-844-1152
2324 Charlotte Street2324 Charlotte Street2324 Charlotte Street2324 Charlotte Street
Save
Ask
Tour
Hide
Share

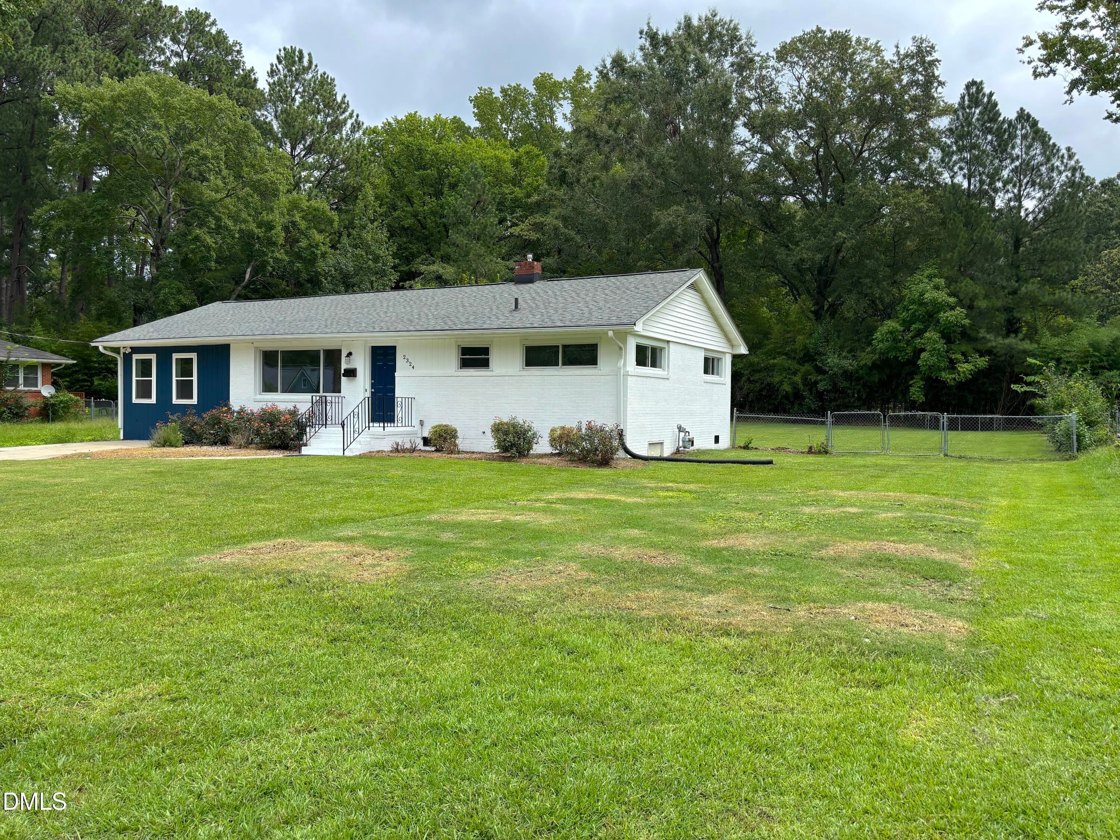
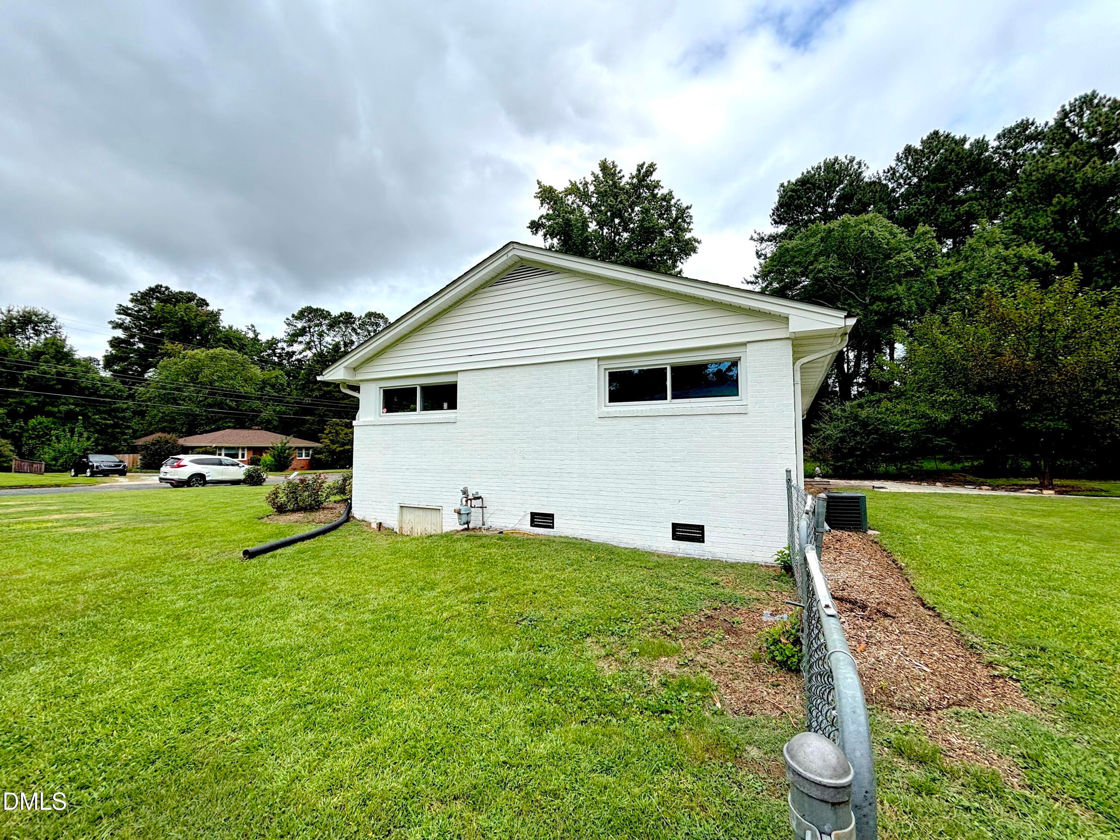
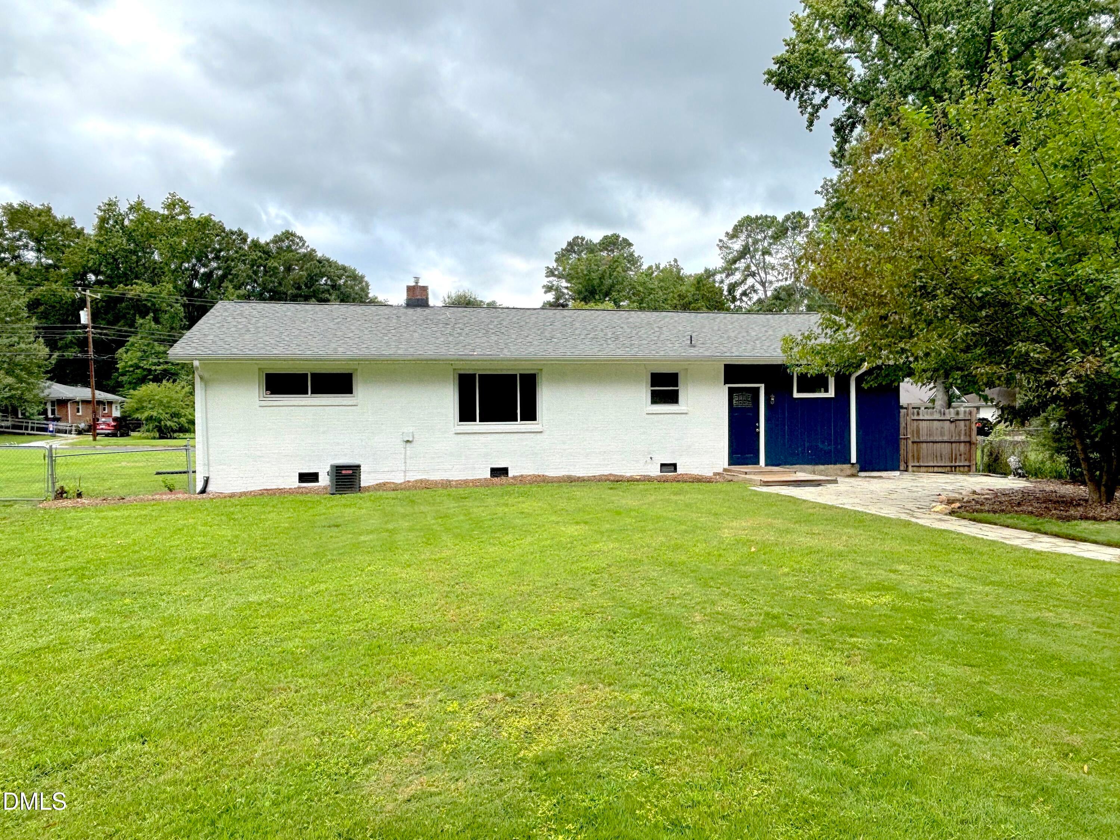
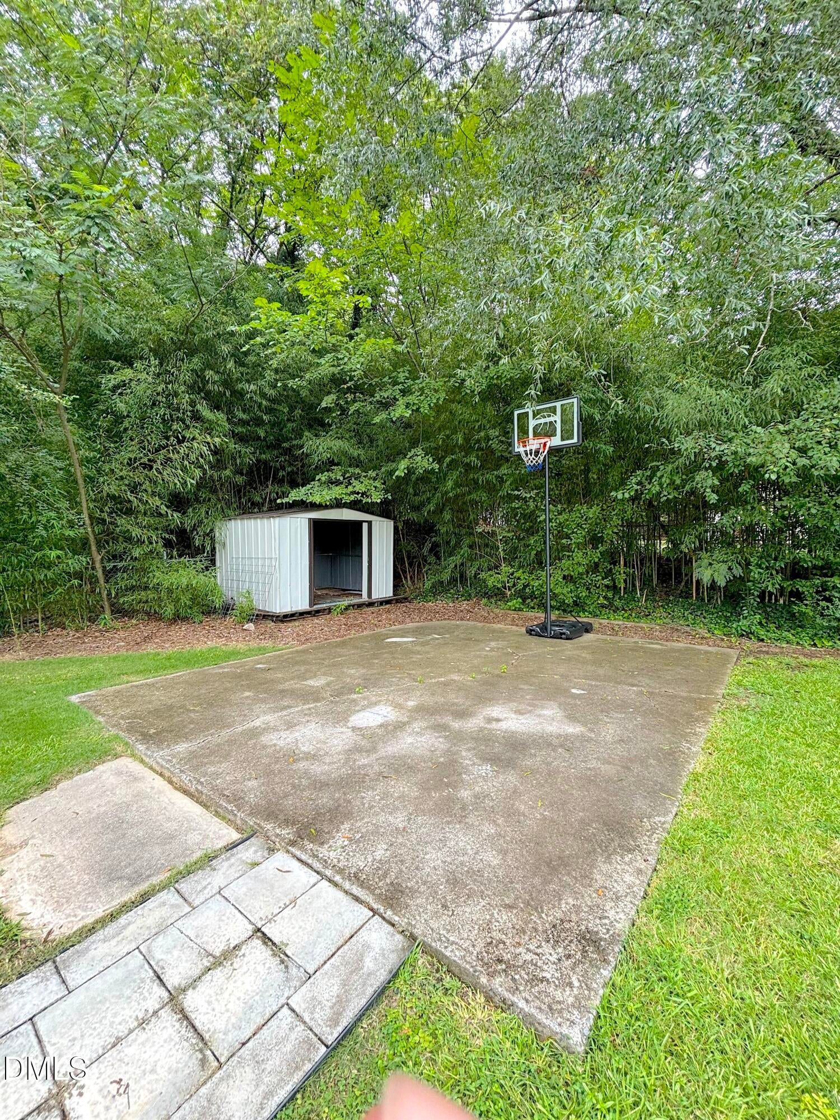
This charming brick ranch in located in an established neighborhood with no HOA. The property is connected to city water and sewer and has many updates throughout. Original hardwood floors offers warmth and character. Recent garage conversion to primary bedroom with mini-split system and full bathroom. Kitchen renovation is amazing with plenty of cabinet space. The exterior of the home has been painted, new front and rear doors added with nice accent colors. Roof was replaced in 2022, HVAC was replaced in 2025, Hot water heater less than 10 years old. The crawlspace has been encapsulated. The home site on a flat .41 acre fenced lot. Metal storage shed in back yard. A short 8 minute commute to Duke and a 22 minute commute to UNC. The main corridor of I-85 is 3 minutes away. Plenty of convenient shopping and restaurants close by. Don't miss this updated investment opportunity.

Save
Ask
Tour
Hide
Share
Listing Snapshot
Price 
$395,000
Days On Site 
0 Days
Bedrooms 
3
Inside Area (SqFt) 
1,456 sqft
Total Baths 
2
Full Baths 
2
Partial Baths 
N/A
Lot Size 
0.41 Acres
Year Built 
1955
MLS® Number 
10190705
Status 
Active
Property Tax 
$3,061.57
HOA/Condo/Coop Fees 
N/A
Sq Ft Source 
N/A
Friends & Family
Recent Activity
4 hours agoListing first seen on site
4 hours agoListing updated with changes from the MLS®
General Features
Acres 
0.41
Disclosures 
Lead Based PaintSeller Disclosure
Foundation 
Brick/Mortar
Levels 
One
Property Sub Type 
Single Family Residence
Sewer 
Public Sewer
Special Circumstances 
Standard
SqFt Above 
1456
SqFt Total 
1456
Style 
Ranch
Water Source 
Public
Zoning 
R-8
Interior Features
Cooling 
Central AirElectric
Flooring 
Ceramic TileHardwoodVinyl
Interior 
High Speed Internet
Main Level Bedrooms 
3
Bathroom 2 
Dimensions - 7.0 x 6.0Level - Main
Bedroom 2 
Dimensions - 13.0 x 10.0Level - Main
Bedroom 3 
Dimensions - 11.0 x 10.0Level - Main
Dining Room 
Dimensions - 13.0 x 10.0Level - Main
Kitchen 
Dimensions - 13.0 x 11.0Level - Main
Laundry 
Dimensions - 8.0 x 3.0Level - Main
Living Room 
Dimensions - 21.0 x 11.0Level - Main
Master Bathroom 
Dimensions - 8.0 x 5.0Level - Main
Master Bedroom 
Dimensions - 19.0 x 15.0Level - Main
Save
Ask
Tour
Hide
Share
Exterior Features
Construction Details 
BrickVertical Siding
Roof 
Shingle
Community Features
Financing Terms Available 
CashConventional
Schools
School District
Unknown
Elementary School
Durham - Hillandale Elementary
Middle School
Durham - George L Carrington Middle
High School
Durham - Northern High
Listing courtesy of Ronnie Bell of Mark Stone Properties LLC


Listings that are marked with an icon are provided courtesy of the Triangle MLS, Inc. of North Carolina, Internet Data Exchange Database. Copyright 2026 Triangle MLS, Inc. of North Carolina. All rights reserved.

Last checked: 2026-09-04 03:03 PM UTC

Neighborhood & Commute
Source: Walkscore
Save
Ask
Tour
Hide
Share