Save
Ask
Tour
Hide
Share
$359,900
New Listing

47 Morton Drive
Angier, NC 27501

Single Family Residence|Coming Soon
3
Beds
2
Total Baths
2
Full Baths
1,633
SqFt
$220
/SqFt
2021
Built
Subdivision:
McGees Crossing
County:
Johnston
Call Now: 919-844-1152
Is this the listing for you? We can help make it yours.
919-844-1152
47 Morton Drive47 Morton Drive47 Morton Drive47 Morton Drive
Save
Ask
Tour
Hide
Share

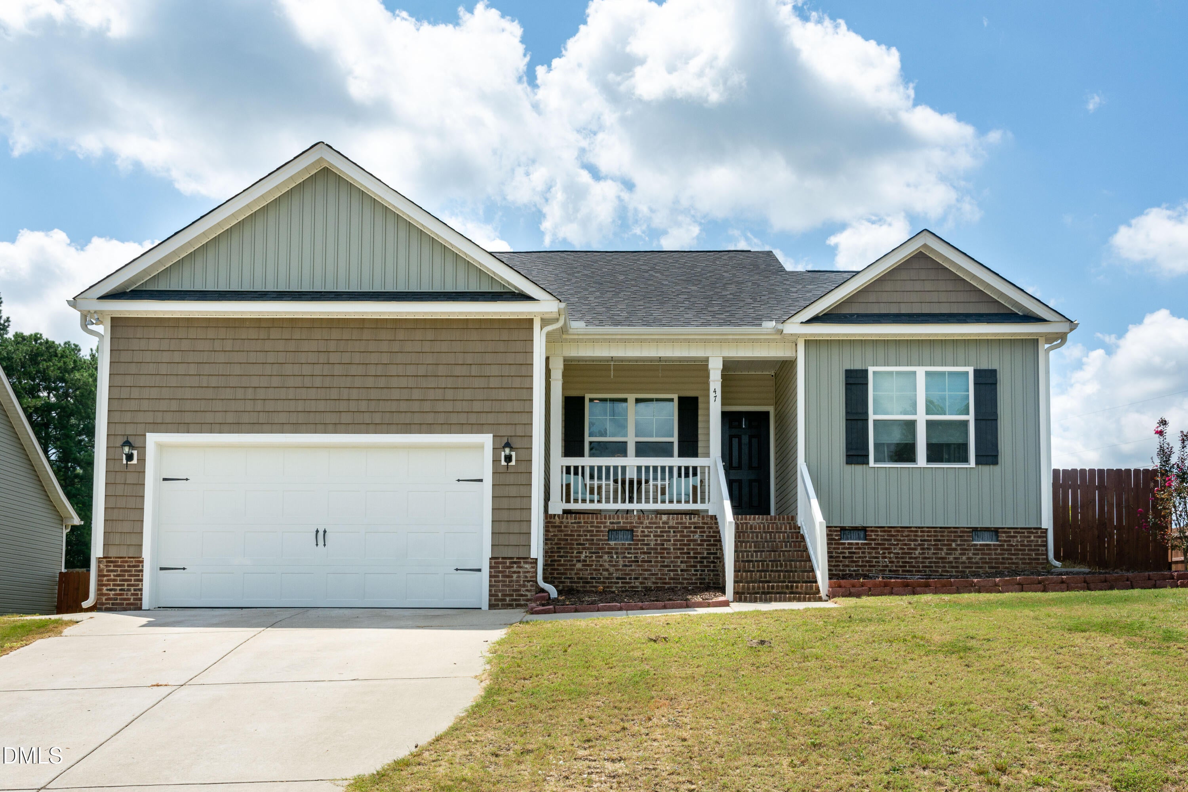
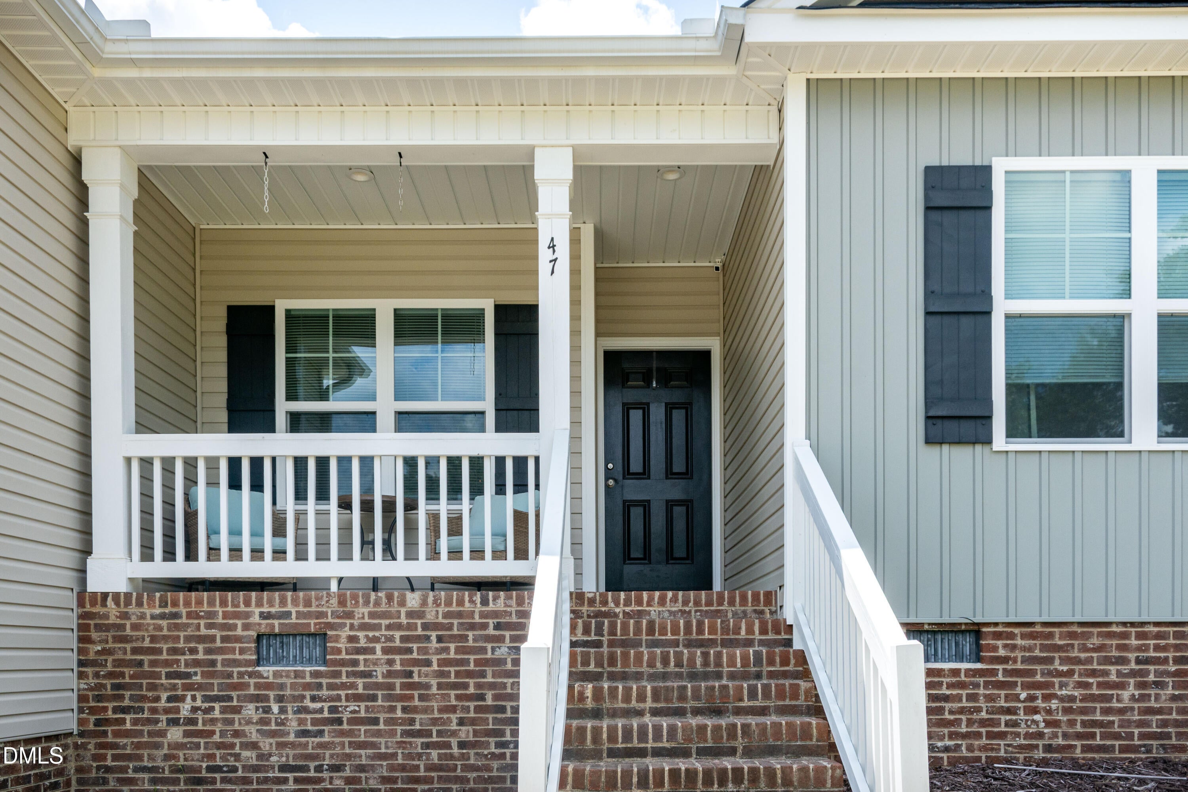
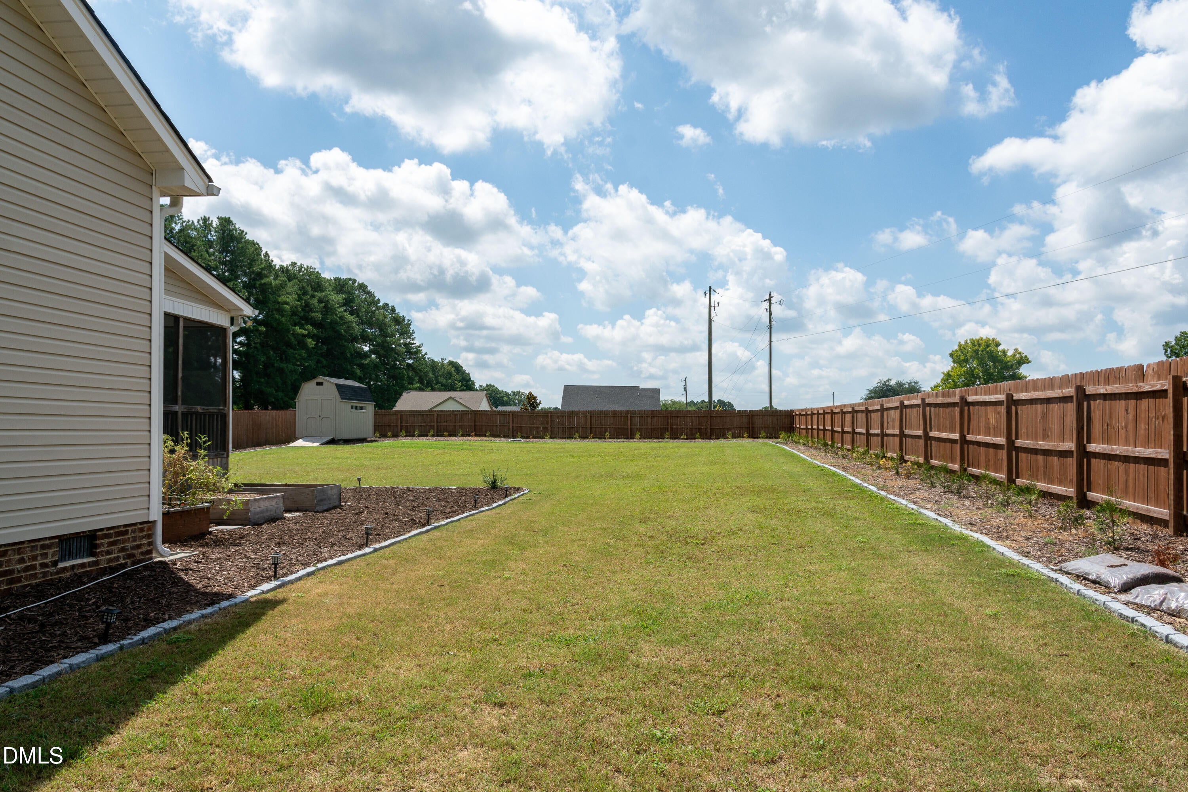
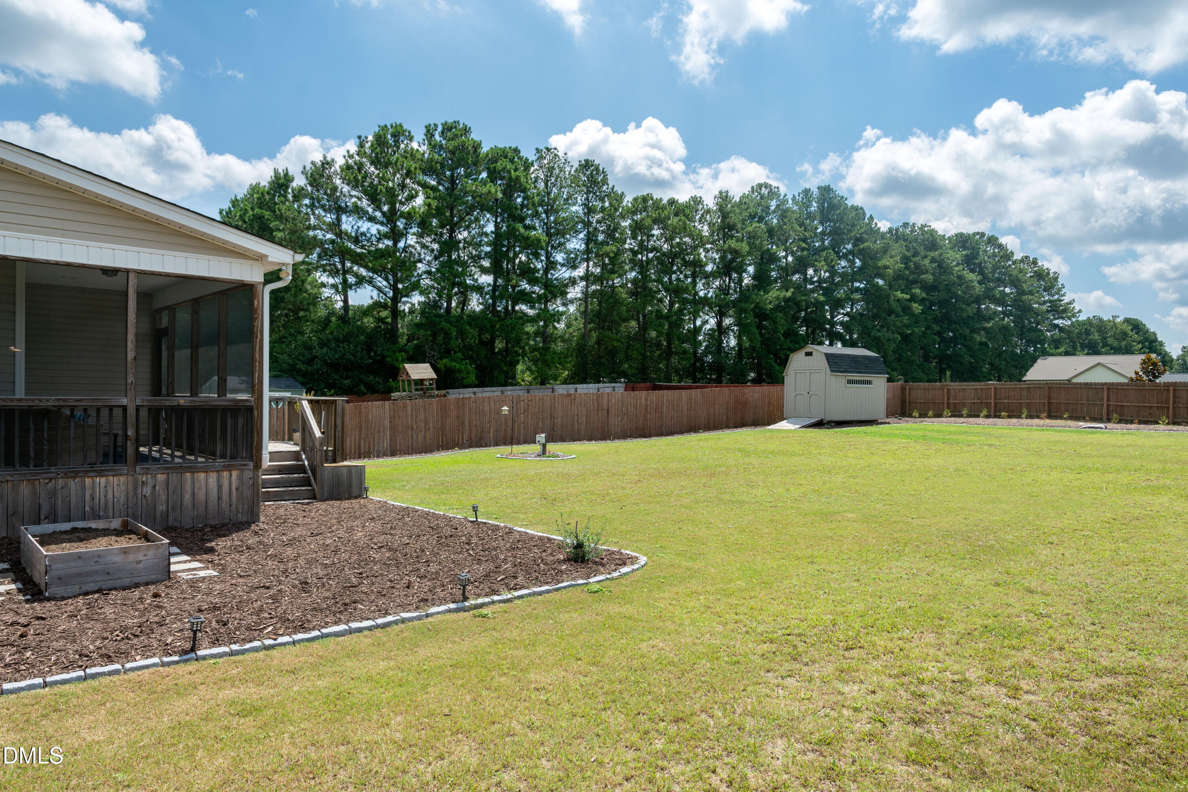
This adorable, move-in-ready home is packed with upgrades and thoughtful features that set it apart! Enjoy added efficiency with a 6KW solar panel system and smart thermostat, along with a Culligan whole-house water softener and reverse osmosis system at both the kitchen sink and refrigerator, installed just over a year ago. Outdoor living is just as impressive with a welcoming covered front porch, screened back porch, deck, storage shed with loft, and a privacy-fenced backyard. Inside, LVP flooring extends through most of the home. The well-appointed kitchen features granite countertops, tile backsplash, stainless steel appliances, a large stainless steel sink, pantry, and pendant lighting. Additional details such as crown molding and chair rail and accent wall in front bedroom add character. The family room is enhanced by a cathedral ceiling and fireplace that has never been used. The primary suite offers a tray ceiling, walk-in closet, and spacious bath with granite countertops, separate vanities, garden tub, separate shower, and linen closet. You'll also appreciate cabinetry in the laundry room and built-in storage shelving in the garage. With energy-efficient upgrades, abundant storage, inviting indoor and outdoor living spaces, and so many extras already in place, this home offers much more than meets the eye!

Save
Ask
Tour
Hide
Share
Listing Snapshot
Price 
$359,900
Days On Site 
0 Days
Bedrooms 
3
Inside Area (SqFt) 
1,633 sqft
Total Baths 
2
Full Baths 
2
Partial Baths 
N/A
Lot Size 
0.5 Acres
Year Built 
2021
MLS® Number 
10190704
Status 
Coming Soon
Property Tax 
$2,144.19
HOA/Condo/Coop Fees 
$15 monthly
Sq Ft Source 
N/A
Friends & Family
Recent Activity
4 hours agoStatus changed to Coming Soon
4 hours agoListing updated with changes from the MLS®
10 hours agoListing first seen on site
General Features
Acres 
0.5
Attached Garage 
Yes
Energy Features 
Solar
Garage 
Yes
Garage Spaces 
2
Levels 
One
Parking 
AttachedGarageConcreteDrivewayGarage Faces FrontGarage Door OpenerOn Street
Parking Spaces 
2
Property Condition 
Updated/Remodeled
Property Sub Type 
Single Family Residence
Security 
Prewired
Sewer 
Septic Tank
Special Circumstances 
Standard
SqFt Above 
1633
SqFt Total 
1633
Style 
Transitional
Utilities 
Cable ConnectedElectricity ConnectedSewer Connected
Water Source 
Public
Zoning 
RAG
Interior Features
Appliances 
DishwasherElectric OvenElectric Water HeaterMicrowaveWater Purifier OwnedWater Softener Owned
Basement 
Crawl Space
Cooling 
ElectricHeat Pump
Fireplace 
Yes
Fireplace Features 
Gas Log
Fireplaces 
1
Flooring 
CarpetVinyl
Heating 
ElectricForced Air
Interior 
Breakfast BarCathedral Ceiling(s)Ceiling Fan(s)Double VanityEntrance FoyerEat-in KitchenGranite CountersPantrySmart ThermostatSoaking TubTray Ceiling(s)Walk-In Closet(s)High Speed Internet
Laundry Features 
Laundry Room
Main Level Bedrooms 
3
Window Features 
Insulated Windows
Bedroom 2 
Dimensions - 11.7 x 10.0Level - First
Bedroom 3 
Dimensions - 11.6 x 10.0Level - First
Dining Room 
Dimensions - 9.3 x 8.2Level - First
Entrance Hall 
Dimensions - 4.0 x 4.6Level - First
Family Room 
Dimensions - 18.4 x 16.1Level - First
Kitchen 
Dimensions - 13.3 x 13.0Level - First
Master Bedroom 
Dimensions - 15.0 x 15.5Level - First
Save
Ask
Tour
Hide
Share
Exterior Features
Construction Details 
Vinyl Siding
Exterior 
Rain Gutters
Fencing 
Back YardWoodFenced
Other Structures 
Shed(s)
Patio And Porch 
CoveredDeckRear PorchScreened
Road Frontage 
County Road
Roof 
Shingle
Windows/Doors 
Insulated Windows
Community Features
Association Dues 
180
Financing Terms Available 
CashConventionalFHAUSDA LoanVA Loan
HOA Fee Frequency 
Annually
Roads 
Asphalt
Schools
School District
Unknown
Elementary School
Johnston - McGees Crossroads Elementary
Middle School
Johnston - McGees Crossroads Middle
High School
Johnston - West Johnston High
Listing courtesy of Jackie Gautreau of Prime One Realty


Listings that are marked with an icon are provided courtesy of the Triangle MLS, Inc. of North Carolina, Internet Data Exchange Database. Copyright 2026 Triangle MLS, Inc. of North Carolina. All rights reserved.

Last checked: 2026-09-04 02:58 PM UTC

Neighborhood & Commute
Source: Walkscore
Save
Ask
Tour
Hide
Share