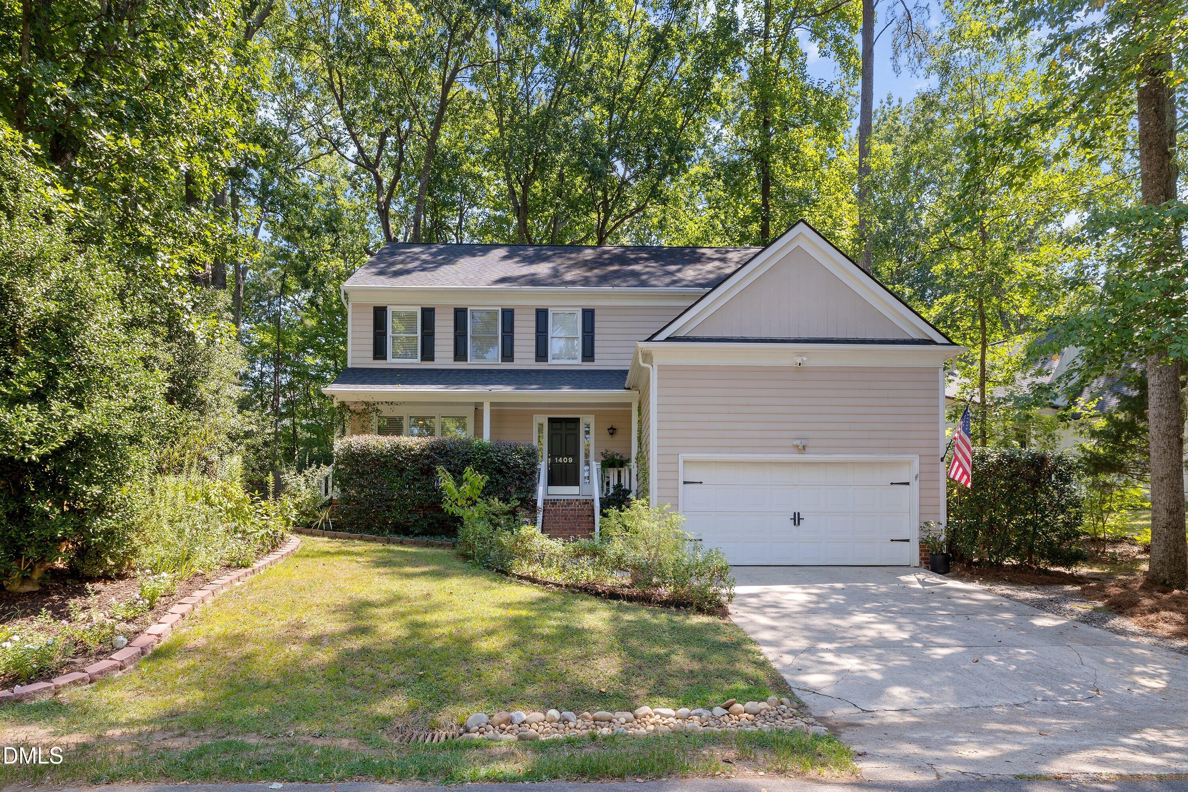
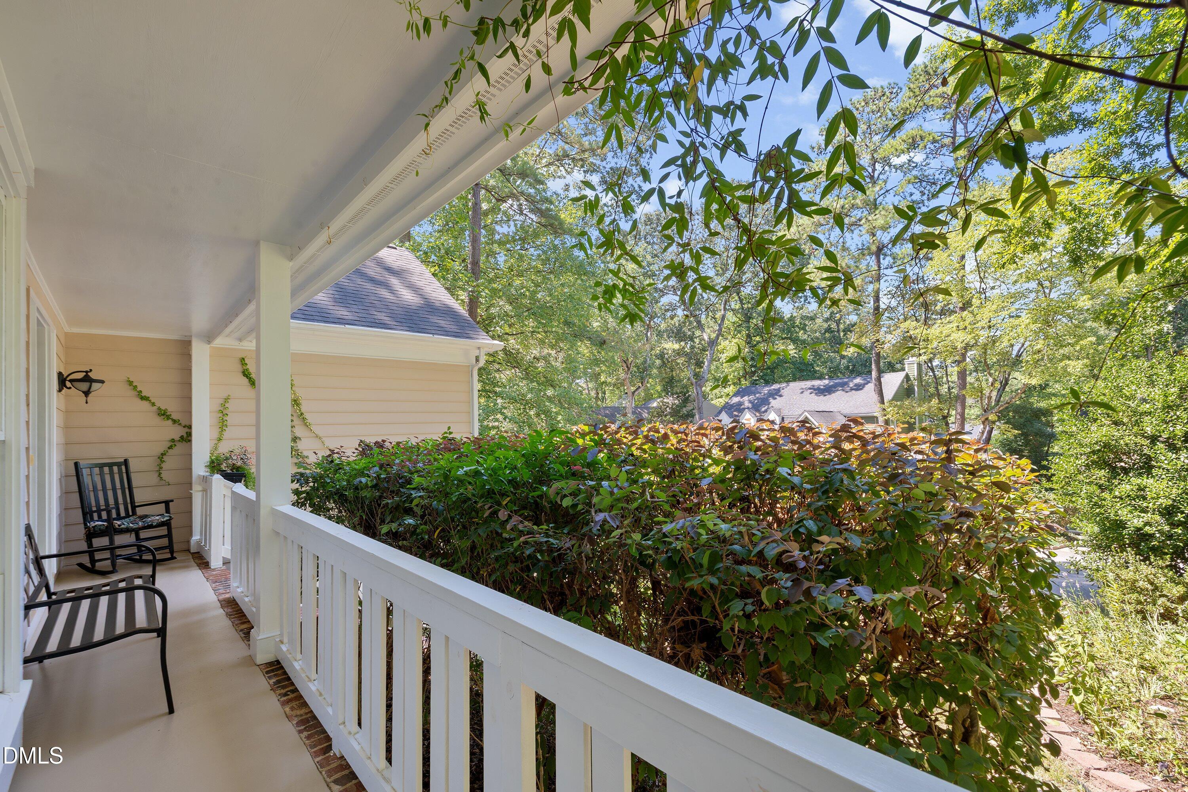
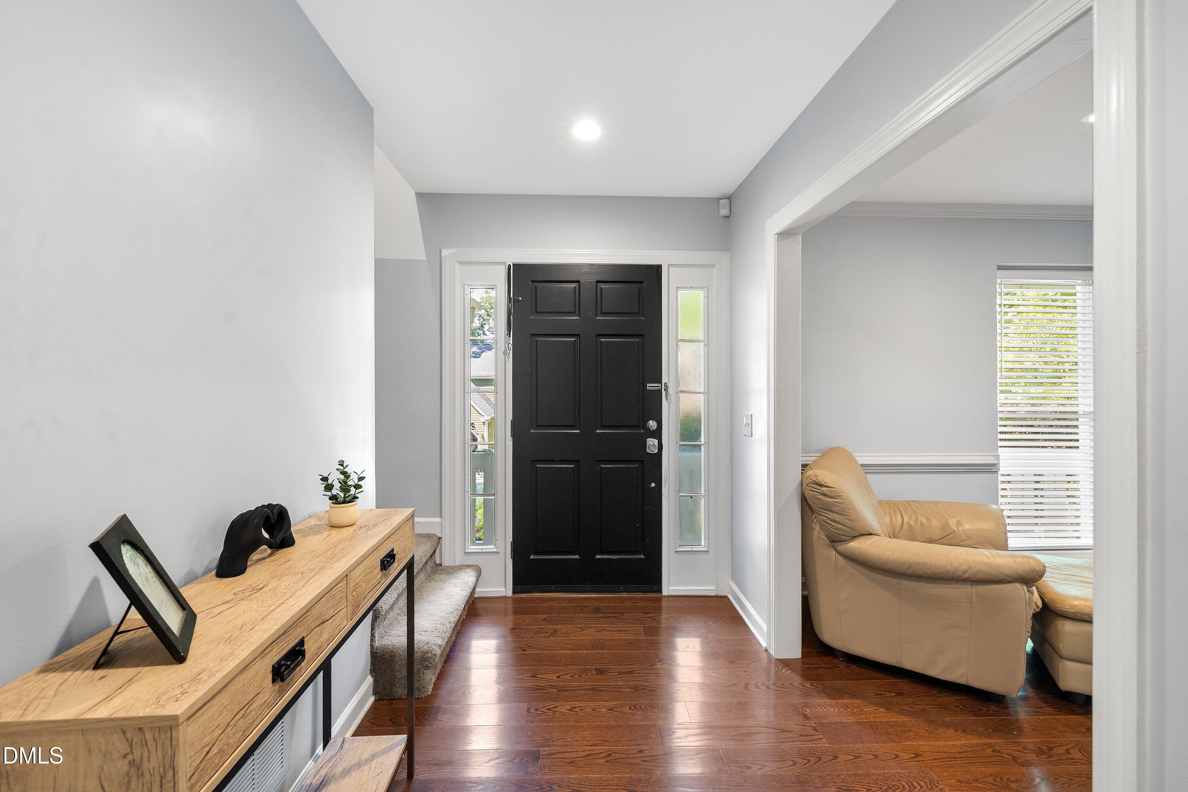
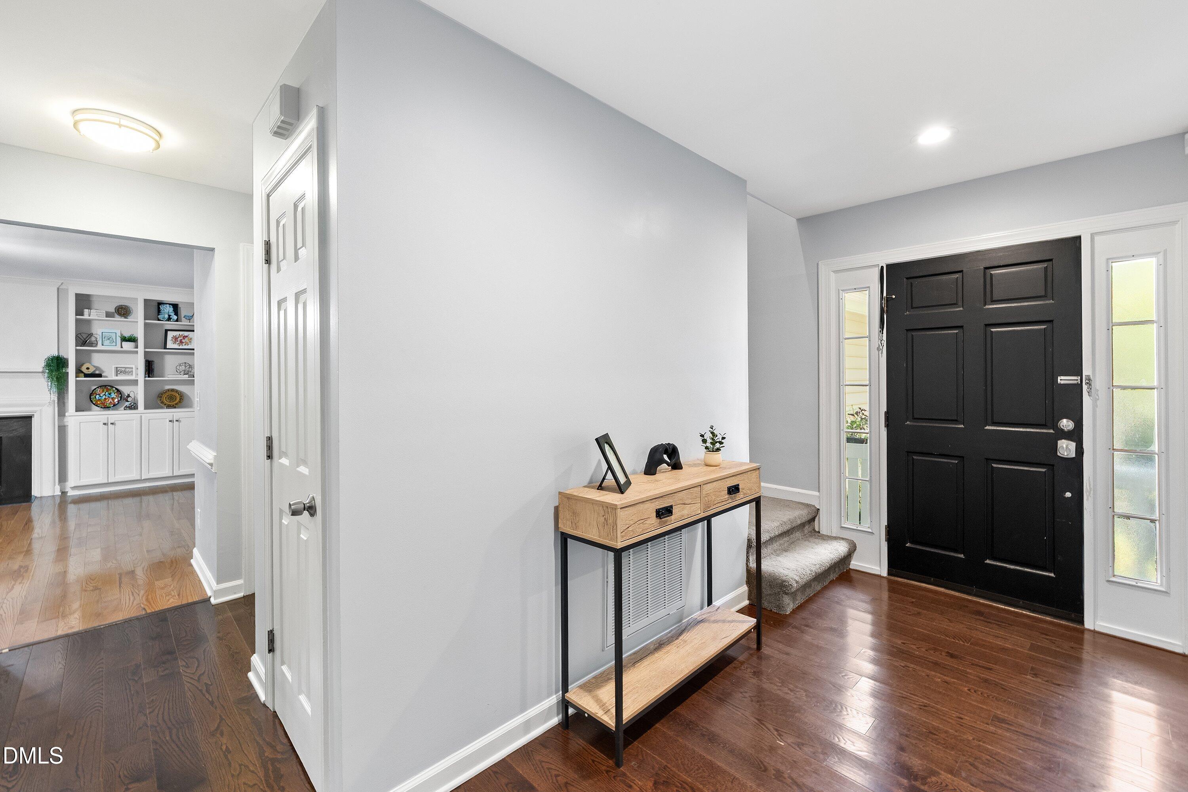
Completely updated 4-bedroom, 2.5-bathroom house with a 2-car garage, located in a prime area of North Raleigh. This home features a beautifully renovated kitchen and bathrooms, new hardwood flooring throughout, smooth ceilings, and a spacious, private, fully fenced flat backyard. The downstairs offers two large living spaces and a formal dining room. The eat-in kitchen includes new cabinetry, granite countertops, tile backsplash, and stainless steel appliances. Upstairs, has four bedrooms and a small loft, including a large primary suite with a beautifully updated bathroom featuring an oversized walk-in shower. The screened porch and patio offer the perfect spots to enjoy your morning coffee. New roof in 2019, new HVAC system in 2025. Easy access to schools, I-540, I-440, North Hills, Brier Creek, RDU Airport, and RTP. Location, location, location! Showings start Saturday, 9/4.
Listing Snapshot
Inside Area (SqFt)
2,415 sqft
HOA/Condo/Coop Fees
$30.83 monthly
Recent Activity
| 5 hours ago | | Listing first seen on site |
| 5 hours ago | | Listing updated with changes from the MLS® |
General Features
Property Condition
Updated/Remodeled
Property Sub Type
Single Family Residence
Special Circumstances
Standard
Style
TraditionalTransitional
Interior Features
Appliances
DryerDisposalDishwasherExhaust FanENERGY STAR Qualified RefrigeratorFree-Standing Electric RangeIce MakerRange HoodSelf Cleaning OvenVented Exhaust FanWasher
Fireplace Features
Family Room
Flooring
Ceramic TileHardwood
Interior
BookcasesCathedral Ceiling(s)Ceiling Fan(s)Crown MoldingEntrance FoyerEat-in KitchenGranite CountersHis and Hers ClosetsKitchen IslandPantryWalk-In Closet(s)
Laundry Features
Upper Level
Bedroom 2
Dimensions - 13.4 x 11.0Level - Second
Bedroom 3
Dimensions - 15.9 x 10.4Level - Second
Bedroom 4
Dimensions - 12.0 x 10.1Level - Second
Breakfast Room
Dimensions - 13.6 x 8.6Level - Main
Dining Room
Dimensions - 13.0 x 9.9Level - Main
Family Room
Dimensions - 17.8 x 15.5
Kitchen
Dimensions - 11.7 x 10.6Level - Main
Living Room
Dimensions - 15.8 x 13.4Level - Main
Loft
Dimensions - 11.3 x 5.9Level - Second
Master Bedroom
Dimensions - 15.6 x 15.5Level - Second
Other
Dimensions - 12.6 x 9.5Level - Main
Exterior Features
Construction Details
Masonite
Exterior
Private YardRain Gutters
Fencing
Back YardWoodFenced
Patio And Porch
Front PorchPatioScreened
Community Features
Association Amenities
None
Financing Terms Available
CashConventionalVA Loan
HOA Fee Frequency
Annually
Schools
Elementary SchoolWake County Schools
Middle SchoolWake County Schools
High SchoolWake County Schools
Listing courtesy of Tina Lutrario of Coldwell Banker HPW

Listings that are marked with an icon are provided courtesy of the Triangle MLS, Inc. of North Carolina, Internet Data Exchange Database. Copyright 2026 Triangle MLS, Inc. of North Carolina. All rights reserved.
Last checked: 2026-09-04 03:03 PM UTC
Source: Walkscore

Did you know? You can invite friends and family to your search. They can join your search, rate and discuss listings with you.