Save
Ask
Tour
Hide
Share
$464,900
New Listing

71 Capanne Court
Clayton, NC 27527

Single Family Residence|Coming Soon
4
Beds
3
Total Baths
3
Full Baths
2,876
SqFt
$162
/SqFt
2022
Built
Subdivision:
San Marino
County:
Johnston
Call Now: 919-844-1152
Is this the listing for you? We can help make it yours.
919-844-1152
71 Capanne Court71 Capanne Court71 Capanne Court71 Capanne Court
Save
Ask
Tour
Hide
Share

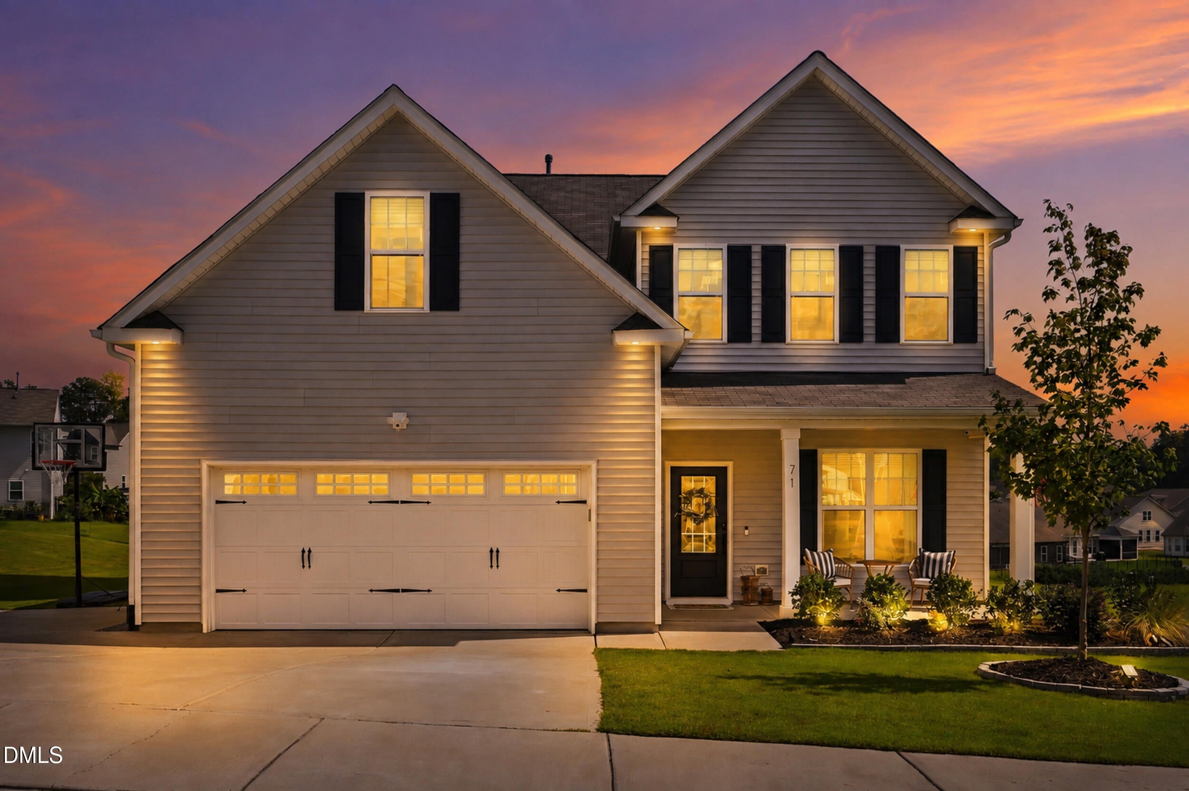
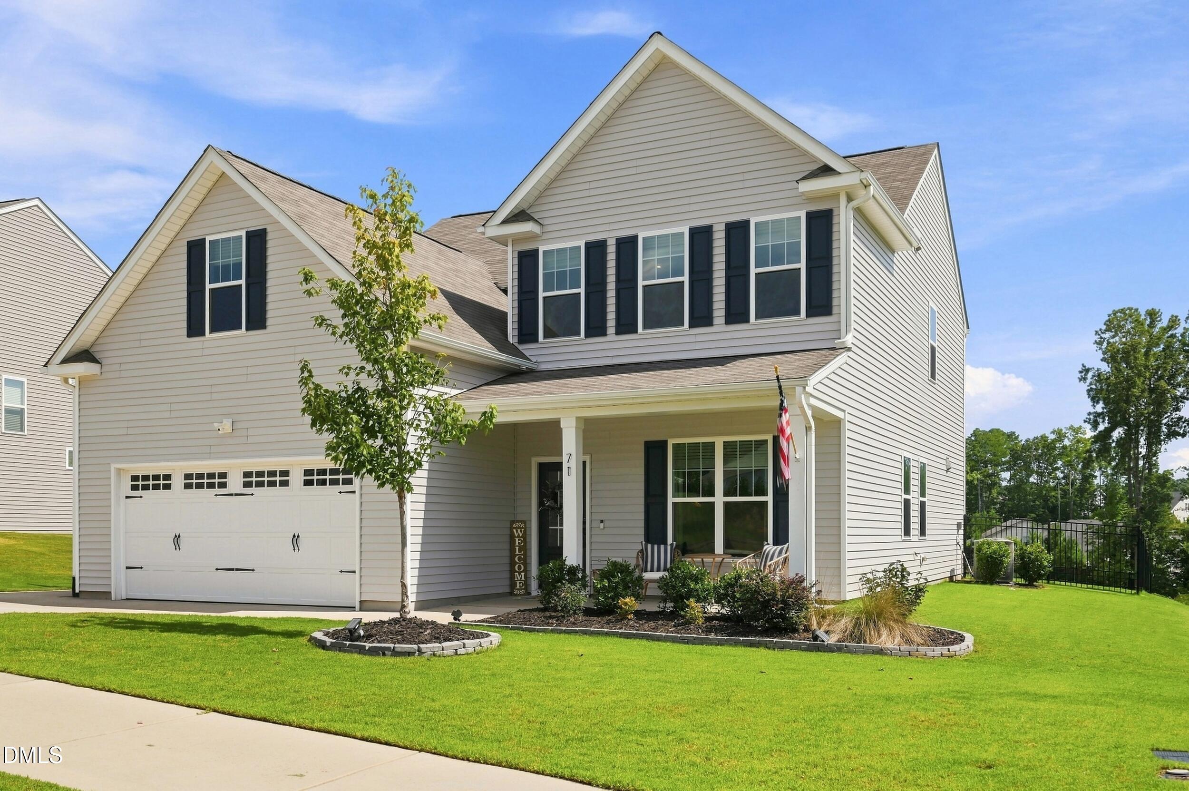
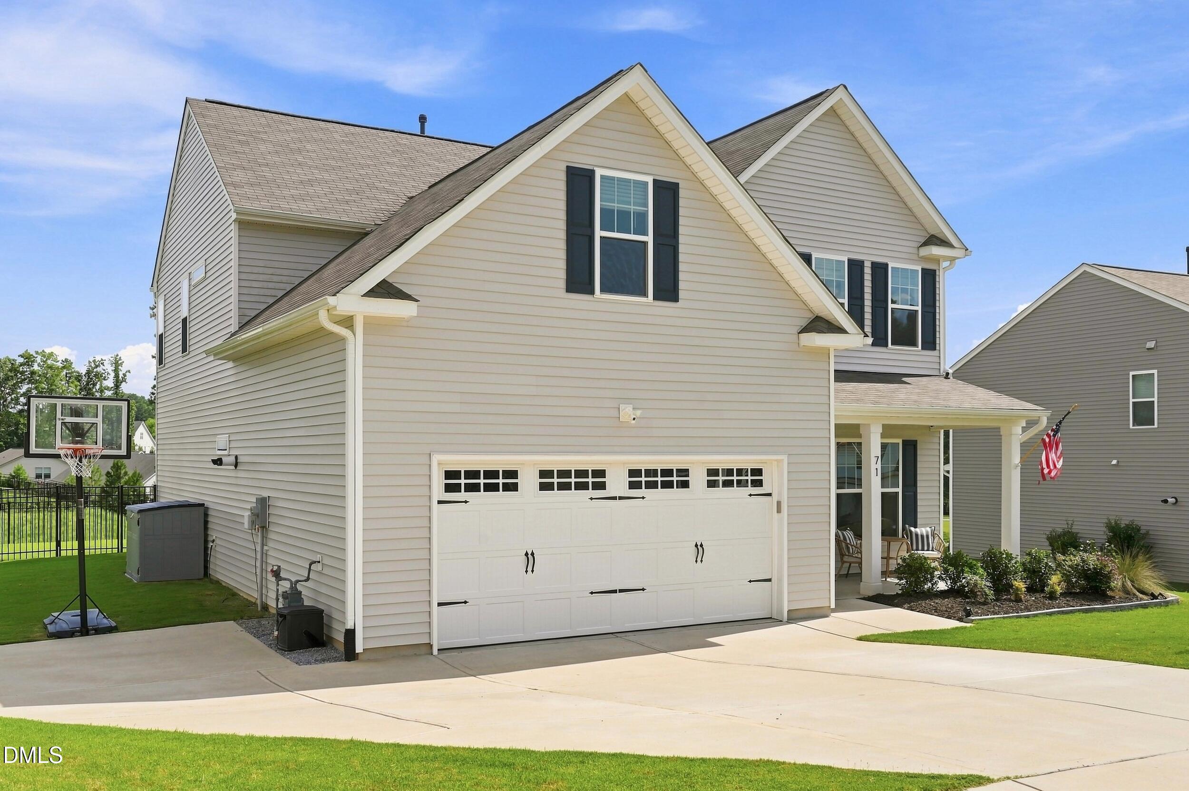
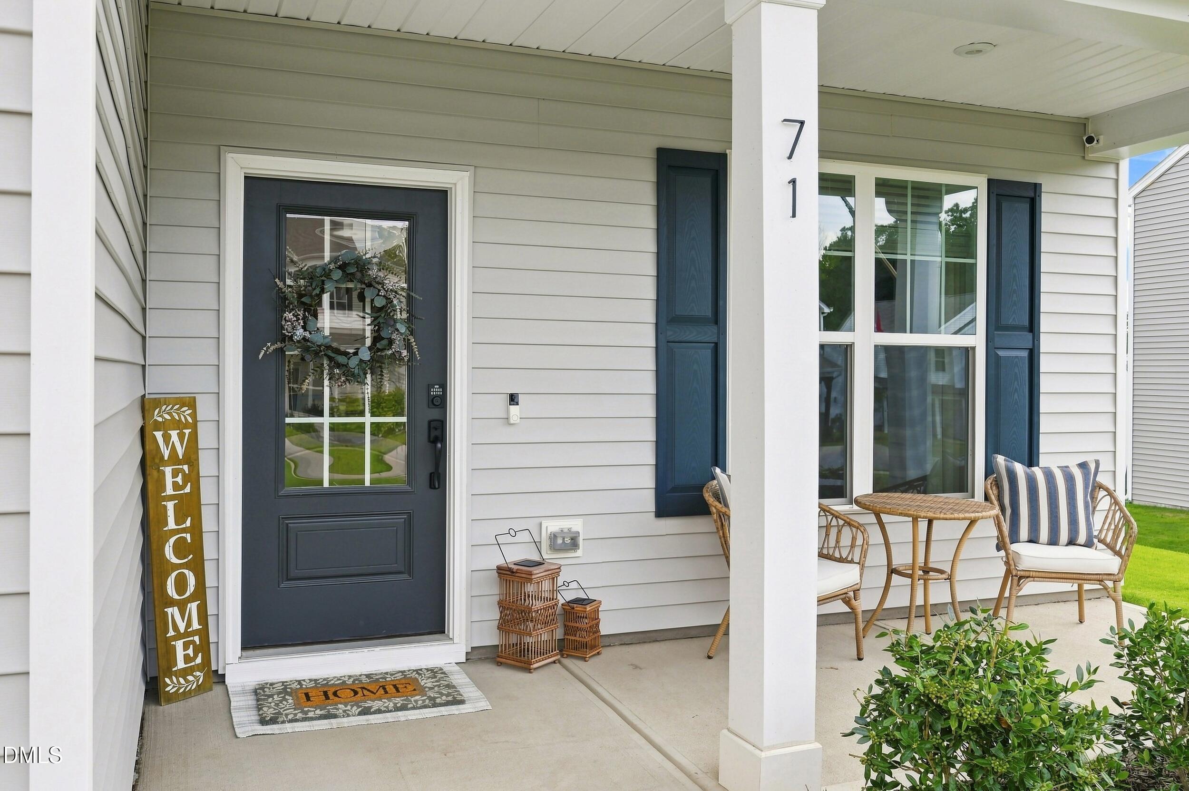
Welcome to 71 Capanne Court, where the ease of newer construction meets character and thoughtful upgrades you wont find in a standard builder home. Located in the desirable San Marino community, this wonderful home offers 2,876 square feet of living space, 4 bedrooms, and 3 full bathrooms, along with an inviting layout and beautiful details throughout. The main level features a welcoming entry with wainscoting, a private home office with custom built ins, spacious living room with a cozy fireplace and additional built-ins, a light and bright dining room, and an open concept kitchen. The first floor also offers a spare bedroom, full bathroom and a convenient drop zone that provides the perfect place to keep everyday essentials organized. Upstairs, the spacious primary suite offers a large bathroom with walk in shower and an exceptionally large walk-in closet. Two additional bedrooms, a full bathroom, versatile game room, and laundry room with custom built-in storage complete the second floor. Additional upgrades include custom storage shelving in the garage as well as an extended driveway and patio to provide additional space for parking and entertaining. The carpets have been professionally cleaned and fresh paint through out has been done also. Enjoy relaxing outdoors on the screened-in porch, overlooking the fully fenced backyard. This community also offers a pool and playground, adding even more convenience and recreation. With timeless traditional style, a functional layout with tons of storage, beautiful upgrades, and no city taxes, this home offers a wonderful combination of comfort, style, and value. Come see everything this home has to offer!!!

Save
Ask
Tour
Hide
Share
Listing Snapshot
Price 
$464,900
Days On Site 
0 Days
Bedrooms 
4
Inside Area (SqFt) 
2,876 sqft
Total Baths 
3
Full Baths 
3
Partial Baths 
N/A
Lot Size 
0.25 Acres
Year Built 
2022
MLS® Number 
10190700
Status 
Coming Soon
Property Tax 
$2,644.19
HOA/Condo/Coop Fees 
$63 monthly
Sq Ft Source 
N/A
Friends & Family
Recent Activity
5 hours agoStatus changed to Coming Soon
5 hours agoListing updated with changes from the MLS®
10 hours agoListing first seen on site
General Features
Acres 
0.25
Attached Garage 
Yes
Foundation 
Concrete PerimeterSlab
Garage 
Yes
Garage Spaces 
2
Levels 
Two
Parking 
AttachedGarageAdditional ParkingConcreteDrivewayParking Pad
Property Sub Type 
Single Family Residence
Sewer 
Public Sewer
Special Circumstances 
Standard
SqFt Above 
2876
SqFt Total 
2876
Style 
Traditional
Utilities 
Cable AvailableElectricity ConnectedNatural Gas ConnectedSewer ConnectedWater Connected
Water Source 
Public
Zoning 
REB
Interior Features
Appliances 
Built-In Gas RangeBuilt-In RangeDishwasherFree-Standing Gas OvenFree-Standing RefrigeratorGas RangeIce MakerMicrowaveRangeRefrigeratorStainless Steel Appliance(s)Tankless Water Heater
Cooling 
Central AirCeiling Fan(s)
Fireplace 
Yes
Fireplace Features 
Family RoomGasLiving Room
Fireplaces 
1
Flooring 
CarpetLaminateTile
Heating 
Fireplace(s)Natural GasZoned
Interior 
Breakfast BarBuilt-in FeaturesCeiling Fan(s)ChandelierCrown MoldingDouble VanityKitchen IslandOpen FloorplanRecessed LightingStone CountersWalk-In Closet(s)High Speed Internet
Laundry Features 
InsideLaundry Room
Main Level Bedrooms 
1
Bedroom 2 
Level - Main
Bedroom 3 
Level - Second
Bedroom 4 
Level - Second
Master Bedroom 
Level - Second
Save
Ask
Tour
Hide
Share
Exterior Features
Construction Details 
Vinyl Siding
Exterior 
Private YardRain Gutters
Fencing 
Back YardFenced
Lot Features 
Back Yard
Patio And Porch 
CoveredEnclosedFront PorchPatioPorchScreened
Roof 
Shingle
Community Features
Association Amenities 
LandscapingMaintenance GroundsPlaygroundPool
Association Dues 
63
Community Features 
PlaygroundPoolSuburbanStreet LightsSidewalks
Financing Terms Available 
CashConventionalFHAUSDA LoanVA Loan
HOA Fee Frequency 
Monthly
Schools
School District
Unknown
Elementary School
Johnston - River Dell Elementary
Middle School
Johnston - Archer Lodge Middle
High School
Johnston - Corinth Holders High School
Listing courtesy of Jessica Bell of Fathom Realty NC


Listings that are marked with an icon are provided courtesy of the Triangle MLS, Inc. of North Carolina, Internet Data Exchange Database. Copyright 2026 Triangle MLS, Inc. of North Carolina. All rights reserved.

Last checked: 2026-09-04 03:03 PM UTC

Neighborhood & Commute
Source: Walkscore
Save
Ask
Tour
Hide
Share