Save
Ask
Tour
Hide
Share
$474,900
New Listing

1306 Andover Wood Road
Fuquay Varina, NC 27526

For Sale|Single Family Residence|Active
0
Beds
2
Total Baths
2
Full Baths
2,472
SqFt
$192
/SqFt
2022
Built
Subdivision:
Arlington Meadows
County:
Wake
Call Now: 919-844-1152
Is this the listing for you? We can help make it yours.
919-844-1152
Upcoming Open Houses
Sun, Sep 6, 11:00 AM - 1:00 PM
1306 Andover Wood Road1306 Andover Wood Road1306 Andover Wood Road1306 Andover Wood Road
Save
Ask
Tour
Hide
Share

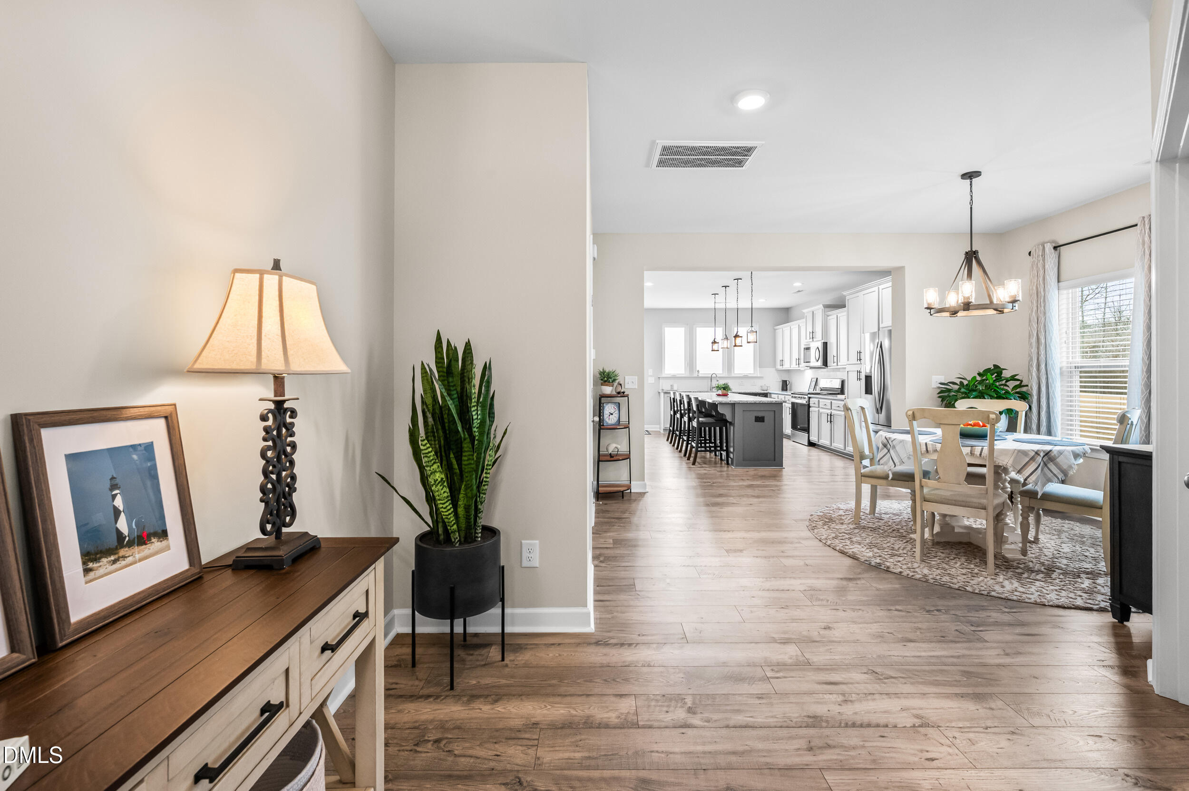
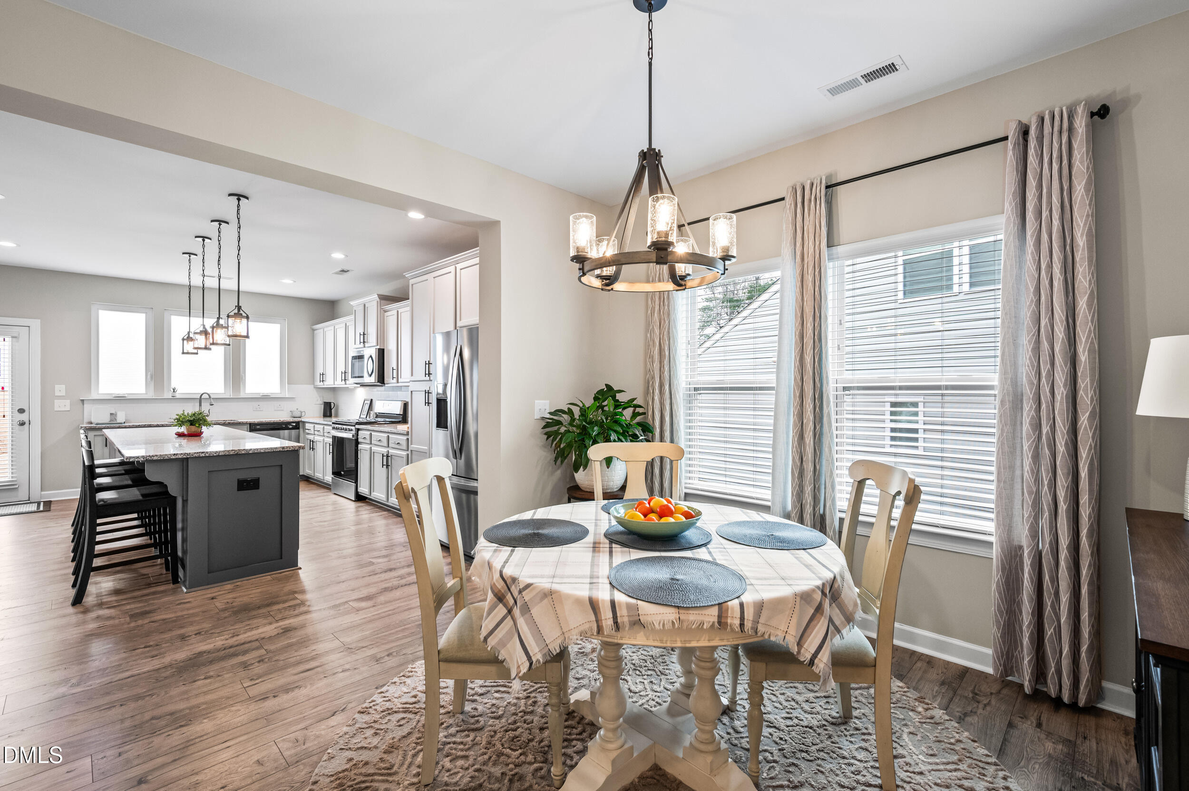
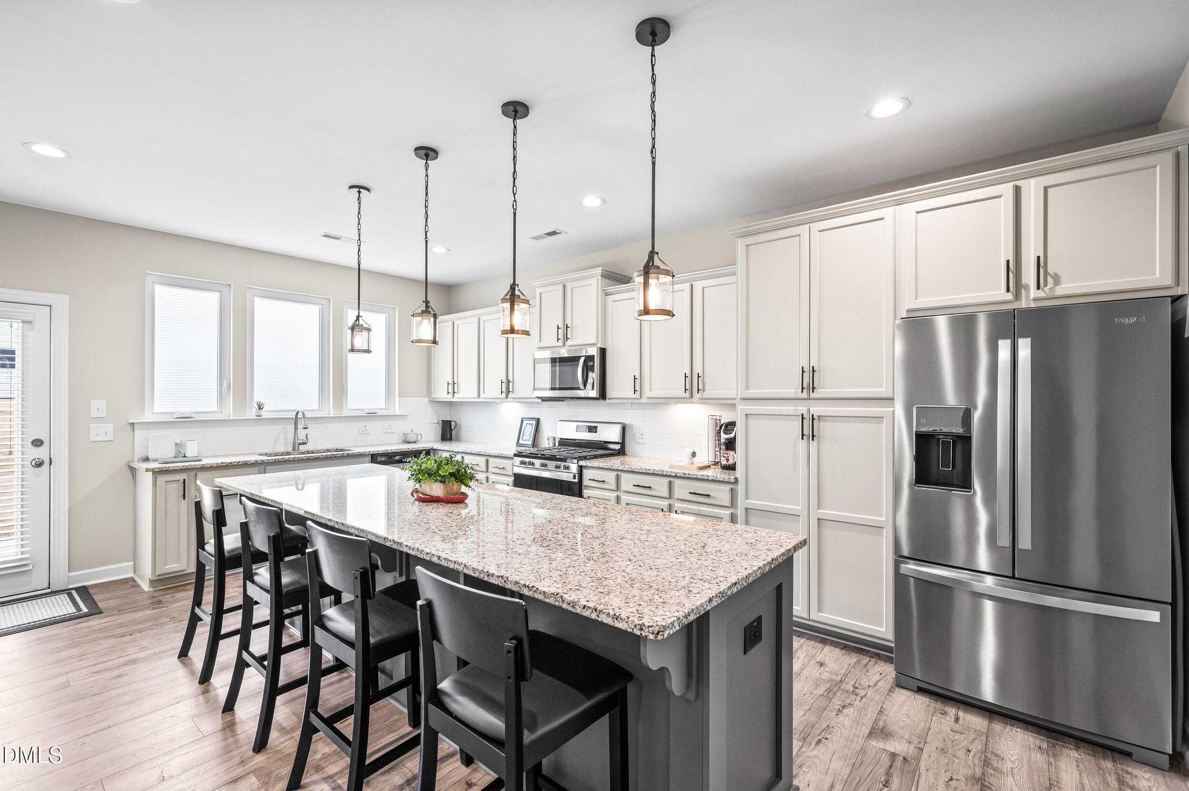
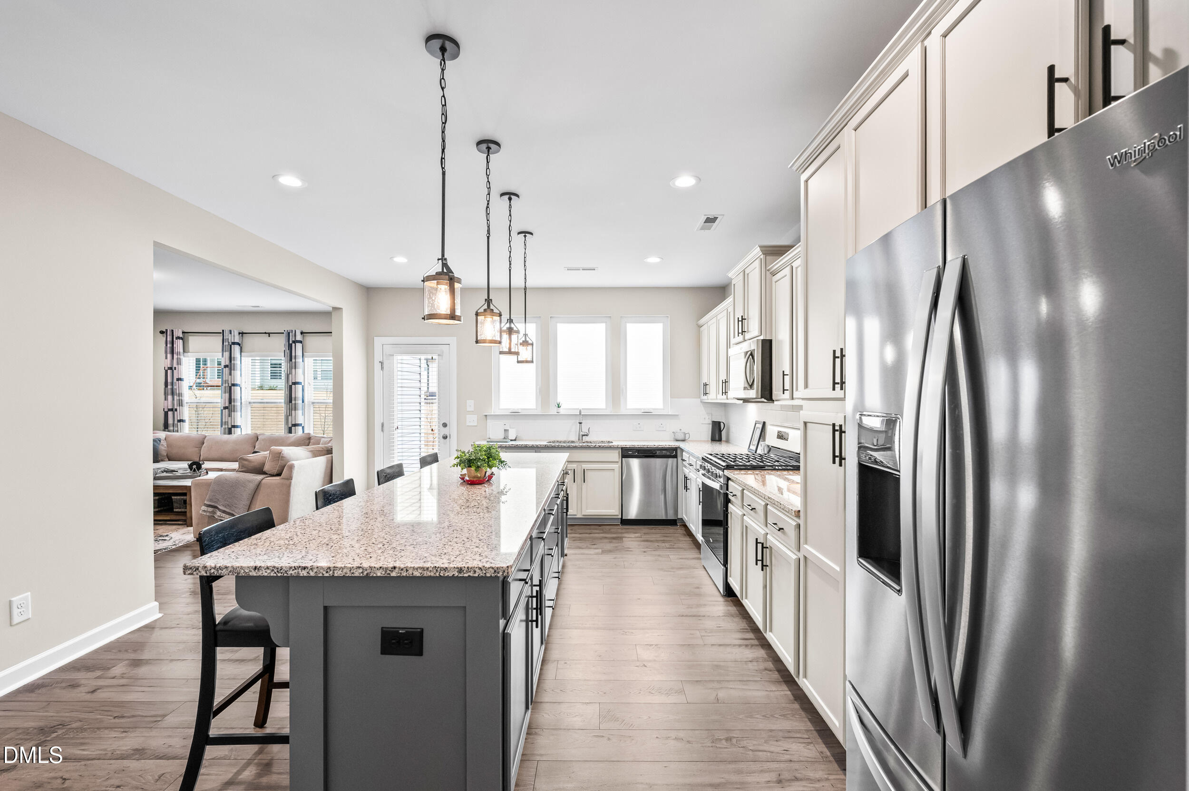
Better than new without the wait! Built in 2022, this beautifully maintained home offers 2,472 square feet of upgraded living space, featuring 3 bedrooms, 2.5 baths, a dedicated home office, spacious loft, and an oversized 2-car garage with a rare 6-foot extension--all for $474,900. Located in the desirable Arlington Meadows community, this home blends modern design with everyday functionality. The open-concept main level showcases 10-foot ceilings, upgraded luxury vinyl plank flooring, a spacious family room with a cozy gas fireplace, and a beautifully appointed kitchen featuring granite countertops, an oversized island, abundant cabinetry, and a gas range vented to the exterior--perfect for entertaining and everyday living. Need a dedicated workspace? The private first-floor office with French doors provides the ideal setting for working from home. Upstairs, you'll find a generous loft offering endless flexibility as a media room, playroom, or second living space, along with two secondary bedrooms, a convenient laundry room, and a spacious primary suite complete with a large walk-in closet and private bath. Designed for today's lifestyle, the flexible floor plan offers the space and versatility to work, entertain, and relax--all under one roof. Thoughtful upgrades continue throughout the home with an elegant oak tread staircase, a tankless gas water heater, and a flat backyard that's ready for relaxing, entertaining, or play. The oversized garage offers exceptional space for vehicles, storage, hobbies, or a workshop. Conveniently located just minutes from shopping, dining, parks, and vibrant downtown Fuquay-Varina, with easy access to major commuter routes and adjacent to Carolina Gardens by Del Webb, this move-in-ready home offers the perfect combination of style, space, and convenience. A rare opportunity to own a nearly new, upgraded home in one of Fuquay-Varina's most convenient locations.

Save
Ask
Tour
Hide
Share
Listing Snapshot
Price 
$474,900
Days On Site 
0 Days
Bedrooms 
N/A
Inside Area (SqFt) 
2,472 sqft
Total Baths 
2
Full Baths 
2
Partial Baths 
N/A
Lot Size 
0.17 Acres
Year Built 
2022
MLS® Number 
10190699
Status 
Active
Property Tax 
$4,156.86
HOA/Condo/Coop Fees 
$29.17 monthly
Sq Ft Source 
N/A
Friends & Family
Recent Activity
5 hours agoListing first seen on site
5 hours agoListing updated with changes from the MLS®
General Features
Acres 
0.17
Attached Garage 
Yes
Disclosures 
Seller Disclosure
Foundation 
Concrete PerimeterSlab
Garage 
Yes
Garage Spaces 
2
Levels 
Two
Parking 
AttachedGarageDrivewayGarage Door Opener
Property Sub Type 
Single Family Residence
Sewer 
Public Sewer
Special Circumstances 
Standard
SqFt Above 
2472
SqFt Total 
2472
Style 
CraftsmanTraditional
Water Source 
Public
Zoning 
RMD-C
Interior Features
Appliances 
DryerDisposalDishwasherFree-Standing Gas RangeFree-Standing RefrigeratorFree-Standing RangeGas OvenGas RangeIce MakerMicrowaveRangeRefrigeratorStainless Steel Appliance(s)Tankless Water HeaterWasherWasher/Dryer
Cooling 
Central Air
Fireplace 
Yes
Fireplace Features 
GasGlass DoorsLiving Room
Fireplaces 
1
Flooring 
CarpetHardwoodTileWoodVinyl
Heating 
CentralFireplace(s)
Interior 
Breakfast BarBuilt-in FeaturesChandelierDouble VanityEntrance FoyerEat-in KitchenGranite CountersHigh CeilingsKitchen IslandOpen FloorplanRecessed LightingStone CountersWalk-In Closet(s)Wired for SoundHigh Speed Internet
Laundry Features 
InsideLaundry RoomWasher Hookup
Bedroom 2 
Dimensions - 15.0 x 12.0Level - Second
Bedroom 3 
Dimensions - 15.0 x 12.0Level - Second
Dining Room 
Dimensions - 15.0 x 14.0Level - Main
Entrance Hall 
Dimensions - 12.5 x 6.5Level - Main
Kitchen 
Dimensions - 19.5 x 14.0Level - Main
Laundry 
Dimensions - 9.0 x 6.0Level - Second
Living Room 
Dimensions - 18.0 x 15.0Level - Main
Loft 
Dimensions - 13.0 x 12.0Level - Second
Master Bedroom 
Dimensions - 18.0 x 15.0Level - Second
Office 
Dimensions - 11.0 x 10.5Level - Main
Save
Ask
Tour
Hide
Share
Exterior Features
Construction Details 
StoneVertical SidingVinyl Siding
Exterior 
BarbecueOutdoor GrillRain Gutters
Lot Features 
Back Yard
Patio And Porch 
CoveredFront PorchPatioPorch
Roof 
Shingle
View 
NeighborhoodTrees/Woods
Waterview 
NeighborhoodTrees/Woods
Windows/Doors 
French Doors
Community Features
Association Amenities 
Maintenance Grounds
Association Dues 
350
Community Features 
Suburban
Financing Terms Available 
CashConventionalFHAVA Loan
HOA Fee Frequency 
Annually
Schools
School District
Unknown
Elementary School
Wake County Schools
Middle School
Wake County Schools
High School
Wake County Schools
Listing courtesy of Wayne Bragg of Intrust Realty, Inc.


Listings that are marked with an icon are provided courtesy of the Triangle MLS, Inc. of North Carolina, Internet Data Exchange Database. Copyright 2026 Triangle MLS, Inc. of North Carolina. All rights reserved.

Last checked: 2026-09-04 03:03 PM UTC

Neighborhood & Commute
Source: Walkscore
Save
Ask
Tour
Hide
Share