Save
Ask
Tour
Hide
Share
$435,000
New Listing

2504 Village Grove Road
Raleigh, NC 27613

For Sale|Single Family Residence|Active
4
Beds
2
Total Baths
2
Full Baths
1,491
SqFt
$292
/SqFt
1984
Built
Subdivision:
Village Grove
County:
Wake
Call Now: 919-844-1152
Is this the listing for you? We can help make it yours.
919-844-1152
Upcoming Open Houses
Fri, Sep 4, 5:00 PM - 7:00 PM
Sat, Sep 5, 1:00 PM - 3:00 PM
2504 Village Grove Road2504 Village Grove Road2504 Village Grove Road2504 Village Grove Road
Save
Ask
Tour
Hide
Share

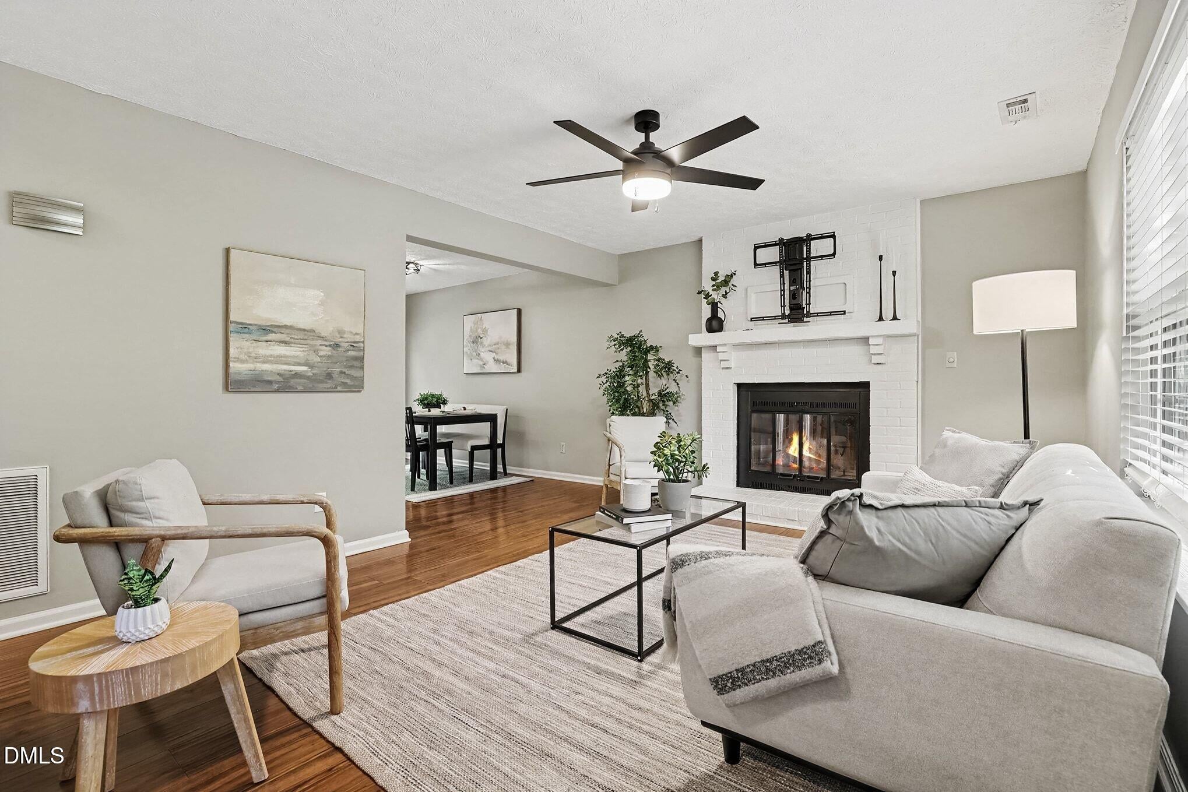
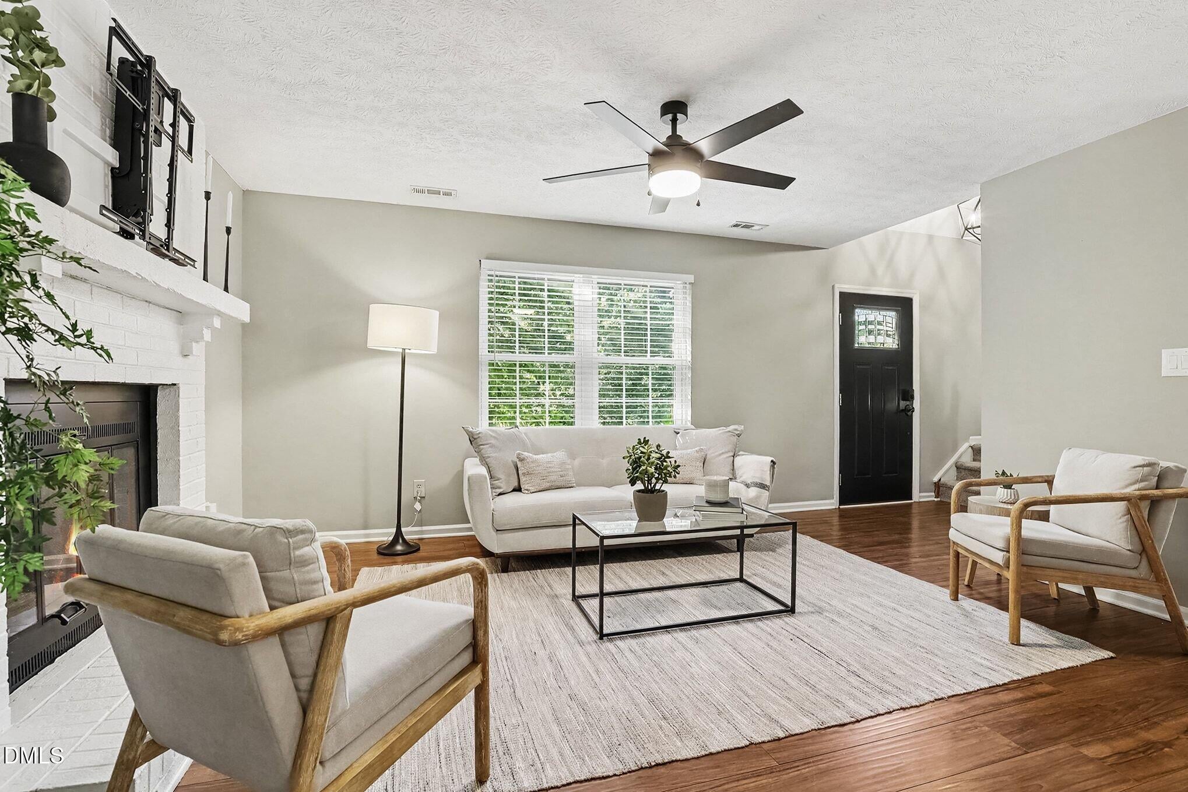
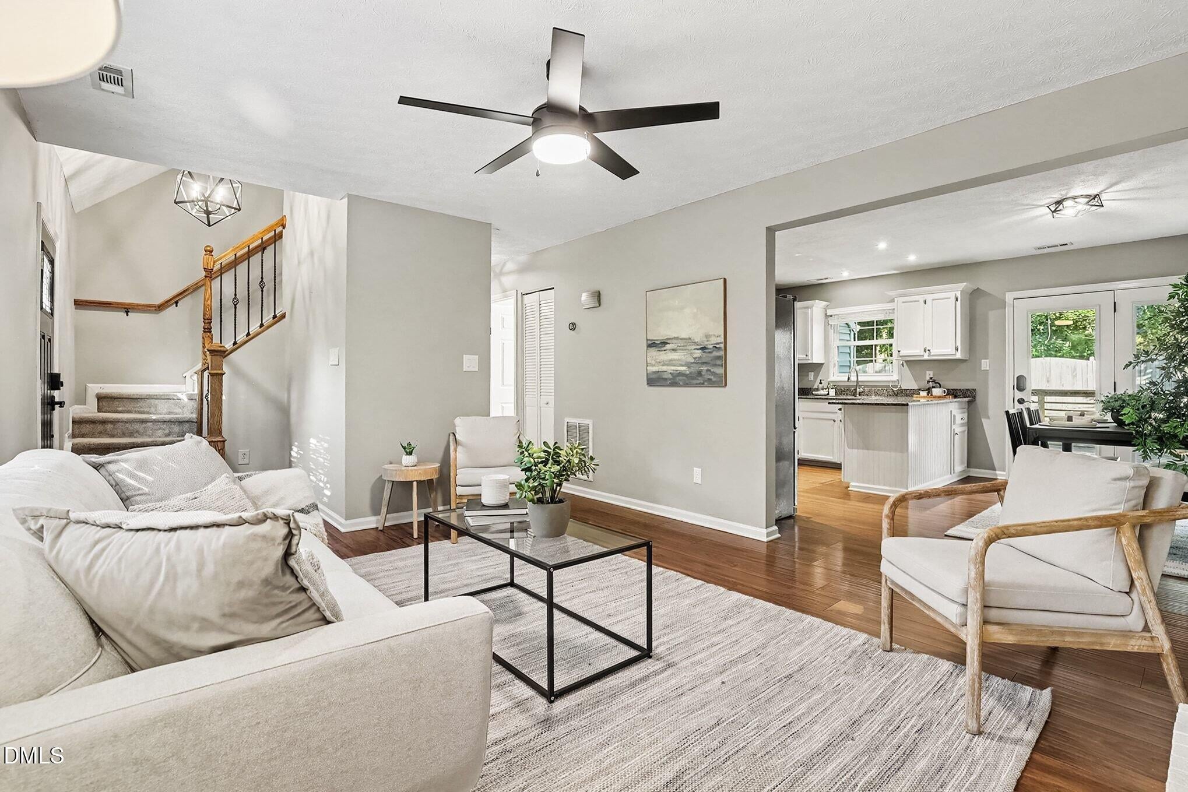
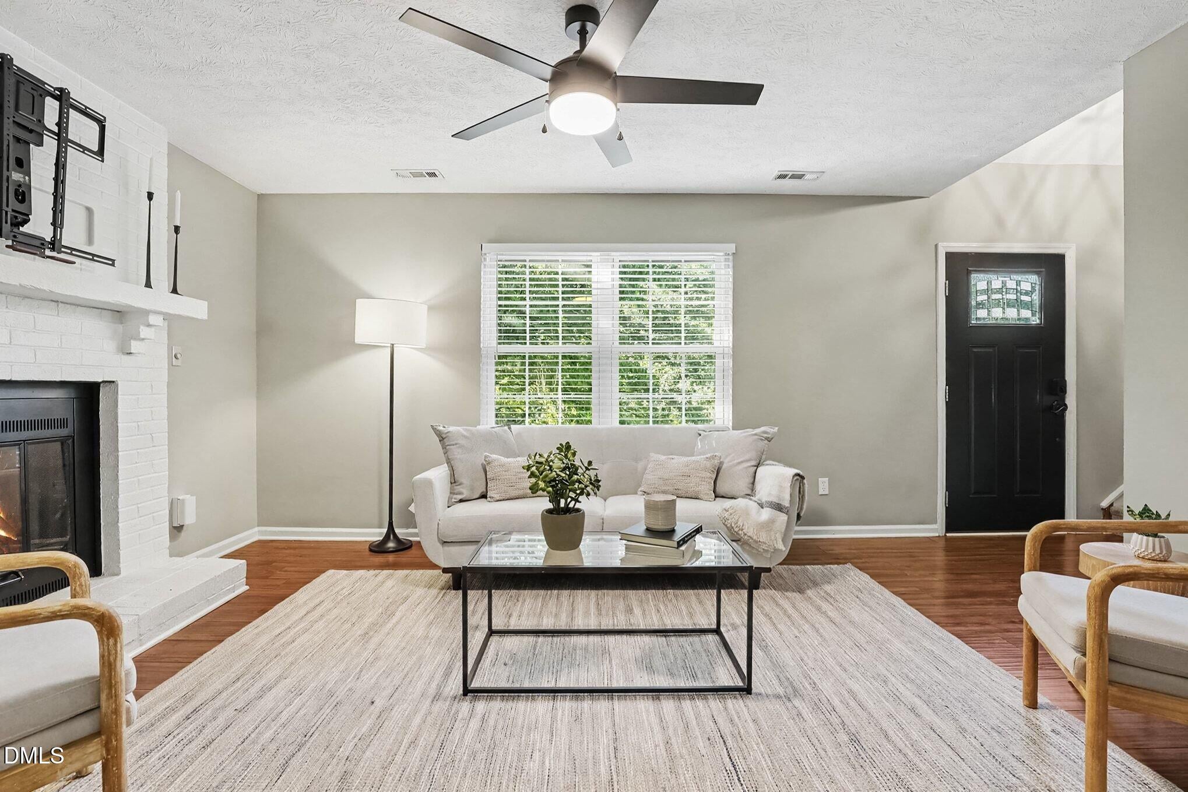
Welcome to 2504 Village Grove Road, a delightful 2-story single-family home offering classic design, thoughtful upgrades, and exceptional convenience in the heart of Northwest Raleigh. This light-filled 1,497 sq ft home features an inviting living room & dedicated dining space. Updated kitchen showcases sleek granite countertops and functional layout. There's main-level laundry for ultimate convenience and a flexible floor plan w/ main-floor bedroom options—perfect for a home office, guest suite, or playroom. Step outside to your private outdoor oasis featuring a spacious back deck overlooking a fully fenced yard w/ mature landscape. The exterior includes a new stone retaining wall in the front and durable brick & vinyl exterior. Unbeatable location just minutes to Crabtree Valley Mall, Brier Creek, dining, & Quick access to I-540/I-440 makes for an easy commute to RTP or Downtown Raleigh. Don't miss this NW Raleigh gem!

Save
Ask
Tour
Hide
Share
Listing Snapshot
Price 
$435,000
Days On Site 
0 Days
Bedrooms 
4
Inside Area (SqFt) 
1,491 sqft
Total Baths 
2
Full Baths 
2
Partial Baths 
N/A
Lot Size 
0.19 Acres
Year Built 
1984
MLS® Number 
10190698
Status 
Active
Property Tax 
$3,223.31
HOA/Condo/Coop Fees 
N/A
Sq Ft Source 
N/A
Friends & Family
Recent Activity
6 hours agoListing first seen on site
6 hours agoListing updated with changes from the MLS®
General Features
Acres 
0.19
Disclosures 
Seller Disclosure
Levels 
Two
Parking 
ConcreteDriveway
Property Sub Type 
Single Family Residence
Sewer 
Public Sewer
Special Circumstances 
Standard
SqFt Above 
1491
SqFt Total 
1491
Style 
Traditional
Water Source 
Public
Zoning 
R-6
Interior Features
Appliances 
DishwasherElectric OvenRefrigerator
Basement 
Crawl Space
Cooling 
Central AirElectric
Fireplace 
Yes
Fireplaces 
1
Flooring 
CarpetLaminateTileVinyl
Heating 
CentralNatural Gas
Interior 
Ceiling Fan(s)Double VanityGranite CountersPantryMaster DownstairsHigh Speed Internet
Laundry Features 
Electric Dryer HookupMain LevelWasher Hookup
Main Level Bedrooms 
2
Bedroom 2 
Dimensions - 108.0 x 910.0Level - Main
Bedroom 3 
Dimensions - 102.0 x 169.0Level - Second
Bedroom 4 
Dimensions - 109.0 x 169.0Level - Second
Dining Room 
Dimensions - 73.0 x 132.0Level - Main
Kitchen 
Dimensions - 94.0 x 132.0Level - Main
Living Room 
Dimensions - 157.0 x 127.0Level - Main
Master Bedroom 
Dimensions - 147.0 x 132.0Level - Main
Save
Ask
Tour
Hide
Share
Exterior Features
Construction Details 
BrickVinyl Siding
Fencing 
Back YardWoodFenced
Patio And Porch 
Deck
Road Frontage 
City Street
Roof 
Shingle
Community Features
Financing Terms Available 
CashConventionalFHAVA Loan
Roads 
Paved
Schools
School District
Unknown
Elementary School
Wake - Lynn Road Elementary
Middle School
Wake - Carroll Middle
High School
Wake - Sanderson High
Listing courtesy of Sebastian Jonathan Greene of Better Homes & Gardens Real Es


Listings that are marked with an icon are provided courtesy of the Triangle MLS, Inc. of North Carolina, Internet Data Exchange Database. Copyright 2026 Triangle MLS, Inc. of North Carolina. All rights reserved.

Last checked: 2026-09-04 03:03 PM UTC

Neighborhood & Commute
Source: Walkscore
Save
Ask
Tour
Hide
Share