Save
Ask
Tour
Hide
Share
$793,500
New Listing

4610 Sycamore Shoals Road
Durham, NC 27705

For Sale|Single Family Residence|Active
5
Beds
4
Total Baths
4
Full Baths
3,254
SqFt
$244
/SqFt
2005
Built
Subdivision:
Colony at American Village
County:
Durham
Call Now: 919-844-1152
Is this the listing for you? We can help make it yours.
919-844-1152
Upcoming Open Houses
Sat, Sep 5, 1:00 PM - 3:00 PM
4610 Sycamore Shoals Road4610 Sycamore Shoals Road4610 Sycamore Shoals Road4610 Sycamore Shoals Road
Save
Ask
Tour
Hide
Share

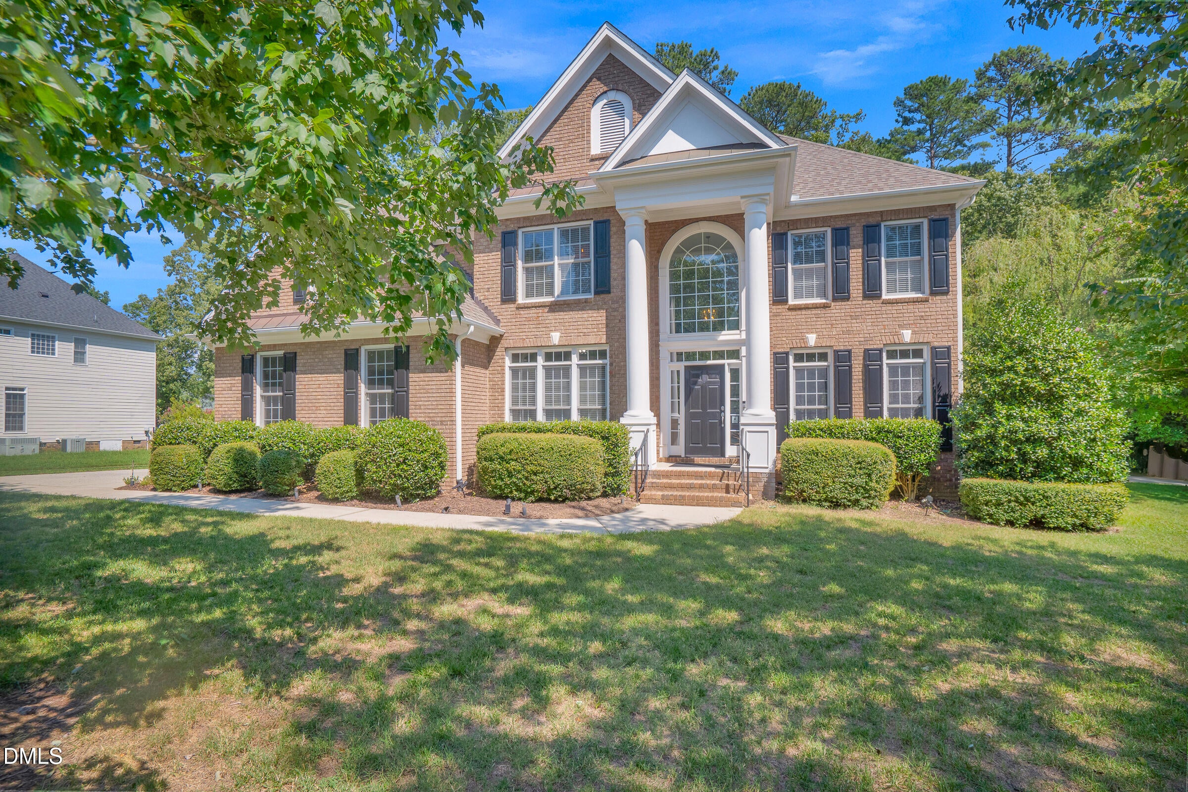
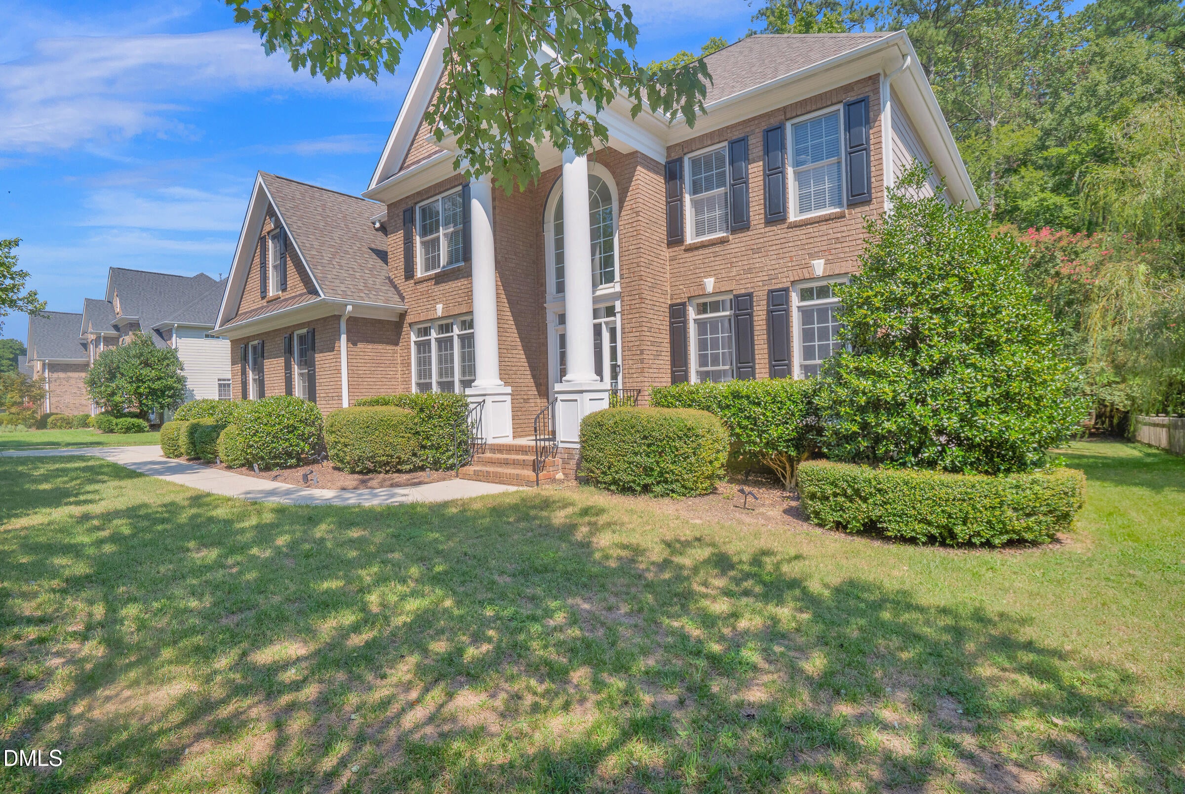
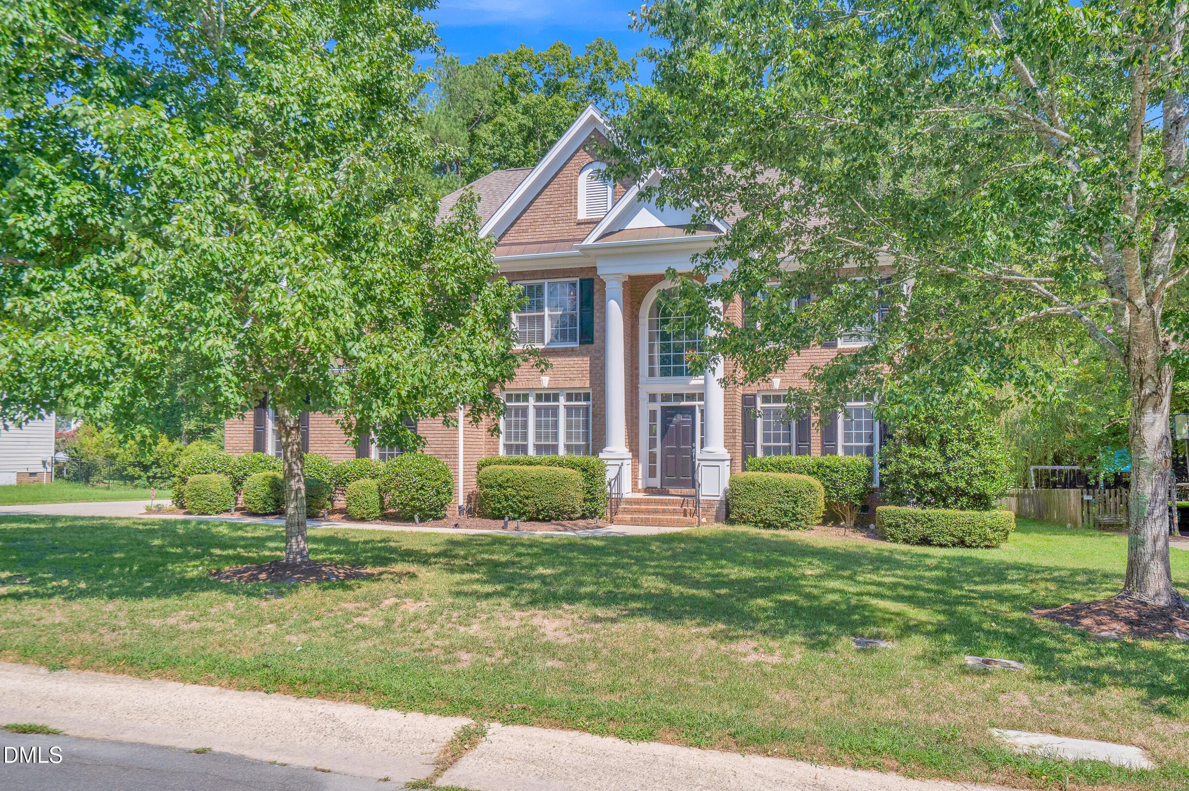
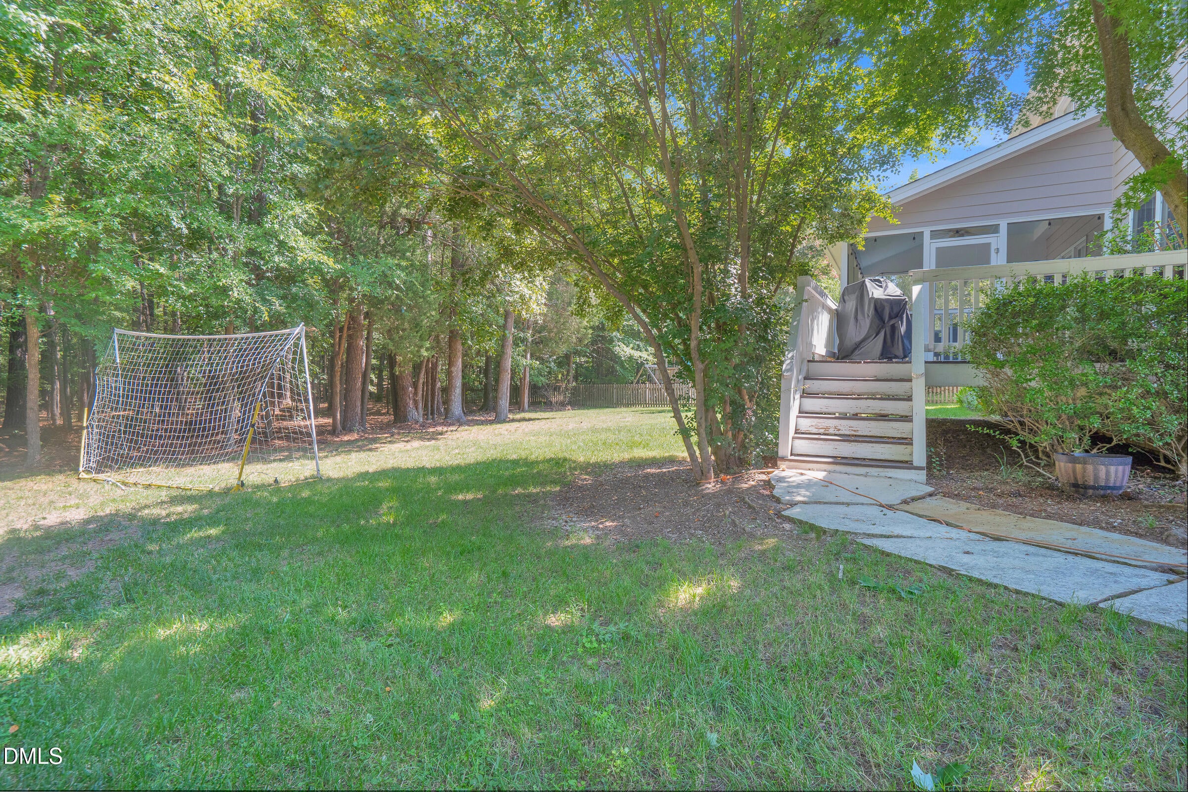
Beautifully appointed 5-bedroom, 4-bath home in The Colony at American Village! Set on a spacious 0.44-acre wooded lot, this inviting home offers hardwood floors, abundant natural light, detailed architectural finishes, and a flexible floor plan designed for both everyday living and entertaining. The spacious kitchen with center island opens to the family room with fireplace, while formal living and dining spaces provide additional versatility. First-floor bedroom with full bath offers an ideal guest suite or home office. Upstairs features a generous primary suite, additional bedrooms, and a versatile bonus room. Walk-up attic provides exceptional storage or future expansion potential. Enjoy the screened porch and deck overlooking the peaceful backyard. Conveniently located near Duke University, Duke Forest, shopping, dining, and West Durham amenities. A rare combination of space, privacy, and convenience!

Save
Ask
Tour
Hide
Share
Listing Snapshot
Price 
$793,500
Days On Site 
0 Days
Bedrooms 
5
Inside Area (SqFt) 
3,254 sqft
Total Baths 
4
Full Baths 
4
Partial Baths 
N/A
Lot Size 
0.44 Acres
Year Built 
2005
MLS® Number 
10190692
Status 
Active
Property Tax 
$7,483.41
HOA/Condo/Coop Fees 
$29 monthly
Sq Ft Source 
N/A
Friends & Family
Recent Activity
10 hours agoListing first seen on site
10 hours agoListing updated with changes from the MLS®
General Features
Acres 
0.44
Attached Garage 
Yes
Garage 
Yes
Garage Spaces 
2
Levels 
Two
Parking 
AttachedGarageGarage Faces Side
Property Condition 
Updated/Remodeled
Property Sub Type 
Single Family Residence
Sewer 
Public Sewer
Special Circumstances 
Standard
SqFt Above 
3254
SqFt Total 
3254
Style 
Traditional
Water Source 
Public
Zoning 
R-20
Interior Features
Basement 
Crawl Space
Cooling 
Central Air
Flooring 
Hardwood
Heating 
Forced AirNatural Gas
Interior 
High Speed Internet
Laundry Features 
Upper Level
Main Level Bedrooms 
1
Bathroom 2 
Level - Second
Bathroom 4 
Level - Main
Bedroom 2 
Level - Second
Bedroom 3 
Level - Second
Bedroom 4 
Level - Second
Bedroom 5 
Level - Main
Bonus Room 
Level - Second
Breakfast Room 
Level - Main
Dining Room 
Level - Main
Entrance Hall 
Level - Main
Family Room 
Level - Main
Kitchen 
Level - Main
Laundry 
Level - Second
Living Room 
Level - Main
Master Bathroom 
Level - Second
Master Bedroom 
Level - Second
Save
Ask
Tour
Hide
Share
Exterior Features
Construction Details 
BrickCement Siding
Exterior 
Rain Gutters
Patio And Porch 
DeckEnclosedScreened
Roof 
MetalShingle
View 
Trees/Woods
Waterview 
Trees/Woods
Community Features
Association Dues 
29
Financing Terms Available 
CashConventionalFHAUSDA LoanVA Loan
HOA Fee Frequency 
Monthly
Schools
School District
Unknown
Elementary School
Durham - Forest View Elementary
Middle School
Durham - Brogden Middle
High School
Durham - Riverside High
Listing courtesy of Natasha C Jeffries of Saige Woods Mortgages and Real Estate LLC


Listings that are marked with an icon are provided courtesy of the Triangle MLS, Inc. of North Carolina, Internet Data Exchange Database. Copyright 2026 Triangle MLS, Inc. of North Carolina. All rights reserved.

Last checked: 2026-09-04 03:03 PM UTC

Neighborhood & Commute
Source: Walkscore
Save
Ask
Tour
Hide
Share