Save
Ask
Tour
Hide
Share
$315,000
New Listing

307 Punch Hill Farm Road
Rougemont, NC 27572

For Sale|Single Family Residence|Active
3
Beds
2
Total Baths
2
Full Baths
1,481
SqFt
$213
/SqFt
2004
Built
Subdivision:
Punch Hill Farm
County:
Person
Call Now: 919-844-1152
Is this the listing for you? We can help make it yours.
919-844-1152
307 Punch Hill Farm Road307 Punch Hill Farm Road307 Punch Hill Farm Road307 Punch Hill Farm Road
Save
Ask
Tour
Hide
Share

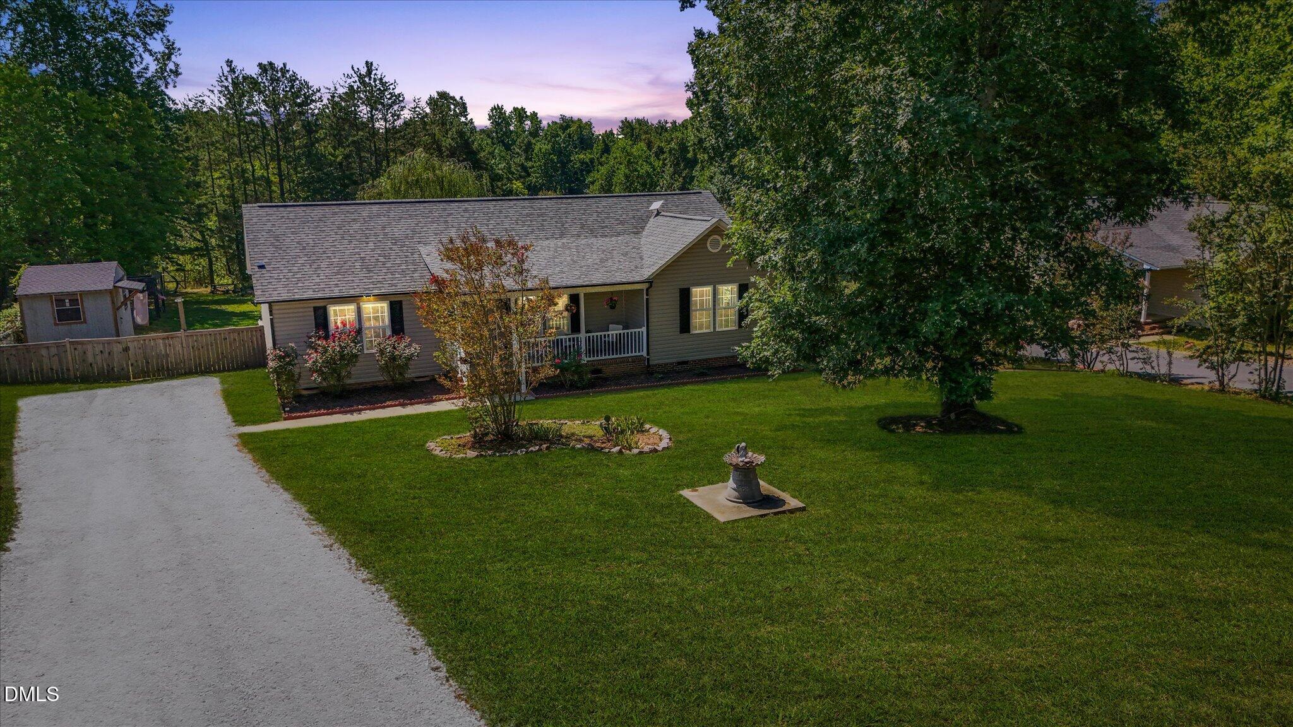
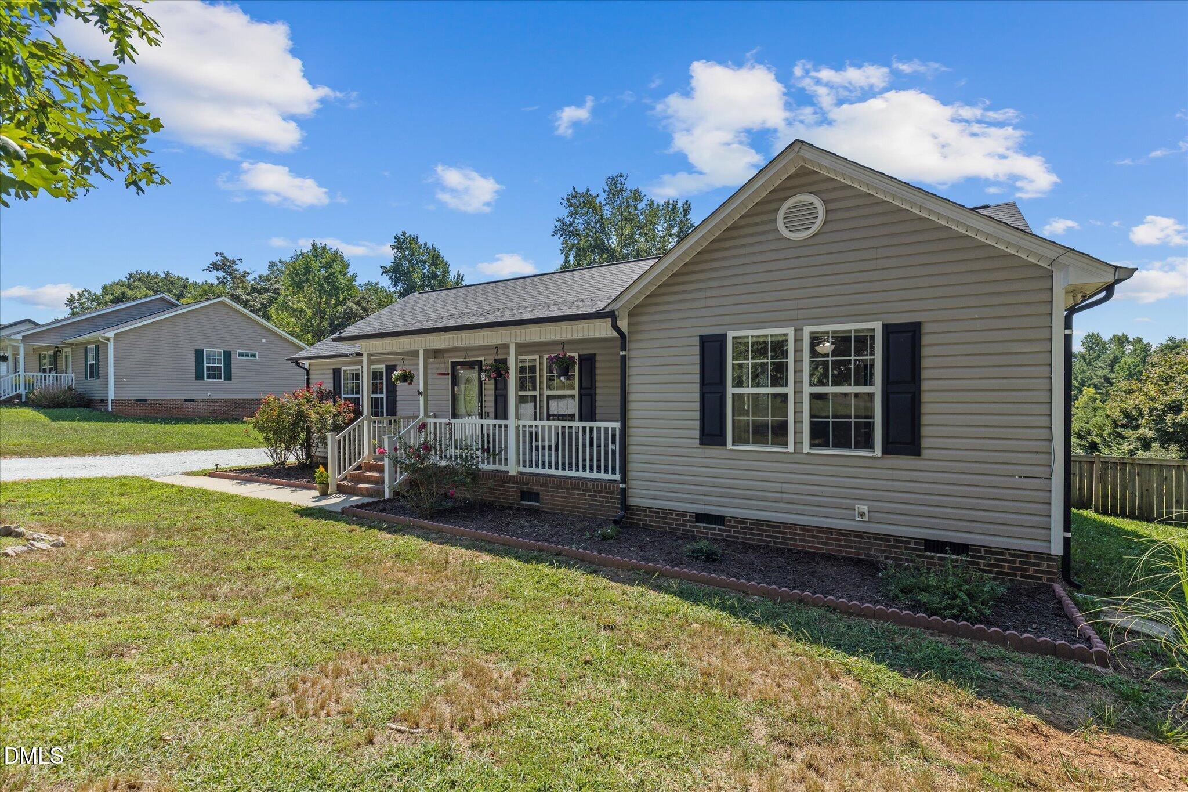
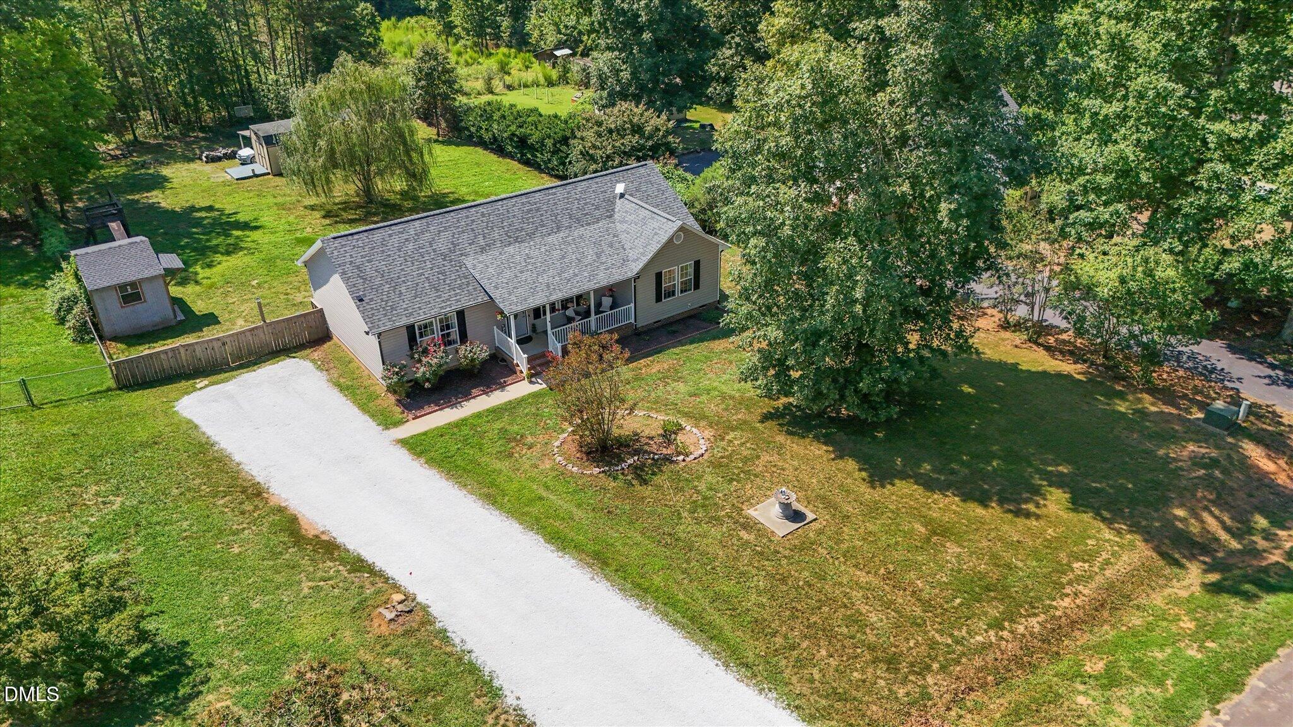
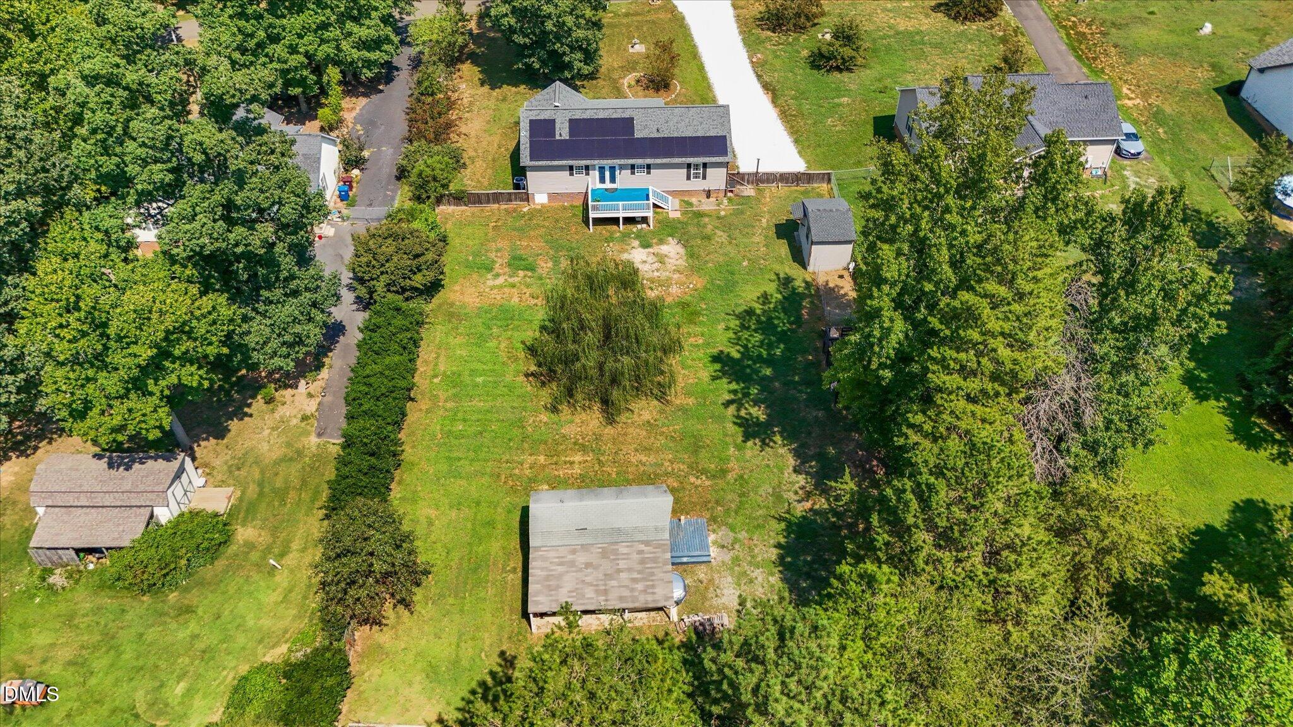
Discover 307 Punch Hill Farm Road, where peaceful one story living, nature, and room to breathe come together on over an acre in Rougemont. This inviting 3 bedroom, 2 bath ranch welcomes you with vaulted ceilings, abundant natural light, fresh interior paint throughout nearly the entire home, and an easy flowing layout designed for comfortable everyday living. The kitchen, features quartz countertops, stainless steel appliances, a smart dishwasher, and a smooth top electric range. All appliances convey, including the refrigerator, washer, and dryer. The primary bedroom offers a comfortable private retreat with a walk in closet, while two additional bedrooms and a separate laundry room provide flexibility for guests, work, hobbies, and everyday life. Step outside and the lifestyle takes over with a freshly painted rear deck, a spacious fenced yard framed by mature trees and established landscaping, a ready garden area, chicken coop, and multiple detached storage spaces offering plenty of room for tools, equipment, hobbies, and more. A fresh gravel driveway, gutters, a roof less than five years old, solar panels, and no HOA add even more appeal. Surrounded by nature with Durham still within easy reach and nearby hiking trails and outdoor recreation to enjoy, this property offers the space, privacy, and freedom to create a lifestyle all your own. More space. More privacy. More nature. More freedom.

Save
Ask
Tour
Hide
Share
Listing Snapshot
Price 
$315,000
Days On Site 
0 Days
Bedrooms 
3
Inside Area (SqFt) 
1,481 sqft
Total Baths 
2
Full Baths 
2
Partial Baths 
N/A
Lot Size 
1.28 Acres
Year Built 
2004
MLS® Number 
10190690
Status 
Active
Property Tax 
$2,021.27
HOA/Condo/Coop Fees 
N/A
Sq Ft Source 
N/A
Friends & Family
Recent Activity
11 hours agoListing first seen on site
11 hours agoListing updated with changes from the MLS®
General Features
Acres 
1.28
Foundation 
Brick/Mortar
Levels 
One
Parking 
DrivewayGravel
Parking Spaces 
4
Property Sub Type 
Single Family Residence
Security 
Smoke Detector(s)
Sewer 
Septic Tank
Special Circumstances 
Standard
SqFt Above 
1481
SqFt Total 
1481
Style 
Ranch
Water Source 
Well
Interior Features
Appliances 
DryerDishwasherElectric CooktopElectric RangeFree-Standing RefrigeratorIce MakerMicrowaveRangeRefrigeratorSelf Cleaning OvenStainless Steel Appliance(s)WasherWasher/DryerWasher/Dryer Stacked
Basement 
Crawl Space
Cooling 
Central AirCeiling Fan(s)Heat Pump
Flooring 
LaminateVinyl
Heating 
Active SolarHeat Pump
Interior 
Ceiling Fan(s)High CeilingsVaulted Ceiling(s)Walk-In Closet(s)
Laundry Features 
Electric Dryer HookupInsideLaundry RoomMain LevelWasher Hookup
Main Level Bedrooms 
3
Bedroom 2 
Dimensions - 12.2 x 13.1Level - Main
Bedroom 3 
Dimensions - 12.11 x 12.2Level - Main
Dining Room 
Dimensions - 8.1 x 12.6Level - Main
Kitchen 
Dimensions - 8.11 x 12.2Level - Main
Laundry 
Dimensions - 6.0 x 8.11Level - Main
Master Bathroom 
Dimensions - 11.4 x 10.7Level - Main
Master Bedroom 
Dimensions - 15.3 x 13.8Level - Main
Save
Ask
Tour
Hide
Share
Exterior Features
Construction Details 
Vinyl Siding
Exterior 
PlaygroundRain GuttersStorage
Fencing 
Back YardFencedPrivacy
Lot Features 
Back YardFront YardGardenOpen Lot
Other Structures 
OutbuildingPoultry CoopShed(s)StorageWorkshop
Patio And Porch 
CoveredDeckFront PorchPorch
Roof 
AsphaltShingle
View 
Trees/Woods
Waterview 
Trees/Woods
Community Features
Financing Terms Available 
CashConventionalFHAUSDA LoanVA Loan
Schools
School District
Unknown
Elementary School
Person - Helena Elementary
Middle School
Person - Southern Middle
High School
Person - Person High
Listing courtesy of Teicy Garcia of NorthGroup Real Estate, Inc.


Listings that are marked with an icon are provided courtesy of the Triangle MLS, Inc. of North Carolina, Internet Data Exchange Database. Copyright 2026 Triangle MLS, Inc. of North Carolina. All rights reserved.

Last checked: 2026-09-04 03:03 PM UTC

Neighborhood & Commute
Source: Walkscore
Save
Ask
Tour
Hide
Share