Save
Ask
Tour
Hide
Share
$1,145,000
New Listing

39 Rainbow Ridge Road
Semora, NC 27343

For Sale|Single Family Residence|Active
3
Beds
3
Total Baths
2
Full Baths
1
Partial Bath
2,762
SqFt
$415
/SqFt
1986
Built
Subdivision:
Pinesborough Estates
County:
Person
Call Now: 919-844-1152
Is this the listing for you? We can help make it yours.
919-844-1152
39 Rainbow Ridge Road39 Rainbow Ridge Road39 Rainbow Ridge Road39 Rainbow Ridge Road
Save
Ask
Tour
Hide
Share

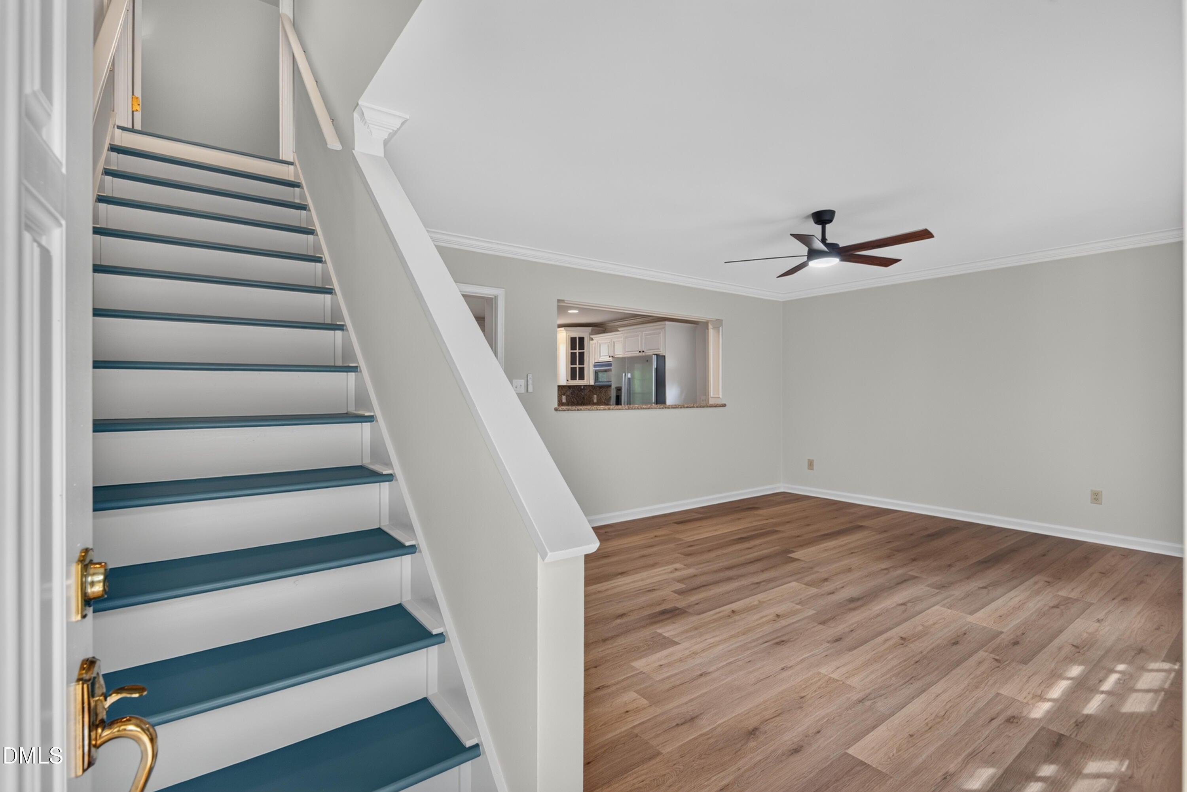
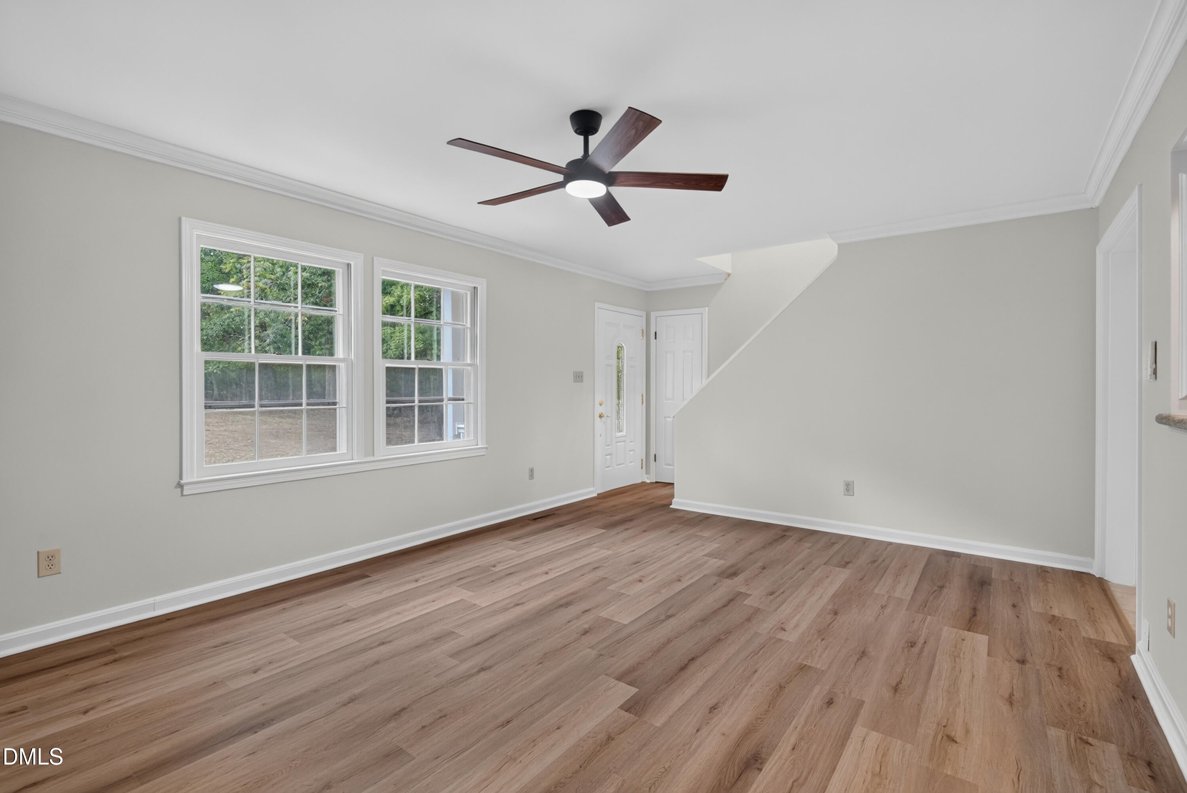
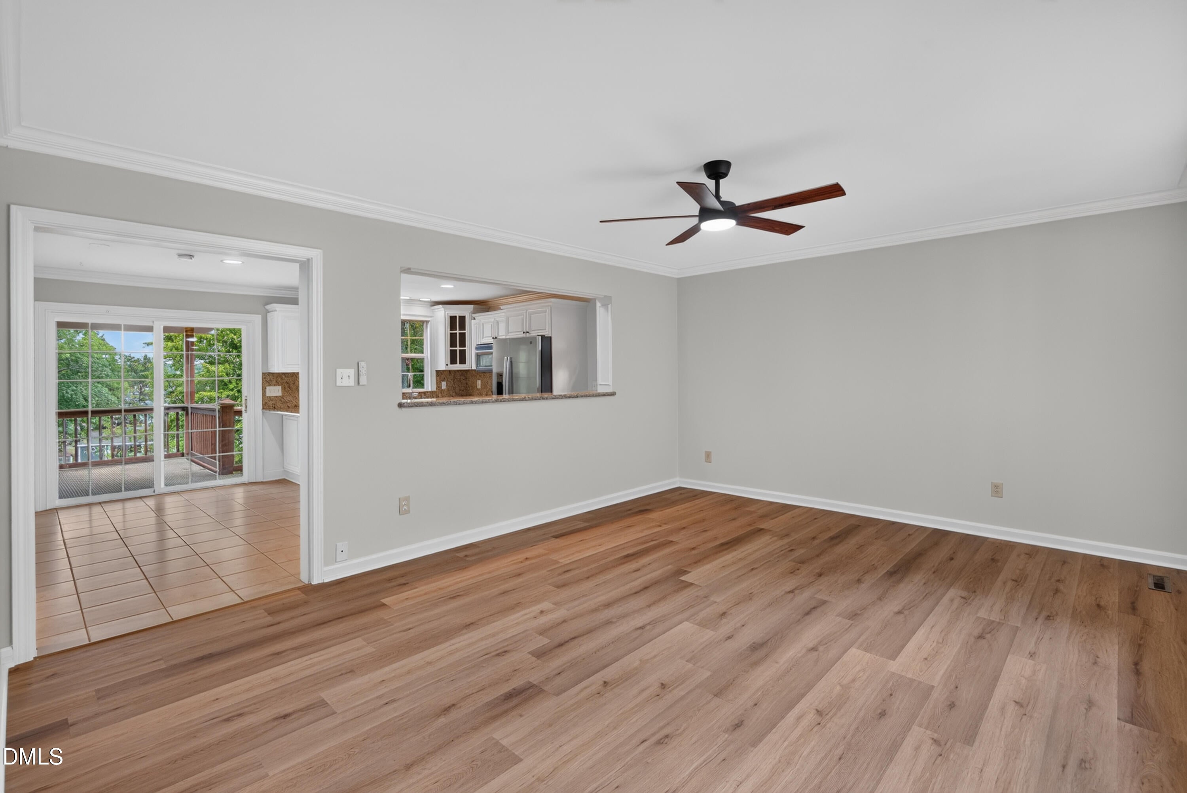
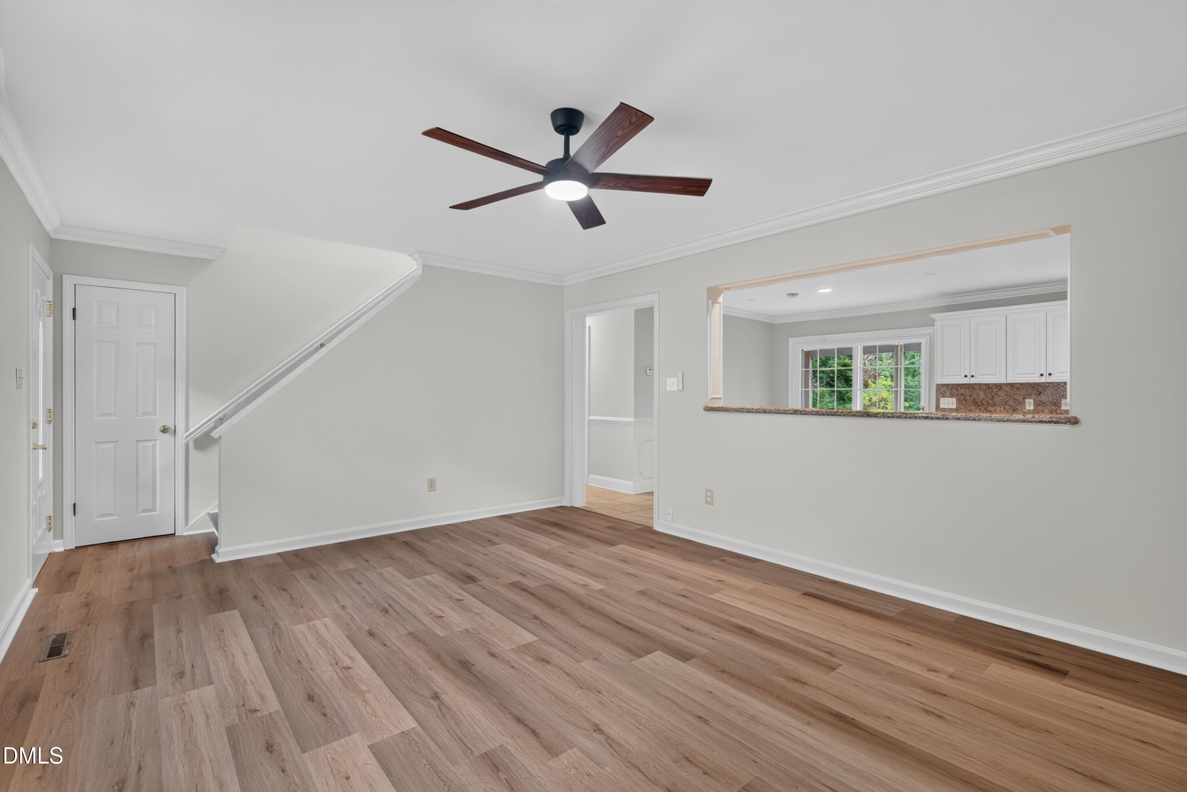
2.1+ Acre Waterfront on Hyco Lake with Boathouse & Finished Basement Escape to the ultimate waterfront retreat at 39 Rainbow Ridge Rd in Semora's coveted Pinesborough Estates. Situated on a prime 0.76-acre lot and offered together with the adjoining 1.37-acre lot, this expansive 2.13-acre property offers rare privacy, room to expand, and world-class outdoor entertainment on Hyco Lake. The main residence features 2,762 heated square feet with 2 full baths, 1 half bath, and a fully finished 974 sq. ft. walk-out basement, ideal for a secondary living space or game room. Step outside onto expansive multi-tiered decking and covered porch space, designed for hosting large gatherings or soaking in calm water views. Two detached storage sheds provide plenty of room for lake gear and equipment. At the shoreline sits a rare boathouse complex set in deep water. This expansive water feature includes an enclosed boathouse structure, a covered porch area, and large open pier decking. With double-lot privacy and deep-water access, this complete waterfront property is ready for immediate lake living.

Save
Ask
Tour
Hide
Share
Listing Snapshot
Price 
$1,145,000
Days On Site 
0 Days
Bedrooms 
3
Inside Area (SqFt) 
2,762 sqft
Total Baths 
3
Full Baths 
2
Partial Baths 
1
Lot Size 
0.76 Acres
Year Built 
1986
MLS® Number 
10190688
Status 
Active
Property Tax 
$2,815.57
HOA/Condo/Coop Fees 
N/A
Sq Ft Source 
N/A
Friends & Family
Recent Activity
11 hours agoListing first seen on site
11 hours agoListing updated with changes from the MLS®
General Features
Acres 
0.76
Foundation 
Brick/Mortar
Levels 
One and One Half
Parking 
BoatCircular DrivewayDriveway
Property Sub Type 
Single Family Residence
Sewer 
Septic Tank
SqFt Above 
1788
SqFt Below 
974
SqFt Total 
2762
Style 
Transitional
Water Source 
Well
Interior Features
Appliances 
DishwasherGas RangeMicrowaveRefrigeratorWasher/DryerWasher/Dryer Stacked
Basement 
Bath/StubbedDaylightExterior EntryFinishedFullWalk-Out Access
Cooling 
Central AirCeiling Fan(s)
Fireplace 
Yes
Fireplace Features 
Basement
Fireplaces 
1
Flooring 
CarpetVinyl
Heating 
Heat Pump
Interior 
Ceiling Fan(s)Crown MoldingEat-in KitchenGranite CountersWired for Sound
Laundry Features 
Laundry Closet
Main Level Bedrooms 
2
Master Bedroom 
Level - Second
Save
Ask
Tour
Hide
Share
Exterior Features
Construction Details 
Unknown
Exterior 
BalconyBoat SlipDockLightingStorage
Frontage 
Lakefront
Lot Features 
Back YardFront YardViewsWaterfront
Other Structures 
Boat HousePacking ShedShed(s)StorageWorkshop
Patio And Porch 
CoveredDeckFront PorchPatioRear Porch
Road Frontage 
Private Road
Roof 
AsphaltShingle
View 
LakeWater
Waterfront 
Yes
Waterfront Features 
LakeLake Front
Waterview 
LakeWater
Community Features
Financing Terms Available 
CashConventionalFHAUSDA LoanVA Loan
Roads 
AsphaltGravel
Schools
School District
Unknown
Elementary School
Person - Woodland Elementary
Middle School
Person - Northern Middle
High School
Person - Person High
Listing courtesy of Javon Terrell Gaters of Marie Austin Realty


Listings that are marked with an icon are provided courtesy of the Triangle MLS, Inc. of North Carolina, Internet Data Exchange Database. Copyright 2026 Triangle MLS, Inc. of North Carolina. All rights reserved.

Last checked: 2026-09-04 02:58 PM UTC

Neighborhood & Commute
Source: Walkscore
Save
Ask
Tour
Hide
Share