Save
Ask
Tour
Hide
Share
$234,900
New Listing

7361 Garett Park Drive
Whitsett, NC 27377

For Sale|Townhouse|Active
3
Beds
3
Total Baths
2
Full Baths
1
Partial Bath
1,538
SqFt
$153
/SqFt
2017
Built
Subdivision:
Park Place Townhomes
County:
Guilford
Call Now: 919-844-1152
Is this the listing for you? We can help make it yours.
919-844-1152
7361 Garett Park Drive7361 Garett Park Drive7361 Garett Park Drive7361 Garett Park Drive
Save
Ask
Tour
Hide
Share

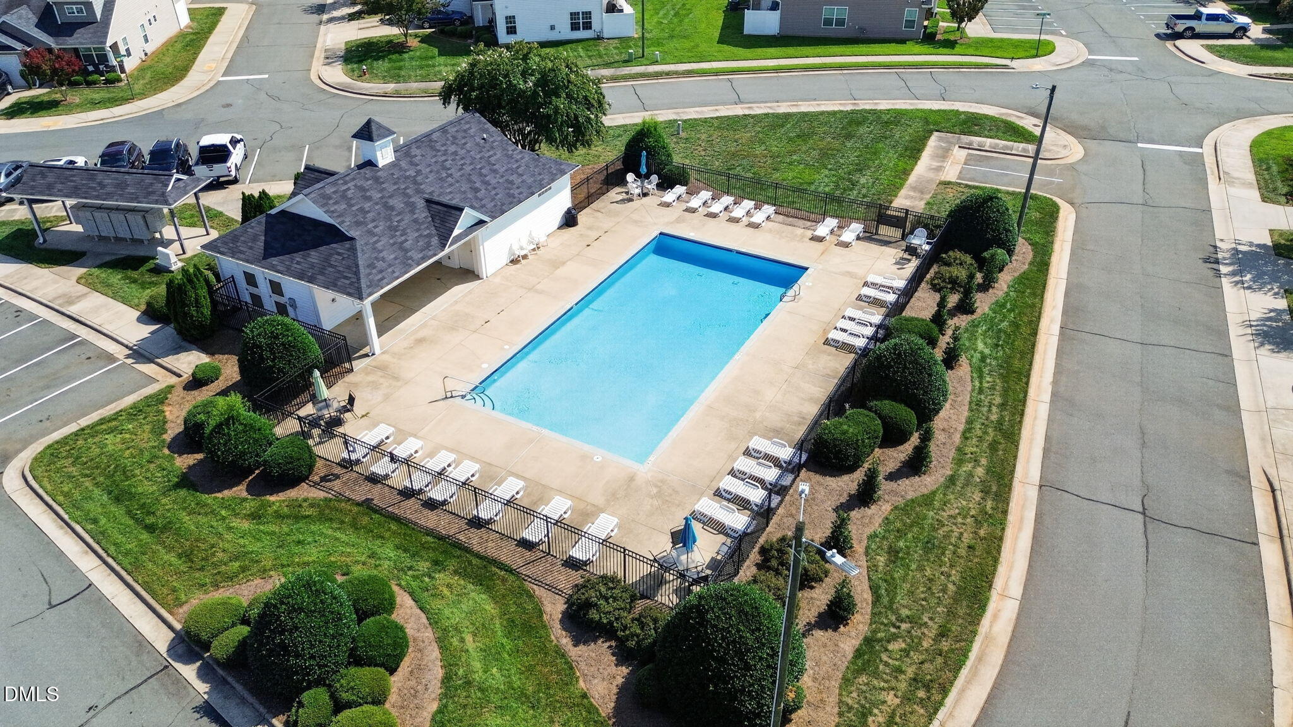
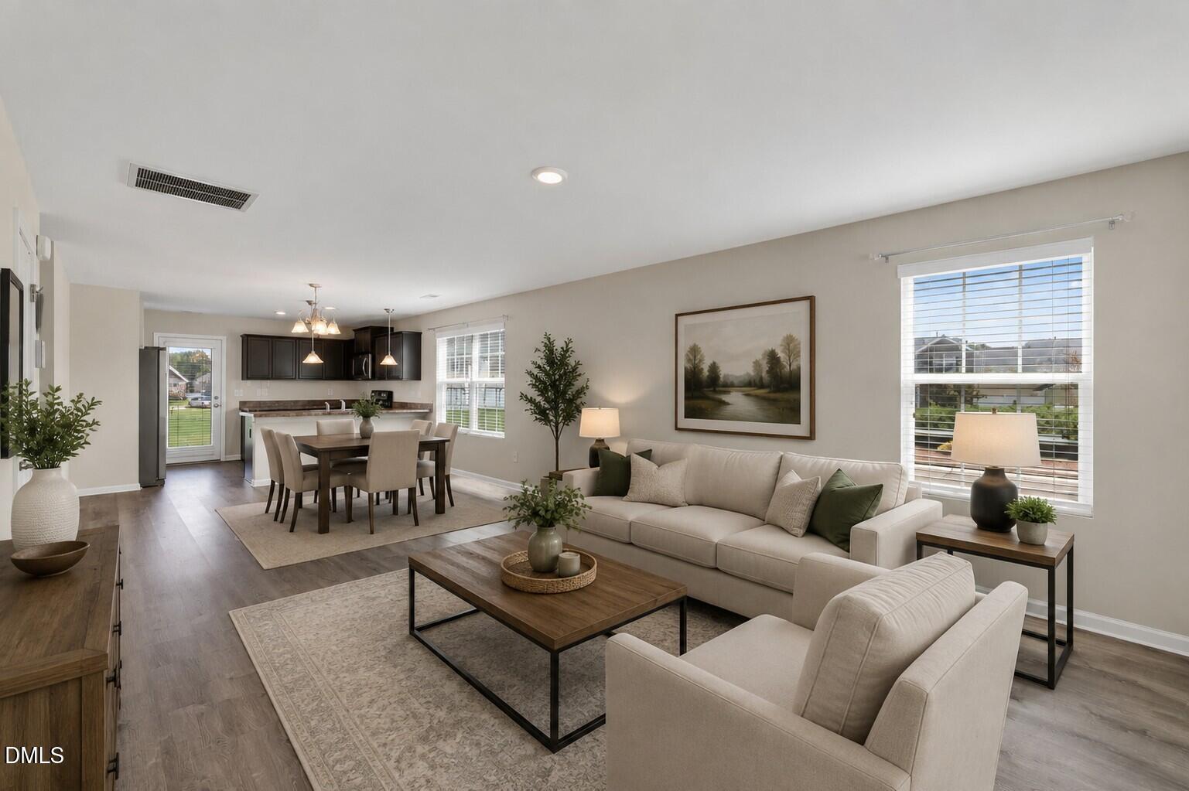
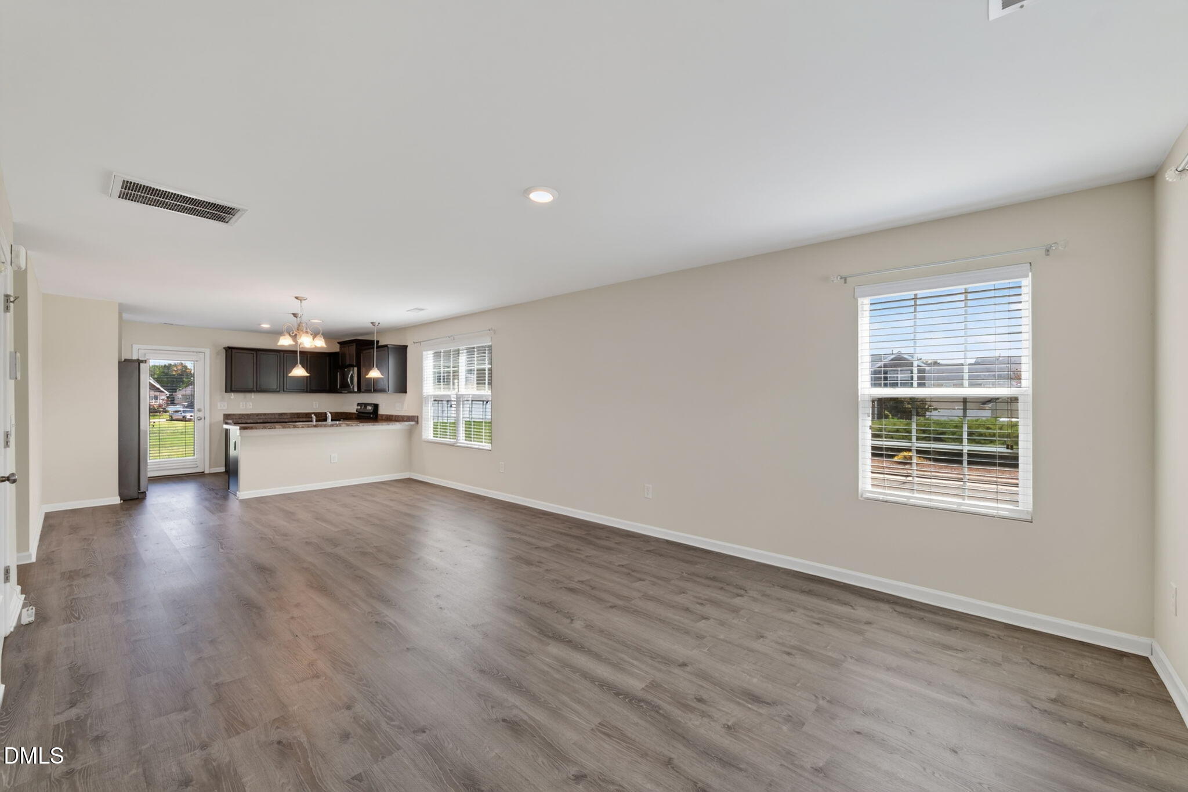
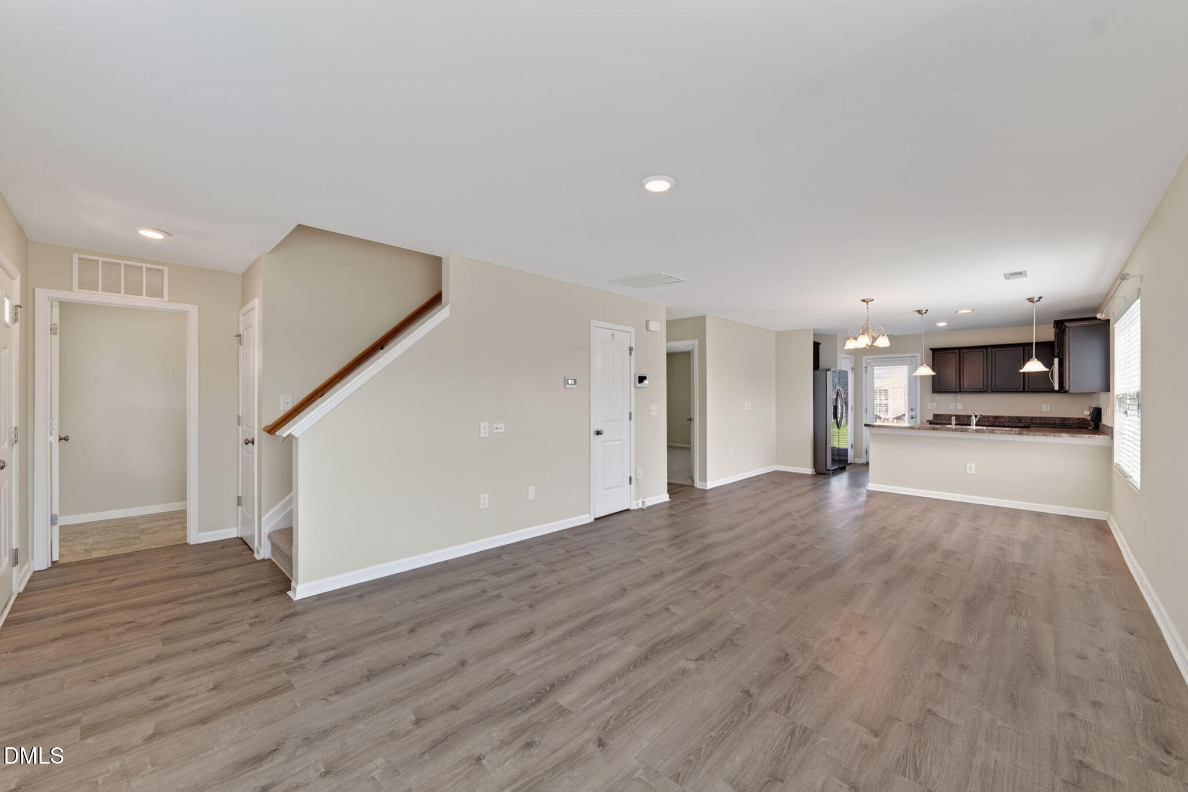
Easy living starts with a floor plan that simply works. This end-unit townhome in Park Place offers a bright, open layout with a main-level primary suite, two additional bedrooms upstairs, and comfortable spaces designed to make everyday living feel effortless. Natural light fills the main living area, where the living room, dining space, and kitchen flow together for an open and connected feel. The kitchen offers ample cabinetry and counter space, stainless appliances, pantry storage, and bar seating overlooking the living area—keeping everything connected whether you're enjoying a quiet evening at home or entertaining friends. The main-level primary suite provides the convenience of having everything you need on one floor, complete with a walk-in closet and private bath featuring a double vanity and walk-in shower. Upstairs, two additional bedrooms each offer their own walk-in closet and share a full hall bath, providing useful separation and flexibility for guests, a home office, hobbies, or whatever life calls for. Being an end unit means additional natural light and a little more breathing room outside. A rear patio offers space for grilling, outdoor seating, or simply enjoying some fresh air without the upkeep of a large yard. When you're ready for a pool day, the Park Place community pool is just another perk of calling this neighborhood home. Conveniently located in Whitsett with easy access to shopping, dining, and I-40/I-85, 7361 Garett Park Drive combines an easy-to-manage home with a floor plan that gives you room where it matters most. Love where you live!

Save
Ask
Tour
Hide
Share
Listing Snapshot
Price 
$234,900
Days On Site 
0 Days
Bedrooms 
3
Inside Area (SqFt) 
1,538 sqft
Total Baths 
3
Full Baths 
2
Partial Baths 
1
Lot Size 
0.04 Acres
Year Built 
2017
MLS® Number 
10190684
Status 
Active
Property Tax 
$2,128.42
HOA/Condo/Coop Fees 
$160 monthly
Sq Ft Source 
N/A
Friends & Family
Recent Activity
12 hours agoListing first seen on site
12 hours agoListing updated with changes from the MLS®
General Features
Acres 
0.04
Foundation 
Slab
Levels 
Two
Parking 
AsphaltAdditional ParkingAssignedLightedPaved
Parking Spaces 
2
Property Sub Type 
Townhouse
Security 
Smoke Detector(s)
Sewer 
Public Sewer
Special Circumstances 
Standard
SqFt Above 
1538
SqFt Total 
1538
Style 
Traditional
Utilities 
Electricity ConnectedNatural Gas ConnectedSewer ConnectedWater Connected
Water Source 
Public
Interior Features
Appliances 
DisposalDishwasherElectric CooktopElectric Water HeaterFree-Standing RangeMicrowaveStainless Steel Appliance(s)
Cooling 
Central Air
Flooring 
CarpetVinyl
Heating 
Forced AirNatural Gas
Interior 
Double VanityEat-in KitchenLaminate CountersOpen FloorplanPantryRecessed LightingWalk-In Closet(s)Master Downstairs
Laundry Features 
Electric Dryer HookupInsideLaundry RoomMain LevelWasher Hookup
Main Level Bedrooms 
1
Window Features 
Blinds
Bedroom 2 
Dimensions - 13.25 x 11.0Level - Second
Bedroom 3 
Dimensions - 12.0 x 14.67Level - Second
Dining Room 
Dimensions - 16.75 x 9.75Level - Main
Entrance Hall 
Dimensions - 6.75 x 3.75Level - Main
Kitchen 
Dimensions - 13.25 x 10.67Level - Main
Laundry 
Dimensions - 5.17 x 4.83Level - Main
Living Room 
Dimensions - 13.25 x 14.75Level - Main
Master Bedroom 
Dimensions - 12.0 x 15.75Level - Main
Save
Ask
Tour
Hide
Share
Exterior Features
Construction Details 
Brick VeneerVinyl Siding
Lot Features 
Corner Lot
Patio And Porch 
CoveredFront PorchPatio
Roof 
Shingle
Windows/Doors 
Blinds
Community Features
Association Amenities 
Maintenance GroundsPool
Association Dues 
160
Community Features 
CurbsPoolStreet LightsSidewalks
Financing Terms Available 
CashConventionalFHAVA Loan
HOA Fee Frequency 
Monthly
Schools
School District
Unknown
Elementary School
Guilford County Schools
Middle School
Guilford County Schools
High School
Guilford County Schools
Listing courtesy of Isaac Odell Gibson of Barbour & Company


Listings that are marked with an icon are provided courtesy of the Triangle MLS, Inc. of North Carolina, Internet Data Exchange Database. Copyright 2026 Triangle MLS, Inc. of North Carolina. All rights reserved.

Last checked: 2026-09-04 03:03 PM UTC

Neighborhood & Commute
Source: Walkscore
Save
Ask
Tour
Hide
Share