
4402 Riley DriveKnightdale, NC 27545
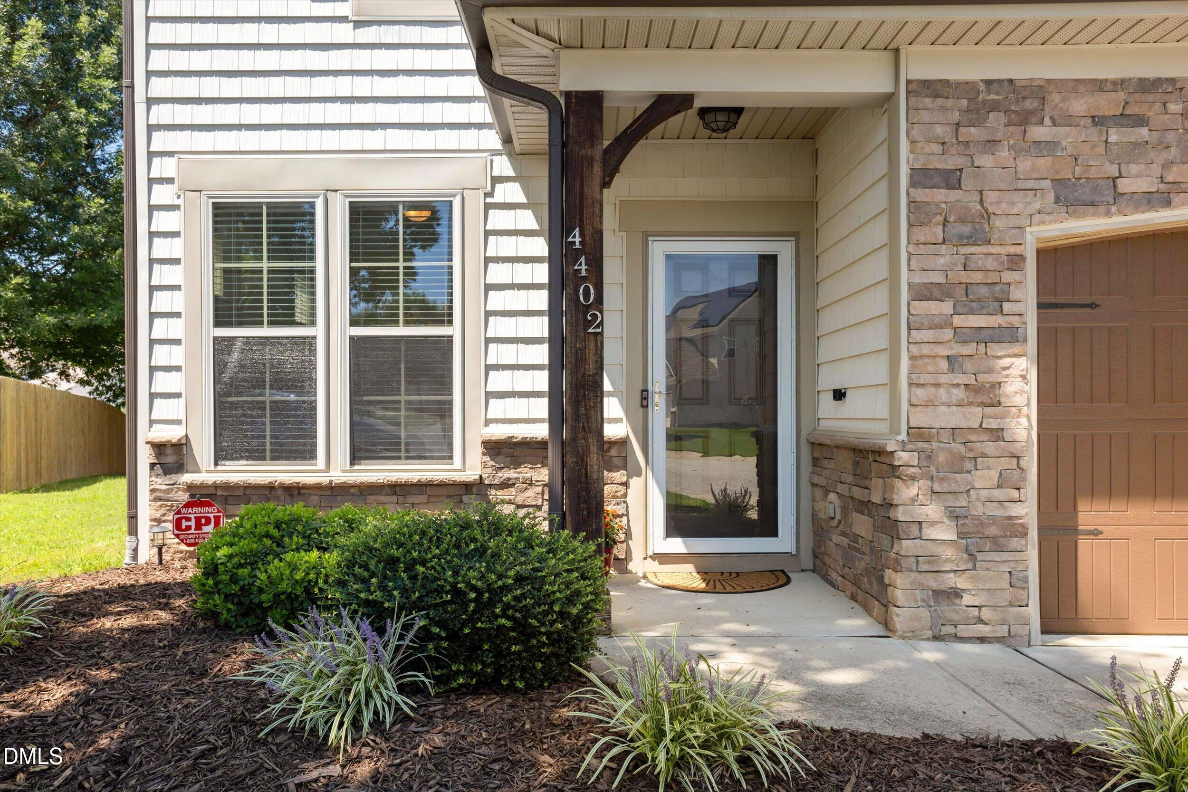
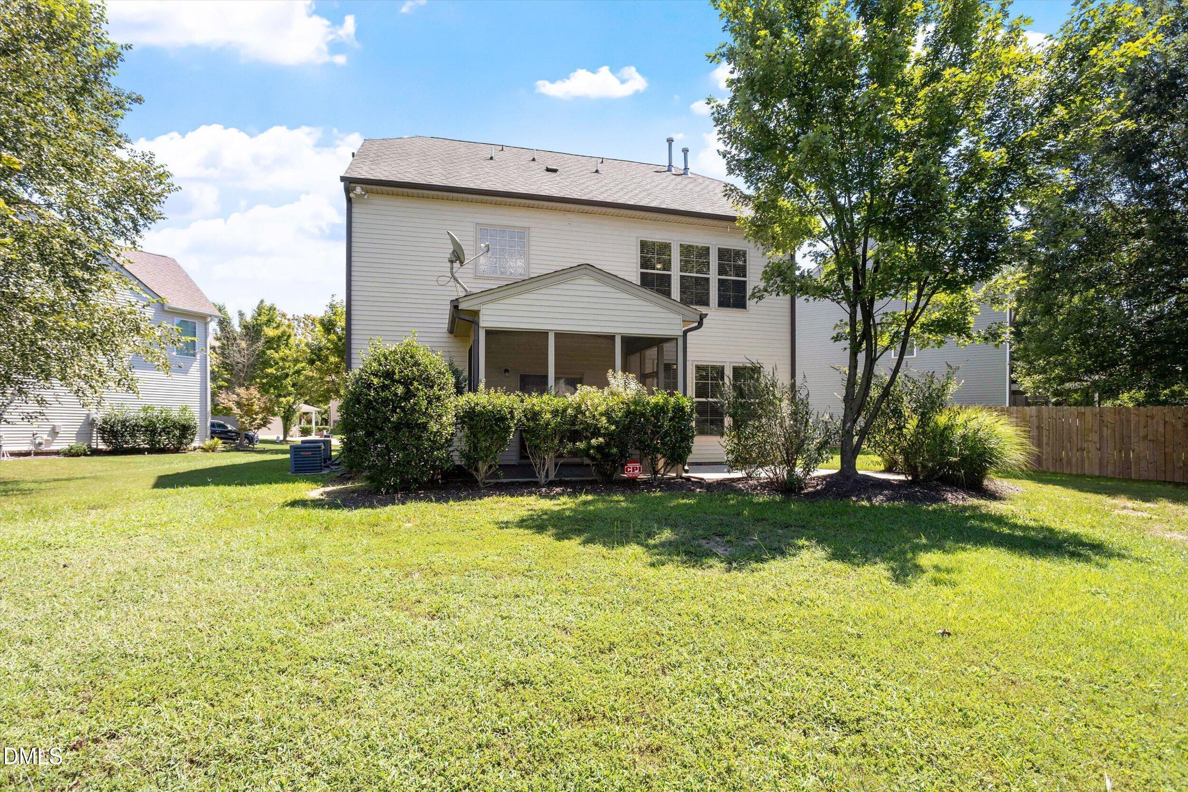
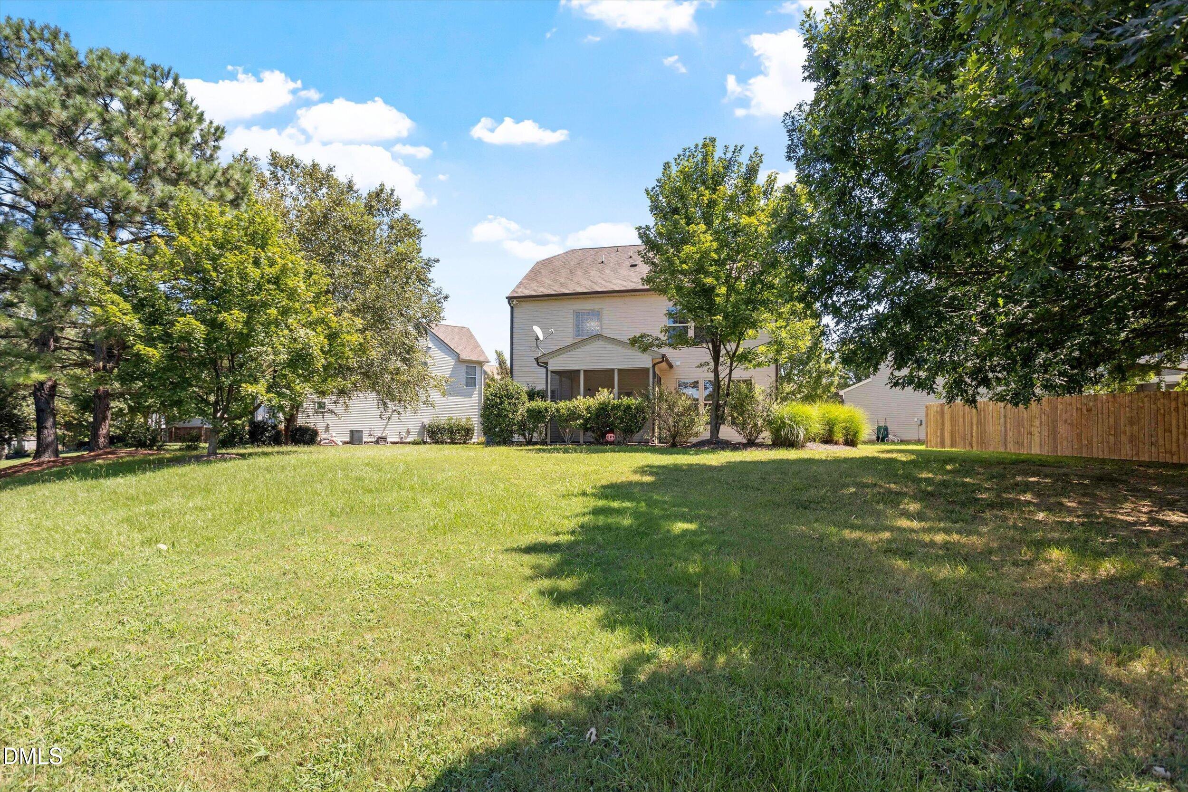
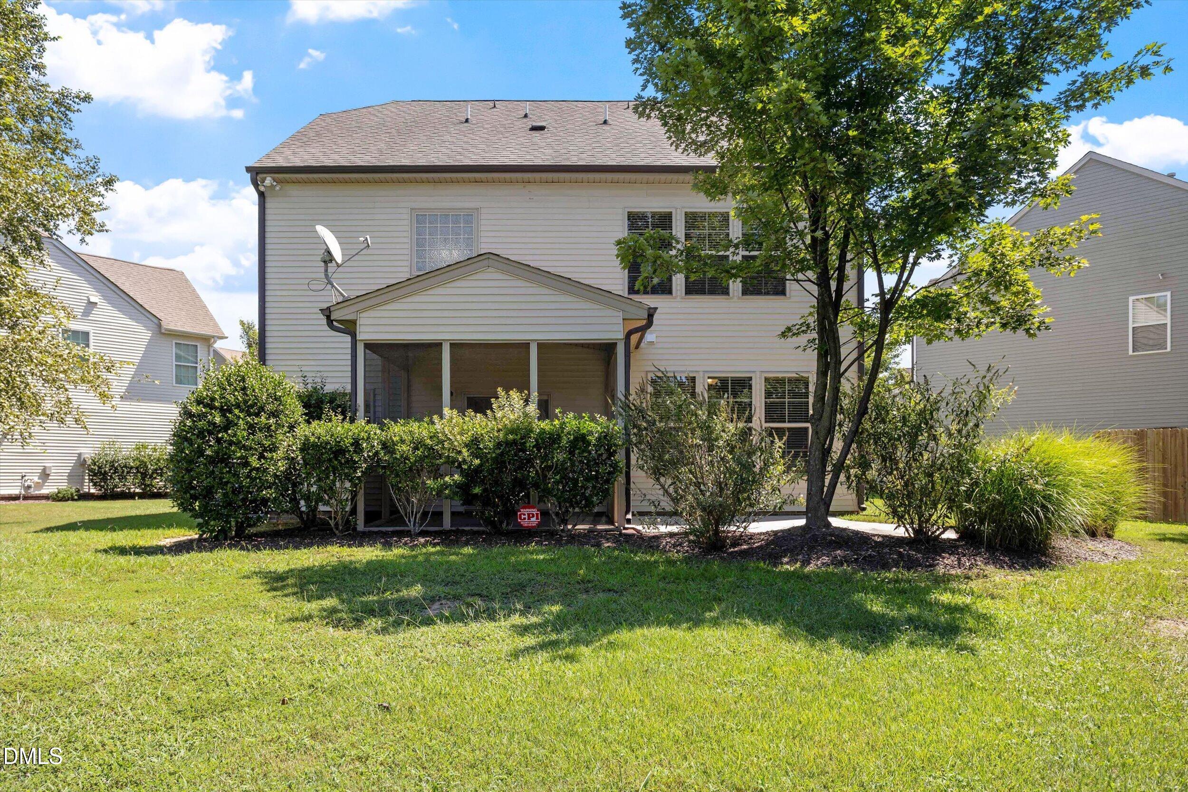
Welcome to 4402 Riley in Knightdale a spacious, upgraded home tucked away on a cul-de-sac and situated on one of the larger lots in the neighborhood. The main level features beautiful hardwood flooring, a welcoming living room with a gas fireplace, and a well-appointed kitchen with granite countertops, tile backsplash, French-door refrigerator, gas oven and a new dishwasher. Upstairs, you'll find four bedrooms and two full bathrooms, including a spacious primary suite with a tray ceiling, oversized walk-in closet, and private bath featuring a whirlpool soaking tub. The finished third floor adds even more flexibility with an additional bedroom or bonus room and its own full bathroom ideal for guests, a home office, recreation room, or private retreat. Hardwood floors throughout the 2nd & 3rd floor! Enjoy outdoor living from the screened-in porch with newly installed screens overlooking the generously sized lot. Additional features and updates include fresh interior paint, a two-car garage, security system technology, and blinds throughout. With a cul-de-sac setting, generous living space, multiple upgrades, flexible third-floor accommodations, and a convenient Knightdale location, this home offers an impressive combination of space, comfort, and value. Located minutes from Knightdale shopping, restaurants (Prime BBQ, IHOP, Texas Roadhouse, Target, Lowes, Home Depot, Walmart & more), entertainment and the Knightdale Parks & Recreation. *Radon system is being updated on 9/9/2026 in a new fan*
| 12 hours ago | Listing first seen on site | |
| 12 hours ago | Listing updated with changes from the MLS® |

Listings that are marked with an icon are provided courtesy of the Triangle MLS, Inc. of North Carolina, Internet Data Exchange Database. Copyright 2026 Triangle MLS, Inc. of North Carolina. All rights reserved.
Last checked: 2026-09-04 02:58 PM UTC
Did you know? You can invite friends and family to your search. They can join your search, rate and discuss listings with you.