Save
Ask
Tour
Hide
Share
$950,000
New Listing

20 Furches Street
Raleigh, NC 27607

For Sale|Single Family Residence|Active
4
Beds
3
Total Baths
3
Full Baths
2,423
SqFt
$392
/SqFt
1953
Built
Subdivision:
Wilmont
County:
Wake
Call Now: 919-844-1152
Is this the listing for you? We can help make it yours.
919-844-1152
20 Furches Street20 Furches Street20 Furches Street20 Furches Street
Save
Ask
Tour
Hide
Share

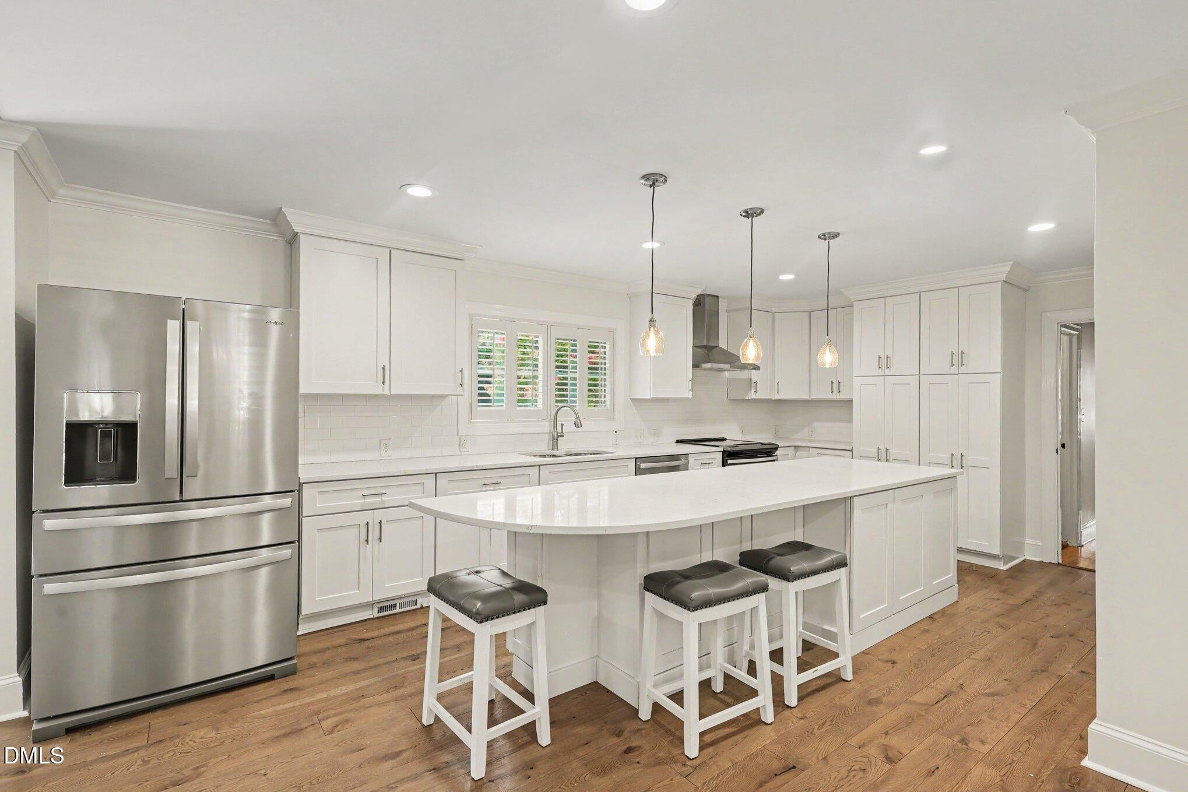
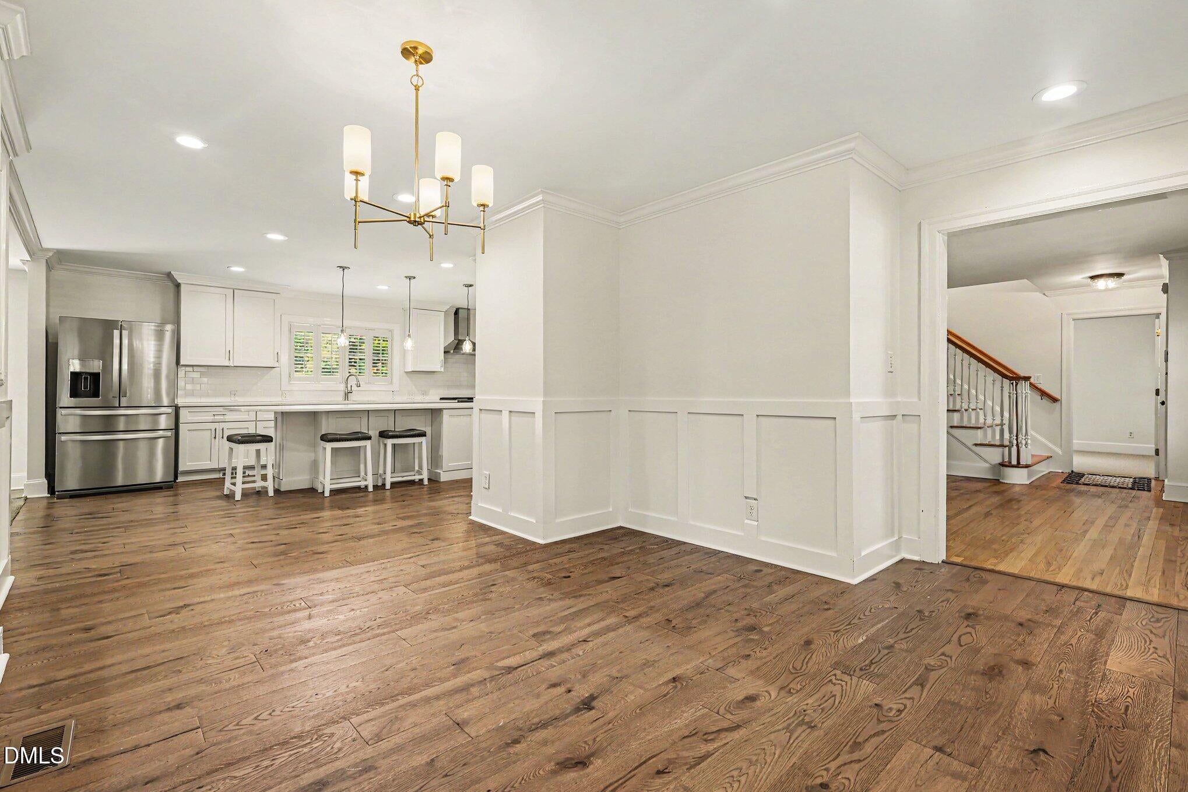
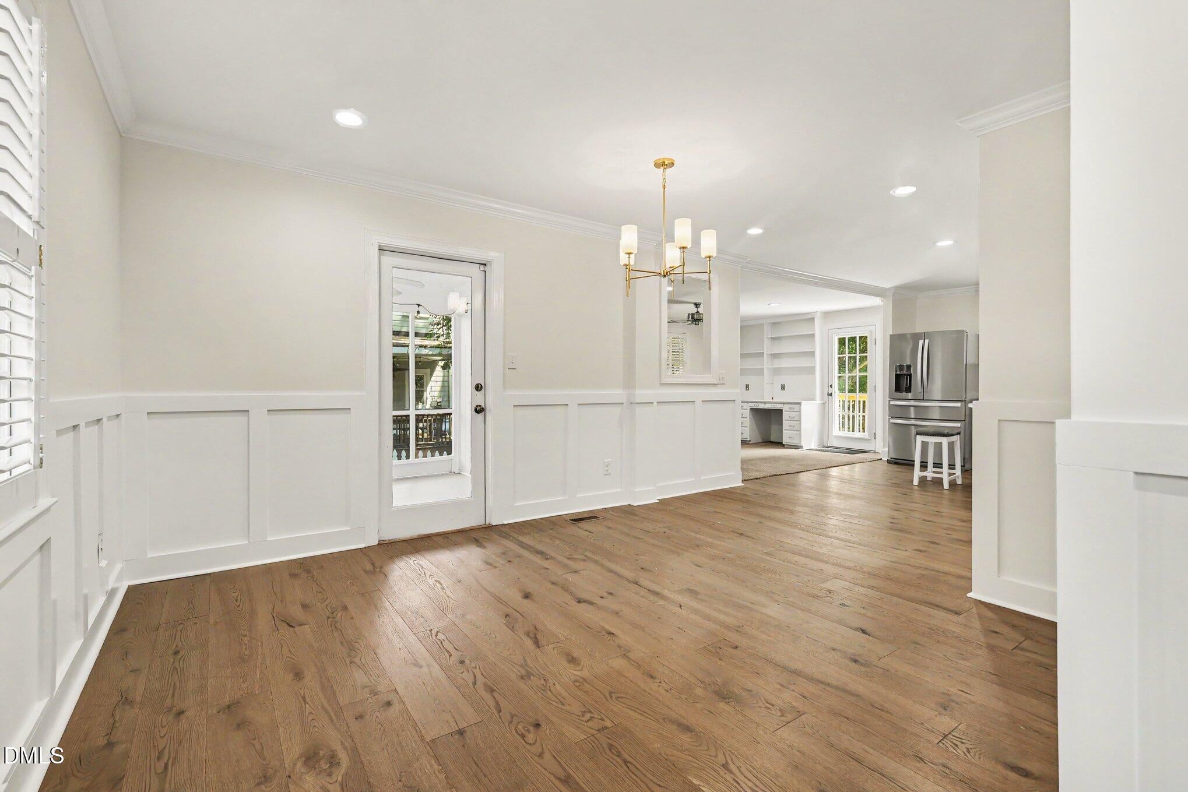
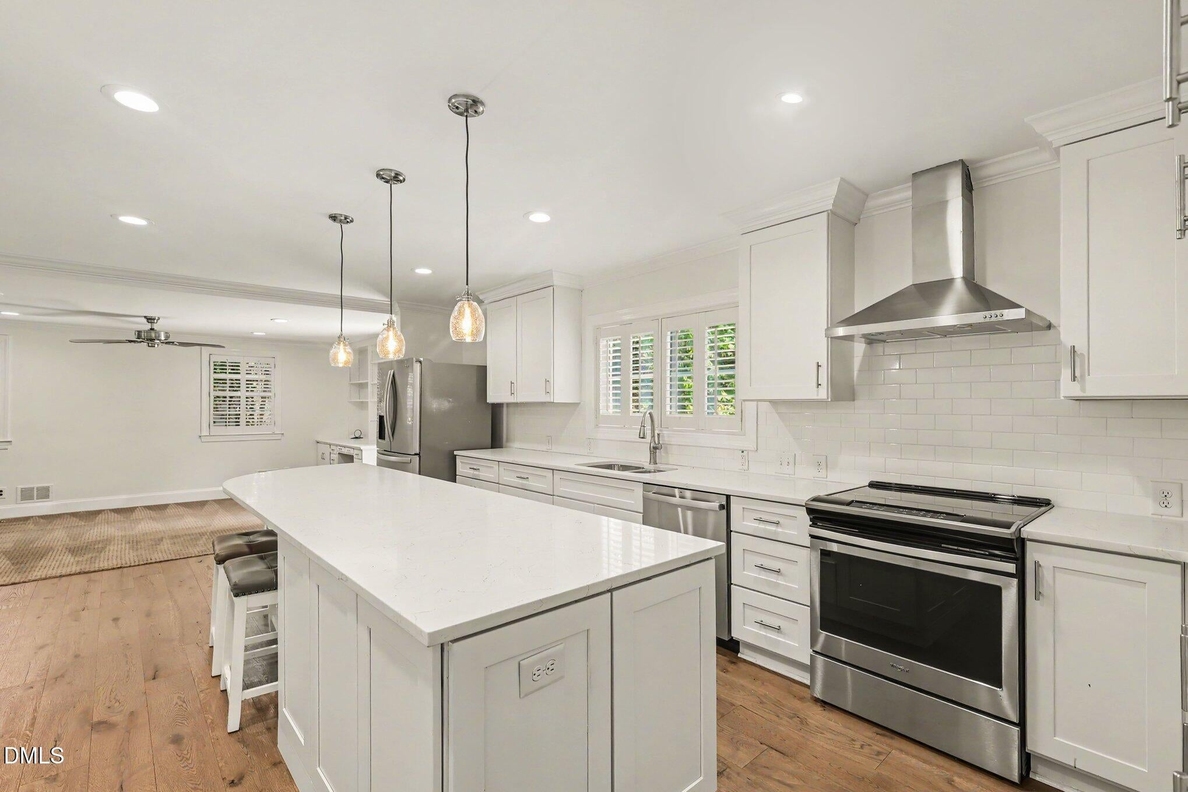
Beautifully renovated and thoughtfully designed, this spacious 1.5-story home in the desirable Wilmont neighborhood offers exceptional living space, a flexible floor plan, and plenty of room to grow. The first floor features a private primary suite plus an additional bedroom that is ideal for guests, a home office, or nursery. Upstairs are two additional bedrooms and a spacious bonus room. The heart of the home is the remodeled kitchen, featuring quartz countertops, tile backsplash, updated appliances, a large center island, and an inviting connection to the cozy den. The main level also includes a formal dining room and an elegant formal living room with a beautiful masonry fireplace which offers a wonderful gathering space. Enjoy outdoor living from the charming screened porch overlooking the front yard or the rear deck overlooking the private, fenced backyard—perfect for entertaining, relaxing, and enjoying the outdoors. The unfinished basement offers an impressive additional space with endless possibilities. Easily transform it into a kids' playroom, recreation area, home gym, workshop, media room, or whatever best suits your needs. Wilmont is a wonderful established neighborhood with a community playground and an unbeatable location within a short walk of restaurants, shopping, and everyday conveniences. A rare combination of character, space, updates, and location!

Save
Ask
Tour
Hide
Share
Listing Snapshot
Price 
$950,000
Days On Site 
0 Days
Bedrooms 
4
Inside Area (SqFt) 
2,423 sqft
Total Baths 
3
Full Baths 
3
Partial Baths 
N/A
Lot Size 
0.3 Acres
Year Built 
1953
MLS® Number 
10190679
Status 
Active
Property Tax 
$6,064.54
HOA/Condo/Coop Fees 
N/A
Sq Ft Source 
N/A
Friends & Family
Recent Activity
12 hours agoListing first seen on site
12 hours agoListing updated with changes from the MLS®
General Features
Acres 
0.3
Direction Faces 
Northwest
Disclosures 
Lead Based Paint
Foundation 
Brick/Mortar
Levels 
OneOne and One Half
Parking 
ConcreteDrivewayParking Pad
Property Condition 
Updated/Remodeled
Property Sub Type 
Single Family Residence
Sewer 
Public Sewer
SqFt Above 
2423
SqFt Total 
2423
Style 
RanchTraditional
Utilities 
Cable AvailableElectricity ConnectedNatural Gas AvailableSewer ConnectedWater Connected
Water Source 
Public
Zoning 
R-6
Interior Features
Appliances 
DisposalDishwasherMicrowaveRangeRefrigerator
Basement 
ConcreteCrawl SpaceDaylightExterior EntryInterior EntryUnfinished
Cooling 
Central AirCeiling Fan(s)Zoned
Fireplace 
Yes
Fireplace Features 
Family RoomLiving RoomMasonry
Fireplaces 
1
Flooring 
CarpetHardwoodTileVinylWood
Heating 
Fireplace(s)Forced AirNatural GasZoned
Interior 
Built-in FeaturesCeiling Fan(s)ChandelierCrown MoldingDouble VanityRecessed LightingMaster DownstairsHigh Speed Internet
Laundry Features 
In Basement
Main Level Bedrooms 
2
Bedroom 2 
Dimensions - 12.5 x 12.5Level - Main
Bedroom 3 
Dimensions - 14.0 x 16.5Level - Second
Bedroom 4 
Dimensions - 10.5 x 17.5Level - Second
Bonus Room 
Dimensions - 23.0 x 12.0Level - Second
Den 
Dimensions - 17.5 x 11.3Level - Main
Dining Room 
Dimensions - 13.5 x 11.5Level - Main
Kitchen 
Dimensions - 21.0 x 11.5Level - Main
Living Room 
Dimensions - 14.0 x 11.5Level - Main
Master Bedroom 
Dimensions - 15.5 x 11.5Level - Main
Save
Ask
Tour
Hide
Share
Exterior Features
Construction Details 
Brick
Exterior 
Basketball CourtRain Gutters
Fencing 
Back YardFenced
Lot Features 
GardenWoodedFew Trees
Patio And Porch 
DeckPorch
Road Frontage 
City Street
Roof 
Shingle
View 
Trees/Woods
Waterview 
Trees/Woods
Community Features
Community Features 
ParkPlayground
Financing Terms Available 
CashConventional
Roads 
Asphalt
Schools
School District
Unknown
Elementary School
Wake - Olds Elementary
Middle School
Wake - Oberlin Middle
High School
Wake - Needham Broughton High
Listing courtesy of John Merriman of Berkshire Hathaway HomeService


Listings that are marked with an icon are provided courtesy of the Triangle MLS, Inc. of North Carolina, Internet Data Exchange Database. Copyright 2026 Triangle MLS, Inc. of North Carolina. All rights reserved.

Last checked: 2026-09-04 03:03 PM UTC

Neighborhood & Commute
Source: Walkscore
Save
Ask
Tour
Hide
Share