Save
Ask
Tour
Hide
Share
$548,000
New Listing

541 Mallie Pearce Road
Zebulon, NC 27597

For Sale|Single Family Residence|Active
4
Beds
3
Total Baths
3
Full Baths
2,700
SqFt
$203
/SqFt
1999
Built
Subdivision:
Beddingfield Estates
County:
Franklin
Call Now: 919-844-1152
Is this the listing for you? We can help make it yours.
919-844-1152
541 Mallie Pearce Road541 Mallie Pearce Road541 Mallie Pearce Road541 Mallie Pearce Road
Save
Ask
Tour
Hide
Share

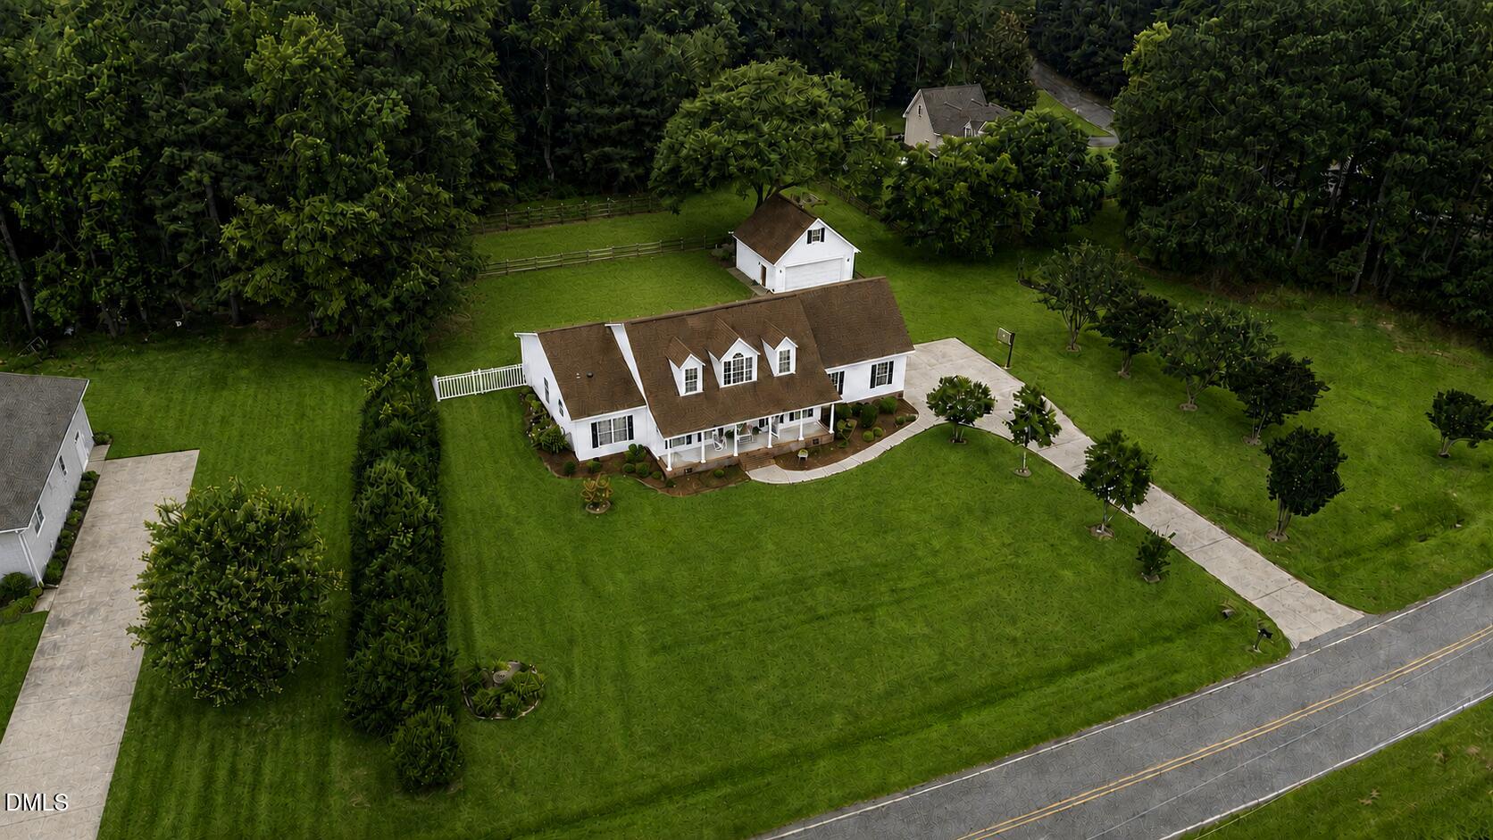
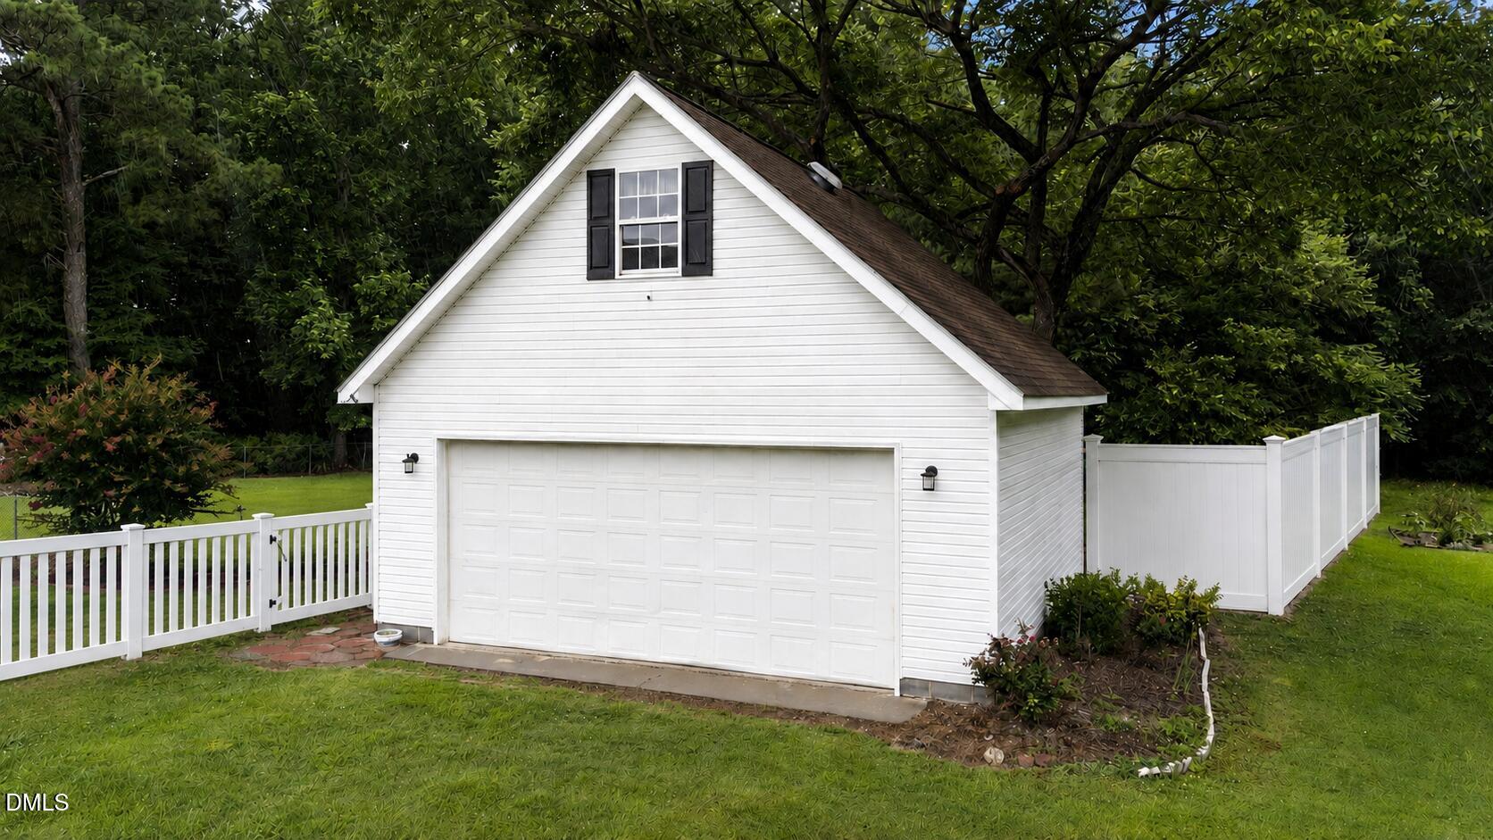
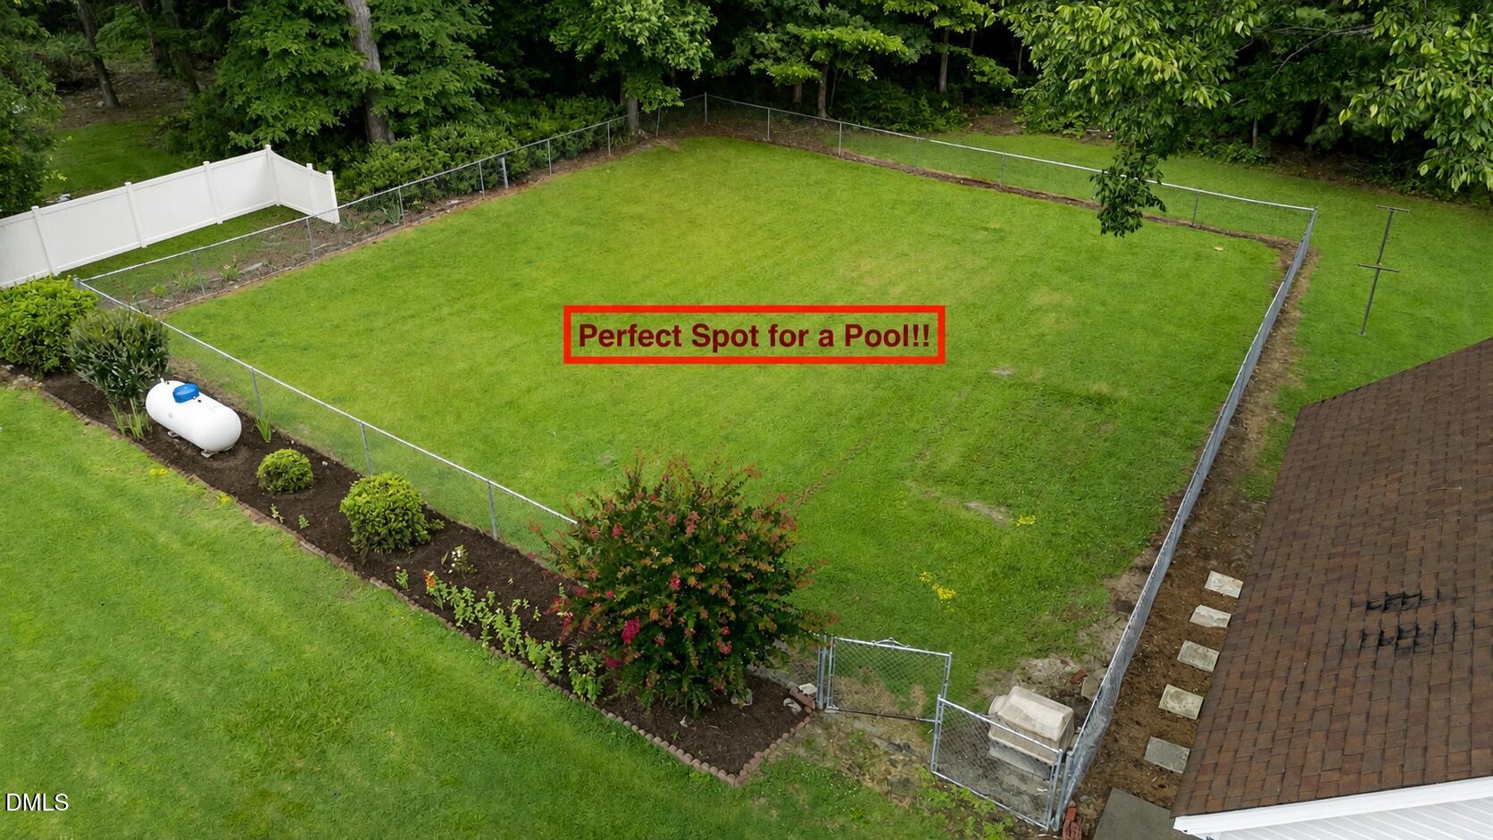
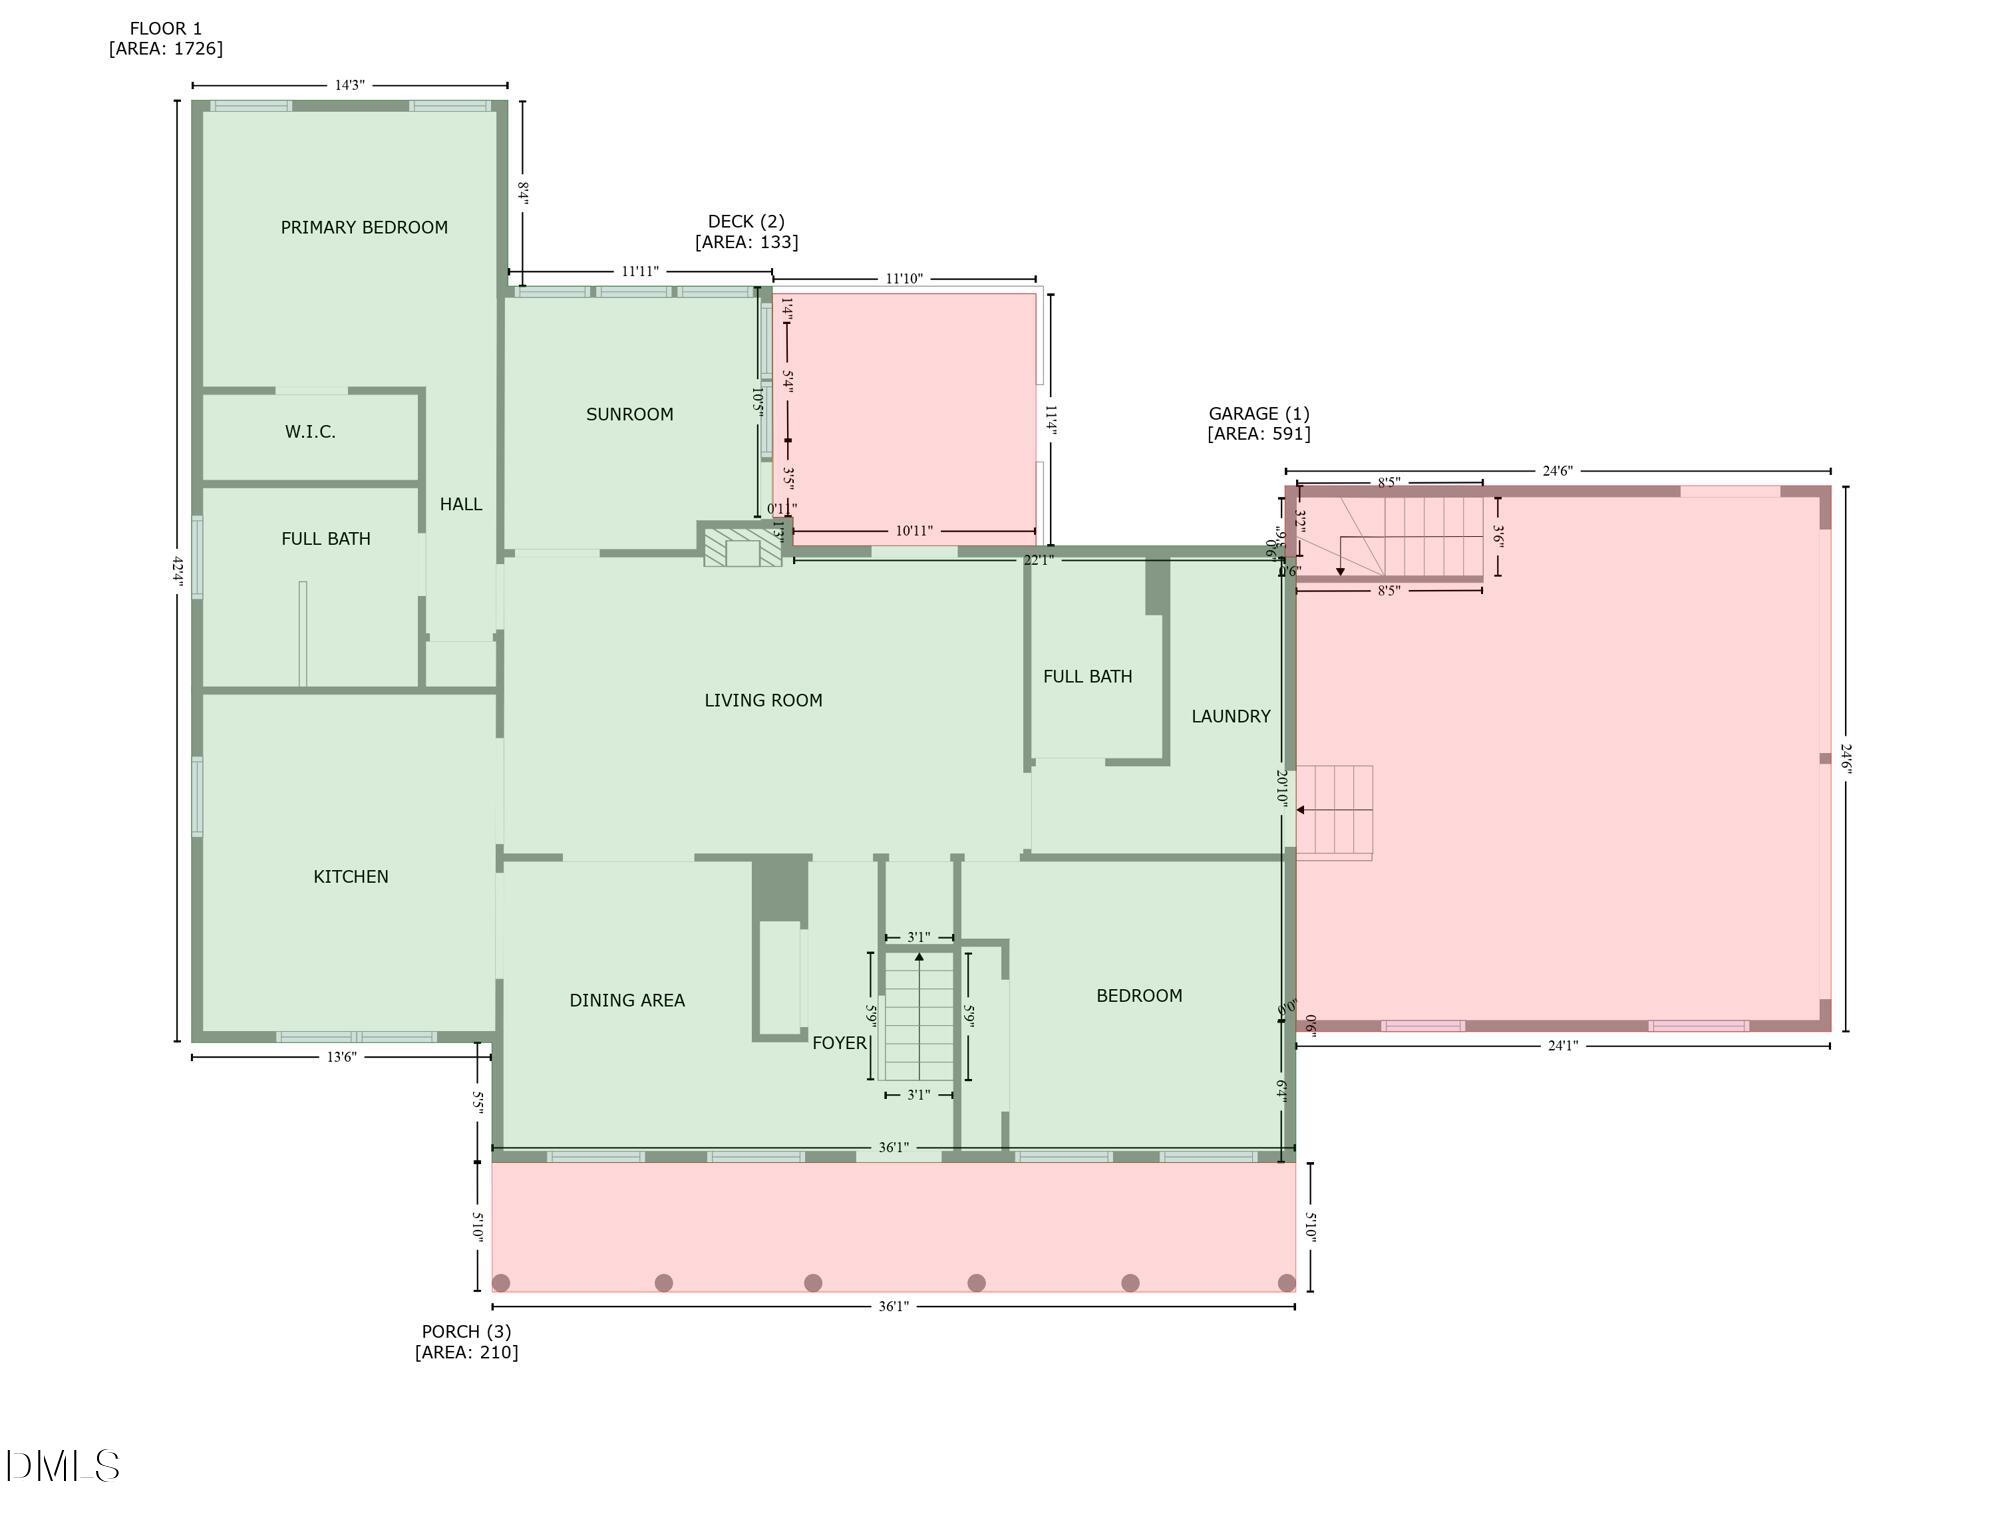
WELL LOVED & MOVE-IN READY! Enjoy main-level living on 1.26 acres with NO HOA, a fenced backyard, 4-car garage capacity, sealed crawlspace, generator-ready setup, and even pool-ready space! Relax and enjoy peaceful country living, beautiful sunsets, and natural views from the full front porch. Extensively remodeled and updated in 2022, this home offers a bright, open interior with neutral finishes and SmartCore waterproof flooring throughout—NO CARPET! The main level features both the Primary Suite and a spacious Guest Bedroom with full bath, offering wonderful flexibility for multigenerational living or overnight guests. The Primary Suite includes a walk-in closet, double vanities, soaking tub, and separate shower. A welcoming foyer opens to the formal dining room and spacious family room featuring a cathedral ceiling and gas-log fireplace. The kitchen truly is the heart of the home with granite countertops, stainless steel appliances, an island, pantry cabinet, smooth cooktop, and cozy breakfast nook. The sunroom provides the perfect place to relax year-round and opens to the back deck—ideal for grilling, entertaining, or enjoying your morning coffee. A generously sized first-floor laundry room with utility sink adds even more convenience. Upstairs you'll find two additional bedrooms, Full Bathroom, plus a HUGE bonus room with its own separate entrance from the garage—perfect for a home office, guest retreat, game room, or hobby space. And don't overlook the garages! In addition to the attached 2-car garage, there's a detached 2-car garage/workshop with walk-up storage, plus a lean-to providing additional space for equipment, toys, tools, or pets. TRULY EVERYTHING YOU NEED!

Save
Ask
Tour
Hide
Share
Listing Snapshot
Price 
$548,000
Days On Site 
0 Days
Bedrooms 
4
Inside Area (SqFt) 
2,700 sqft
Total Baths 
3
Full Baths 
3
Partial Baths 
N/A
Lot Size 
1.26 Acres
Year Built 
1999
MLS® Number 
10190676
Status 
Active
Property Tax 
$2,612.46
HOA/Condo/Coop Fees 
N/A
Sq Ft Source 
N/A
Friends & Family
Recent Activity
13 hours agoListing first seen on site
13 hours agoListing updated with changes from the MLS®
General Features
Acres 
1.26
Attached Garage 
Yes
Disclosures 
Seller Disclosure
Foundation 
Brick/Mortar
Garage 
Yes
Garage Spaces 
4
Levels 
One and One Half
Parking 
AttachedGarageAdditional ParkingConcreteDetachedEnclosedGarage Faces FrontGarage Faces SideGarage Door Opener
Parking Spaces 
6
Property Condition 
Updated/Remodeled
Property Sub Type 
Single Family Residence
Sewer 
Septic Tank
Special Circumstances 
Standard
SqFt Above 
2700
SqFt Total 
2700
Style 
Farmhouse
Utilities 
Cable Connected
Water Source 
PrivateWell
Zoning 
FCO R-30
Interior Features
Appliances 
CooktopDishwasherElectric OvenWater Heater
Basement 
Crawl Space
Cooling 
Central AirHeat Pump
Fireplace 
Yes
Fireplace Features 
Family RoomGas
Fireplaces 
1
Flooring 
Vinyl
Heating 
CentralElectricPropane
Interior 
Cathedral Ceiling(s)Ceiling Fan(s)Crown MoldingDouble VanityEntrance FoyerEat-in KitchenGranite CountersHigh Speed InternetKitchen IslandOpen FloorplanStorageWalk-In Closet(s)Master Downstairs
Laundry Features 
Laundry RoomMain Level
Main Level Bedrooms 
2
Window Features 
BlindsInsulated Windows
Bathroom 2 
Dimensions - 9.0 x 6.0Level - Main
Bathroom 3 
Dimensions - 9.8 x 8.0Level - Second
Bedroom 2 
Dimensions - 14.7 x 13.0Level - Main
Bedroom 3 
Dimensions - 15.6 x 14.7Level - Second
Bedroom 4 
Dimensions - 14.11 x 10.6Level - Second
Bonus Room 
Dimensions - 23.6 x 19.3Level - Second
Breakfast Room 
Dimensions - 8.0 x 5.0Level - Main
Dining Room 
Dimensions - 13.0 x 11.0Level - Main
Entrance Hall 
Dimensions - 13.0 x 9.0Level - Main
Family Room 
Dimensions - 23.4 x 13.4Level - Main
Kitchen 
Dimensions - 15.0 x 13.0Level - Main
Laundry 
Dimensions - 13.4 x 11.5Level - Main
Master Bedroom 
Dimensions - 13.3 x 12.5Level - Main
Other 
Dimensions - 23.6 x 23.6Level - MainDescription - Attached Garage
Workshop 
Dimensions - 24.0 x 24.0Level - MainDescription - Detached Garage
Save
Ask
Tour
Hide
Share
Exterior Features
Construction Details 
Vinyl Siding
Exterior 
Private YardStorage
Fencing 
Back YardChain LinkVinylFenced
Lot Features 
Back YardFew TreesFront YardLandscapedLevelPrivate
Other Structures 
Garage(s)Second GarageShed(s)
Patio And Porch 
DeckEnclosedFront Porch
Road Frontage 
State Road
Roof 
Shingle
View 
PastureRural
Waterview 
PastureRural
Windows/Doors 
BlindsInsulated Windows
Community Features
Building Access 
Main
Financing Terms Available 
CashConventionalFHA
Roads 
Paved
Schools
School District
Unknown
Elementary School
Franklin - Bunn Elementary
Middle School
Franklin - Bunn Middle
High School
Franklin - Bunn High
Listing courtesy of Kathy McIntyre of Pittman & Associates


Listings that are marked with an icon are provided courtesy of the Triangle MLS, Inc. of North Carolina, Internet Data Exchange Database. Copyright 2026 Triangle MLS, Inc. of North Carolina. All rights reserved.

Last checked: 2026-09-04 03:03 PM UTC

Neighborhood & Commute
Source: Walkscore
Save
Ask
Tour
Hide
Share