Save
Ask
Tour
Hide
Share
$289,000
New Listing

31 Maple Leaf Court
Lillington, NC 27546

For Sale|Single Family Residence|Active
3
Beds
2
Total Baths
2
Full Baths
1,455
SqFt
$199
/SqFt
2011
Built
Subdivision:
Summerhill
County:
Harnett
Call Now: 919-844-1152
Is this the listing for you? We can help make it yours.
919-844-1152
31 Maple Leaf Court31 Maple Leaf Court31 Maple Leaf Court31 Maple Leaf Court
Save
Ask
Tour
Hide
Share

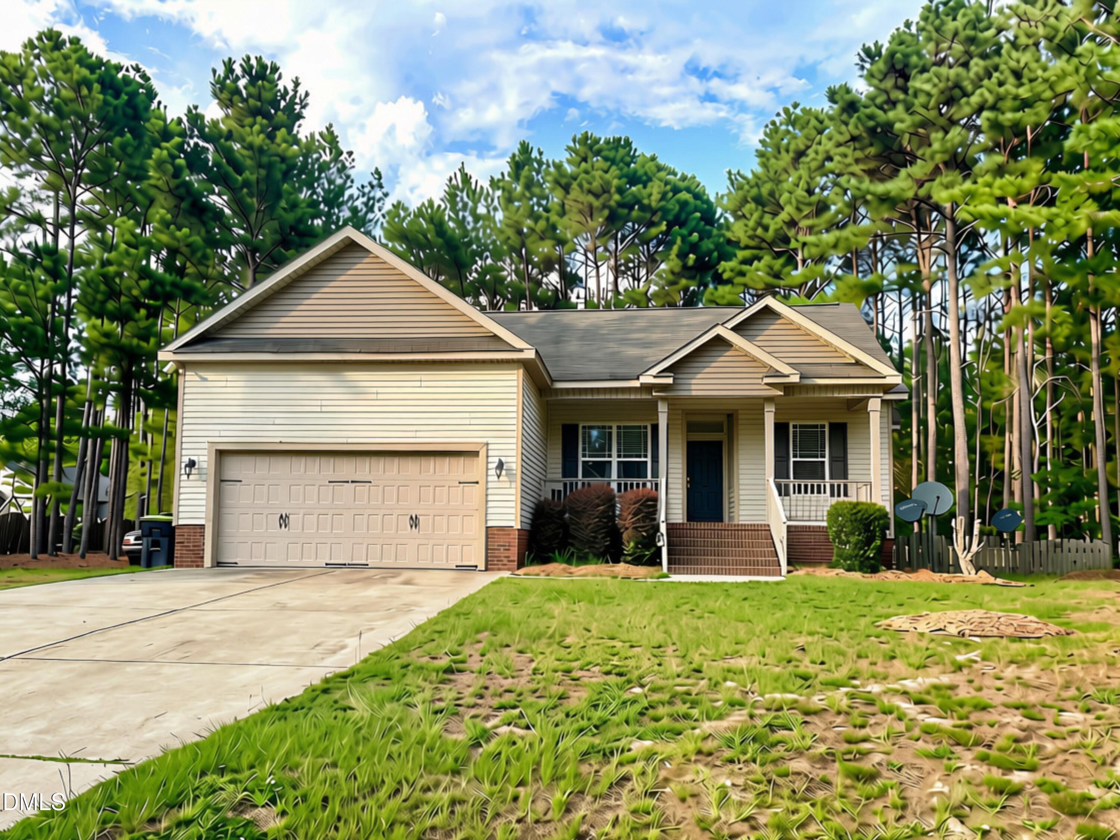
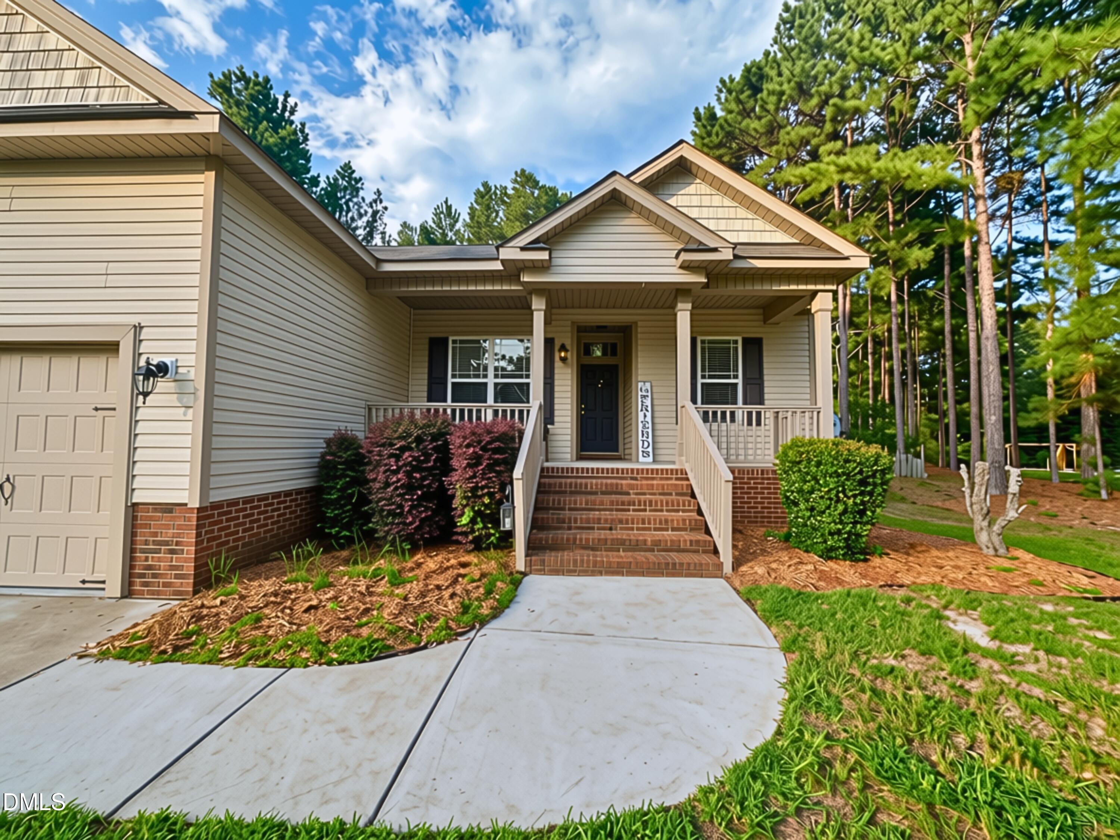
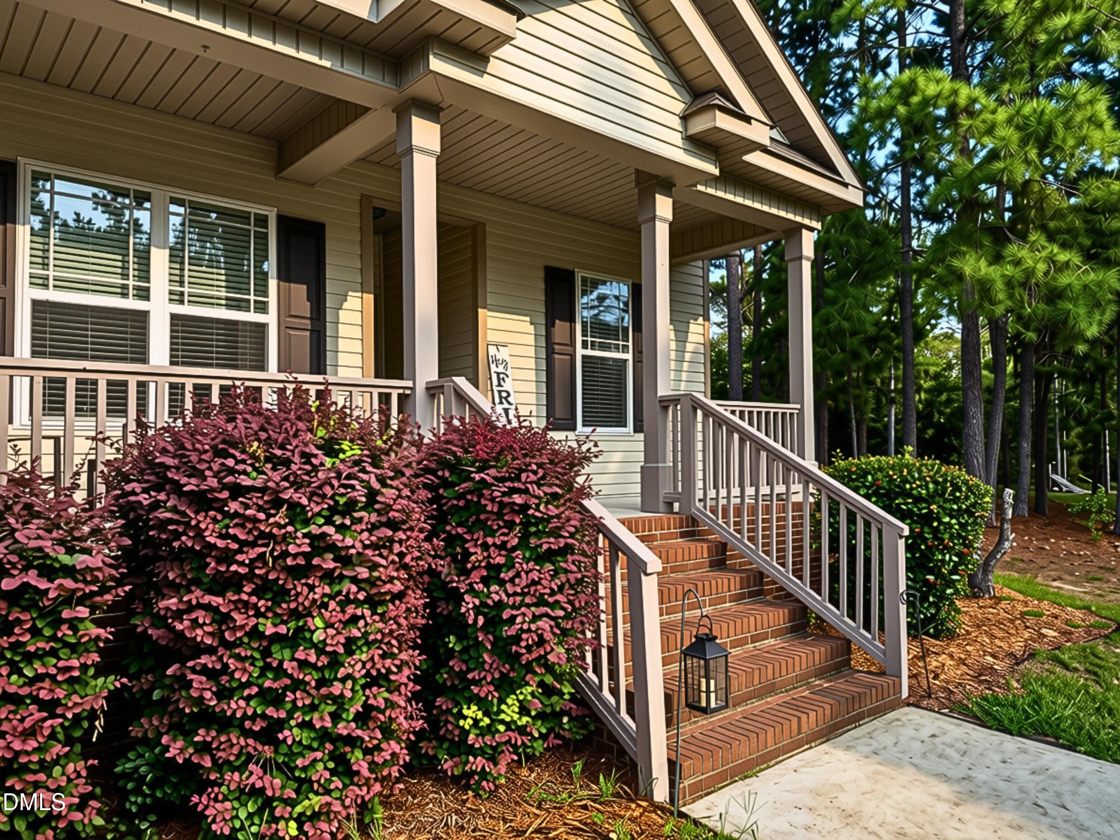
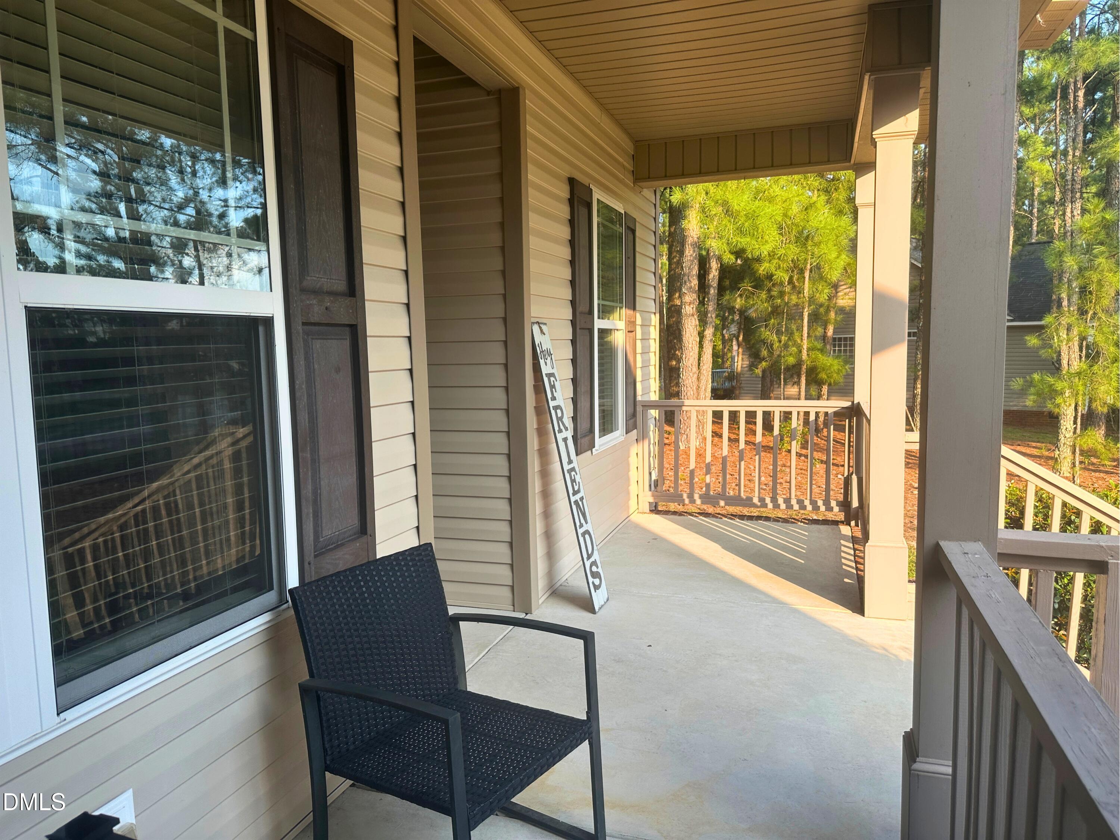
CHARMING & MOVE-IN READY! Beautiful 3BR/2BA RANCH on large lot (just OVER HALF-ACRE) in well-established subdivision, Summerhill with NO HOA! An OVERSIZED COVERED FRONT PORCH welcomes you into a bright, open layout with HIGH CEILINGS and comfortable SINGLE-LEVEL living throughout. The SPACIOUS living room features a GAS FIREPLACE and flows effortlessly into the dining area and generously sized kitchen, offering ample cabinetry, plenty of counter space, breakfast bar & WALK-IN PANTRY. Tucked away at the rear of the home, the PRIMARY SUITE features TWO WALK-IN CLOSETS, soaking tub & separate WALK-IN SHOWER. Two nicely sized secondary bedrooms on the opposite side of the home provide plenty of flexibility for HOME OFFICE space. Dedicated LAUNDRY ROOM & attached 2-CAR GARAGE. Step outside to a patio overlooking the FULLY FENCED backyard with plenty of room to entertain, relax or simply enjoy the outdoors. With NO NEIGHBORS DIRECTLY BEHIND YOU, the property offers a level of SPACE & PRIVACY that's increasingly hard to find! Convenient Lillington location with easy access to shopping, dining & everyday amenities. COME & SEE!!

Save
Ask
Tour
Hide
Share
Listing Snapshot
Price 
$289,000
Days On Site 
0 Days
Bedrooms 
3
Inside Area (SqFt) 
1,455 sqft
Total Baths 
2
Full Baths 
2
Partial Baths 
N/A
Lot Size 
0.58 Acres
Year Built 
2011
MLS® Number 
10190675
Status 
Active
Property Tax 
$1,483.57
HOA/Condo/Coop Fees 
N/A
Sq Ft Source 
N/A
Friends & Family
Recent Activity
13 hours agoListing first seen on site
13 hours agoListing updated with changes from the MLS®
General Features
Acres 
0.58
Attached Garage 
Yes
Disclosures 
Seller Disclosure
Garage 
Yes
Garage Spaces 
2
Levels 
One
Parking 
AttachedGarageDrivewayGarage Door Opener
Property Sub Type 
Single Family Residence
Security 
Smoke Detector(s)
Sewer 
Septic Tank
Special Circumstances 
Standard
SqFt Above 
1455
SqFt Total 
1455
Style 
RanchTraditional
Water Source 
Public
Zoning 
RA-30
Interior Features
Appliances 
DryerDishwasherElectric RangeMicrowaveRangeRefrigeratorWasherWasher/Dryer
Basement 
Crawl Space
Cooling 
Central AirCeiling Fan(s)
Fireplace 
Yes
Fireplace Features 
Living Room
Fireplaces 
1
Flooring 
CarpetLaminateVinyl
Heating 
ElectricFireplace(s)Forced Air
Interior 
Breakfast BarCathedral Ceiling(s)Ceiling Fan(s)ChandelierCoffered Ceiling(s)Double VanityEntrance FoyerHigh CeilingsHis and Hers ClosetsPantryTray Ceiling(s)Vaulted Ceiling(s)High Speed Internet
Laundry Features 
InsideLaundry Room
Main Level Bedrooms 
3
Bathroom 2 
Dimensions - 9.08 x 5.0Level - Main
Bedroom 2 
Dimensions - 10.17 x 9.9Level - Main
Bedroom 3 
Dimensions - 10.17 x 10.0Level - Main
Entrance Hall 
Dimensions - 3.83 x 3.67Level - Main
Kitchen 
Dimensions - 10.33 x 17.83Level - Main
Laundry 
Dimensions - 5.75 x 6.9Level - Main
Living Room 
Dimensions - 13.9 x 20.67Level - Main
Master Bathroom 
Dimensions - 9.5 x 11.25Level - Main
Master Bedroom 
Dimensions - 13.67 x 14.33Level - Main
Save
Ask
Tour
Hide
Share
Exterior Features
Construction Details 
Vinyl Siding
Exterior 
Private Yard
Fencing 
Back YardFenced
Lot Features 
Back Yard
Patio And Porch 
CoveredFront PorchPatioPorch
Roof 
Shingle
View 
Trees/Woods
Waterview 
Trees/Woods
Community Features
Financing Terms Available 
CashConventionalFHAUSDA LoanVA Loan
Schools
School District
Unknown
Elementary School
Harnett - Lillington Shawtown Elementary
Middle School
Harnett - Harnett Central Middle
High School
Harnett - Harnett Central High
Listing courtesy of Jared Hill of EXP Realty LLC


Listings that are marked with an icon are provided courtesy of the Triangle MLS, Inc. of North Carolina, Internet Data Exchange Database. Copyright 2026 Triangle MLS, Inc. of North Carolina. All rights reserved.

Last checked: 2026-09-04 03:03 PM UTC

Neighborhood & Commute
Source: Walkscore
Save
Ask
Tour
Hide
Share