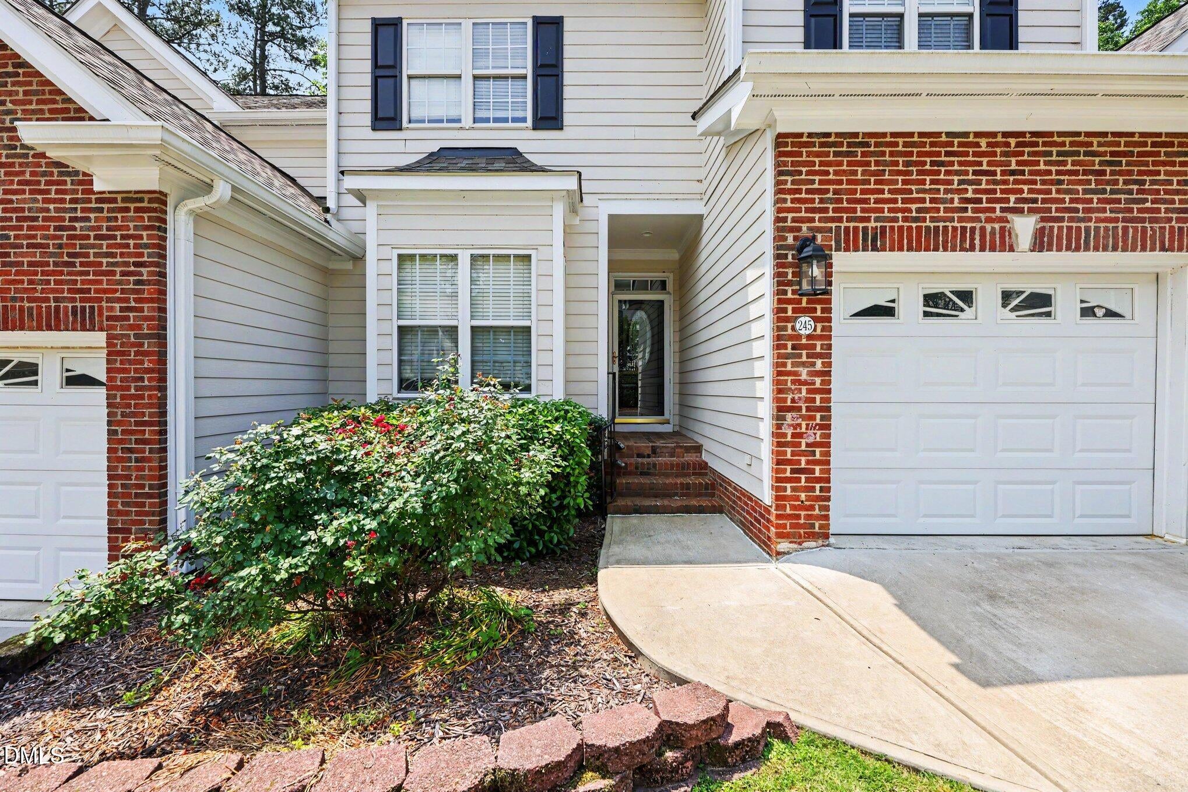
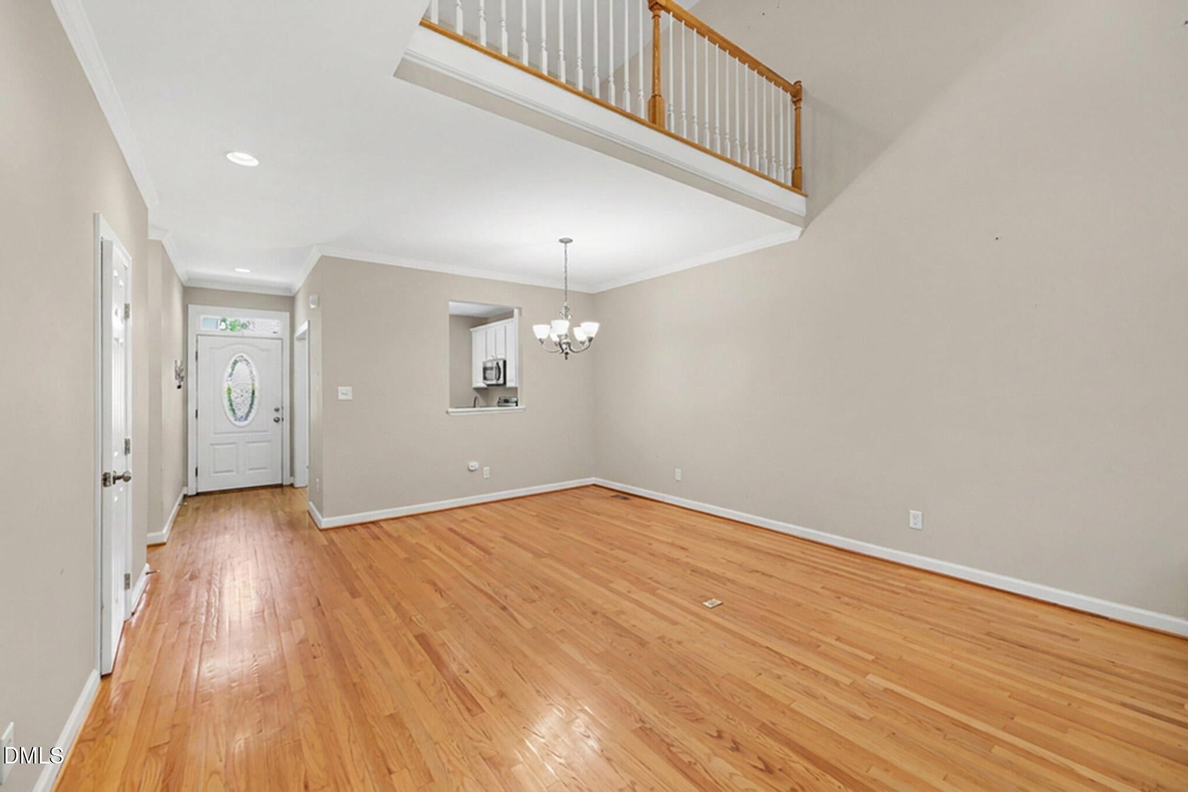
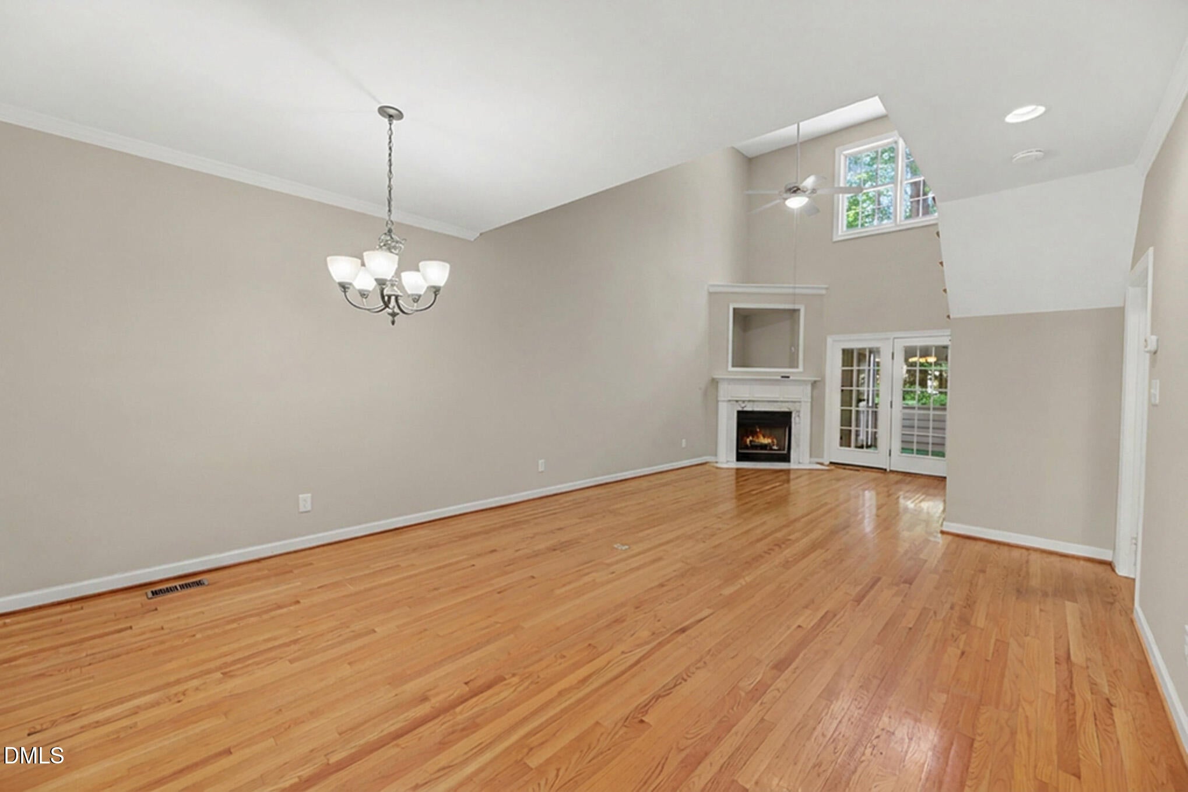
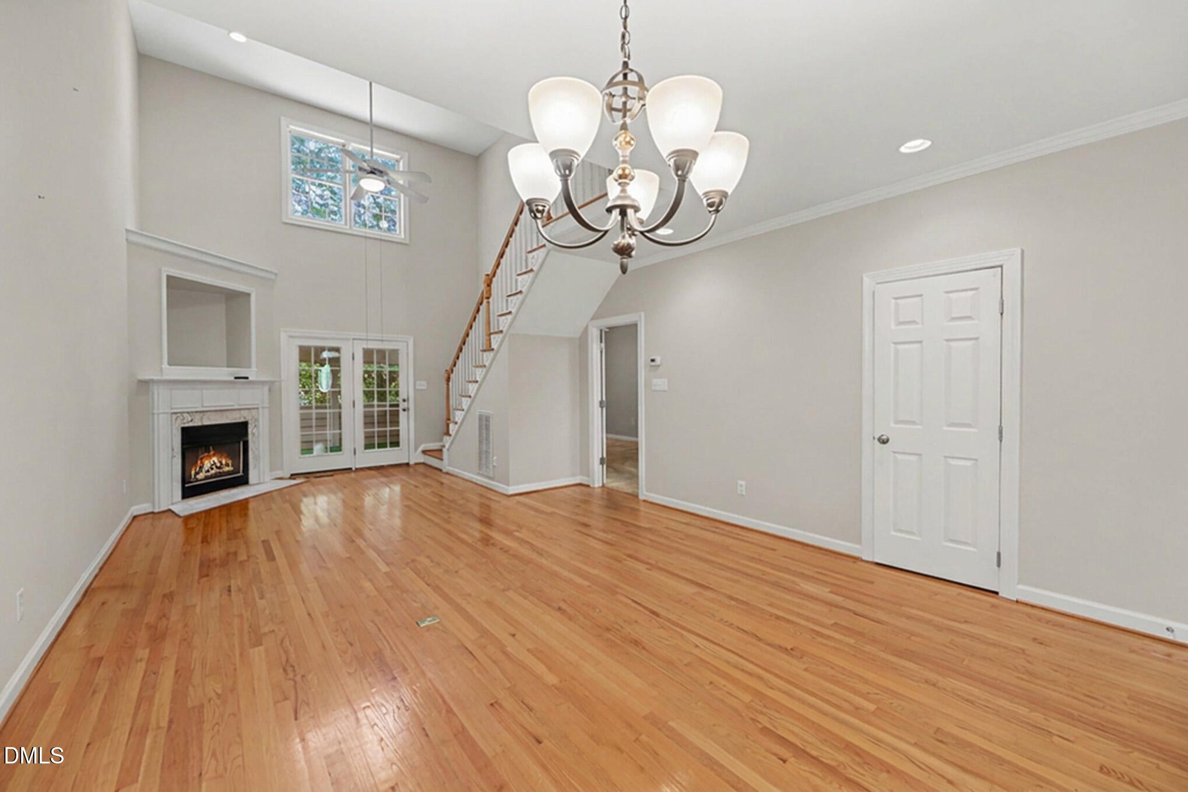
A main-floor primary bedroom, hardwood floors throughout, and a bright, open layout set this 4BR | 2.5BA townhome apart in desirable Landings at Harbor Creek. The bright two-story family room with gas fireplace opens to a spacious kitchen featuring white cabinetry, stainless steel appliances, solid surface countertops, and pantry. The spacious main-floor suite offers a walk-in closet and private bath with ceramic tile. Upstairs you'll find two additional bedrooms plus an oversized fourth bedroom with soaring ceilings, ideal as a bonus room, media room, playroom, home office, or guest suite, along with a loft overlooking the living area. Enjoy outdoor living from the screened porch and adjoining deck. Recent updates include fresh interior paint and recoated hardwood floors. Convenient Cary location close to shopping, dining, parks, greenways, and major commuting routes. Optional membership available at Kildaire Farm Racquet & Swim Club.
Listing Snapshot
Inside Area (SqFt)
2,338 sqft
HOA/Condo/Coop Fees
$264 monthly
Recent Activity
| 13 hours ago | | Listing first seen on site |
| 13 hours ago | | Listing updated with changes from the MLS® |
General Features
Parking
AttachedGarageAdditional ParkingDrivewayGarage Faces FrontGarage Door OpenerParking Lot
Property Sub Type
Townhouse
Security
Smoke Detector(s)
Special Circumstances
Standard
Style
TraditionalTransitional
Utilities
Cable AvailableElectricity AvailableNatural Gas ConnectedSewer ConnectedWater Connected
Interior Features
Appliances
DishwasherElectric OvenElectric RangeFree-Standing Electric OvenFree-Standing Electric RangeMicrowavePlumbed For Ice MakerRangeRefrigeratorStainless Steel Appliance(s)Washer/DryerWater Heater
Cooling
Central AirCeiling Fan(s)Electric
Fireplace Features
Family RoomGas
Flooring
CarpetCeramic TileHardwoodTile
Heating
CentralFireplace(s)Forced AirNatural Gas
Interior
Cathedral Ceiling(s)Ceiling Fan(s)Entrance FoyerEat-in KitchenHigh CeilingsOpen FloorplanPantryRecessed LightingVaulted Ceiling(s)Walk-In Closet(s)Master DownstairsHigh Speed Internet
Laundry Features
Electric Dryer HookupInsideLaundry RoomMain Level
Bedroom 2
Dimensions - 11.3 x 18.0Level - Second
Bedroom 3
Dimensions - 10.4 x 13.5Level - Second
Bedroom 4
Dimensions - 15.3 x 19.83Level - Second
Dining Room
Dimensions - 14.5 x 14.83Level - Main
Family Room
Dimensions - 14.5 x 14.5Level - Main
Kitchen
Dimensions - 10.5 x 15.67Level - Main
Master Bedroom
Dimensions - 11.3 x 20.1Level - Main
Exterior Features
Construction Details
BrickFiber Cement
Patio And Porch
DeckEnclosedFront PorchScreened
Road Frontage
Private Road
Community Features
Association Amenities
LandscapingMaintenance GroundsMaintenance StructureTrail(s)
Community Features
LakeSuburbanStreet Lights
Financing Terms Available
CashConventionalFHAVA Loan
HOA Fee Frequency
Monthly
Schools
Elementary SchoolWake - Briarcliff Elementary
Middle SchoolWake - East Cary Middle
High SchoolWake - Cary High
Listing courtesy of Drew Ludlow of ESP Realty

Listings that are marked with an icon are provided courtesy of the Triangle MLS, Inc. of North Carolina, Internet Data Exchange Database. Copyright 2026 Triangle MLS, Inc. of North Carolina. All rights reserved.
Last checked: 2026-09-04 03:03 PM UTC
Source: Walkscore

Did you know? You can invite friends and family to your search. They can join your search, rate and discuss listings with you.