
Save
Ask
Tour
Hide
$295,000
New Listing
12826 Nc-902Bear Creek, NC 27207
For Sale|Manufactured On Land|Active
3
Beds
2
Total Baths
2
Full Baths
1,359
SqFt
$217
/SqFt
1994
Built
Subdivision:
Bear Creek
County:
Chatham
Call Now: 919-844-1152
Is this the listing for you? We can help make it yours.
919-844-1152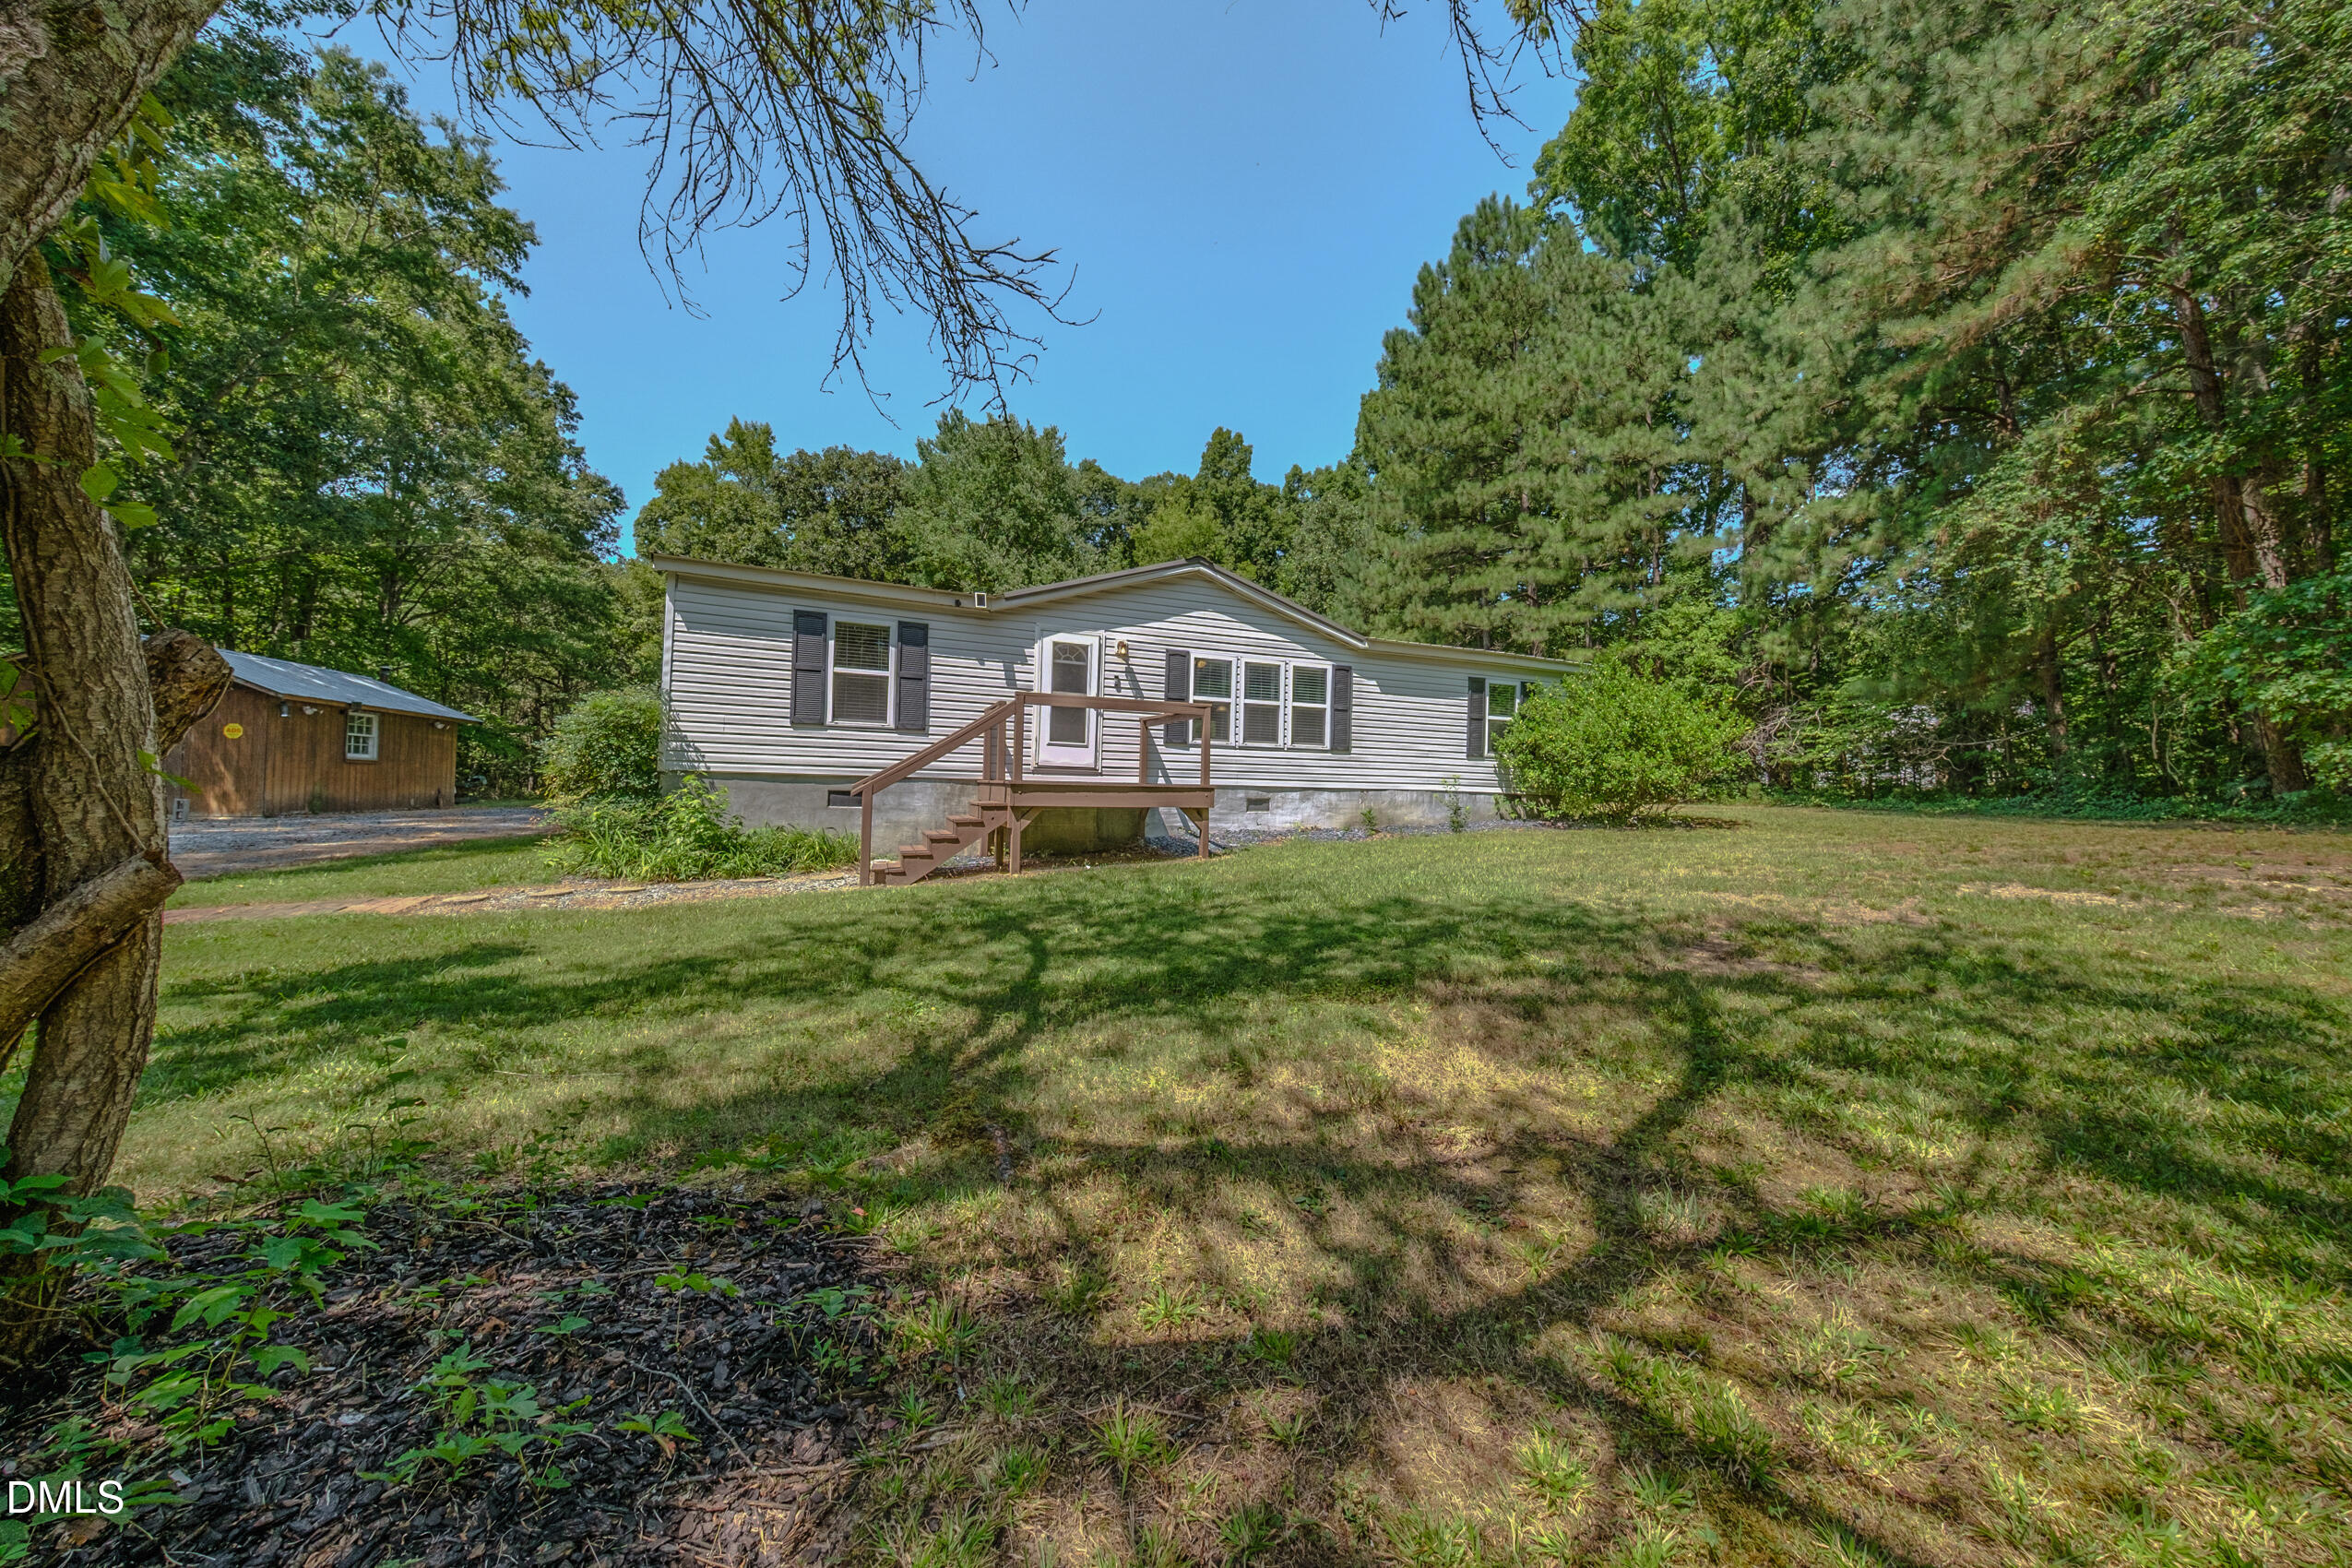
Save
Ask
Tour
Hide
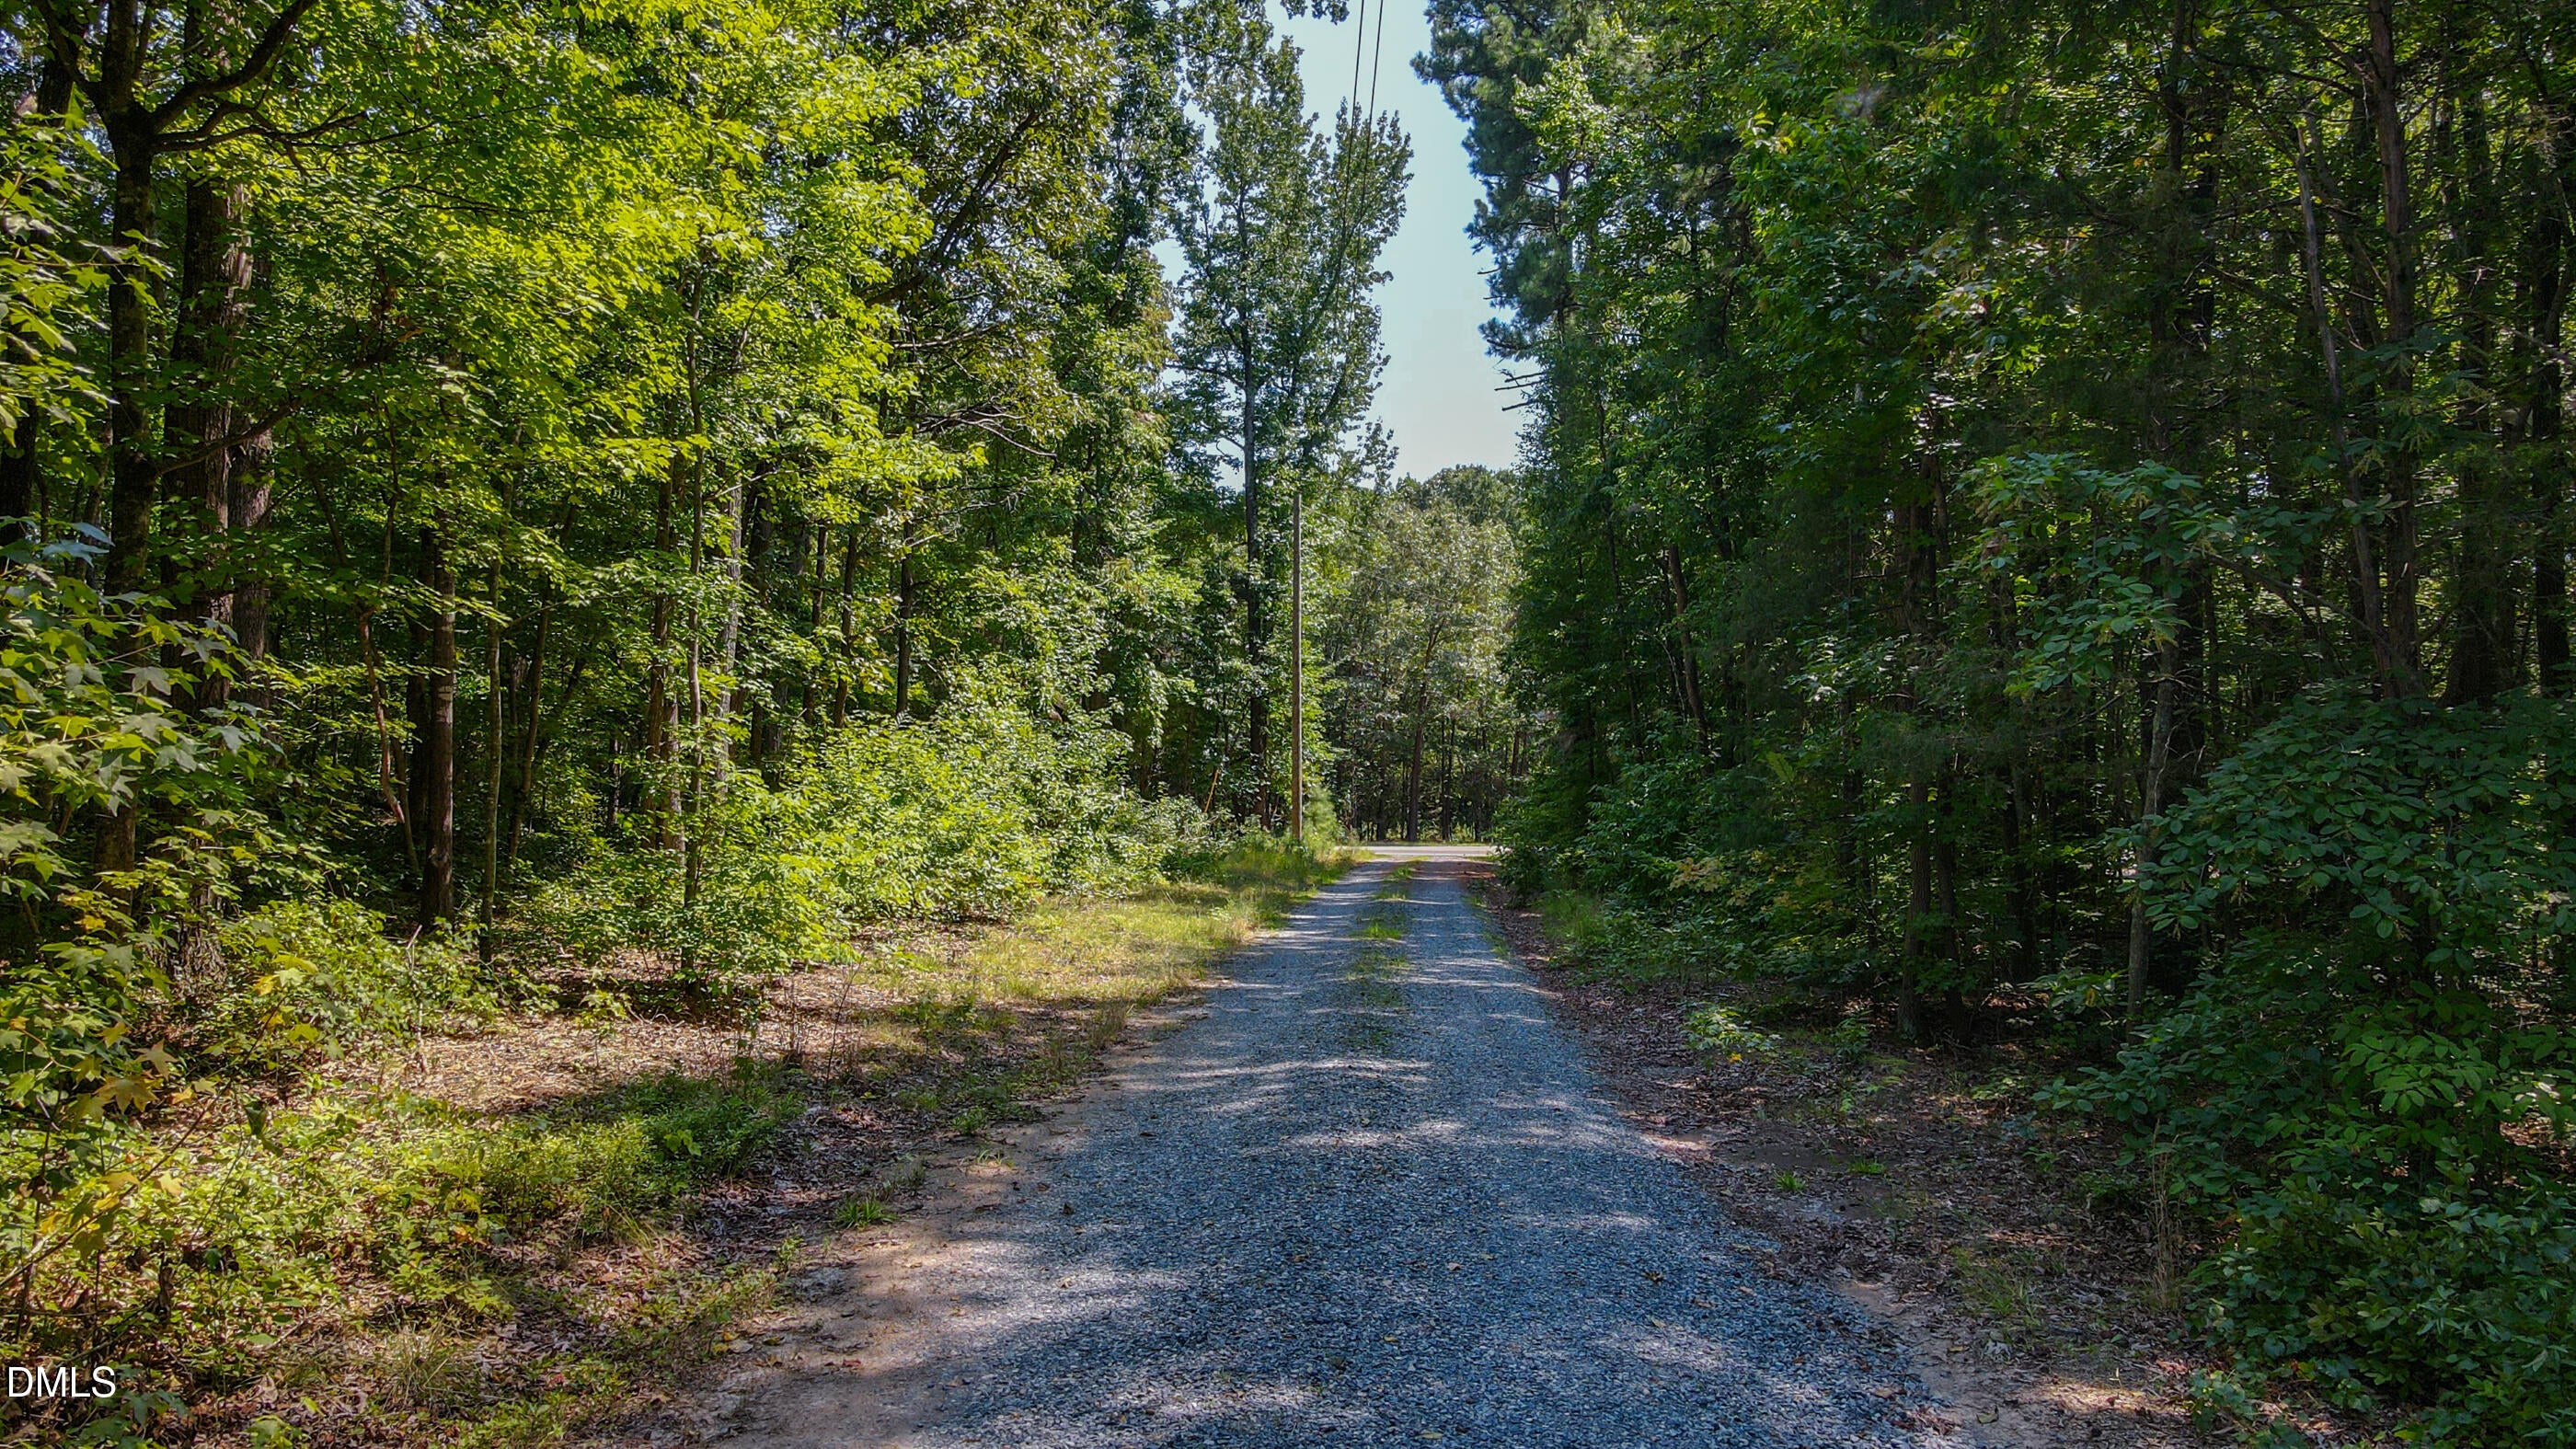
Privacy, space and room to enjoy the outdoors on 4 acres in Bear Creek! Tucked away at the end of a long, wooded gravel driveway, this 3-bedroom, 2-bath manufactured home offers a peaceful setting surrounded by nature. A large cleared area around the home provides plenty of usable outdoor space, while more than 2 wooded acres create a natural buffer and added privacy. Relax or entertain on the spacious covered back deck, gather around the fire pit, or enjoy the established raised garden area. A standout feature is the large detached workshop with electricity, concrete floors, wood-burning stove and refrigerator—ideal for projects, hobbies, storage or a serious workspace. With a combination of open land, woods,
Save
Ask
Tour
Hide
Listing Snapshot
Price
$295,000
Days On Site
0 Days
Bedrooms
3
Inside Area (SqFt)
1,359 sqft
Total Baths
2
Full Baths
2
Partial Baths
N/A
Lot Size
4.01 Acres
Year Built
1994
MLS® Number
10190668
Status
Active
Property Tax
$1,099.18
HOA/Condo/Coop Fees
N/A
Sq Ft Source
N/A
Friends & Family
Recent Activity
| 14 hours ago | Listing first seen on site | |
| 14 hours ago | Listing updated with changes from the MLS® |
General Features
Acres
4.01
Disclosures
Seller Disclosure
Levels
One
Property Sub Type
Manufactured On Land
Sewer
Septic Tank
Special Circumstances
Standard
SqFt Above
1359
SqFt Total
1359
Style
Traditional
Water Source
Well
Zoning
R-1
Interior Features
Appliances
DishwasherRefrigeratorWasher/Dryer
Basement
Crawl Space
Cooling
Central Air
Flooring
CarpetLaminateVinyl
Heating
ElectricForced Air
Interior
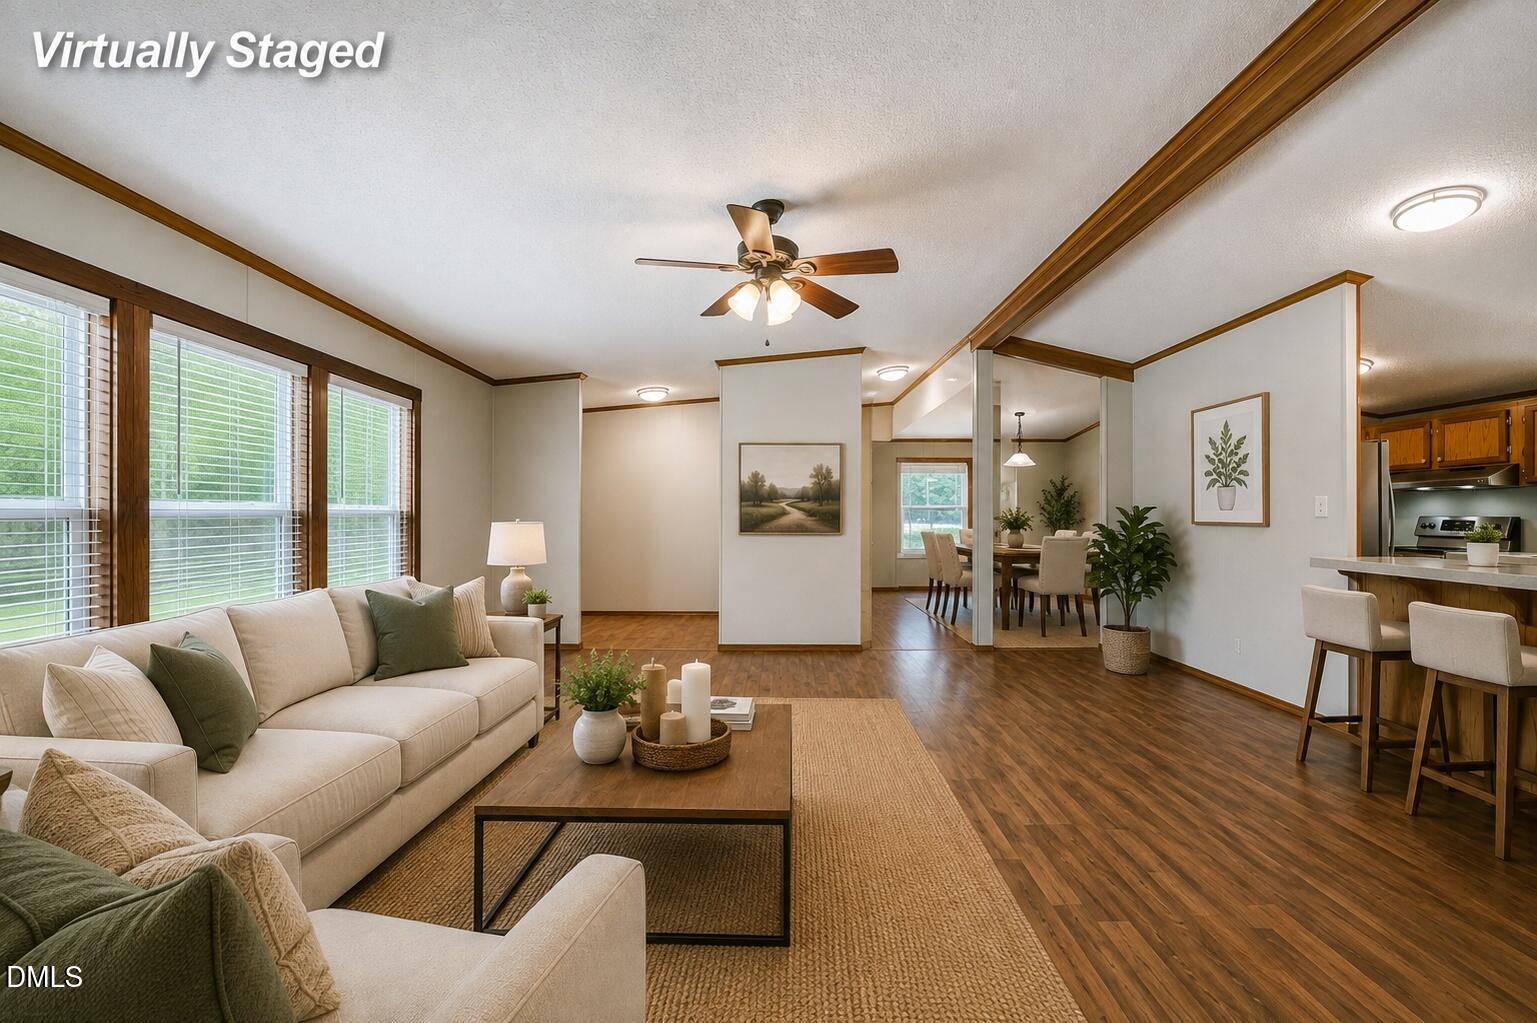
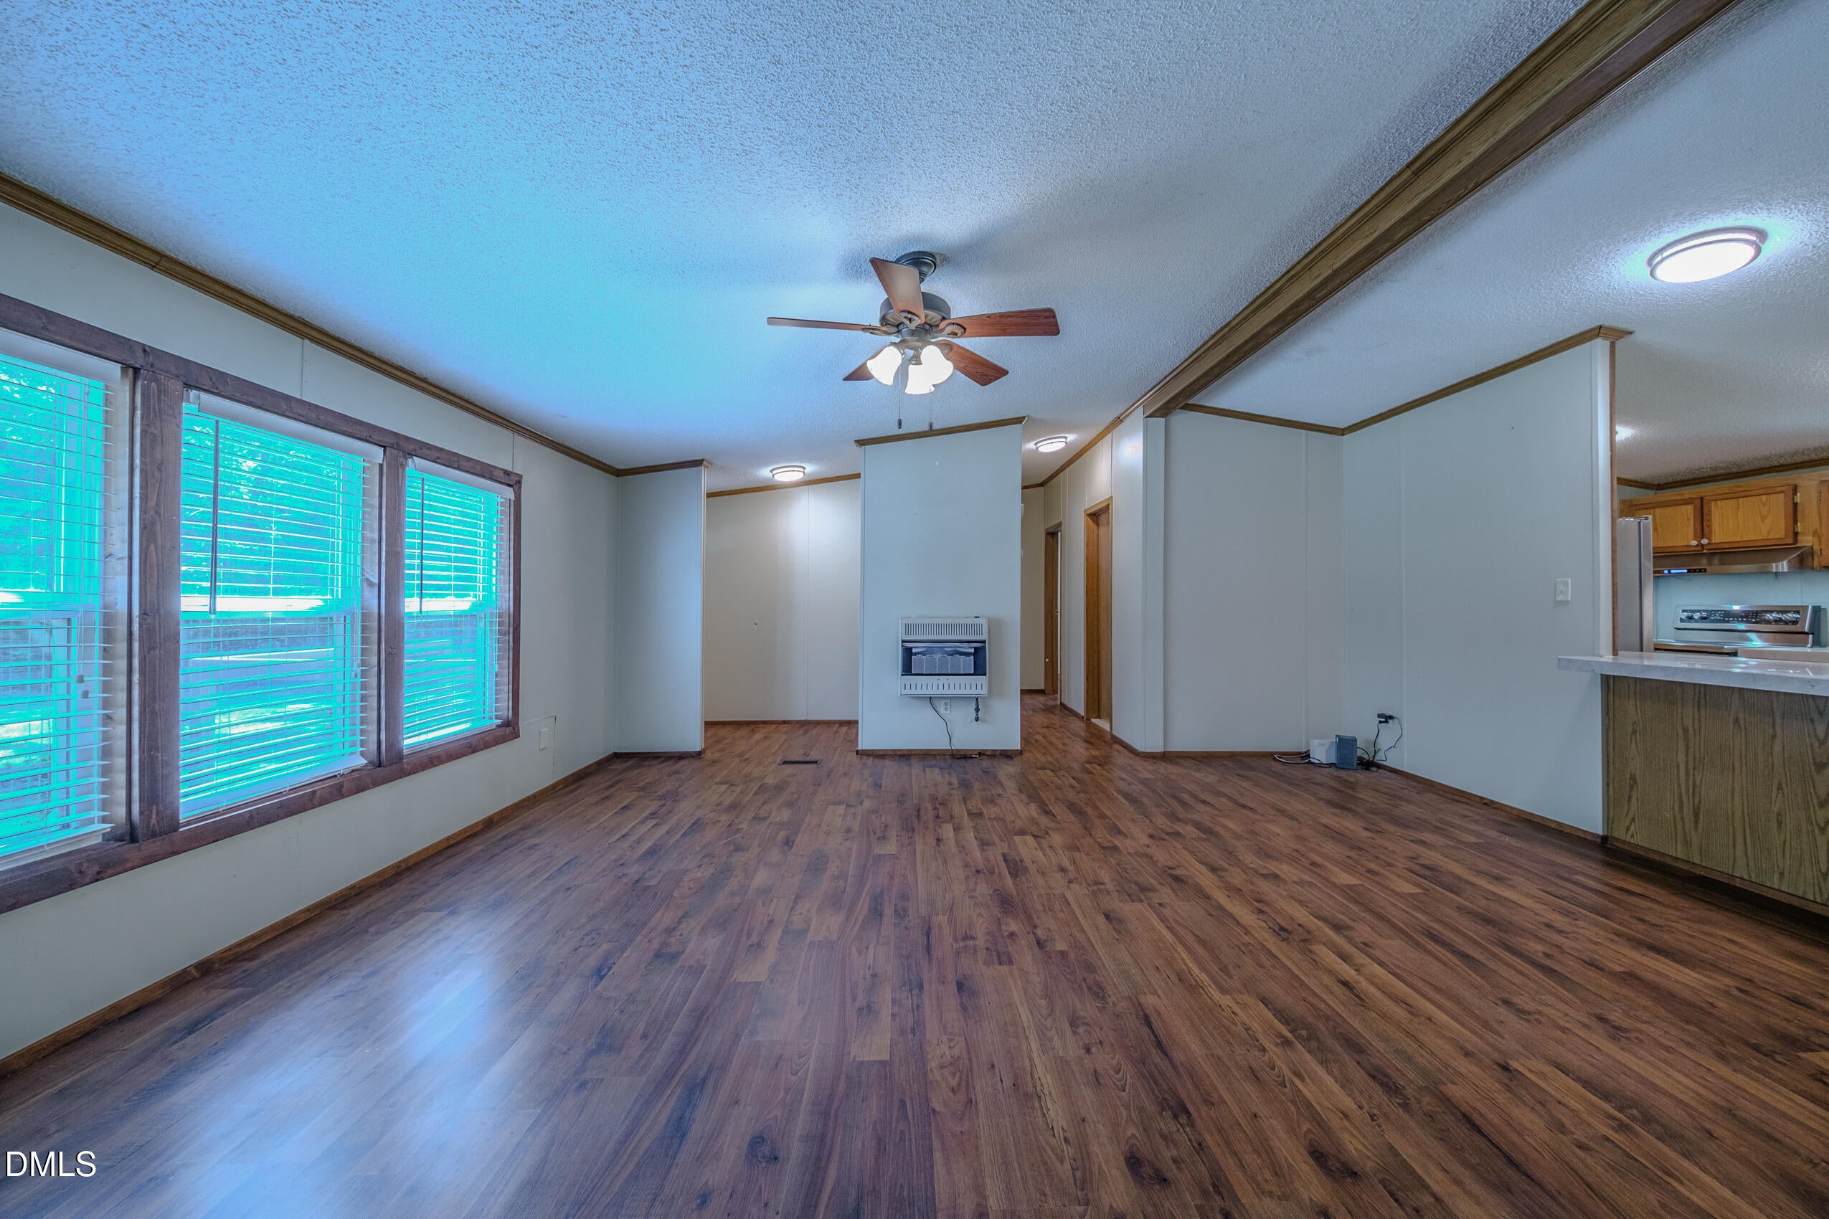
Ceiling Fan(s)Entrance FoyerOpen FloorplanMaster DownstairsHigh Speed Internet
Laundry Features
Laundry Room
Main Level Bedrooms
3
Bathroom 2
Level - Main
Bedroom 2
Level - Main
Bedroom 3
Level - Main
Dining Room
Level - Main
Kitchen
Level - Main
Laundry
Level - Main
Living Room
Level - Main
Master Bathroom
Level - Main
Master Bedroom
Level - Main
Save
Ask
Tour
Hide
Exterior Features
Construction Details
Vinyl Siding
Other Structures
Workshop
Patio And Porch
CoveredDeck
Roof
Metal
View
Trees/Woods
Waterview
Trees/Woods
Community Features
Financing Terms Available
CashConventionalFHAUSDA LoanVA Loan
Schools
School District
Unknown
Elementary School
Chatham - Bonlee School
Middle School
Chatham - Bonlee School
High School
Chatham - Chatham Central High
Listing courtesy of Deborah Curry of Jason Mitchell Real Estate

Listings that are marked with an icon are provided courtesy of the Triangle MLS, Inc. of North Carolina, Internet Data Exchange Database. Copyright 2026 Triangle MLS, Inc. of North Carolina. All rights reserved.
Last checked: 2026-09-04 03:03 PM UTC
Listings that are marked with an icon are provided courtesy of the Triangle MLS, Inc. of North Carolina, Internet Data Exchange Database. Copyright 2026 Triangle MLS, Inc. of North Carolina. All rights reserved.
Last checked: 2026-09-04 03:03 PM UTC
Neighborhood & Commute
Source: Walkscore
Save
Ask
Tour
Hide
Did you know? You can invite friends and family to your search. They can join your search, rate and discuss listings with you.