Save
Ask
Tour
Hide
Share
$430,000
New Listing

165 Durants Neck Lane
Morrisville, NC 27560

For Sale|Single Family Residence|Active
3
Beds
3
Total Baths
2
Full Baths
1
Partial Bath
1,696
SqFt
$254
/SqFt
2016
Built
Subdivision:
Everett Crossing
County:
Wake
Call Now: 919-844-1152
Is this the listing for you? We can help make it yours.
919-844-1152
Upcoming Open Houses
Sat, Sep 5, 11:00 AM - 1:00 PM
165 Durants Neck Lane165 Durants Neck Lane165 Durants Neck Lane165 Durants Neck Lane
Save
Ask
Tour
Hide
Share

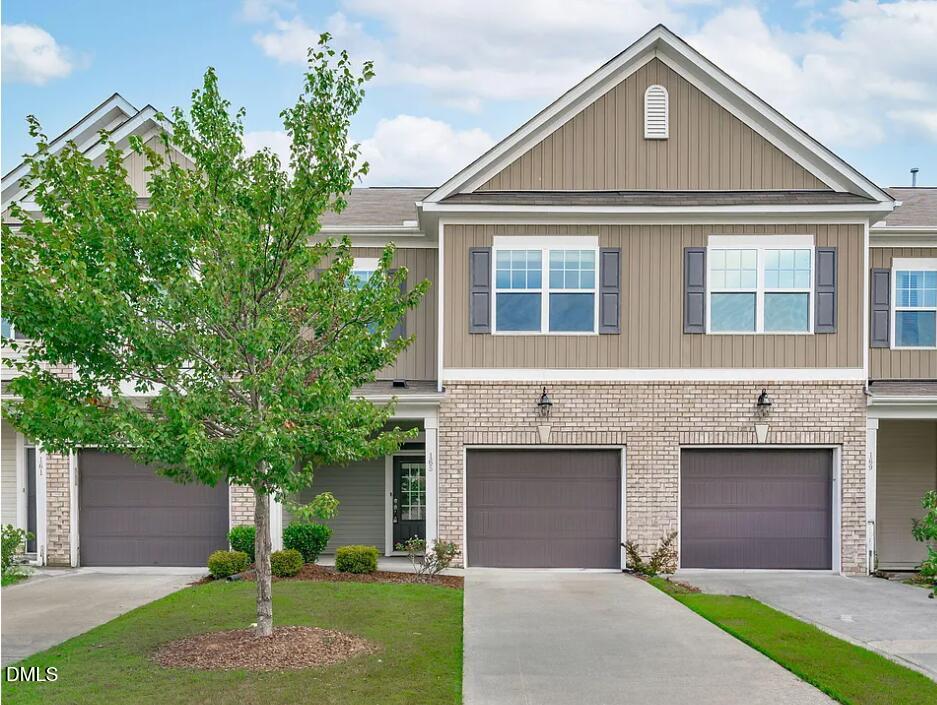
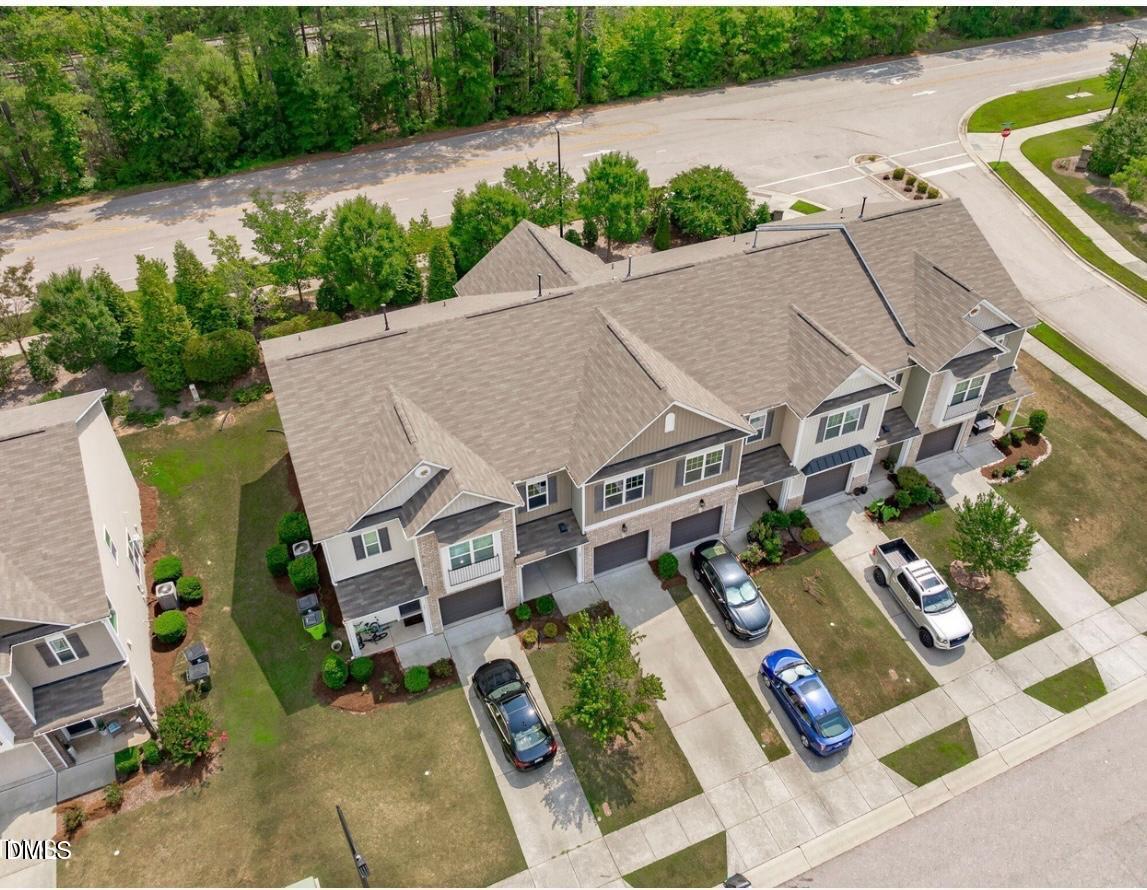
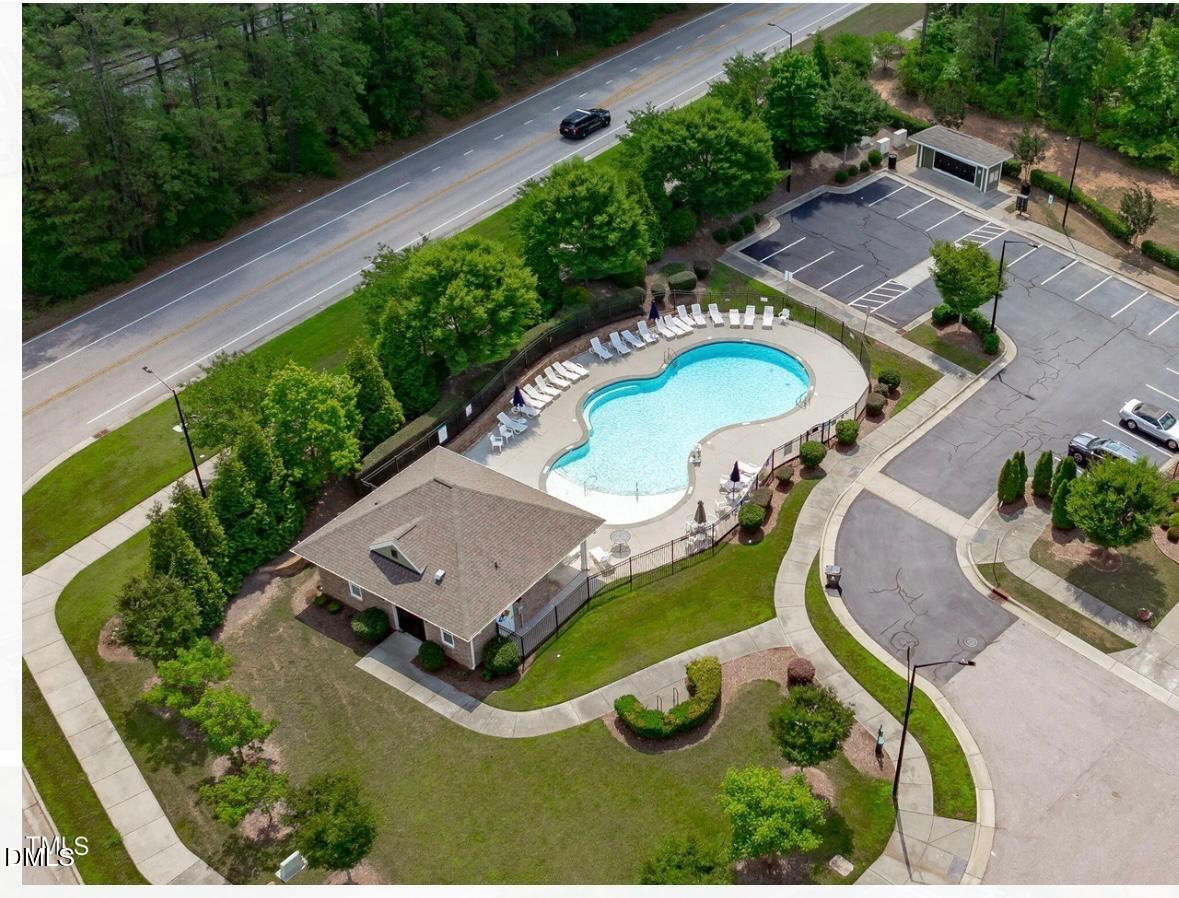
Picture yourself coming home to a cozy 3-bedroom, 2.5-bath townhome where comfort, nature, and convenience come together. Step inside to an inviting open layout that flows naturally from the kitchen to the dining and living areas—perfect for quiet evenings at home or gathering with friends and family. The kitchen features quartz countertops and stainless-steel appliances, including a new refrigerator, washer and dryer. Upstairs, the spacious primary suite offers a walk-in shower and a bathtub, Then step through to the screened porch and imagine your morning coffee surrounded by the peaceful view of trees and woods. There's room for comfortable seating and outdoor dining, with a private backyard adding another place to relax and unwind. Located in a quiet, friendly and vibrant Morrisville community with a pool, playground, walking trails and nearby greenway. Enjoy easy access to RTP, RDU, I-40, I-540, downtown Morrisville, shopping, dining and everyday amenities. Comfortable. Peaceful. Connected. A place to settle in, slow down, and enjoy life. Well-maintained townhome for first home buyer, professionals, investors or if you are ready to downsize.Seller is ready to make a move—bring your offer!

Save
Ask
Tour
Hide
Share
Listing Snapshot
Price 
$430,000
Days On Site 
0 Days
Bedrooms 
3
Inside Area (SqFt) 
1,696 sqft
Total Baths 
3
Full Baths 
2
Partial Baths 
1
Lot Size 
0.05 Acres
Year Built 
2016
MLS® Number 
10190667
Status 
Active
Property Tax 
$3,794.31
HOA/Condo/Coop Fees 
$149 monthly
Sq Ft Source 
N/A
Friends & Family
Recent Activity
14 hours agoListing first seen on site
14 hours agoListing updated with changes from the MLS®
General Features
Acres 
0.05
Attached Garage 
Yes
Disclosures 
Seller Disclosure
Foundation 
Slab
Garage 
Yes
Garage Spaces 
1
Lease Term 
Month To Month
Levels 
Two
Parking 
AttachedGarageDriveway
Property Sub Type 
Single Family Residence
Security 
Carbon Monoxide Detector(s)OtherSmoke Detector(s)
Sewer 
Public Sewer
Special Circumstances 
Standard
SqFt Above 
1696
SqFt Total 
1696
Style 
Transitional
Water Source 
Public
Zoning 
C-MDR
Interior Features
Appliances 
DryerDishwasherFree-Standing RefrigeratorGas CooktopGas RangeGas Water HeaterMicrowaveRangeRefrigeratorStainless Steel Appliance(s)WasherWasher/Dryer
Cooling 
Central AirElectric
Fireplace 
Yes
Fireplace Features 
Glass DoorsLiving Room
Fireplaces 
1
Flooring 
CarpetHardwoodTileWood
Heating 
Fireplace(s)Forced AirFloor FurnaceNatural Gas
Interior 
Breakfast BarChandelierDouble VanityKitchen IslandOpen FloorplanRecessed LightingStone Counters
Laundry Features 
InsideLaundry RoomMain Level
Window Features 
Double Pane WindowsScreens
Bedroom 2 
Level - Second
Bedroom 3 
Level - Second
Master Bedroom 
Level - Second
Save
Ask
Tour
Hide
Share
Exterior Features
Construction Details 
Aluminum SidingBrickVertical SidingVinyl Siding
Exterior 
Rain Gutters
Fencing 
None
Lot Features 
Back YardFront YardLevelFew Trees
Other Structures 
Garage(s)
Patio And Porch 
Front PorchPorchScreened
Road Frontage 
City Street
Roof 
Shingle
View 
NoneTrees/Woods
Waterview 
NoneTrees/Woods
Windows/Doors 
Double Pane WindowsScreens
Community Features
Accessibility Features 
Central Living Area
Association Amenities 
Park
Association Dues 
149
Community Features 
ClubhouseParkPlaygroundPoolSidewalks
Financing Terms Available 
ConventionalFHAVA Loan
HOA Fee Frequency 
Monthly
Schools
School District
Unknown
Elementary School
Wake - Alston Ridge Elementary School
Middle School
Wake - Alston Ridge Middle
High School
Wake - Panther Creek High
Listing courtesy of Vinita Sharma of Fathom Realty NC, LLC


Listings that are marked with an icon are provided courtesy of the Triangle MLS, Inc. of North Carolina, Internet Data Exchange Database. Copyright 2026 Triangle MLS, Inc. of North Carolina. All rights reserved.

Last checked: 2026-09-04 03:03 PM UTC

Neighborhood & Commute
Source: Walkscore
Save
Ask
Tour
Hide
Share