
Save
Ask
Tour
Hide
$327,000
New Listing
8129 Wesley Farm DriveRaleigh, NC 27616
For Sale|Single Family Residence|Active
3
Beds
3
Total Baths
2
Full Baths
1
Partial Bath
1,601
SqFt
$204
/SqFt
2002
Built
Subdivision:
Brighton
County:
Wake
Call Now: 919-844-1152
Is this the listing for you? We can help make it yours.
919-844-1152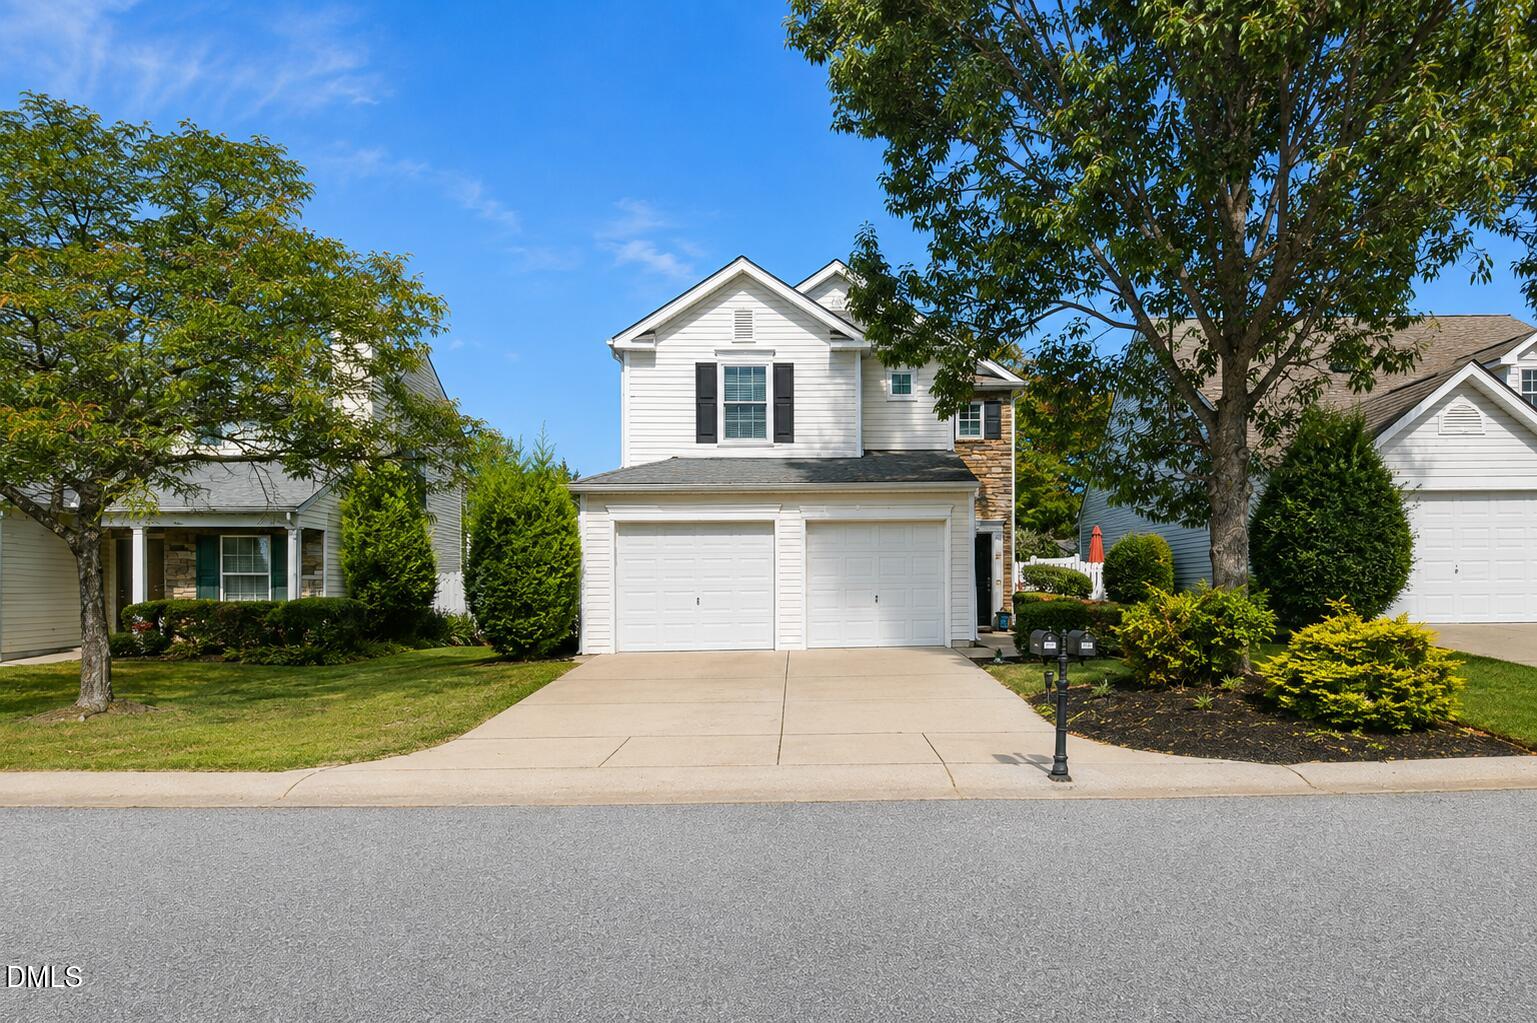
Save
Ask
Tour
Hide
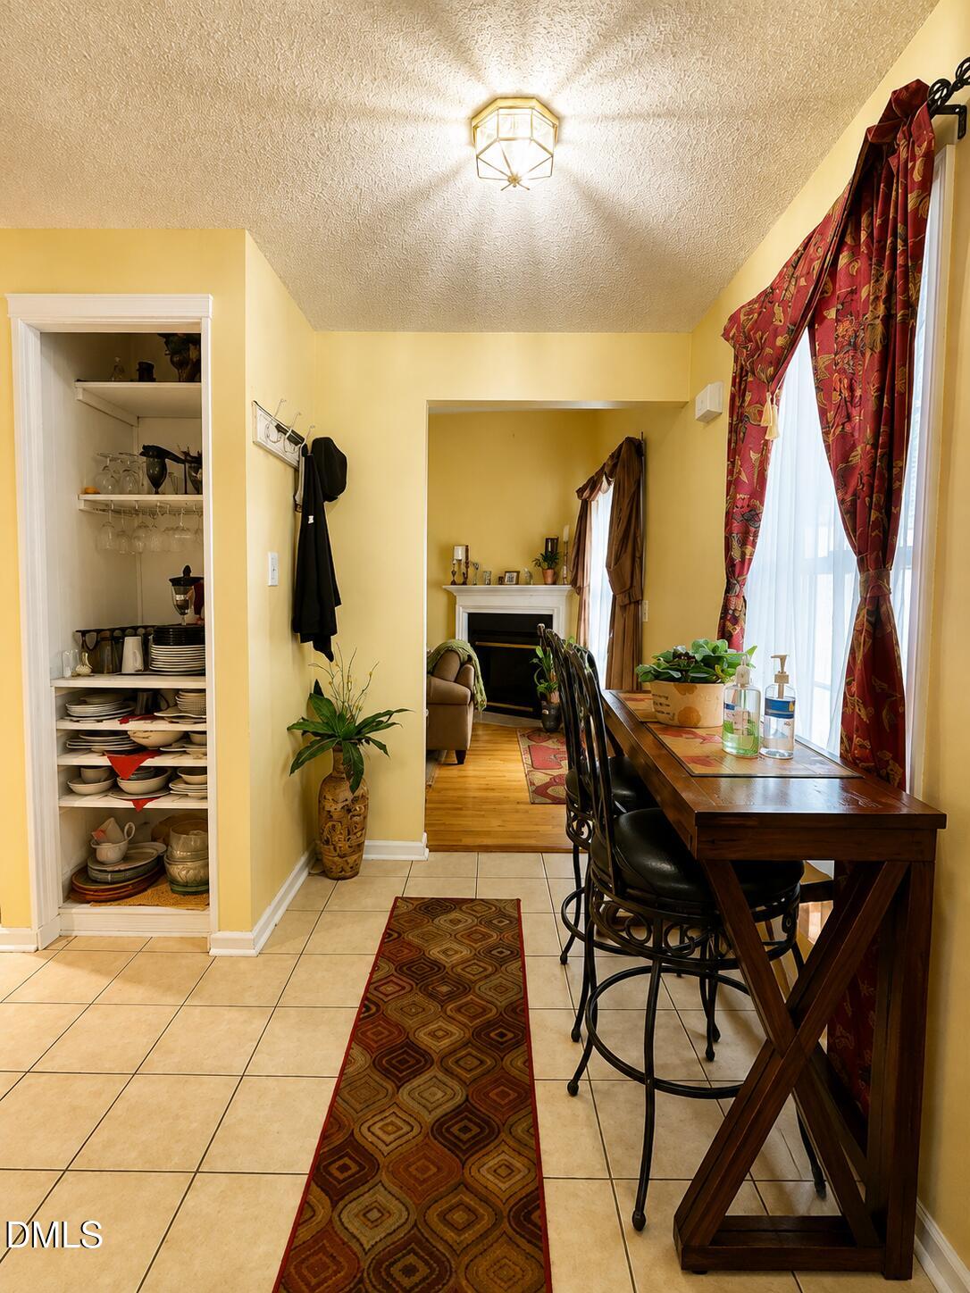
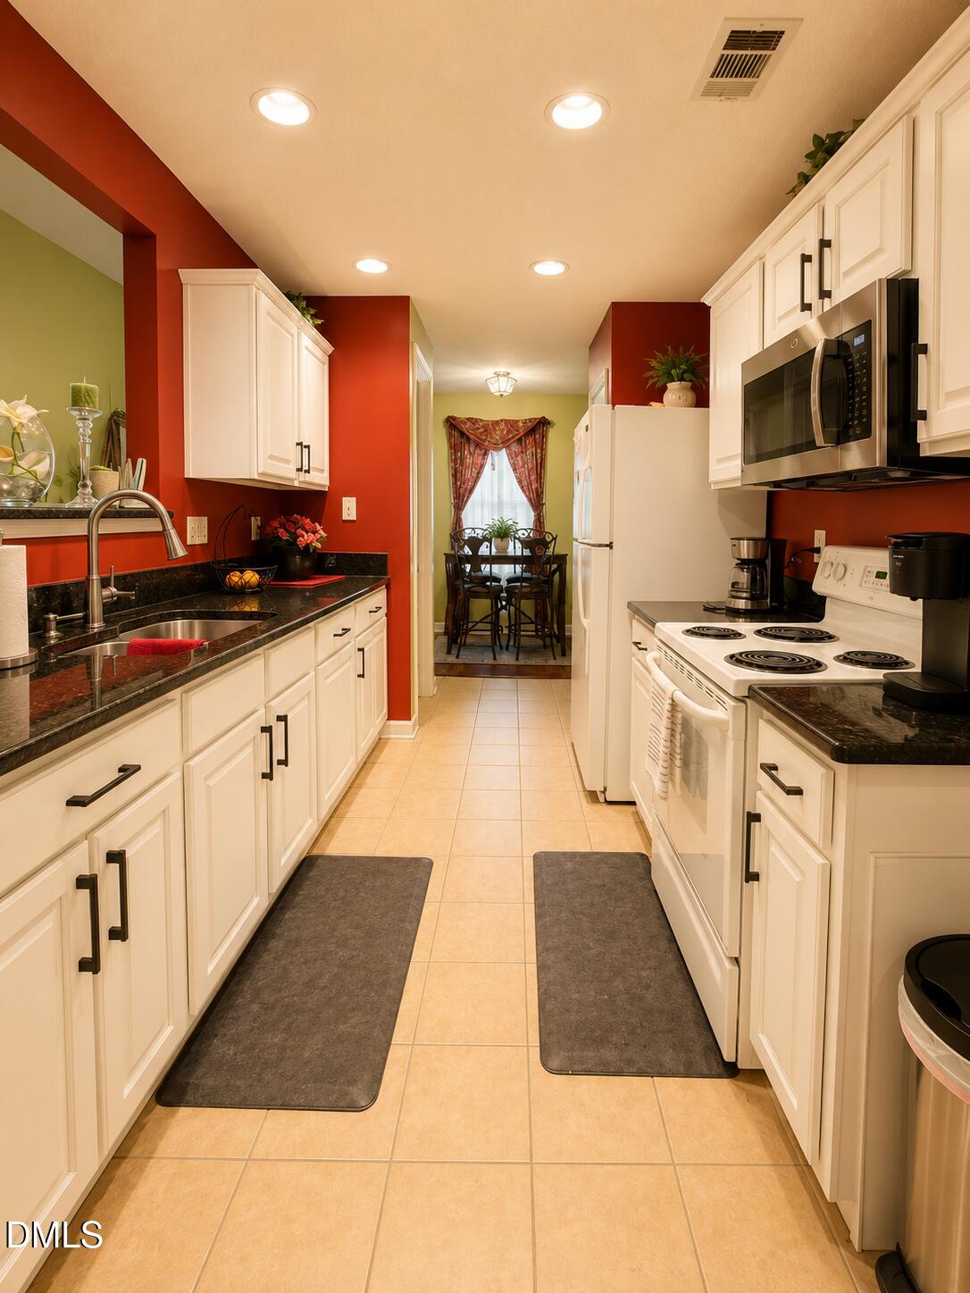
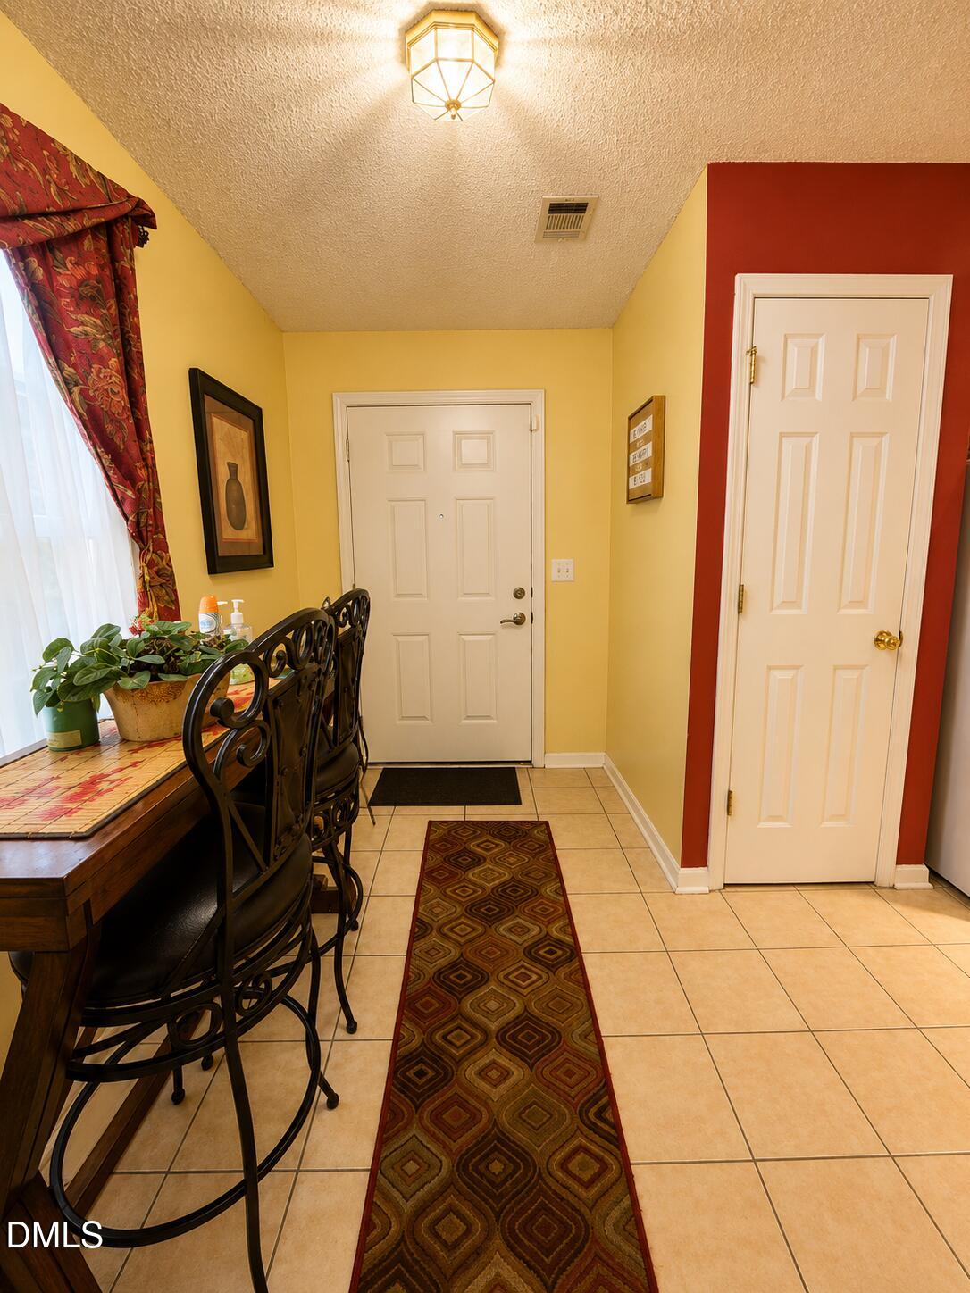
Welcome to this beautifully maintained 3-bedroom, 2.5-bath home in Raleigh's Brighton community! The two-story living room creates a bright, open feel, while the first-floor primary suite offers the convenience of main-level living. The kitchen features granite countertops and new cabinets, adding to the home's updated appeal. Two additional bedrooms and a full bath are located upstairs. New windows throughout, a two-bay garage, and a private fenced backyard add even more to enjoy. Seller is offering a $600 credit toward a home warranty of the buyer's choice with an acceptable offer. Conveniently located near shopping, dining, and major roadways. Please allow a minimum of 24 hours' notice for all showings. Schedule your showing today!
Save
Ask
Tour
Hide
Listing Snapshot
Price
$327,000
Days On Site
0 Days
Bedrooms
3
Inside Area (SqFt)
1,601 sqft
Total Baths
3
Full Baths
2
Partial Baths
1
Lot Size
0.12 Acres
Year Built
2002
MLS® Number
10190666
Status
Active
Property Tax
$2,633.86
HOA/Condo/Coop Fees
$21.33 monthly
Sq Ft Source
N/A
Friends & Family
Recent Activity
| 15 hours ago | Listing first seen on site | |
| 15 hours ago | Listing updated with changes from the MLS® |
General Features
Acres
0.12
Attached Garage
Yes
Disclosures
Seller Disclosure
Foundation
PermanentSlab
Garage
Yes
Garage Spaces
2
Home Warranty
Yes
Levels
Two
Parking
AttachedGarageDrivewayGarage Door OpenerOn StreetWorkshop in Garage
Property Sub Type
Single Family Residence
Security
Secured Garage/ParkingPrewiredSmoke Detector(s)Security System
Sewer
Public Sewer
Special Circumstances
Standard
SqFt Above
1601
SqFt Total
1601
Style
Traditional
Utilities
Cable AvailableCable ConnectedElectricity AvailableElectricity ConnectedPhone AvailablePhone ConnectedSewer ConnectedWater AvailableWater Connected
Water Source
Public
Zoning
R-6
Interior Features
Appliances
Built-In RangeDryerDisposalDishwasherExhaust FanElectric OvenElectric RangeElectric Water HeaterFree-Standing Electric RangeFree-Standing RefrigeratorFree-Standing RangeFreezerMicrowavePlumbed For Ice MakerRangeRefrigeratorSelf Cleaning OvenWasherWasher/DryerWater Heater
Cooling
Central AirCeiling Fan(s)
Fireplace
Yes
Fireplace Features
Glass DoorsLiving Room
Flooring
CarpetCombinationHardwoodTileWood
Heating
CentralElectricFireplace(s)
Interior
Built-in FeaturesCeiling Fan(s)Crown MoldingEntrance FoyerGranite CountersHigh CeilingsIn-Law FloorplanPantryRecessed LightingStorageStone CountersTrack LightingVaulted Ceiling(s)Walk-In Closet(s)Master DownstairsHigh Speed Internet
Laundry Features
Laundry ClosetInsideIn KitchenLower LevelMain LevelWasher Hookup
Main Level Bedrooms
1
Window Features
Insulated Windows
Bathroom 2
Level - Second
Bedroom 2
Dimensions - 14.0 x 12.0Level - Second
Bedroom 3
Dimensions - 13.5 x 11.0Level - Second
Entrance Hall
Dimensions - 11.0 x 6.0Level - Main
Kitchen
Dimensions - 16.0 x 8.5Level - Main
Laundry
Level - Main
Living Room
Dimensions - 22.0 x 14.0Level - Main
Loft
Dimensions - 13.5 x 7.0Level - Second
Master Bathroom
Level - Main
Master Bedroom
Dimensions - 15.0 x 12.0Level - Main
Save
Ask
Tour
Hide
Exterior Features
Construction Details
Aluminum SidingStoneStone Veneer
Exterior
BarbecueOutdoor GrillPrivate YardRain GuttersStorage
Fencing
Back YardFencedGatePrivacyWood
Lot Features
Back YardFront YardLandscapedNear Public TransitSecludedFew Trees
Other Structures
OutbuildingShed(s)Storage
Patio And Porch
DeckPatioPorchSide Porch
Roof
Shingle
Windows/Doors
Insulated Windows
Community Features
Accessibility Features
Accessible BedroomAccessible ClosetsAccessible Common AreaAccessible Central Living AreaAccessible EntranceAccessible Full BathAccessible Hallway(s)Accessible KitchenAccessible Washer/DryerCentral Living AreaVisitableVisitor Bathroom
Association Amenities
LandscapingMaintenance GroundsManagementOther
Association Dues
64
Community Features
Street Lights
Financing Terms Available
CashConventionalFHAVA Loan
HOA Fee Frequency
Quarterly
Roads
Paved
Schools
School District
Unknown
Elementary School
Wake County Schools
Middle School
Wake County Schools
High School
Wake County Schools
Listing courtesy of Patricia Francine Adams of DREAM BUILDERS REALTY, LLC

Listings that are marked with an icon are provided courtesy of the Triangle MLS, Inc. of North Carolina, Internet Data Exchange Database. Copyright 2026 Triangle MLS, Inc. of North Carolina. All rights reserved.
Last checked: 2026-09-04 03:03 PM UTC
Listings that are marked with an icon are provided courtesy of the Triangle MLS, Inc. of North Carolina, Internet Data Exchange Database. Copyright 2026 Triangle MLS, Inc. of North Carolina. All rights reserved.
Last checked: 2026-09-04 03:03 PM UTC
Neighborhood & Commute
Source: Walkscore
Save
Ask
Tour
Hide
Did you know? You can invite friends and family to your search. They can join your search, rate and discuss listings with you.