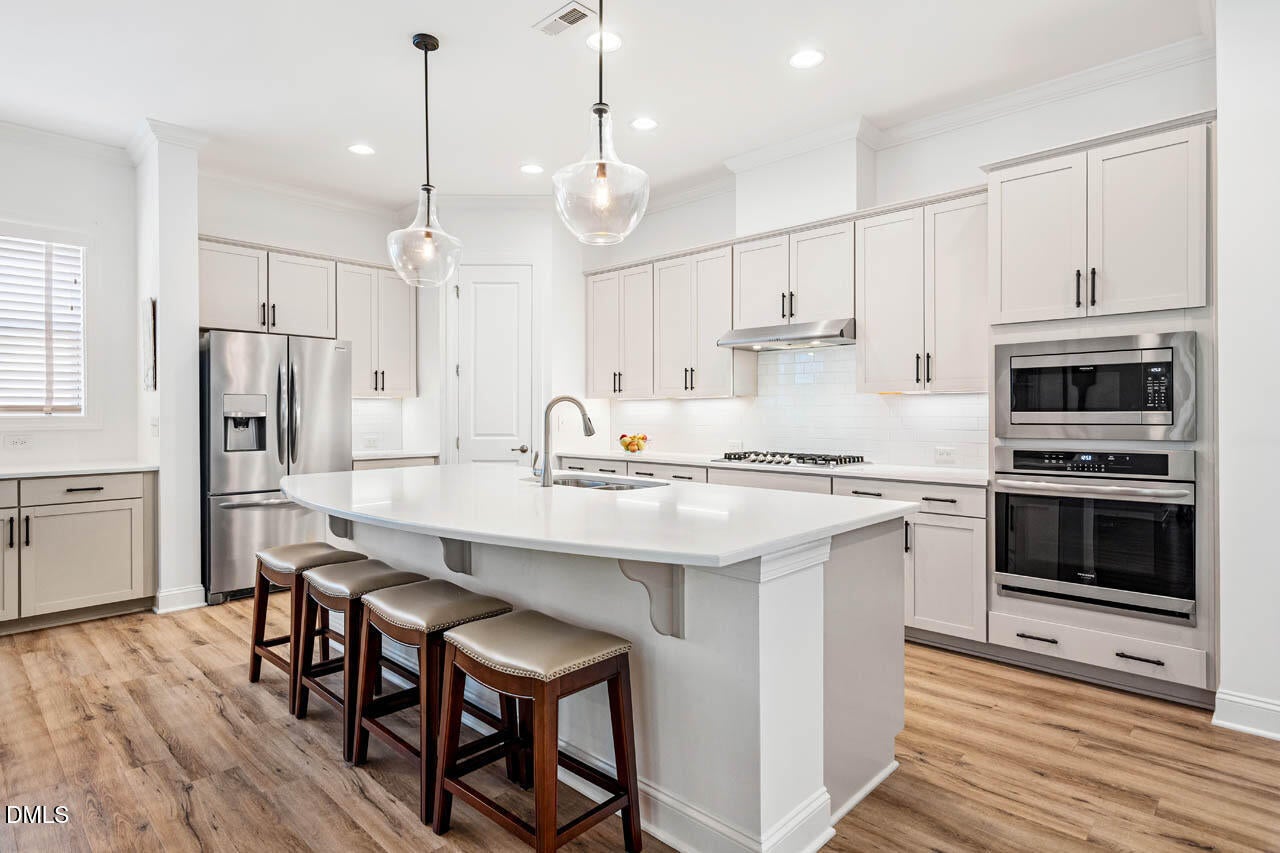
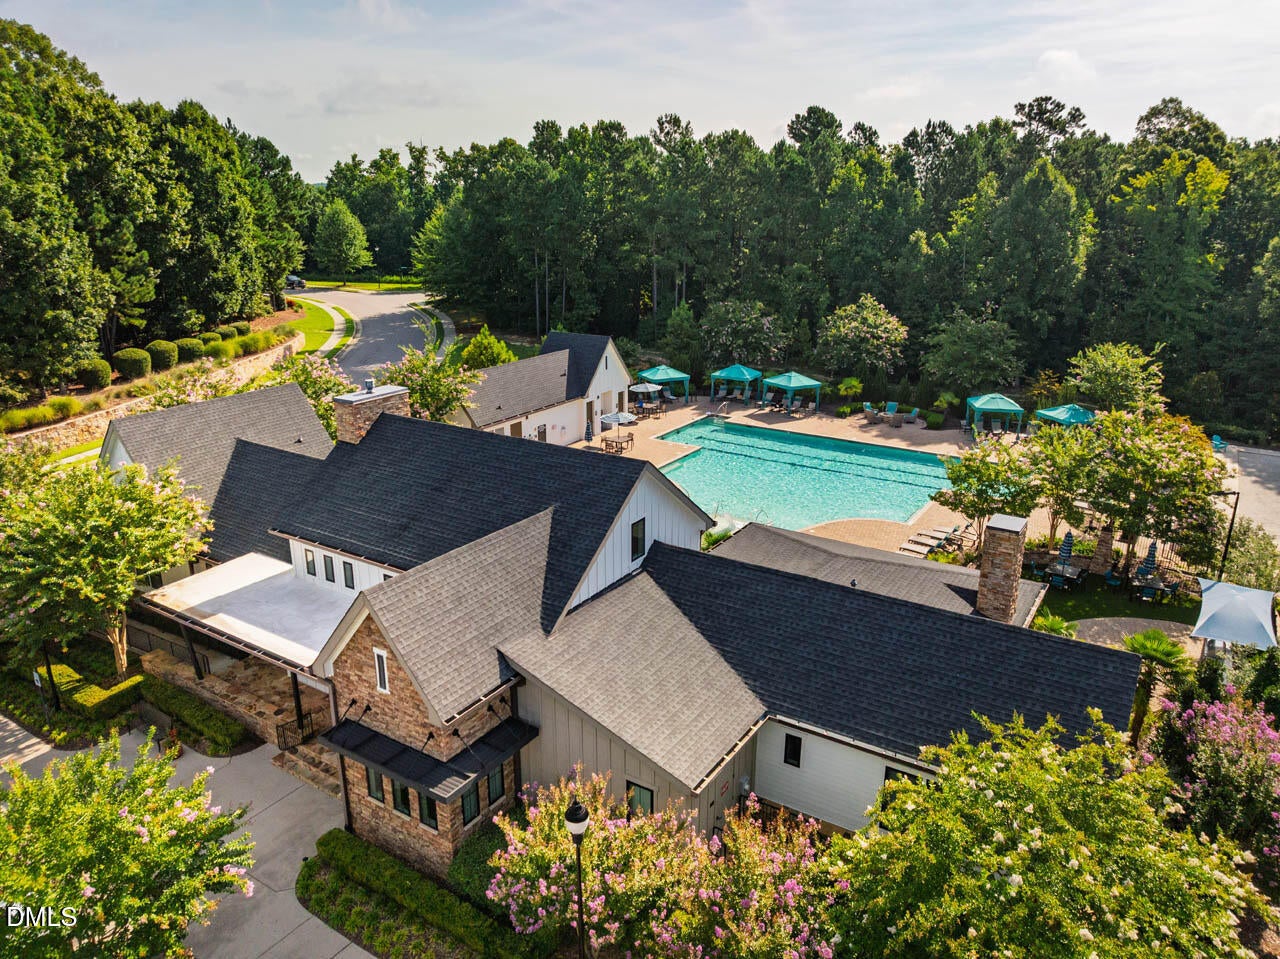
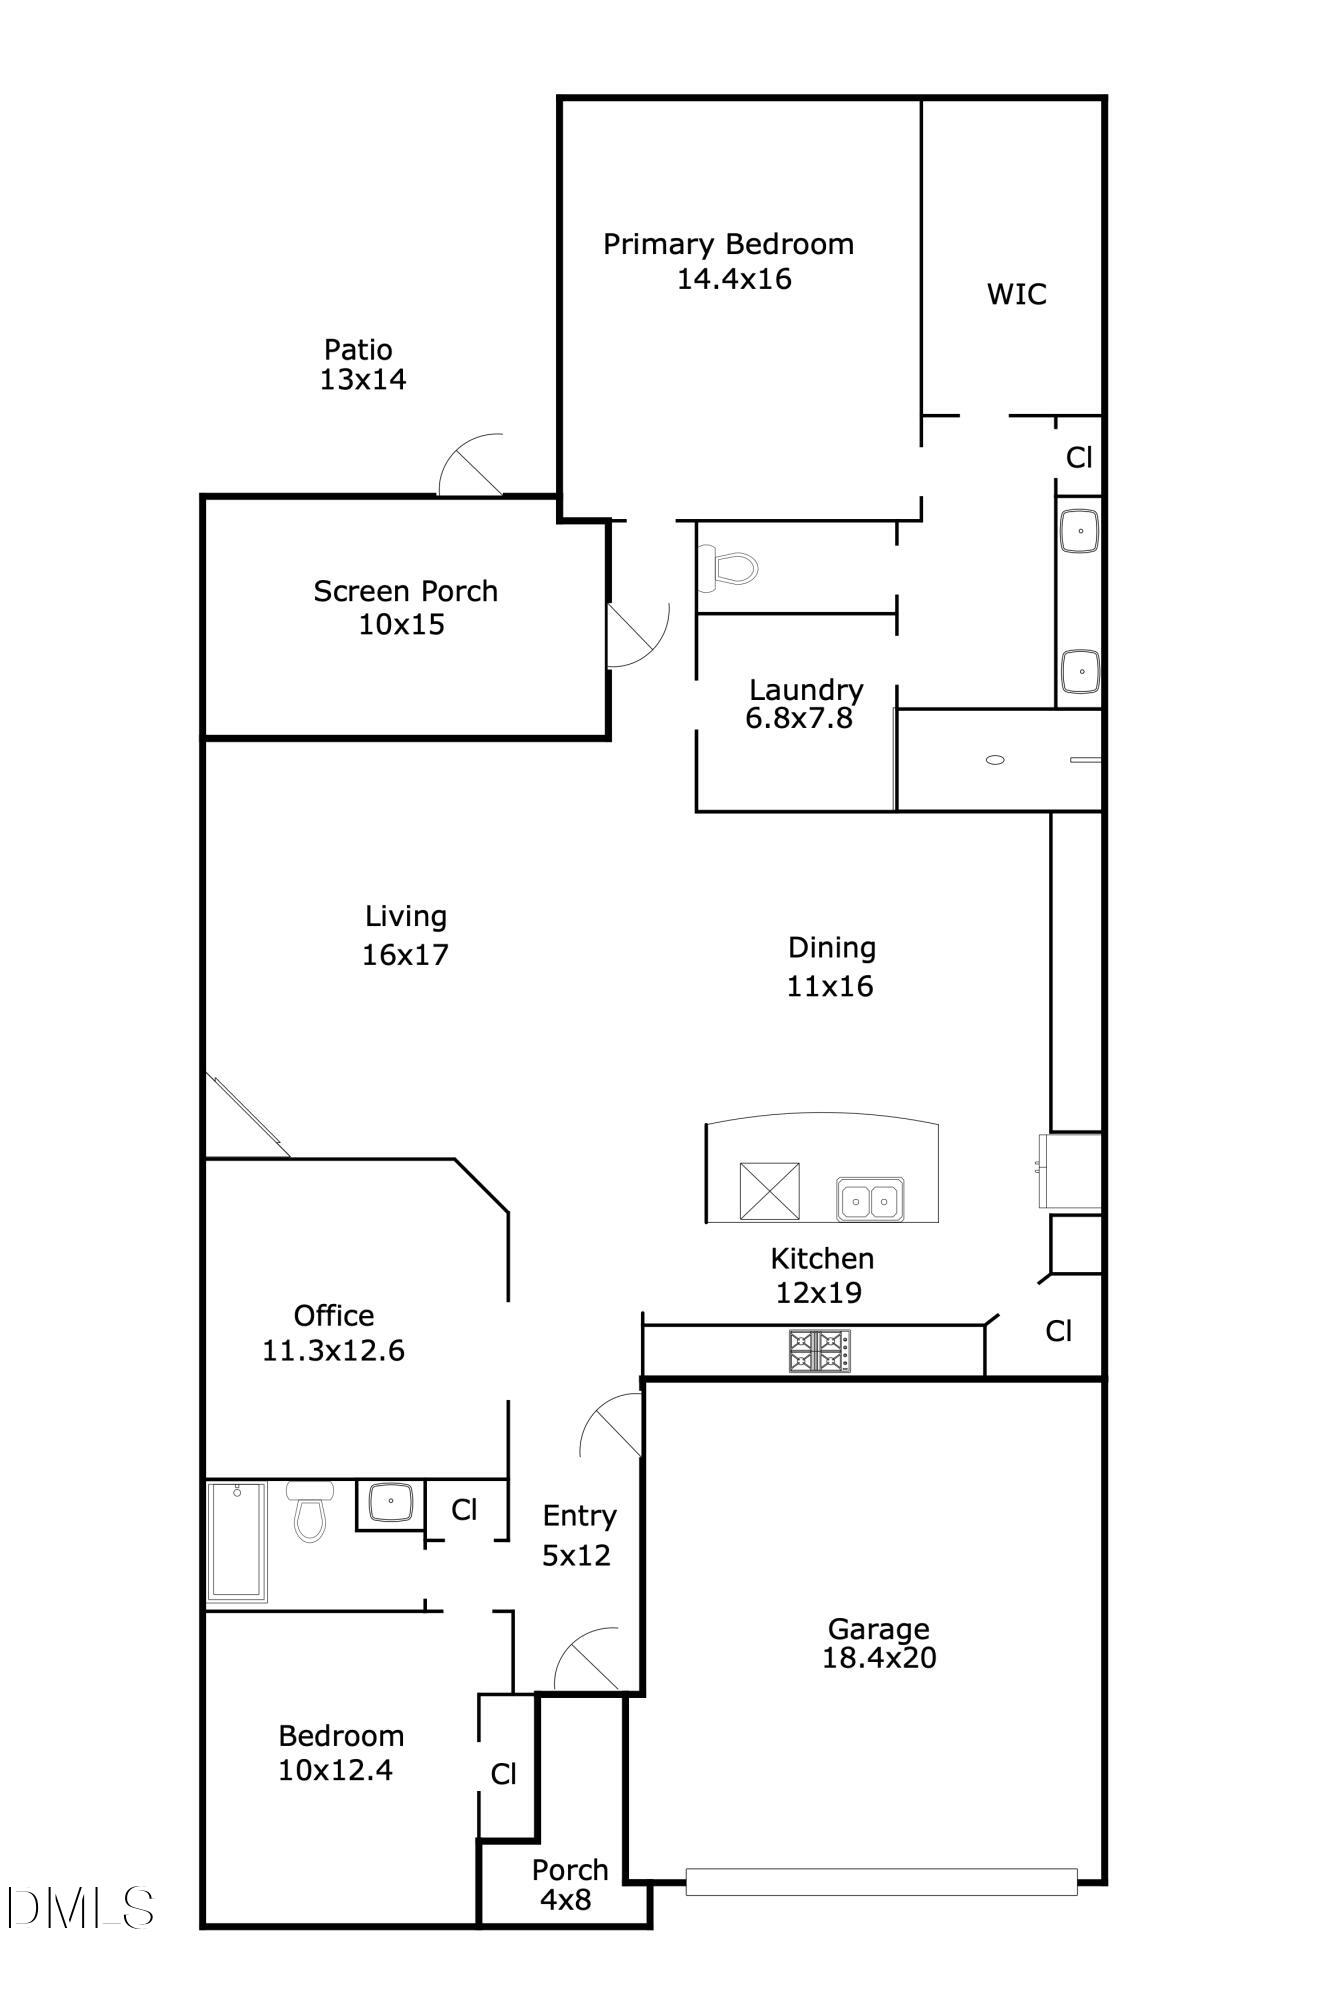
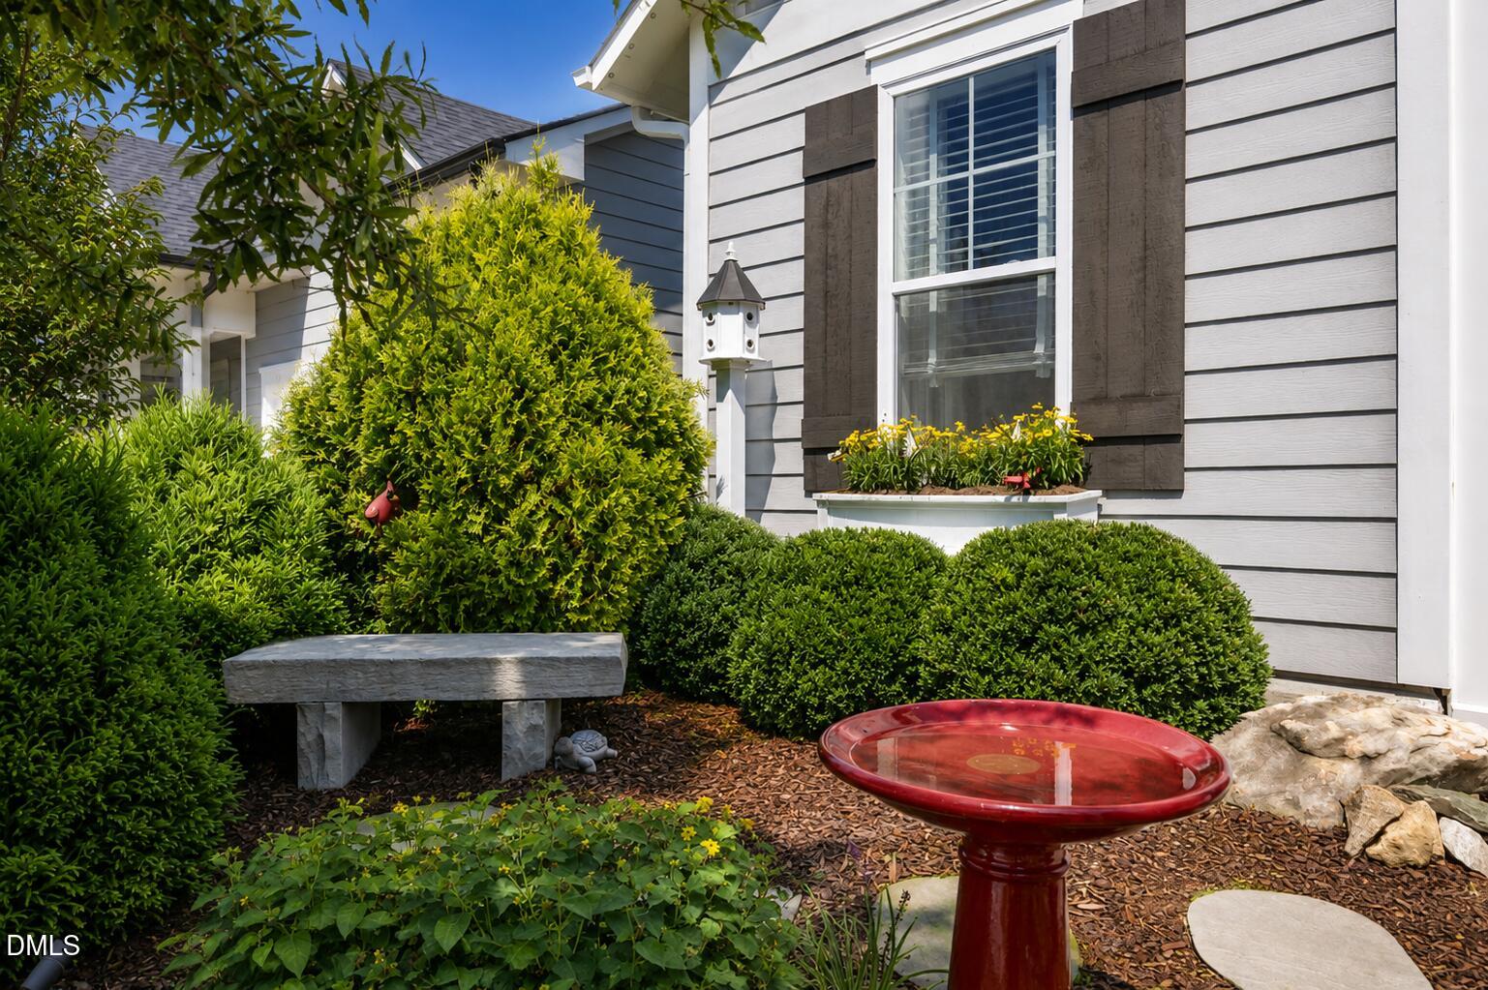
OVER $60K IN UPGRADES! This well-maintained, green-certified "Wakeford" ranch offers easy, low-maintenance living in Encore at Briar Chapel, the community's premier 55+ neighborhood with its own private clubhouse, pool, social groups & activities. Beautifully designed for comfortable AGING IN PLACE, everything you need is conveniently located on the main level. The private owner's suite features a spacious bath with dual vanity, oversized tiled walk-in shower, generous walk-in closet, and convenient access to the laundry. The central kitchen is perfect for entertaining with quartz countertops, tile backsplash, gas cooktop, separate wall oven, oversized island with seating, and adjoining dining area with built-in buffet. A dedicated study with French doors provides flexibility for a home office or den, while an inviting guest bedroom and full bath complete the floor plan. Enjoy the outdoors year-round on the SCREENED PORCH with heater and seasonal panels, or step out to the paver patio with seating wall. Additional upgrades include wide-plank flooring throughout (NO CARPET), gas fireplace, enhanced landscaping, SHIPLAP ACCENTS, over- & undercabinet lighting, window treatments, PERMANENT HOLIDAY LIGHTS, and a built-in drop zone at the owner's entry from the attached garage with shelving. YARD MAINTENANCE IS INCLUDED, and the refrigerator, washer, and dryer convey, making this home truly move-in ready. Enjoy resort-style living with 900+ acres of preserved open space, 30 miles of trails, 20 parks, fitness center, pickleball, tennis and bocce courts, amphitheater, dog parks, community gardens, and onsite restaurants in one of the Triangle's most award-winning communities. Conveniently located just 8 minutes to The Veranda, 9 minutes to grocery shopping, 15 minutes to Jordan Lake, 19 minutes to UNC Hospitals, and 33 minutes to RDU Airport. VIDEO: bit.ly/76Abercorn-Video *Ask about available lender credit!
Listing Snapshot
Inside Area (SqFt)
1,887 sqft
HOA/Condo/Coop Fees
$151.5 monthly
Recent Activity
| 15 hours ago | | Listing first seen on site |
| 15 hours ago | | Listing updated with changes from the MLS® |
General Features
Disclosures
Seller Disclosure
Green Energy Efficient
Construction
Parking
AttachedGarageConcreteCoveredDirect AccessDrivewayGarage Faces FrontGarage Door OpenerPaved
Property Sub Type
Single Family Residence
Security
Carbon Monoxide Detector(s)Smoke Detector(s)
Special Circumstances
Standard
Utilities
Cable ConnectedElectricity ConnectedNatural Gas ConnectedPhone ConnectedSewer ConnectedUnderground UtilitiesWater Connected
Interior Features
Appliances
DryerDisposalDishwasherENERGY STAR Qualified AppliancesFree-Standing RefrigeratorGas CooktopGas Water HeaterMicrowavePlumbed For Ice MakerRange HoodStainless Steel Appliance(s)Tankless Water HeaterVented Exhaust FanWasherWater HeaterOven
Cooling
Central AirCeiling Fan(s)ENERGY STAR Qualified EquipmentGas
Fireplace Features
Family RoomGasSealed Combustion
Flooring
Simulated WoodTile
Heating
CentralFireplace(s)Natural Gas
Interior
Ceiling Fan(s)Crown MoldingDouble VanityEntrance FoyerEat-in KitchenHigh CeilingsHigh Speed InternetKitchen IslandOpen FloorplanPantryRecessed LightingWalk-In Closet(s)Wired for DataMaster Downstairs
Laundry Features
Electric Dryer HookupLaundry RoomMain LevelSee RemarksWasher Hookup
Window Features
BlindsDouble Pane WindowsInsulated WindowsLow Emissivity WindowsWindow Treatments
Bedroom 2
Dimensions - 10.0 x 12.4Level - Main
Dining Room
Dimensions - 11.0 x 16.0Level - Main
Entrance Hall
Dimensions - 5.0 x 12.0Level - Main
Family Room
Dimensions - 16.0 x 17.0Level - Main
Kitchen
Dimensions - 12.0 x 19.0Level - Main
Laundry
Dimensions - 6.8 x 7.8Level - Main
Master Bedroom
Dimensions - 14.4 x 16.0Level - Main
Office
Dimensions - 11.3 x 12.6Level - Main
Other
Dimensions - 18.4 x 20.0Level - MainDescription - Garage
Exterior Features
Construction Details
Board & Batten SidingHardiPlank TypeRadiant Barrier
Exterior
GardenRain Gutters
Lot Features
Back YardClose to ClubhouseFront YardGardenLandscapedFew Trees
Patio And Porch
CoveredPorchRear PorchScreened
Road Frontage
City Street
Windows/Doors
BlindsDouble Pane WindowsInsulated WindowsLow Emissivity WindowsWindow Treatments
Community Features
Association Amenities
Basketball CourtBarbecueClubhouseDog ParkExercise CourseFitness CenterGame Court ExteriorJogging PathLandscapingMaintenance GroundsManagementParkPicnic AreaPlaygroundPoolParty RoomRecreation FacilitiesSport CourtTennis Court(s)Trail(s)Trash
Community Features
CurbsClubhouseFitness CenterParkPlaygroundPoolRestaurantStreet LightsSidewalksTennis Court(s)
Financing Terms Available
CashConventionalFHAVA Loan
HOA Fee Frequency
Monthly
Schools
Elementary SchoolChatham - Chatham Grove Elementary
Middle SchoolChatham - Margaret B Pollard Middle School
High SchoolChatham - Seaforth High School
Listing courtesy of Peter Winkler of Keller Williams Elite Realty

Listings that are marked with an icon are provided courtesy of the Triangle MLS, Inc. of North Carolina, Internet Data Exchange Database. Copyright 2026 Triangle MLS, Inc. of North Carolina. All rights reserved.
Last checked: 2026-09-04 03:03 PM UTC
Source: Walkscore

Did you know? You can invite friends and family to your search. They can join your search, rate and discuss listings with you.