Save
Ask
Tour
Hide
Share
$375,000
New Listing

249 Bradley Drive
Benson, NC 27504

For Sale|Single Family Residence|Active
3
Beds
3
Total Baths
2
Full Baths
1
Partial Bath
2,085
SqFt
$180
/SqFt
1992
Built
Subdivision:
Georgetowne
County:
Johnston
Call Now: 919-844-1152
Is this the listing for you? We can help make it yours.
919-844-1152
Upcoming Open Houses
Sat, Sep 5, 11:00 AM - 1:00 PM
249 Bradley Drive249 Bradley Drive249 Bradley Drive249 Bradley Drive
Save
Ask
Tour
Hide
Share

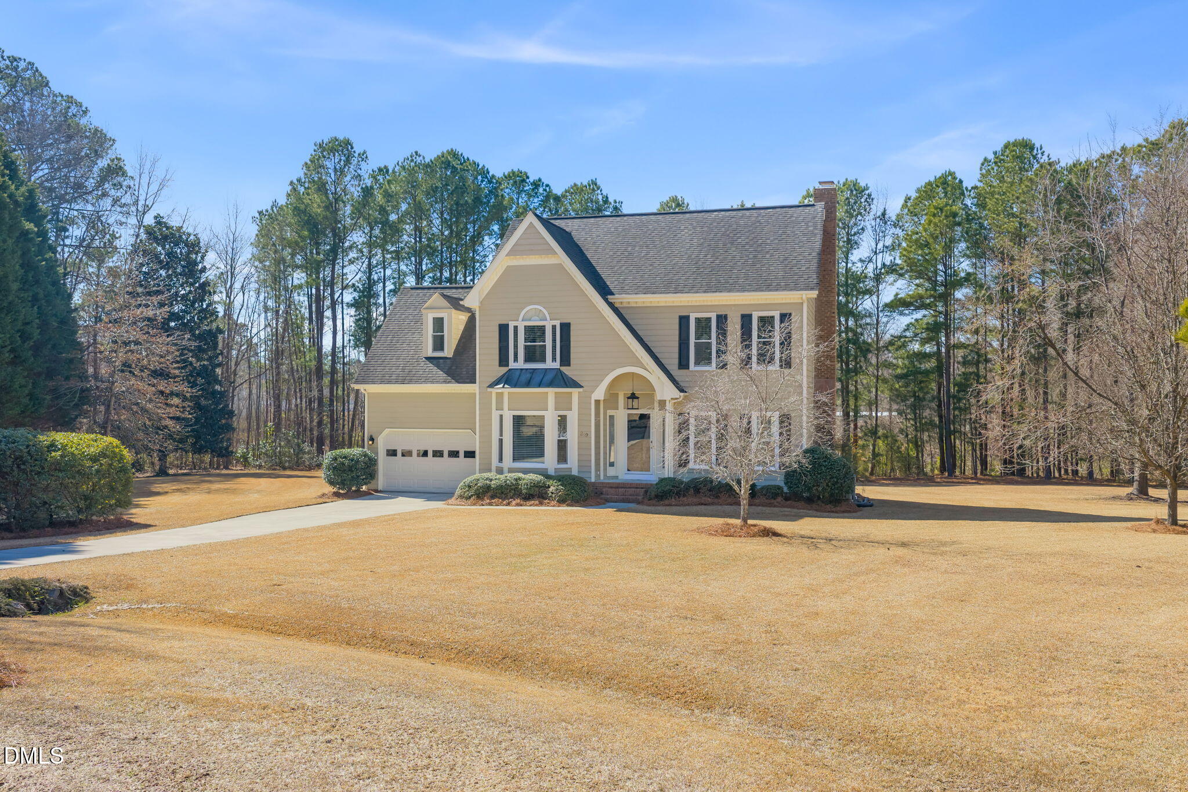
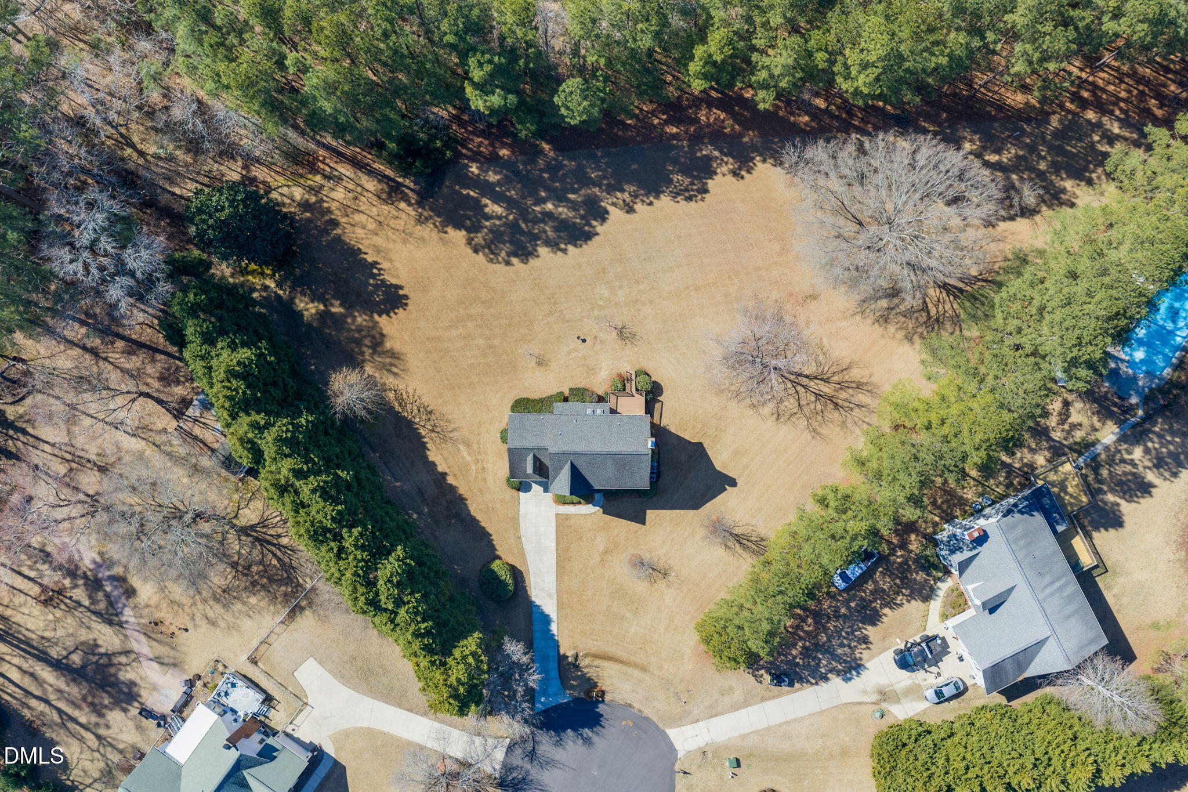
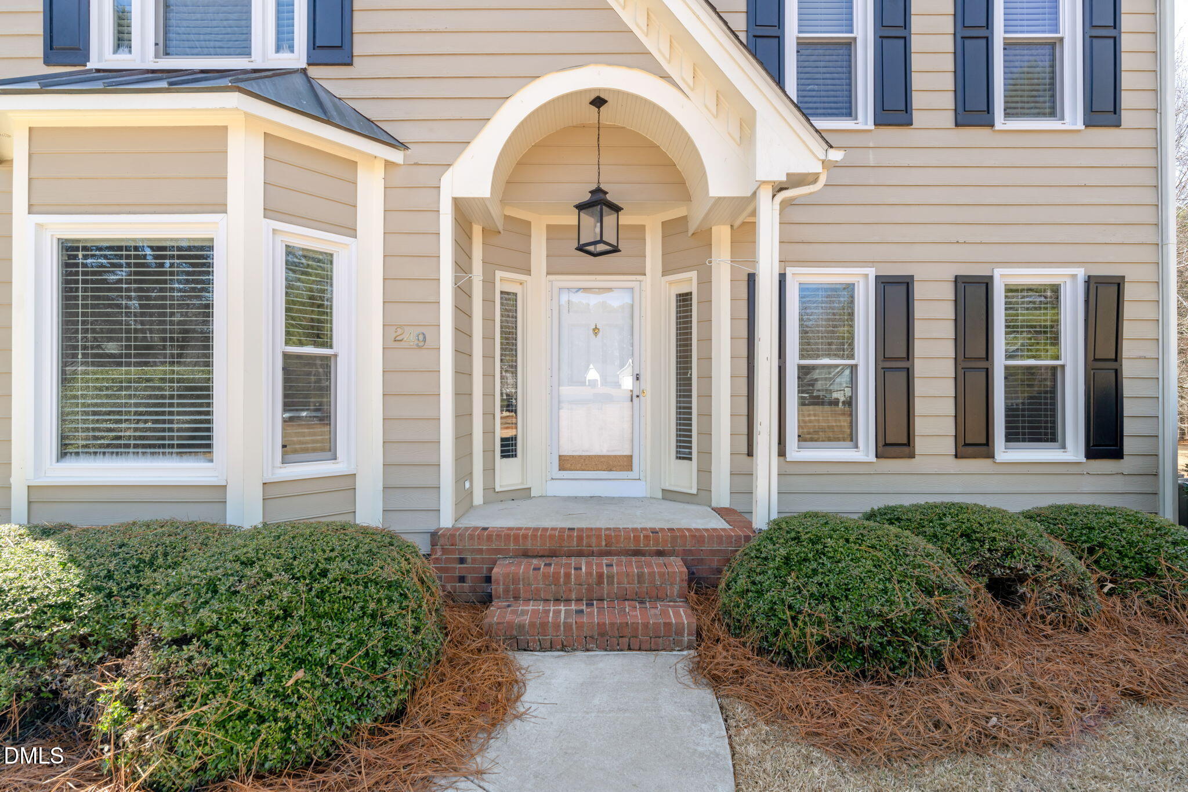
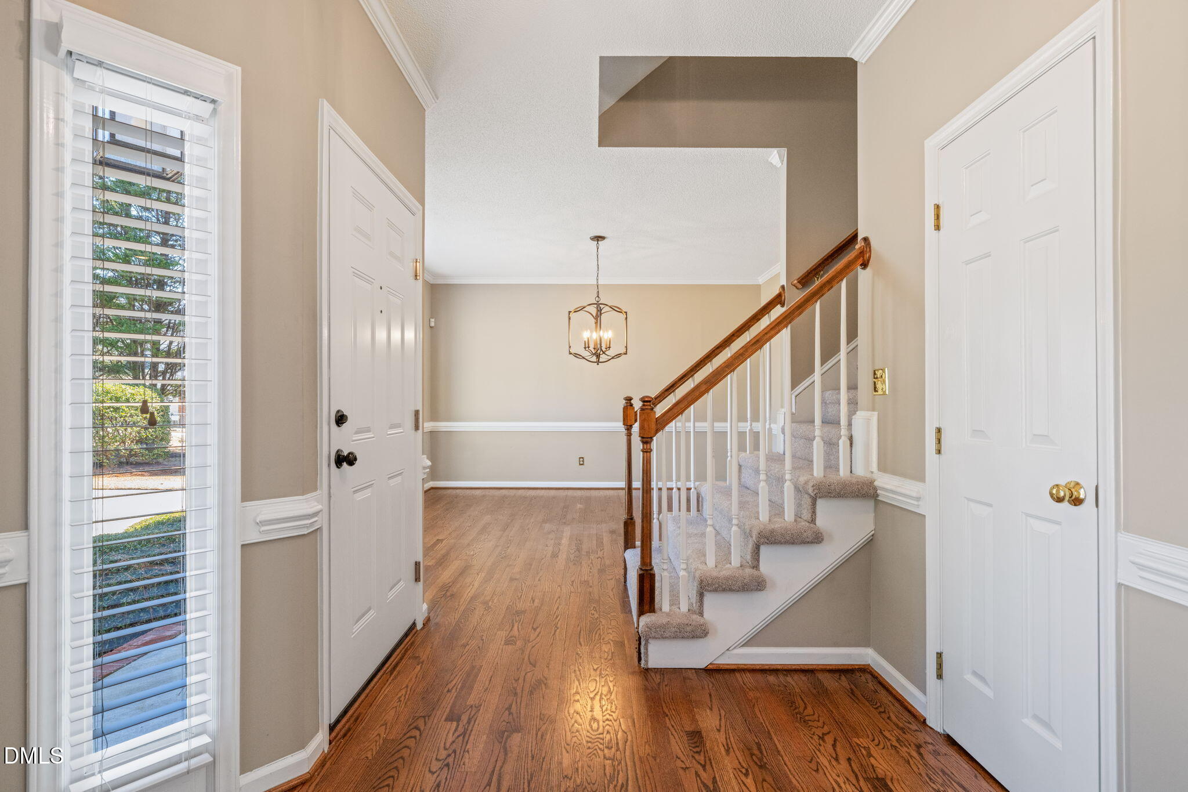
Back on the market with most inspection repairs completed, county water connected, an FHA appraisal on file, and inspection reports available for review. Buyers can move forward with greater confidence knowing more about the home upfront! Located on a quiet cul-de-sac in the highly desirable McGee's Crossroads area, this beautifully maintained home offers more than 2,000 square feet, 3 bedrooms, 2.5 baths, and a flexible layout designed for comfortable everyday living. The oversized primary suite features a walk-in shower, separate soaking tub, double vanity, and plenty of space to unwind. Generously sized secondary bedrooms provide room for family, guests, or a home office. The backyard is truly a standout feature. Private, spacious, and well maintained, it offers the perfect setting for entertaining, relaxing, gardening, or creating your dream outdoor retreat. Unfinished storage offers excellent space for belongings, hobbies, or possible future expansion. Conveniently located near shopping, dining, schools, and major commuter routes, this home combines space, privacy, convenience, and value. Schedule your showing today and see everything this McGee's Crossroads home has to offer!

Save
Ask
Tour
Hide
Share
Listing Snapshot
Price 
$375,000
Days On Site 
0 Days
Bedrooms 
3
Inside Area (SqFt) 
2,085 sqft
Total Baths 
3
Full Baths 
2
Partial Baths 
1
Lot Size 
0.94 Acres
Year Built 
1992
MLS® Number 
10190664
Status 
Active
Property Tax 
$2,034.28
HOA/Condo/Coop Fees 
N/A
Sq Ft Source 
N/A
Friends & Family
Recent Activity
15 hours agoListing first seen on site
15 hours agoListing updated with changes from the MLS®
General Features
Acres 
0.94
Attached Garage 
Yes
Garage 
Yes
Garage Spaces 
1
Levels 
Two
Parking 
AttachedGarageGarage Faces FrontKitchen Level
Parking Spaces 
4
Property Sub Type 
Single Family Residence
Sewer 
Septic Tank
Special Circumstances 
Standard
SqFt Above 
2085
SqFt Total 
2085
Style 
Traditional
Utilities 
Electricity ConnectedWater ConnectedSewer Connected
Water Source 
PublicSee Remarks
Zoning 
RAG
Interior Features
Appliances 
DishwasherElectric RangeMicrowaveRefrigeratorWasher/Dryer
Basement 
Crawl Space
Cooling 
Central AirCeiling Fan(s)Heat Pump
Fireplace 
Yes
Fireplace Features 
Living Room
Flooring 
CarpetWoodVinyl
Heating 
Forced AirHeat Pump
Interior 
Breakfast BarCeiling Fan(s)Double VanityEat-in KitchenGranite CountersKitchen IslandSoaking TubStorageWalk-In Closet(s)
Laundry Features 
Laundry ClosetMain Level
Bedroom 2 
Dimensions - 11.0 x 11.0Level - Second
Bedroom 3 
Dimensions - 12.0 x 11.0Level - Second
Breakfast Room 
Dimensions - 9.3 x 13.0Level - Main
Dining Room 
Dimensions - 12.1 x 14.3Level - First
Entrance Hall 
Dimensions - 14.8 x 8.7Level - Main
Kitchen 
Dimensions - 9.8 x 14.9Level - First
Laundry 
Level - Main
Living Room 
Dimensions - 14.5 x 17.11Level - First
Master Bedroom 
Dimensions - 12.1 x 20.3Level - Second
Other 
Dimensions - 21.0 x 33.0Level - ThirdDescription - Unfinished 3rd floor
Save
Ask
Tour
Hide
Share
Exterior Features
Construction Details 
Masonite
Exterior 
Private Yard
Lot Features 
Landscaped
Patio And Porch 
Deck
Roof 
Shingle
Community Features
Building Access 
Main Level
Financing Terms Available 
CashConventionalFHAUSDA LoanVA Loan
Roads 
Asphalt
Schools
School District
Unknown
Elementary School
Johnston - Dixon Road Elementary
Middle School
Johnston - McGees Crossroads Middle
High School
Johnston - West Johnston High
Listing courtesy of Amy Fann of HomeTowne Realty


Listings that are marked with an icon are provided courtesy of the Triangle MLS, Inc. of North Carolina, Internet Data Exchange Database. Copyright 2026 Triangle MLS, Inc. of North Carolina. All rights reserved.

Last checked: 2026-09-04 03:03 PM UTC

Neighborhood & Commute
Source: Walkscore
Save
Ask
Tour
Hide
Share