Save
Ask
Tour
Hide
Share
$1,495,000
New Listing

2921 Claremont Road
Raleigh, NC 27608

For Sale|Single Family Residence|Active
4
Beds
5
Total Baths
4
Full Baths
1
Partial Bath
2,931
SqFt
$510
/SqFt
2026
Built
Subdivision:
Anderson Heights
County:
Wake
Call Now: 919-844-1152
Is this the listing for you? We can help make it yours.
919-844-1152
2921 Claremont Road2921 Claremont Road2921 Claremont Road2921 Claremont Road
Save
Ask
Tour
Hide
Share

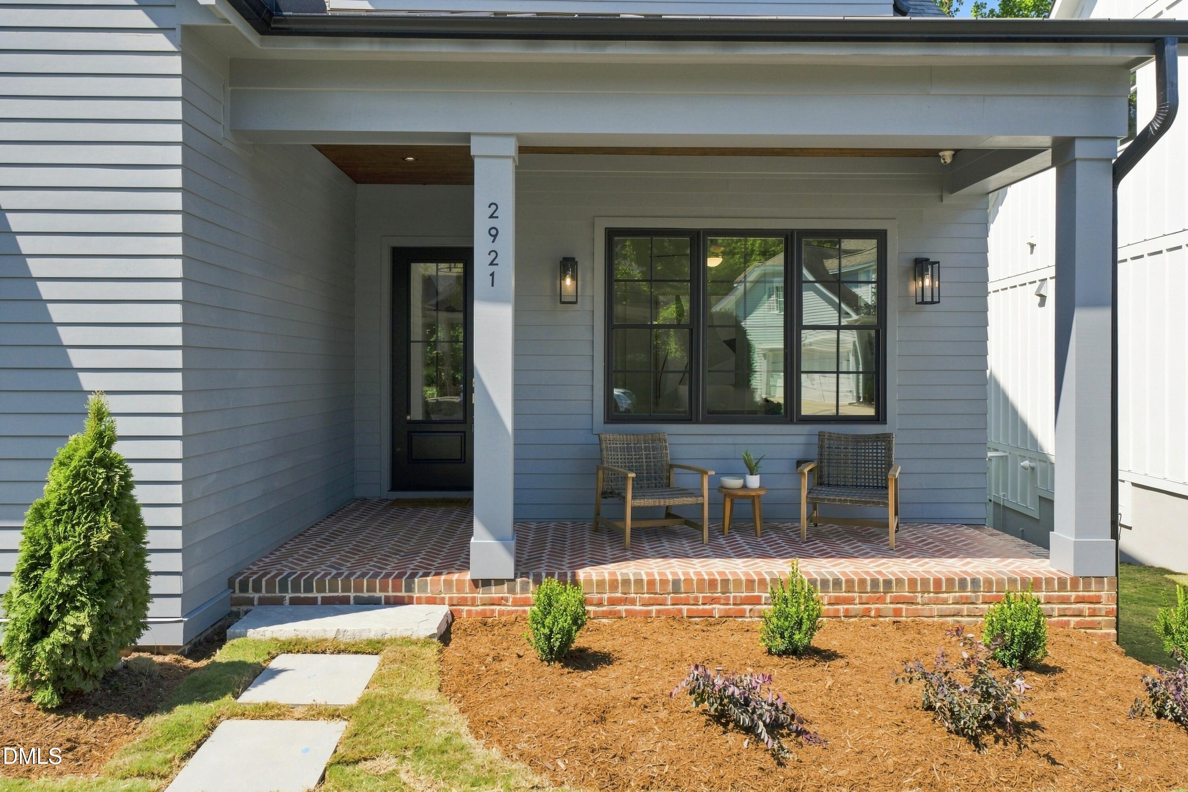
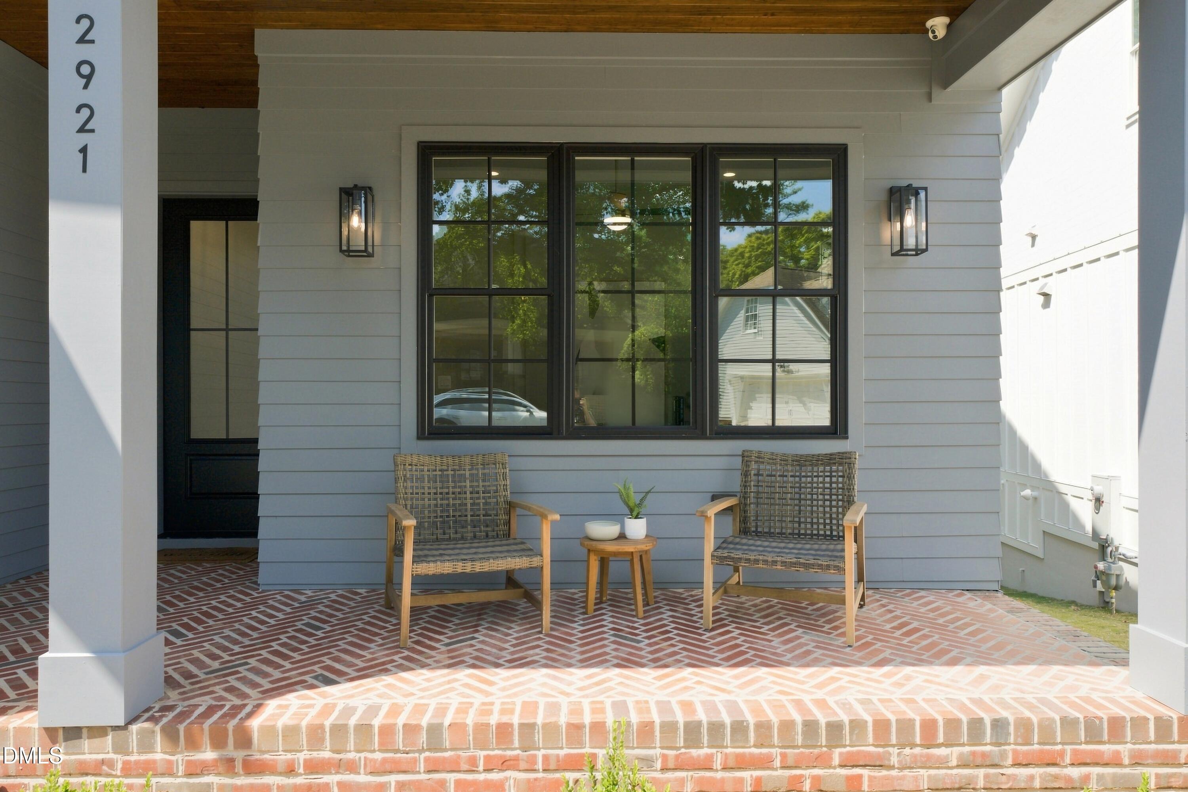
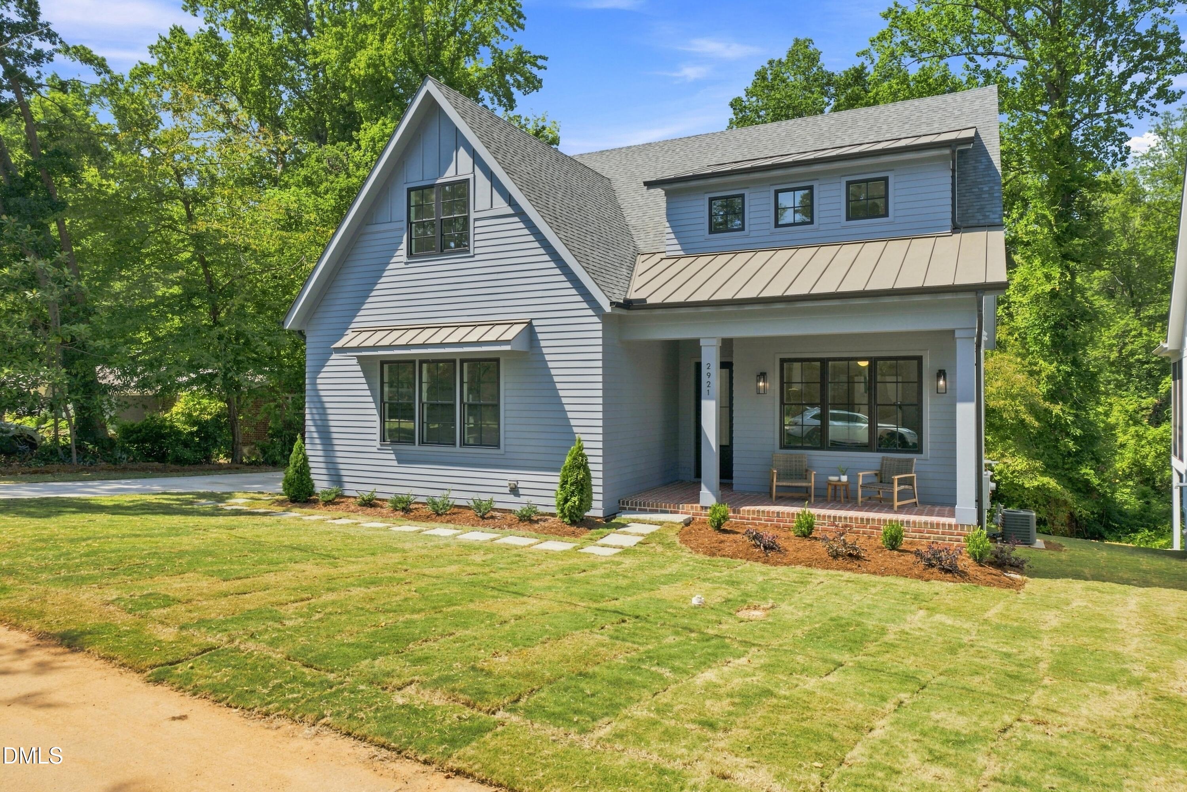
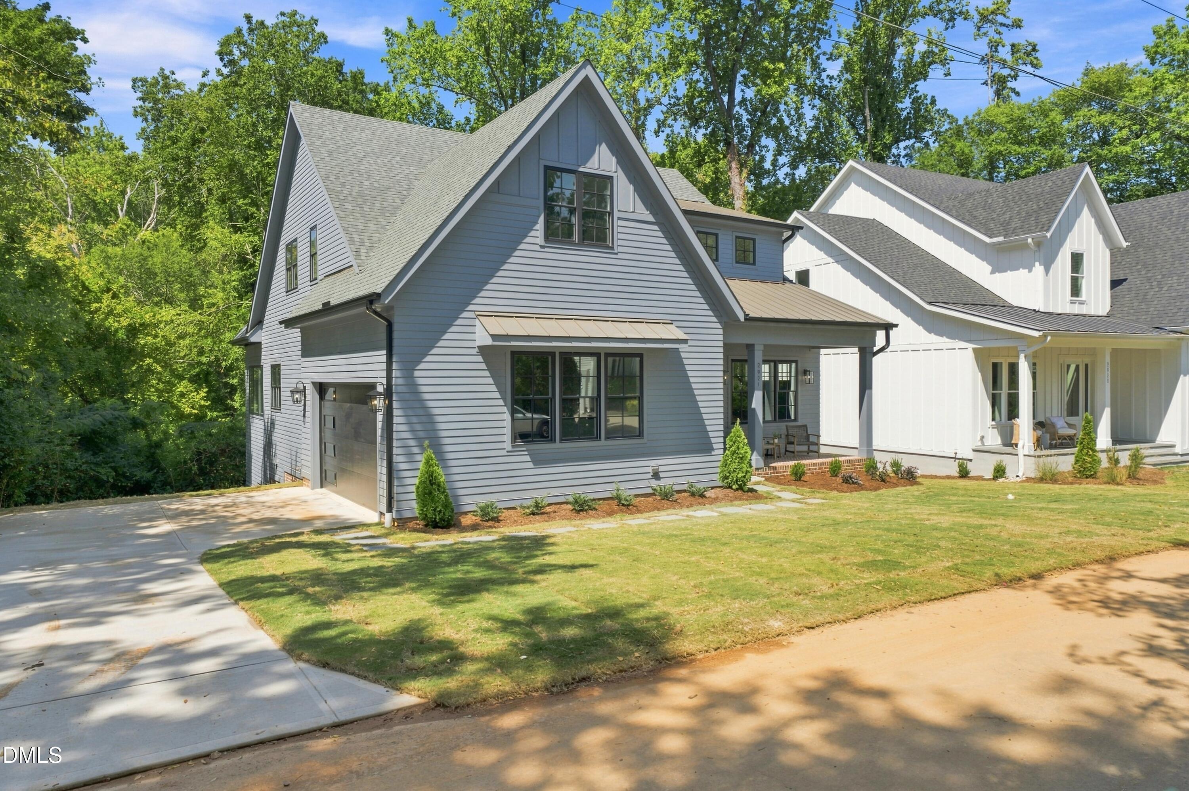
Brand-new construction meets one of Raleigh's most established settings at 2921 Claremont Road. Surrounded by the mature trees of Anderson Heights, this nearly 3,000-square-foot home offers the rare chance to enjoy fresh, thoughtfully designed living without giving up the character, shade and sense of place of an established neighborhood. Inside, warm wood tones, wide-plank hardwoods and crisp millwork create a refined but inviting backdrop. The kitchen anchors the main level with ceiling-height cabinetry, dark stone countertops, a generous island and abundant natural light, flowing easily into the family room and breakfast area overlooking the wooded rear setting. A separate dining room, built-in beverage bar and screened porch add space to gather. The first-floor primary suite feels serene and private, with a spa-like bath featuring a freestanding tub, oversized shower and double vanity. Upstairs, three additional bedrooms, a spacious loft and separate flex room offer space to work, play or unwind, while extensive floored attic storage keeps everyday life organized. Minutes from North Hills, Five Points, Ironworks and close greenway access in one of Raleigh's most sought after ITB locations.

Save
Ask
Tour
Hide
Share
Listing Snapshot
Price 
$1,495,000
Days On Site 
0 Days
Bedrooms 
4
Inside Area (SqFt) 
2,931 sqft
Total Baths 
5
Full Baths 
4
Partial Baths 
1
Lot Size 
0.21 Acres
Year Built 
2026
MLS® Number 
10190657
Status 
Active
Property Tax 
$6,565.56
HOA/Condo/Coop Fees 
N/A
Sq Ft Source 
N/A
Friends & Family
Recent Activity
15 hours agoListing first seen on site
15 hours agoListing updated with changes from the MLS®
General Features
Acres 
0.21
Attached Garage 
Yes
Foundation 
Raised
Garage 
Yes
Garage Spaces 
2
Green Energy Efficient 
Insulation
Levels 
One and One HalfTwo
Parking 
AttachedGarageConcreteDrivewayGarage Faces SideGarage Door OpenerInside EntranceOutside
Parking Spaces 
2
Property Condition 
New Construction
Property Sub Type 
Single Family Residence
Security 
Closed Circuit Camera(s)
Sewer 
Public Sewer
Special Circumstances 
Standard
SqFt Above 
2931
SqFt Total 
2931
Style 
CraftsmanTraditionalTransitional
Utilities 
Cable AvailableElectricity ConnectedNatural Gas ConnectedSewer ConnectedWater Connected
Water Source 
Public
Zoning 
R-6
Interior Features
Appliances 
DisposalDishwasherENERGY STAR Qualified RefrigeratorElectric RangeFree-Standing RefrigeratorGas CooktopIce MakerMicrowaveRangeRefrigeratorSelf Cleaning OvenStainless Steel Appliance(s)Vented Exhaust FanWater HeaterOven
Basement 
Crawl Space
Cooling 
Central AirCeiling Fan(s)Heat Pump
Fireplace 
Yes
Fireplace Features 
Family RoomGlass DoorsGas LogLiving Room
Fireplaces 
1
Flooring 
CarpetHardwoodTile
Heating 
Fireplace(s)Forced AirHeat PumpNatural Gas
Interior 
BarBreakfast BarBuilt-in FeaturesCeiling Fan(s)ChandelierCrown MoldingDry BarDouble VanityEntrance FoyerHigh CeilingsHigh Speed InternetKitchen IslandOpen FloorplanPantryRecessed LightingSmart ThermostatSoaking TubWalk-In Closet(s)Wired for DataWired for SoundMaster Downstairs
Laundry Features 
Electric Dryer HookupInsideLaundry RoomMain LevelWasher Hookup
Main Level Bedrooms 
1
Window Features 
Double Pane WindowsInsulated Windows
Bedroom 2 
Dimensions - 13.4 x 11.3Level - Second
Bedroom 3 
Dimensions - 12.7 x 11.0Level - Second
Bedroom 4 
Dimensions - 11.6 x 12.6Level - Second
Breakfast Room 
Dimensions - 13.0 x 11.0Level - Main
Dining Room 
Dimensions - 11.0 x 12.5Level - Main
Entrance Hall 
Dimensions - 9.0 x 5.4Level - Main
Family Room 
Dimensions - 16.7 x 14.5Level - Main
Kitchen 
Dimensions - 12.4 x 16.7Level - Main
Laundry 
Dimensions - 5.4 x 9.3Level - Main
Master Bedroom 
Dimensions - 14.0 x 12.5Level - Main
Recreation Room 
Dimensions - 10.3 x 19.4Level - Second
Save
Ask
Tour
Hide
Share
Exterior Features
Construction Details 
Board & Batten SidingFiber CementVertical Siding
Exterior 
Private YardRain Gutters
Lot Features 
Front YardFew Trees
Patio And Porch 
CoveredEnclosedFront PorchPorchRear PorchScreened
Road Frontage 
City Street
Roof 
MetalShingle
View 
Trees/Woods
Waterview 
Trees/Woods
Windows/Doors 
Double Pane WindowsInsulated Windows
Community Features
Community Features 
Suburban
Financing Terms Available 
CashConventional
Roads 
Asphalt
Schools
School District
Unknown
Elementary School
Wake - Joyner Elementary
Middle School
Wake - Oberlin Middle
High School
Wake - Needham Broughton High
Listing courtesy of Marshall Rich of Rich Realty Group


Listings that are marked with an icon are provided courtesy of the Triangle MLS, Inc. of North Carolina, Internet Data Exchange Database. Copyright 2026 Triangle MLS, Inc. of North Carolina. All rights reserved.

Last checked: 2026-09-04 03:03 PM UTC

Neighborhood & Commute
Source: Walkscore
Save
Ask
Tour
Hide
Share