
Save
Ask
Tour
Hide
$385,000
New Listing
284 Millennium DrivePittsboro, NC 27312
For Sale|Townhouse|Active
3
Beds
3
Total Baths
2
Full Baths
1
Partial Bath
1,817
SqFt
$212
/SqFt
2022
Built
Subdivision:
Chatham Park
County:
Chatham
Call Now: 919-844-1152
Is this the listing for you? We can help make it yours.
919-844-1152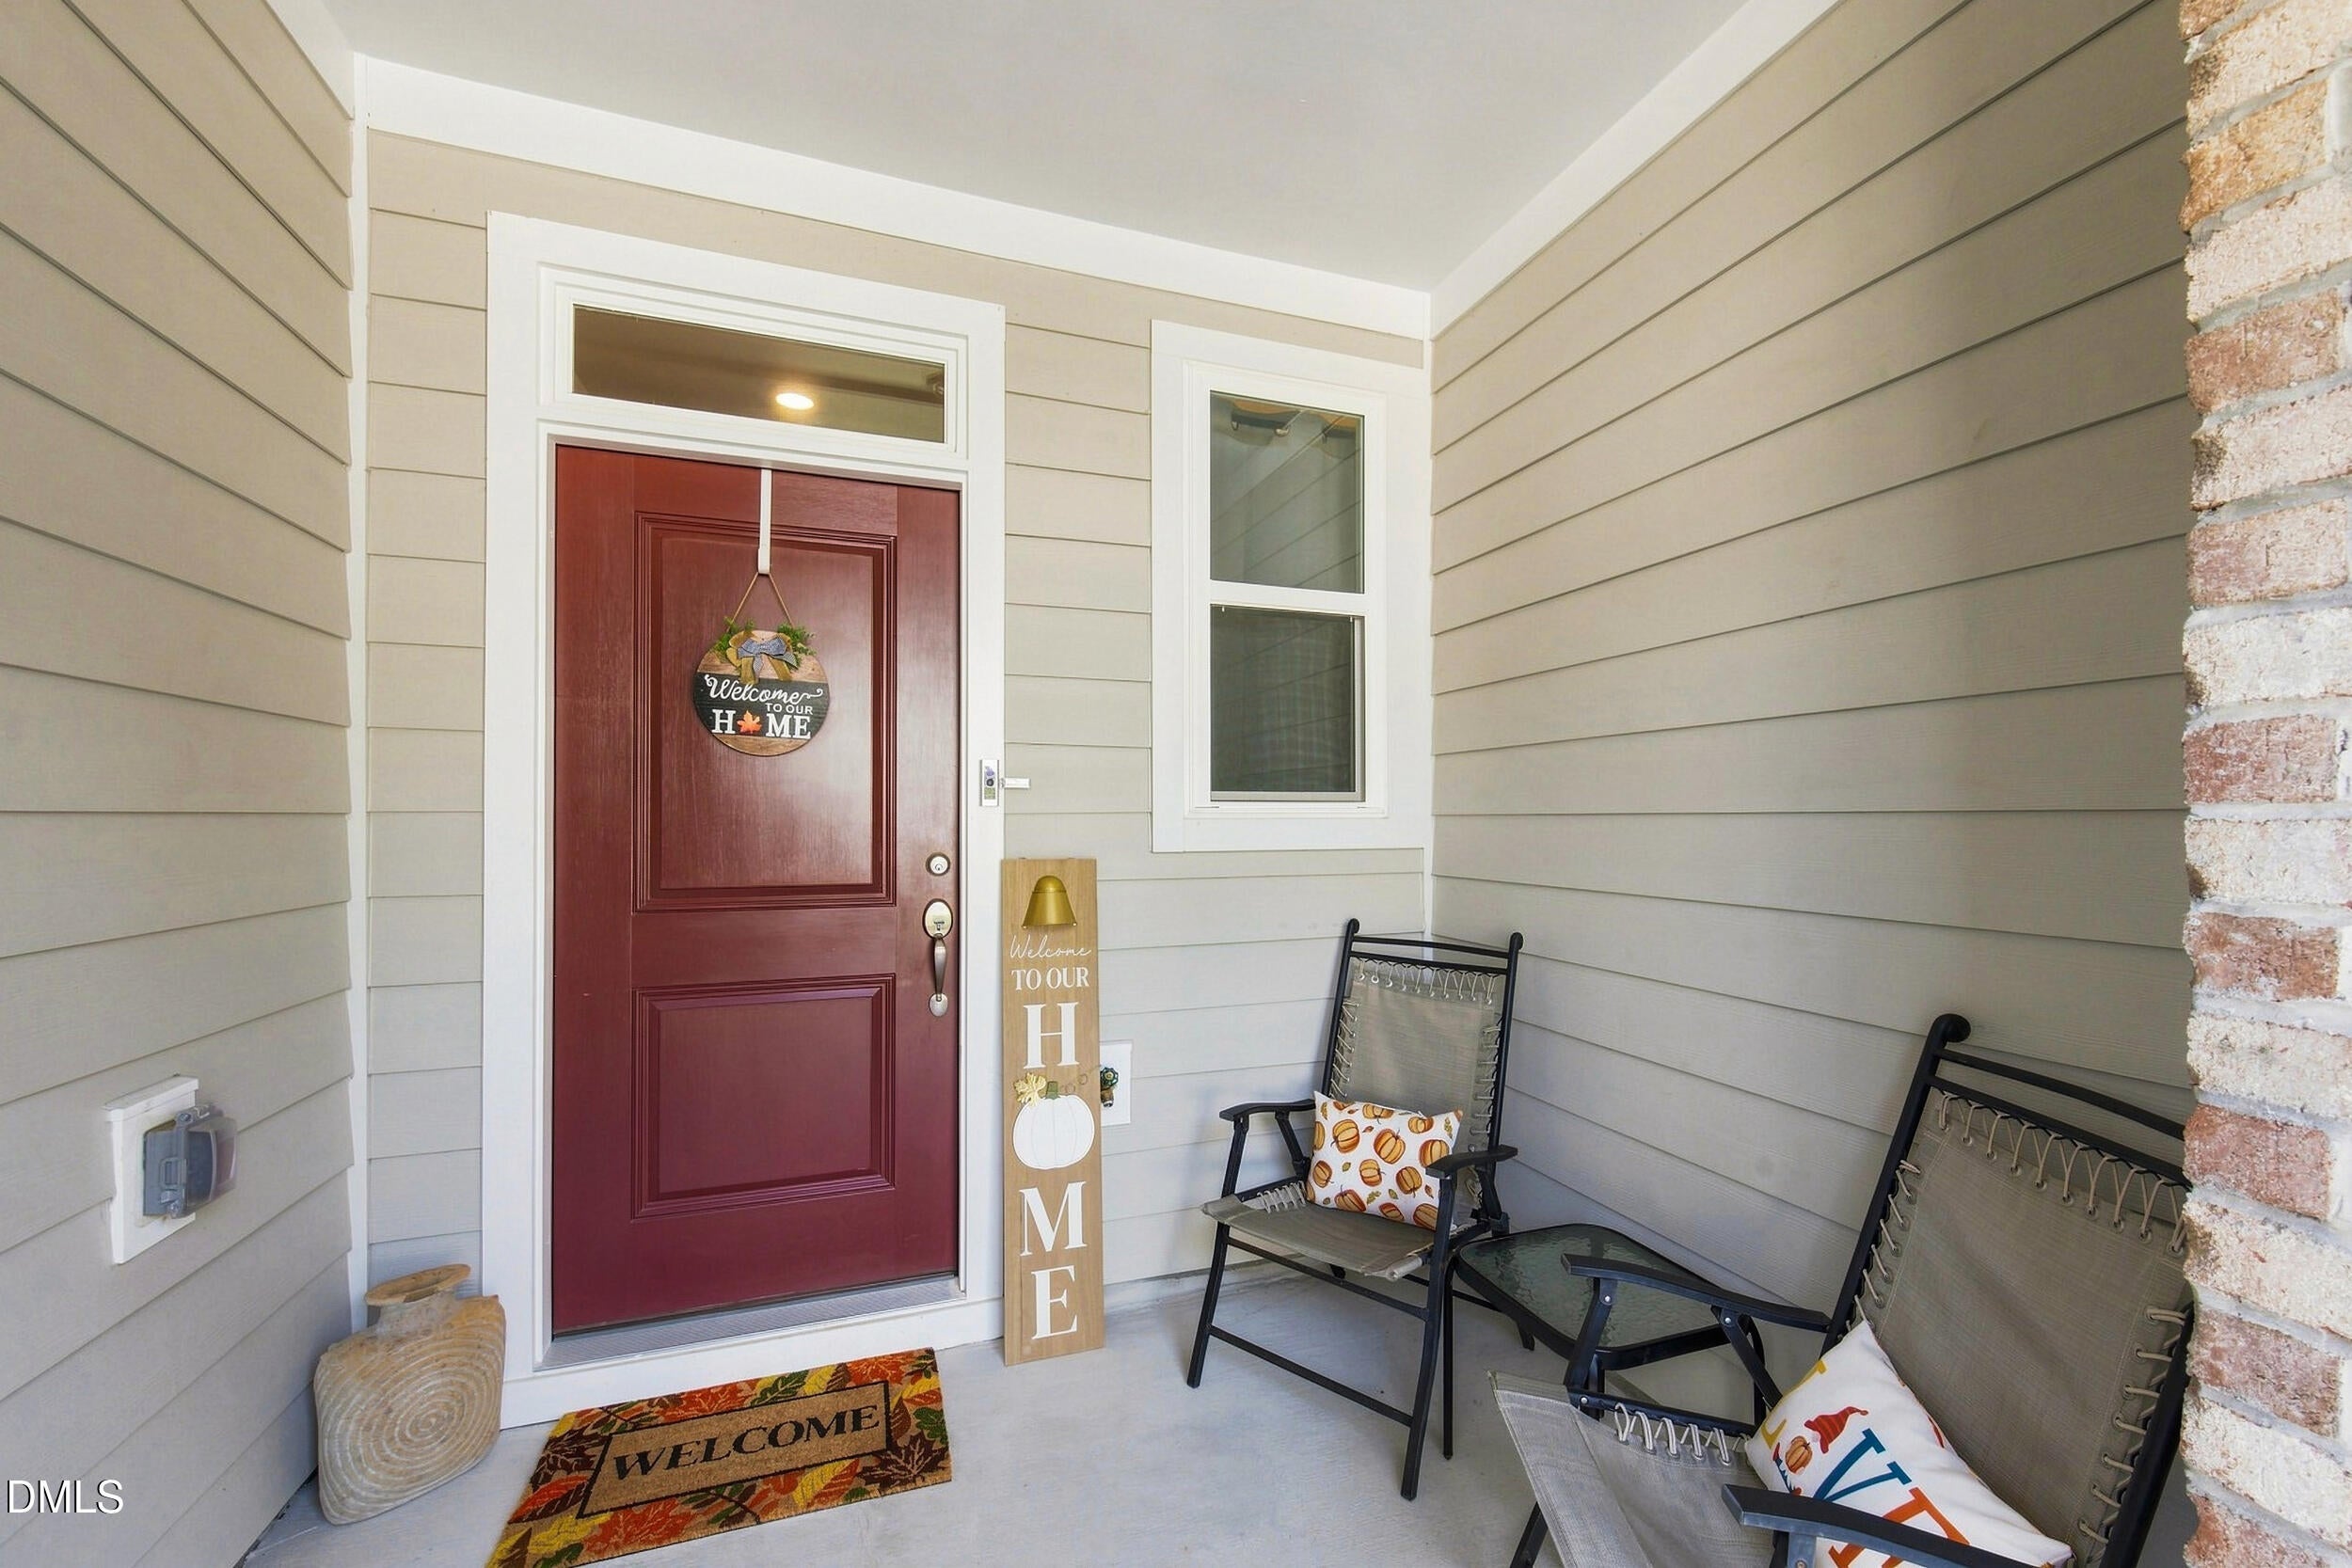
Save
Ask
Tour
Hide
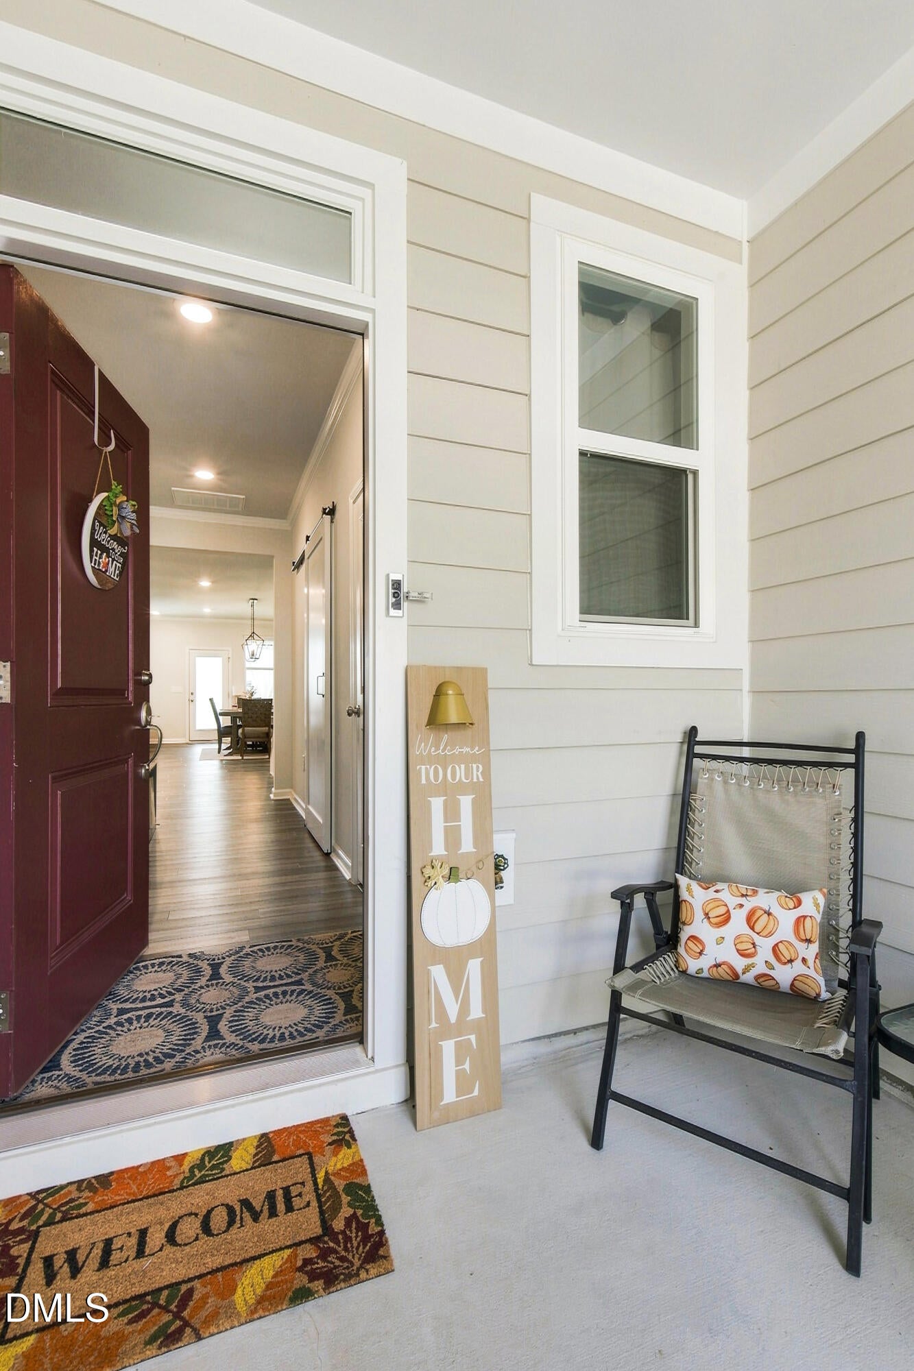
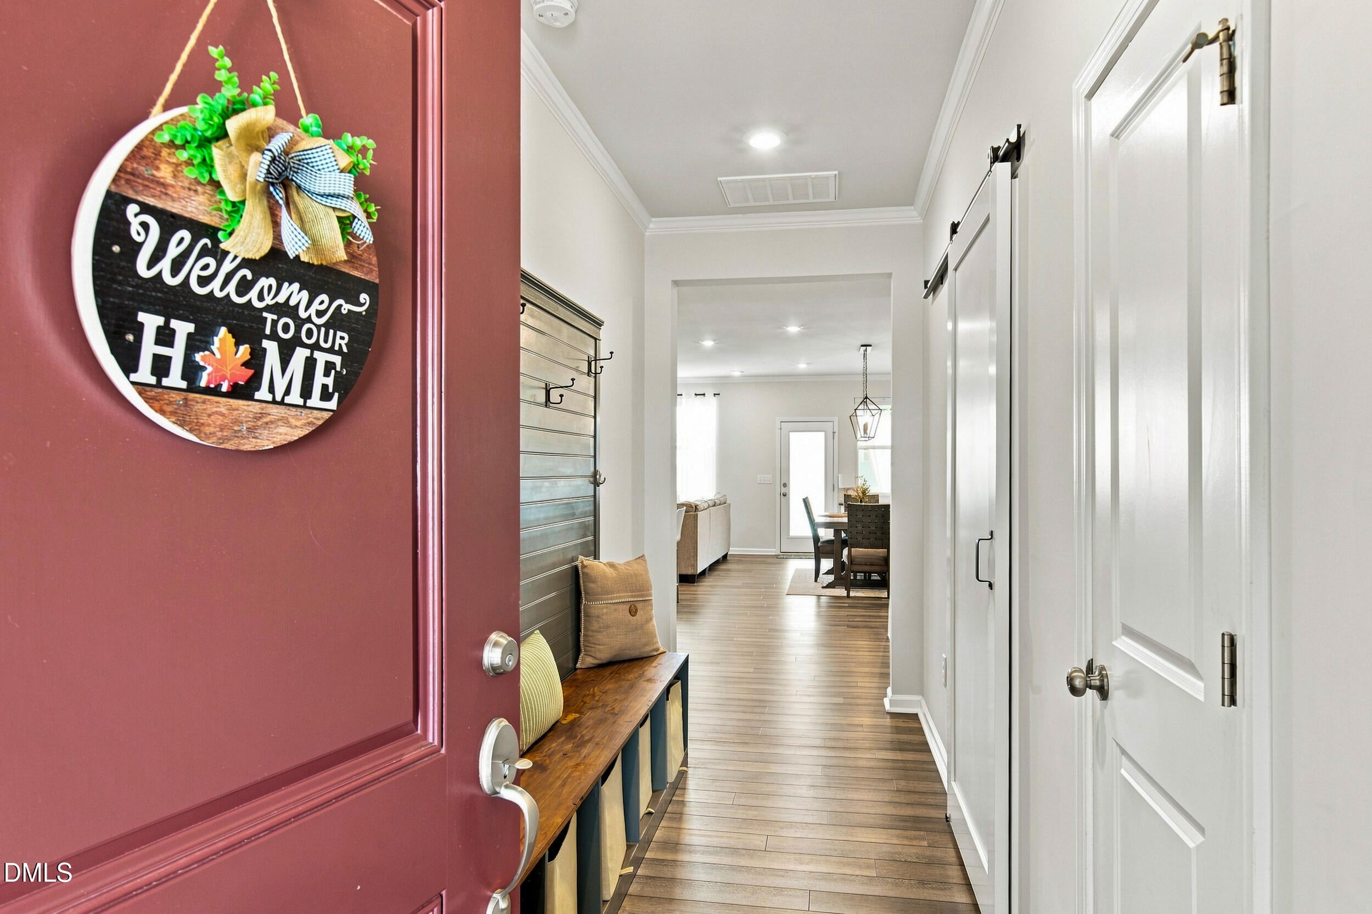
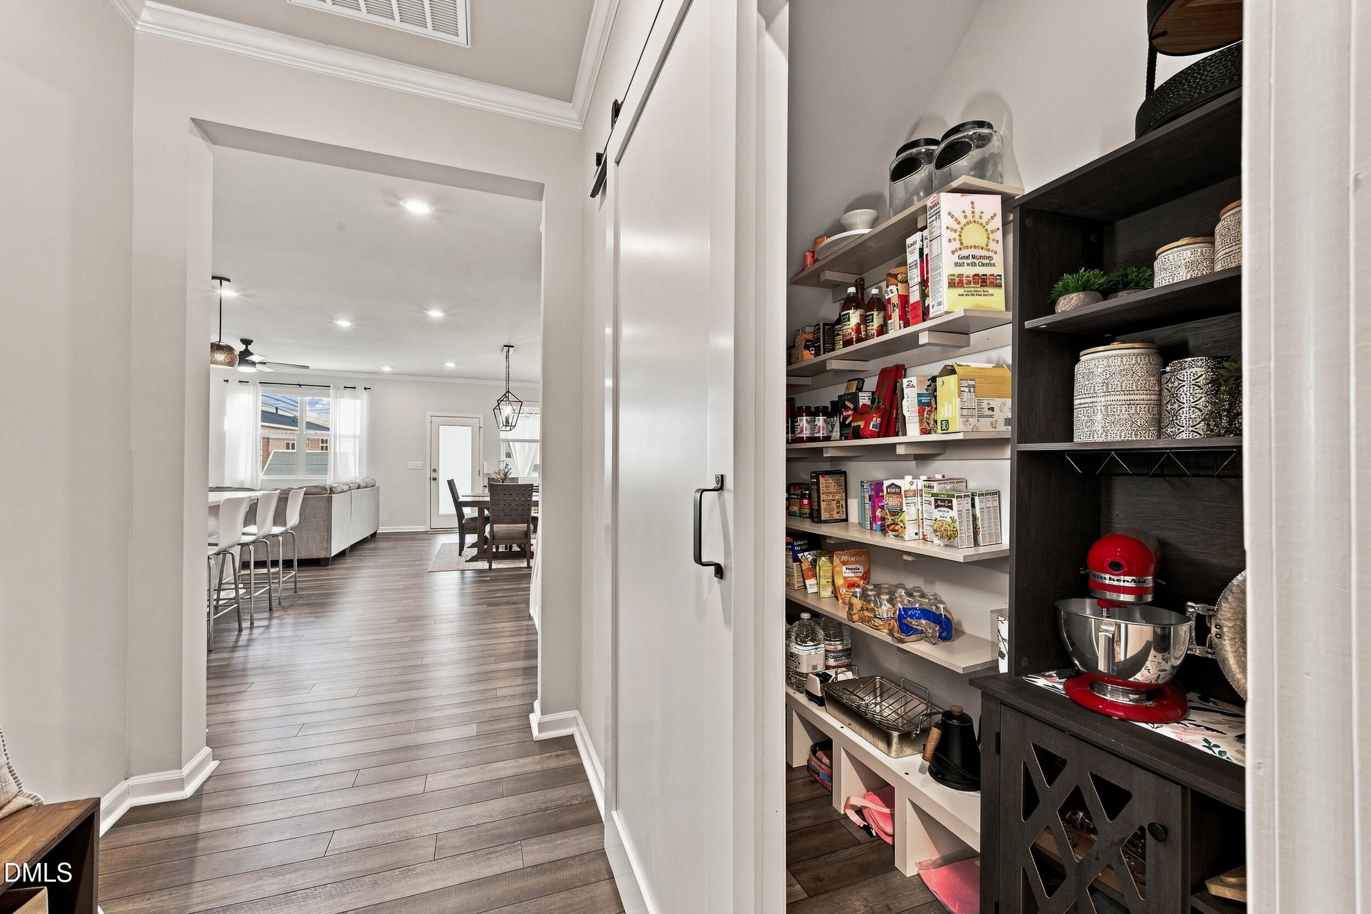
Welcome to 284 Millennium Drive! This 3-bedroom, 2.5-bath townhome is ready to welcome you home. With an open and inviting layout, there's plenty of space to relax, entertain, and enjoy everyday life. Located in Chatham Park, you'll be close to parks, restaurants, shopping, and all the fun that comes with being part of this growing community. Just minutes from downtown Pittsboro, this home gives you the perfect mix of convenience, comfort, and community. Come take a look. You might just find your next favorite place to be!
Save
Ask
Tour
Hide
Listing Snapshot
Price
$385,000
Days On Site
0 Days
Bedrooms
3
Inside Area (SqFt)
1,817 sqft
Total Baths
3
Full Baths
2
Partial Baths
1
Lot Size
0.051 Acres
Year Built
2022
MLS® Number
10190656
Status
Active
Property Tax
$4,080.63
HOA/Condo/Coop Fees
$144.37 monthly
Sq Ft Source
N/A
Friends & Family
Recent Activity
| 16 hours ago | Listing first seen on site | |
| 16 hours ago | Listing updated with changes from the MLS® |
General Features
Acres
0.051
Attached Garage
Yes
Disclosures
Seller Disclosure
Foundation
Slab
Garage
Yes
Garage Spaces
1
Levels
Two
Parking
AttachedGarageDriveway
Parking Spaces
2
Property Sub Type
Townhouse
Sewer
Public Sewer
Special Circumstances
Standard
SqFt Above
1817
SqFt Total
1817
Style
Craftsman
Utilities
Cable ConnectedNatural Gas ConnectedSewer ConnectedUnderground UtilitiesWater Connected
Water Source
Public
Interior Features
Appliances
DishwasherGas RangeMicrowaveStainless Steel Appliance(s)
Cooling
Central AirCeiling Fan(s)
Flooring
CarpetTileVinyl
Heating
Natural Gas
Interior
Ceiling Fan(s)Coffered Ceiling(s)Granite CountersHigh Speed InternetKitchen IslandOpen FloorplanPantryWalk-In Closet(s)
Laundry Features
Laundry RoomUpper Level
Bedroom 2
Dimensions - 105.0 x 140.0Level - Second
Bedroom 3
Dimensions - 97.0 x 158.0Level - Second
Family Room
Dimensions - 1011.0 x 156.0Level - Main
Kitchen
Dimensions - 207.0 x 1111.0Level - Main
Laundry
Dimensions - 56.0 x 62.0Level - Second
Master Bedroom
Dimensions - 1211.0 x 194.0Level - Second
Save
Ask
Tour
Hide
Exterior Features
Construction Details
Fiber Cement
Fencing
None
Patio And Porch
Front PorchRear PorchScreened
Road Frontage
City Street
Roof
Shingle
Community Features
Association Amenities
Dog ParkParkTrail(s)
Association Dues
144.37
Financing Terms Available
CashConventionalFHAVA Loan
HOA Fee Frequency
Monthly
Roads
Asphalt
Schools
School District
Unknown
Elementary School
Chatham - Pittsboro Elementary
Middle School
Chatham - George Moses Horton Middle
High School
Chatham - Northwood High
Listing courtesy of Sarah Bechthold of Chatham Homes Realty

Listings that are marked with an icon are provided courtesy of the Triangle MLS, Inc. of North Carolina, Internet Data Exchange Database. Copyright 2026 Triangle MLS, Inc. of North Carolina. All rights reserved.
Last checked: 2026-09-04 03:03 PM UTC
Listings that are marked with an icon are provided courtesy of the Triangle MLS, Inc. of North Carolina, Internet Data Exchange Database. Copyright 2026 Triangle MLS, Inc. of North Carolina. All rights reserved.
Last checked: 2026-09-04 03:03 PM UTC
Neighborhood & Commute
Source: Walkscore
Save
Ask
Tour
Hide
Did you know? You can invite friends and family to your search. They can join your search, rate and discuss listings with you.