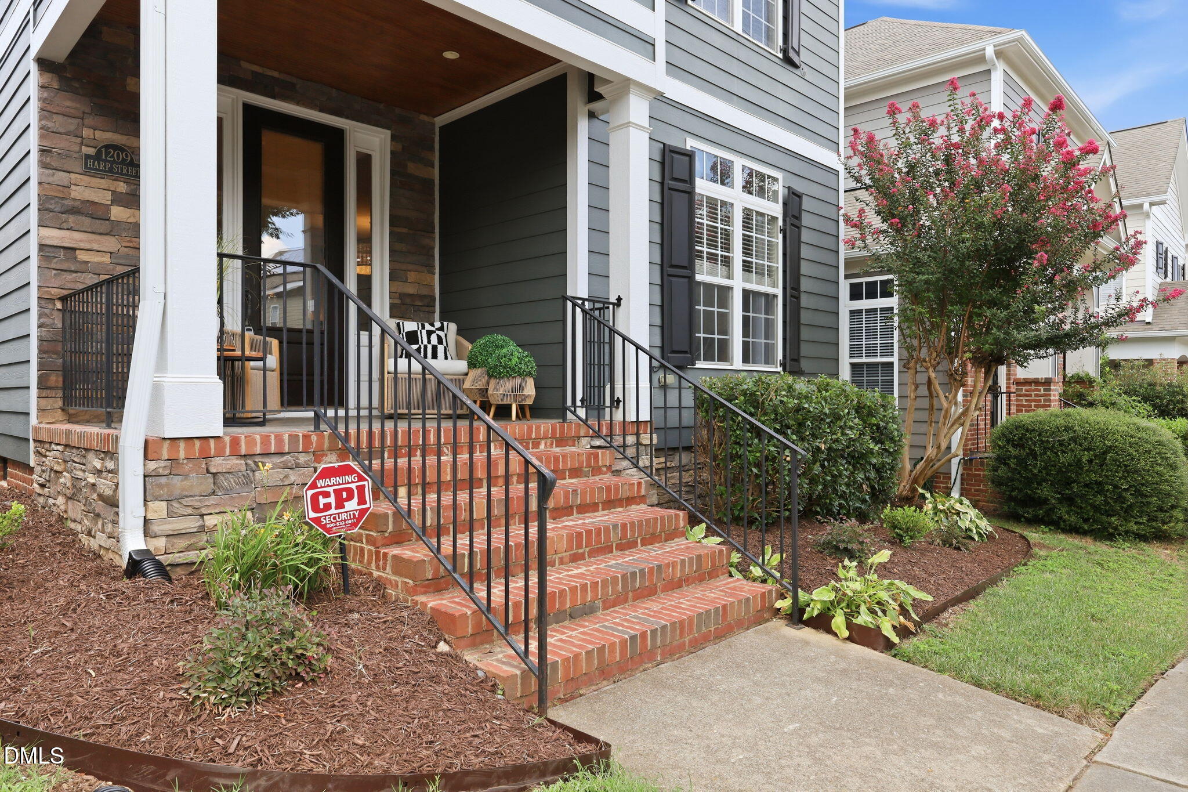
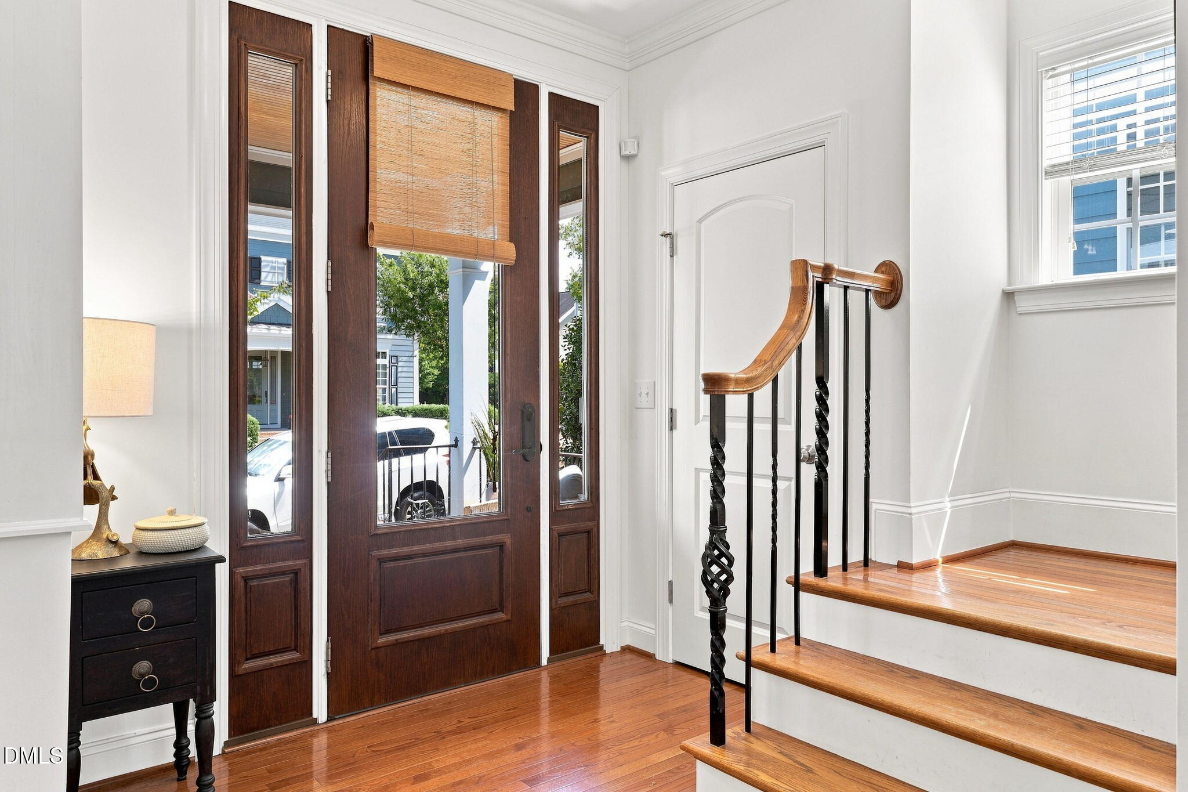
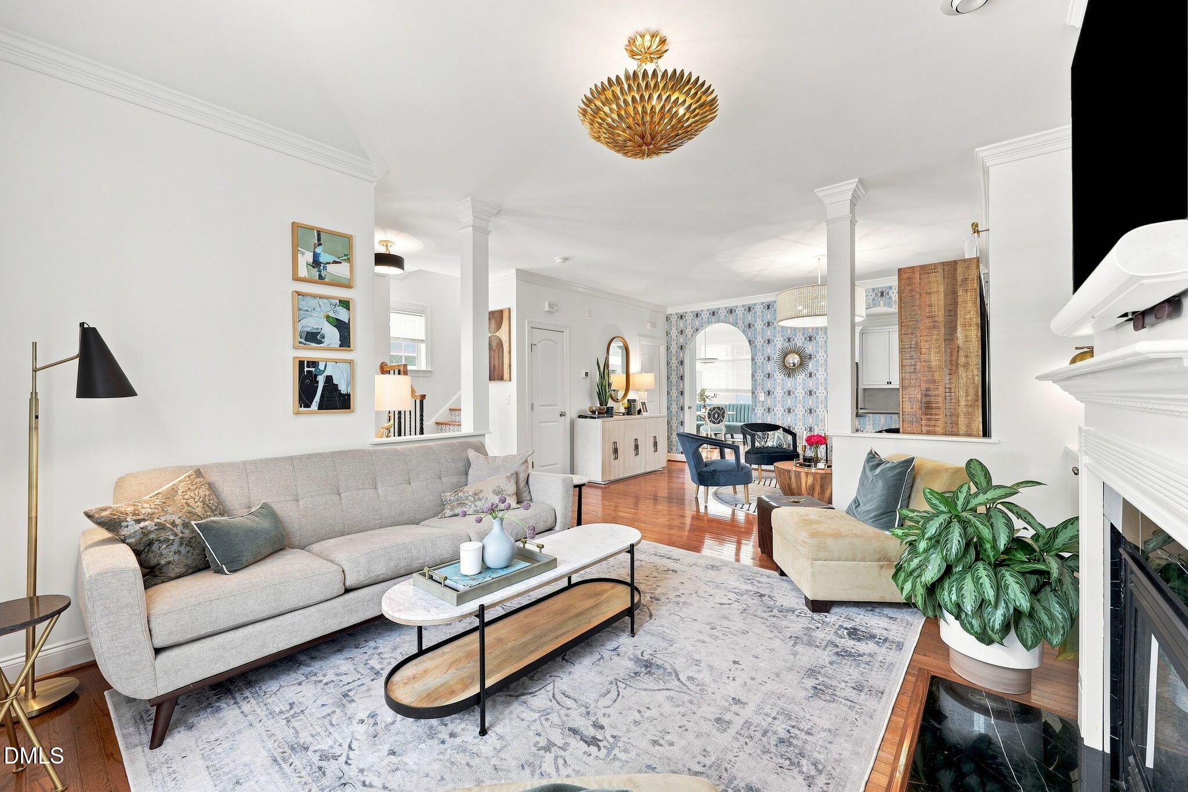
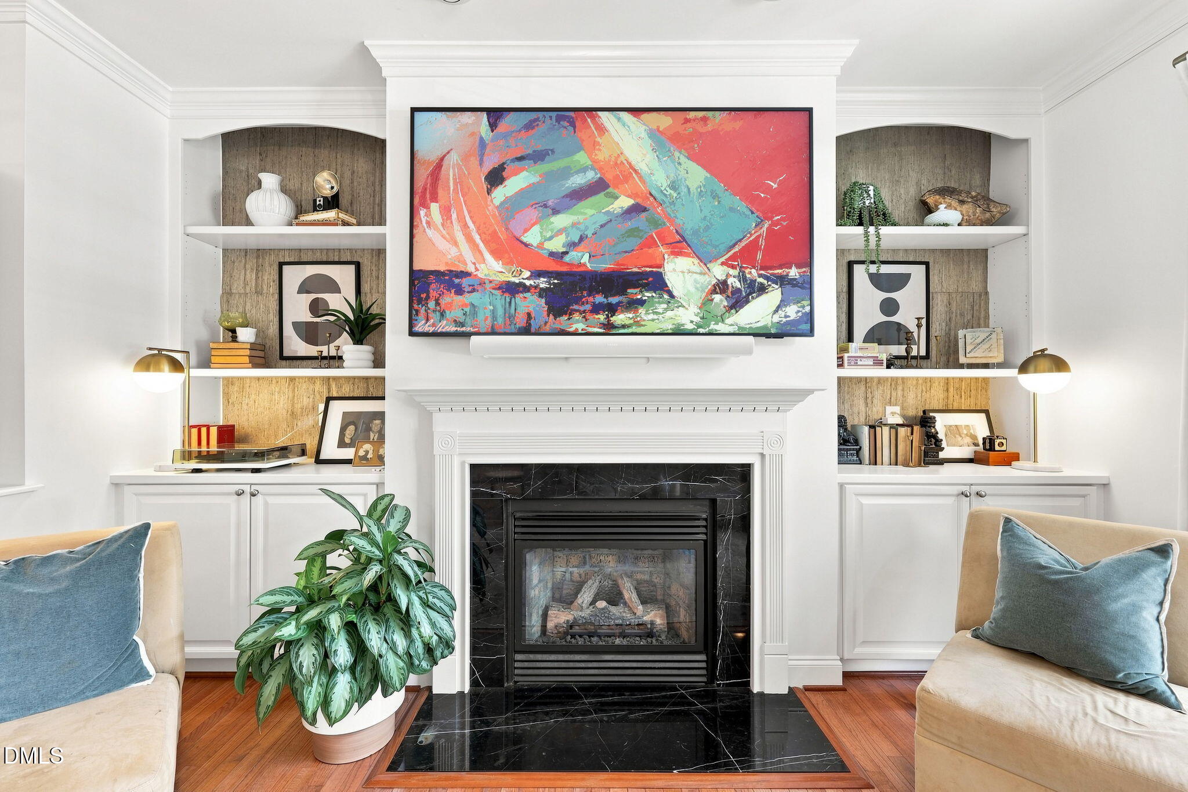
Designer touches featured in Midtown Magazine and showcased on the cover of 5West Magazine set this Village at Pilot Mill home apart. Offering 2,532 sq ft, 3 bedrooms, and 3.5 baths, the home features hardwood floors, high ceilings, crown molding, fresh paint, new lighting and wallpaper, plus custom closet organizers. The living room centers on a gas fireplace with a marble surround and custom built-in cabinetry. The spacious kitchen features granite, a designer backsplash, stainless appliances, and gas cooking. A separate staircase leads to an exceptional bonus suite above the garage with a kitchenette, full bath, and walk-in closet, ideal for guests, an office, or additional living space. Enjoy a private courtyard framed by brick and aluminum fencing, a covered front porch, and an attached two-car rear entry garage. HOA includes lawn maintenance outside fenced areas, annual mulching, and private alleyway maintenance. Walk to Person Street, Seaboard Station, dining and entertainment, with Downtown Raleigh just minutes away.
Listing Snapshot
Inside Area (SqFt)
2,532 sqft
HOA/Condo/Coop Fees
$143 monthly
Recent Activity
| 16 hours ago | | Listing first seen on site |
| 16 hours ago | | Listing updated with changes from the MLS® |
General Features
Disclosures
Seller Disclosure
Parking
AttachedGarageConcreteDrivewayGarage Faces Rear
Property Sub Type
Single Family Residence
Security
Smoke Detector(s)
Special Circumstances
Standard
Interior Features
Appliances
DishwasherGas RangeIce MakerMicrowaveOvenPlumbed For Ice MakerRangeRefrigeratorStainless Steel Appliance(s)Wine CoolerWasher/Dryer Stacked
Cooling
Central AirCeiling Fan(s)
Fireplace Features
Family Room
Flooring
CarpetHardwoodTileVinyl
Heating
ElectricFireplace(s)
Interior
Built-in FeaturesBookcasesCathedral Ceiling(s)Ceiling Fan(s)ChandelierCrown MoldingDouble VanityEat-in KitchenGranite CountersHigh CeilingsPantryRecessed LightingSoaking TubVaulted Ceiling(s)Walk-In Closet(s)High Speed Internet
Laundry Features
Laundry Closet
Bedroom 2
Dimensions - 13.7 x 10.2Level - Second
Bedroom 3
Dimensions - 13.1 x 12.7Level - Second
Bonus Room
Dimensions - 18.2 x 16.2Level - Third
Breakfast Room
Dimensions - 8.8 x 7.9Level - Main
Dining Room
Dimensions - 14.4 x 11.1Level - Main
Kitchen
Dimensions - 15.6 x 12.0Level - Main
Living Room
Dimensions - 14.1 x 11.3Level - Main
Master Bedroom
Dimensions - 15.7 x 12.0Level - Second
Exterior Features
Construction Details
HardiPlank Type
Exterior
Covered CourtyardCourtyardRain Gutters
Patio And Porch
CoveredFront PorchPatioPorch
Windows/Doors
French Doors
Community Features
Association Amenities
LandscapingMaintenance Grounds
Financing Terms Available
CashConventionalVA Loan
HOA Fee Frequency
Quarterly
Schools
Elementary SchoolWake - Conn Elementary
Middle SchoolWake - Oberlin Middle
High SchoolWake - Needham Broughton High
Listing courtesy of Cynthia Quarantello of Real Broker LLC

Listings that are marked with an icon are provided courtesy of the Triangle MLS, Inc. of North Carolina, Internet Data Exchange Database. Copyright 2026 Triangle MLS, Inc. of North Carolina. All rights reserved.
Last checked: 2026-09-04 03:03 PM UTC
Source: Walkscore

Did you know? You can invite friends and family to your search. They can join your search, rate and discuss listings with you.