Save
Ask
Tour
Hide
Share
$825,000
New Listing

8321 Covington Hill Way
Apex, NC 27539

For Sale|Single Family Residence|Active
5
Beds
4
Total Baths
4
Full Baths
3,636
SqFt
$227
/SqFt
2013
Built
Subdivision:
Carriage Gate
County:
Wake
Call Now: 919-844-1152
Is this the listing for you? We can help make it yours.
919-844-1152
8321 Covington Hill Way8321 Covington Hill Way8321 Covington Hill Way8321 Covington Hill Way
Save
Ask
Tour
Hide
Share

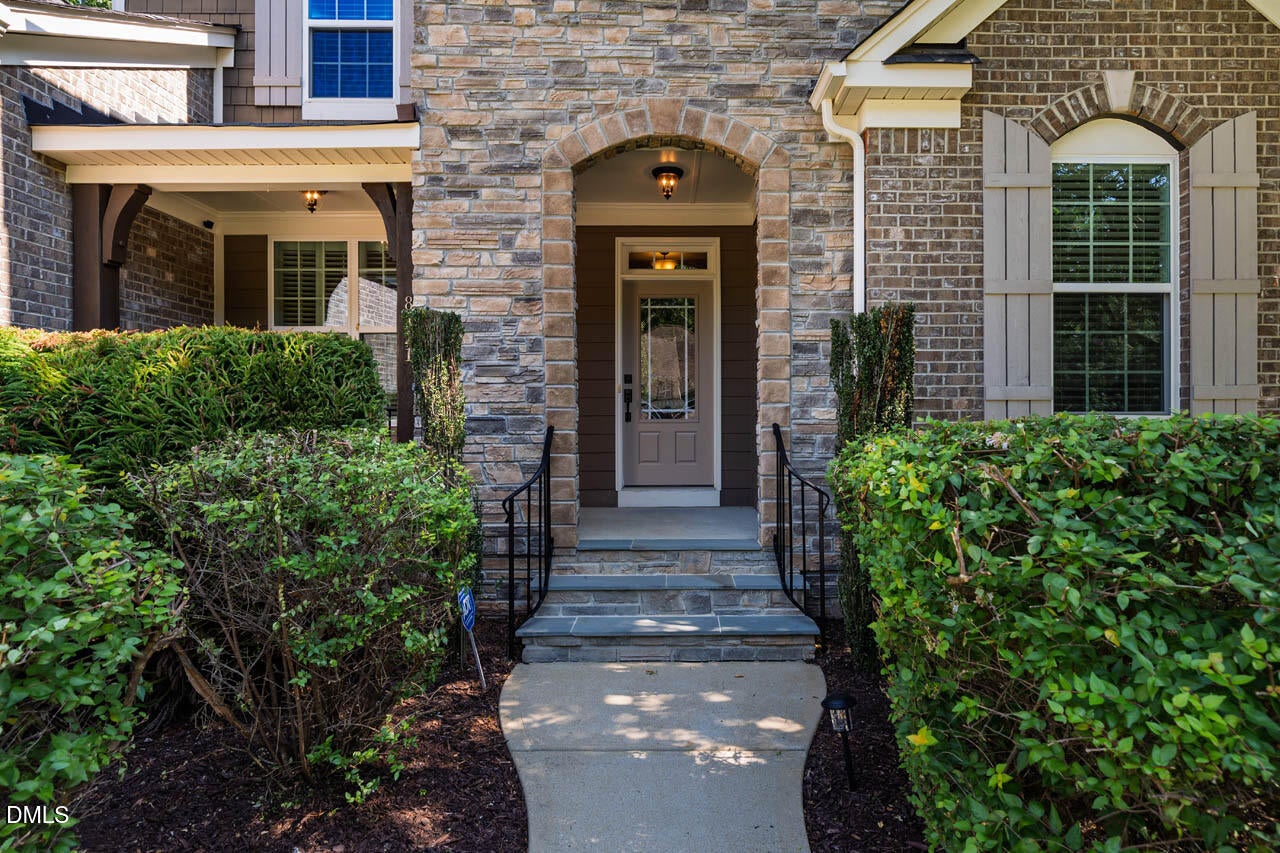
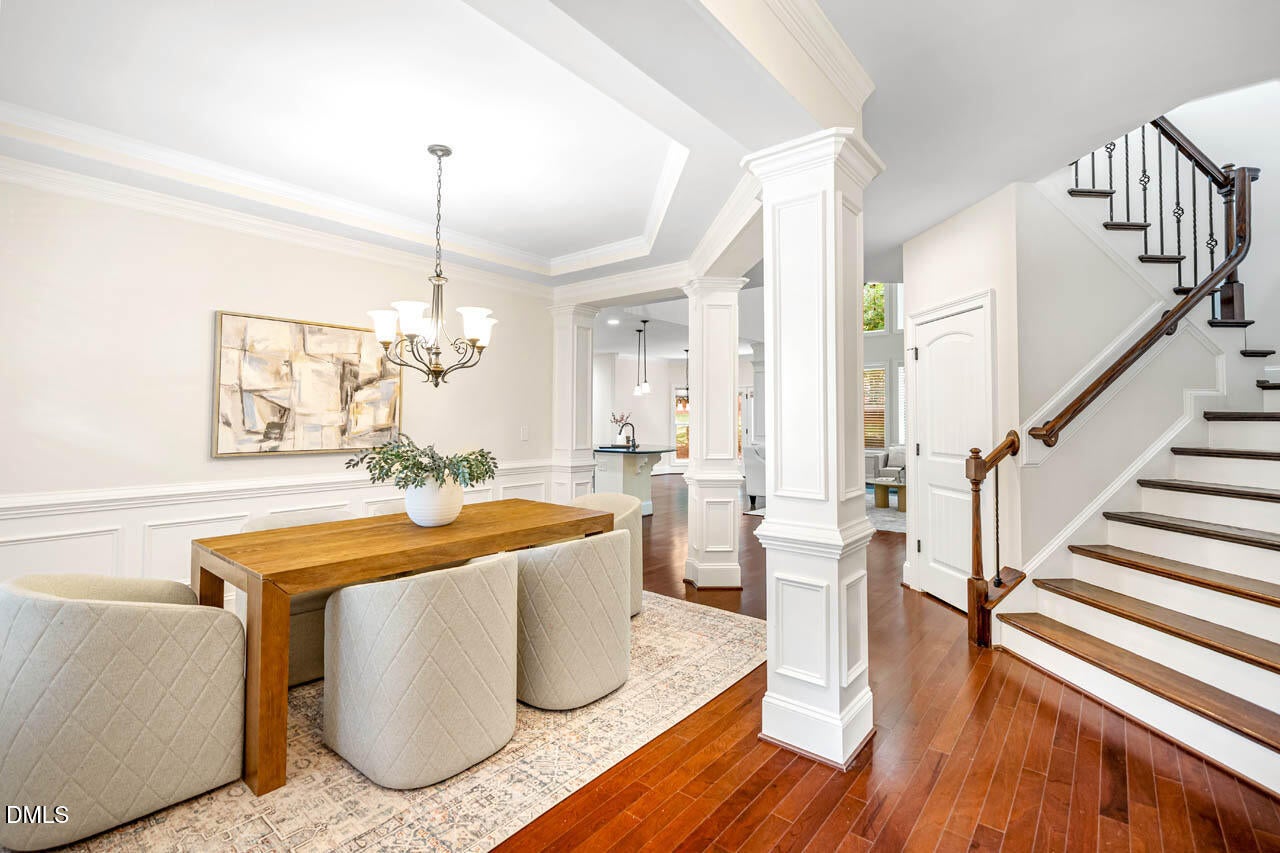
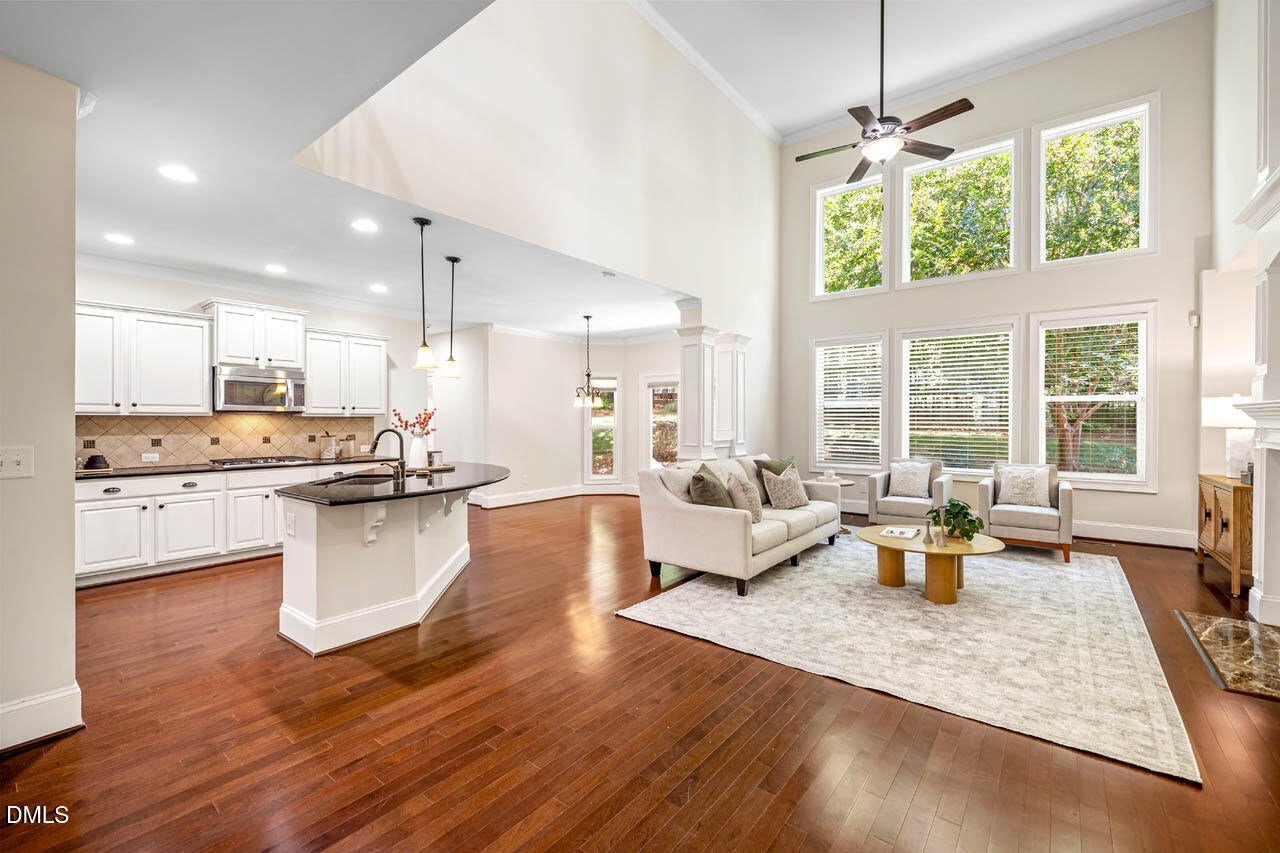
Welcome to this well maintained home in Carriage Gate, an exclusive enclave of spacious homes on generous lots featuring access to the resort-style amenities of The Park At West Lake. The main floor features a spacious primary suite alongside an additional guest bedroom with a dedicated full bath. At the heart of the home, the dramatic family room has soaring two-story ceilings, a stately double-mantel fireplace, and a wall of windows that frame private, wooded views. Designed for cooking and effortless entertaining, the gourmet kitchen includes a radius-cut center island with breakfast bar seating and premium stainless steel appliances, including double ovens, a 5-burner gas cooktop, and a refrigerator. The primary retreat offers newly installed LVP flooring that carries into a massive walk-in closet, complemented by an ensuite bath with dual vanities, a soaking tub, and walk-in shower. Upstairs, discover two bedrooms connected by a buddy bath, a third bedroom & full hall bath, and an expansive bonus room with two large walk-in attic spaces for ample storage space. Step outside to a sprawling paver patio overlooking tranquil wooded vistas in a fully fenced backyard ready for pets. A functional 3-car garage add value and utility. HOA dues cover two community pools, playgrounds, and organized social events. This prime south Cary location offers walkable neighborhood schools, nearby parks, a Cary Community Center with Cary tennis courts, disc golf, plus quick access to local dining, retail, grocery stores, and gyms.

Save
Ask
Tour
Hide
Share
Listing Snapshot
Price 
$825,000
Days On Site 
0 Days
Bedrooms 
5
Inside Area (SqFt) 
3,636 sqft
Total Baths 
4
Full Baths 
4
Partial Baths 
N/A
Lot Size 
0.41 Acres
Year Built 
2013
MLS® Number 
10190654
Status 
Active
Property Tax 
$7,112.05
HOA/Condo/Coop Fees 
$444.05 Semi-Annually
Sq Ft Source 
N/A
Friends & Family
Recent Activity
16 hours agoListing first seen on site
16 hours agoListing updated with changes from the MLS®
General Features
Acres 
0.41
Attached Garage 
Yes
Direction Faces 
South
Garage 
Yes
Garage Spaces 
3
Levels 
Two
Parking 
AttachedGarageConcreteDrivewayGarage Faces Side
Parking Spaces 
5
Property Sub Type 
Single Family Residence
Security 
Security System
Sewer 
Public Sewer
Special Circumstances 
Standard
SqFt Above 
3636
SqFt Total 
3636
Style 
TraditionalTransitional
Water Source 
Public
Zoning 
R12
Interior Features
Appliances 
DryerDisposalDouble OvenDishwasherGas CooktopIce MakerMicrowaveRefrigeratorWasherWater HeaterOven
Basement 
Crawl Space
Cooling 
Central AirCeiling Fan(s)
Fireplace 
Yes
Fireplace Features 
Family RoomGas Log
Fireplaces 
1
Flooring 
CarpetCeramic TileWoodVinyl
Heating 
CentralForced Air
Interior 
Crown MoldingDouble VanityGranite CountersHigh CeilingsHigh Speed InternetKitchen IslandOpen FloorplanPantrySoaking TubStorageWalk-In Closet(s)
Laundry Features 
Electric Dryer HookupLaundry RoomMain LevelSink
Main Level Bedrooms 
2
Bedroom 2 
Level - Second
Bedroom 3 
Level - Second
Bedroom 4 
Level - Second
Bedroom 5 
Level - Main
Bonus Room 
Level - Second
Breakfast Room 
Level - Main
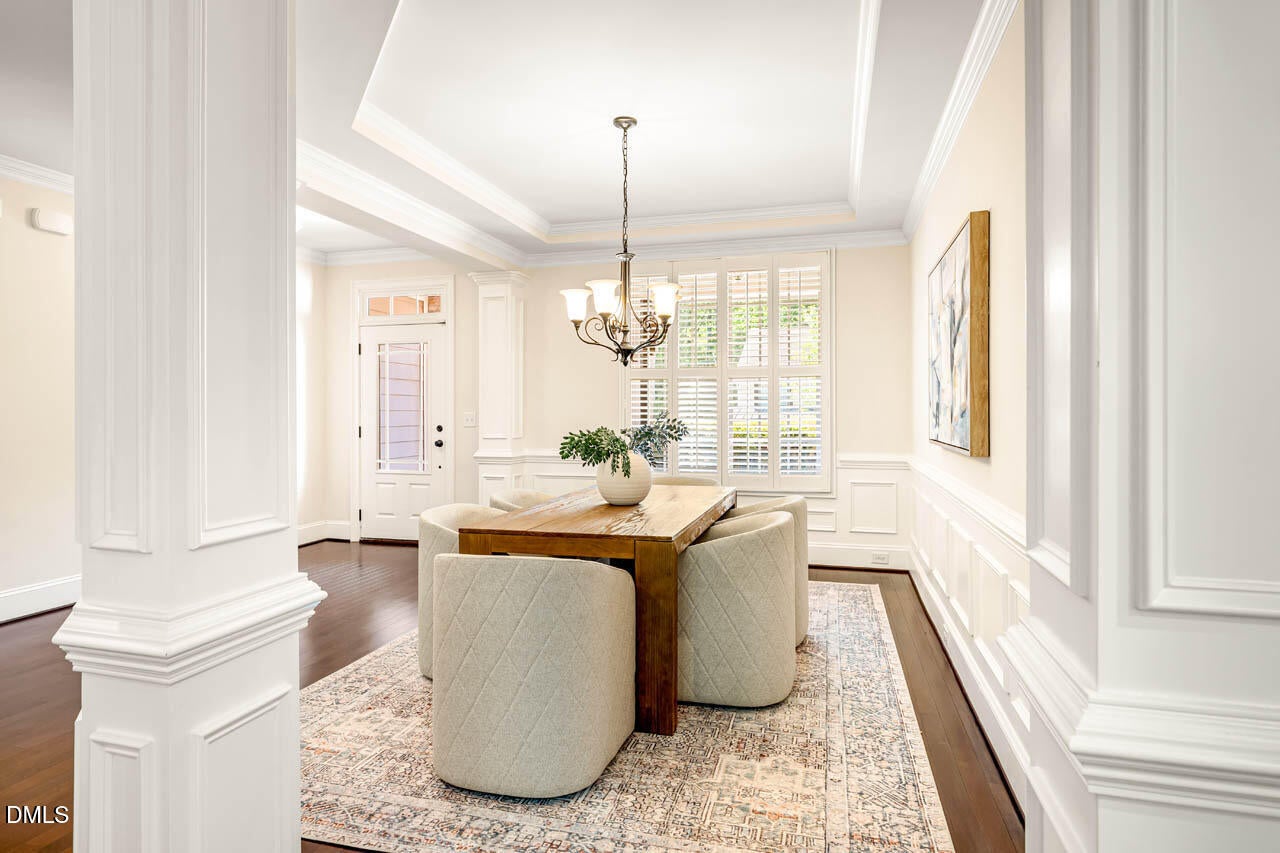
Dining Room 
Level - Main
Entrance Hall 
Level - Main
Family Room 
Level - Main
Kitchen 
Level - Main
Laundry 
Level - Main
Master Bedroom 
Level - Main
Save
Ask
Tour
Hide
Share
Exterior Features
Construction Details 
BrickHardiPlank TypeStone Veneer
Fencing 
Back YardFencedFullWrought Iron
Lot Features 
LandscapedPrivateWooded
Patio And Porch 
Front PorchPatio
Roof 
AsphaltShingle
Community Features
Association Amenities 
LandscapingManagementPlaygroundPool
Association Dues 
444.05
Community Features 
PlaygroundPoolStreet LightsSidewalks
Financing Terms Available 
CashConventionalVA Loan
HOA Fee Frequency 
Semi-Annually
Schools
School District
Unknown
Elementary School
Wake - West Lake Elementary
Middle School
Wake - West Lake Middle
High School
Wake - Middle Creek High
Listing courtesy of Christy Mroczkiewicz of Compass -- Cary


Listings that are marked with an icon are provided courtesy of the Triangle MLS, Inc. of North Carolina, Internet Data Exchange Database. Copyright 2026 Triangle MLS, Inc. of North Carolina. All rights reserved.

Last checked: 2026-09-04 03:03 PM UTC

Neighborhood & Commute
Source: Walkscore
Save
Ask
Tour
Hide
Share