
144 Whitetail Deer LaneGarner, NC 27529
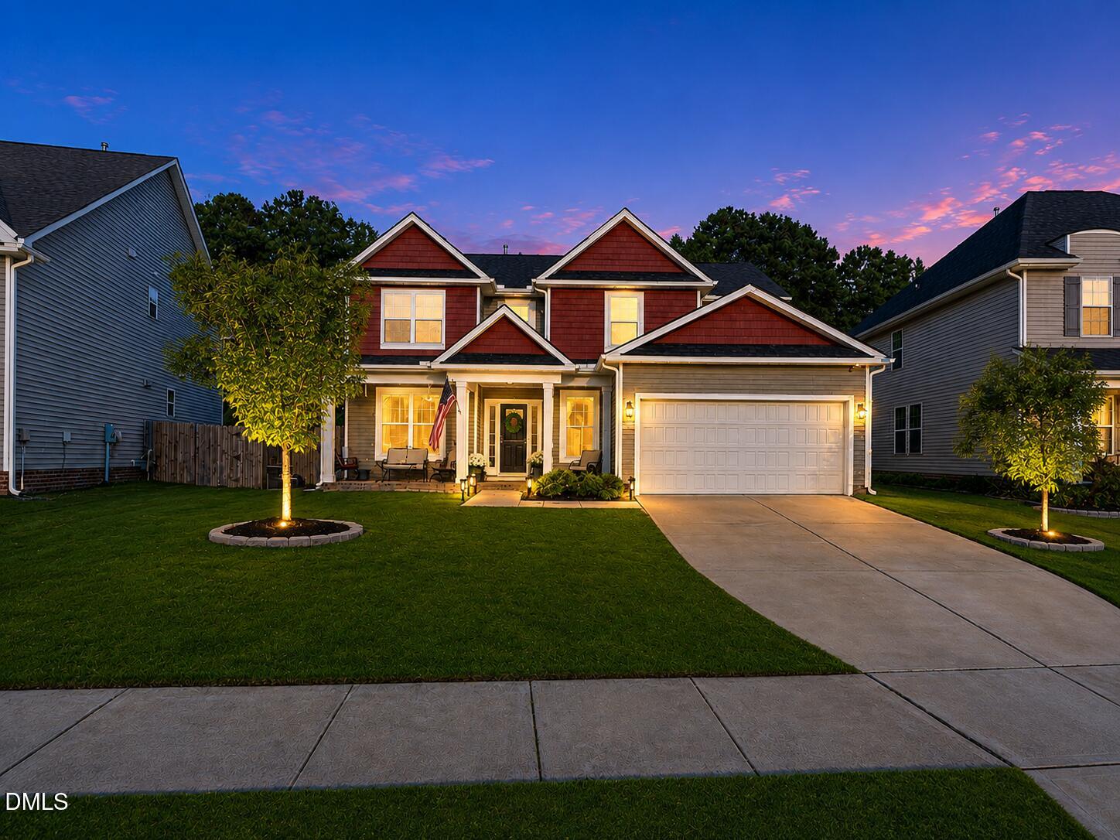
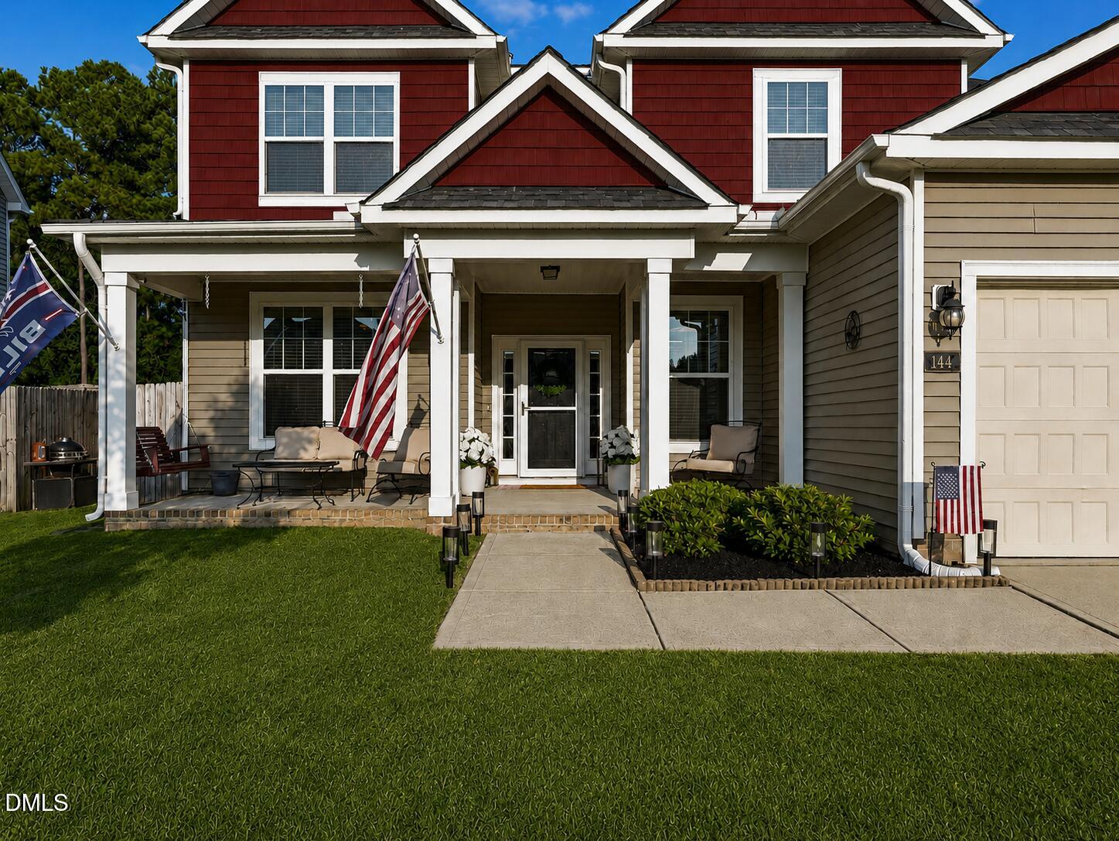
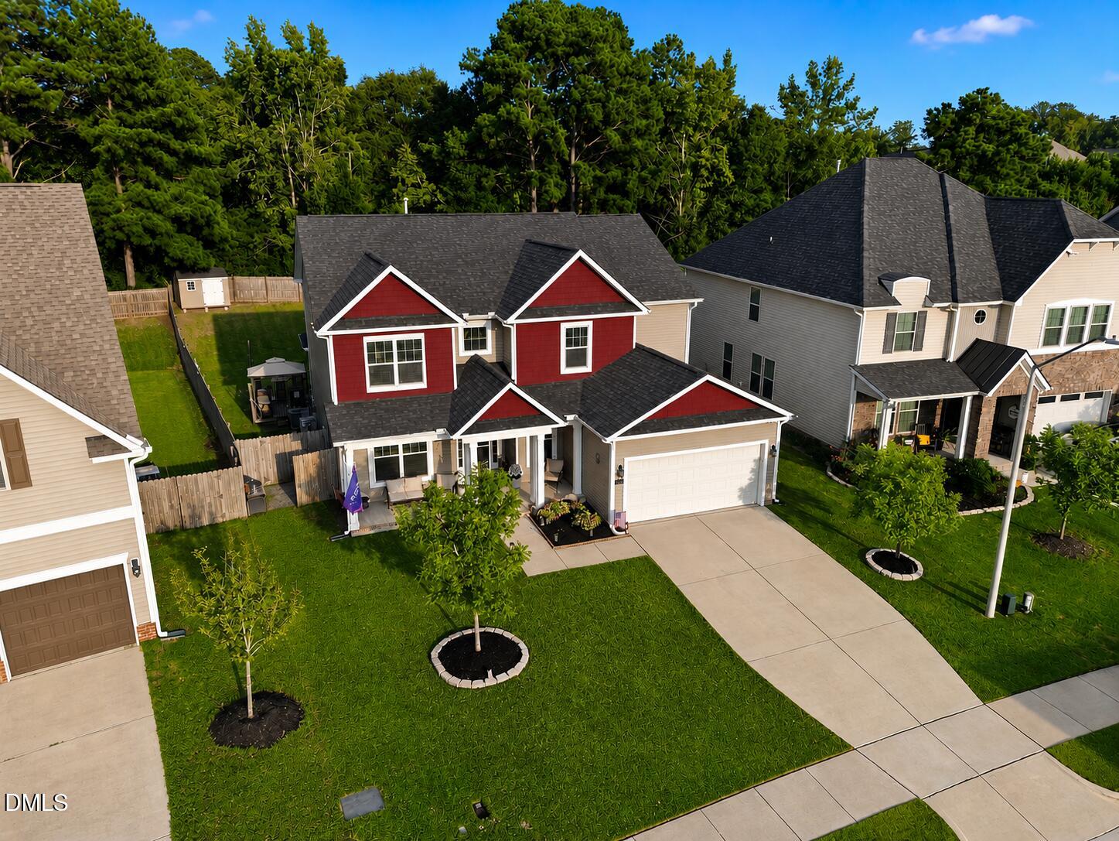
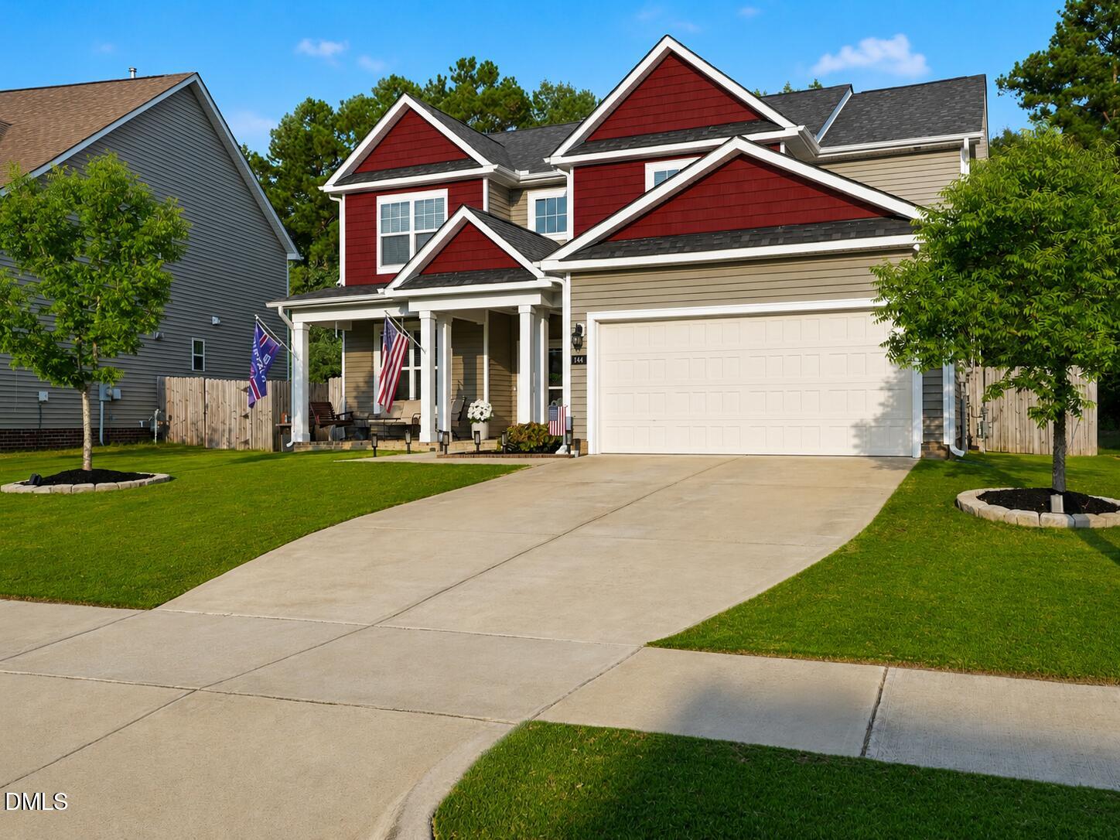
Fantastic Garner location, an exceptional floor plan and more than 3,200 square feet of beautifully designed living space make this Clifford Grove home one you won't want to miss. With 5 bedrooms, 3.5 baths and a spacious first-floor primary suite, this home offers the space and flexibility to fit the way you live. An inviting front porch welcomes you inside, where engineered hardwoods flow throughout the main level and an abundance of natural light fills the open layout. A flexible front room, currently used as an office, features beautiful trim work and could easily serve as a formal dining or sitting room. At the heart of the home, the updated kitchen offers granite countertops, a large center island, stainless steel appliances, generous workspace and storage, and a spacious pantry. The kitchen opens seamlessly to the casual dining area and expansive living room with gas fireplace, creating an easy flow made for everyday living and entertaining. Sliding doors extend the living space outdoors to a covered porch, grilling area and fully fenced backyard, perfect for entertaining. Tucked away on the main level, the oversized primary suite features a large walk-in closet and ensuite bath with dual vanities, separate soaking tub and shower. Upstairs, a spacious bonus/loft provides even more room to gather, work or play. Four generously sized secondary bedrooms each offer their own walk-in closet, along with two full baths. Two of the bedrooms are connected by a convenient Jack-and-Jill bath, creating a flexible setup ideal for guests, a teen suite or additional private living space, while a separate full hall bath serves the remaining bedrooms. Situated on a .25-acre lot in Clifford Grove, this thoughtfully designed home offers an incredible amount of space and a floor plan that simply works. The fantastic Garner location provides convenient access to I-40 and US-70, with White Oak shopping, dining, fitness, medical services and everyday conveniences just minutes away. Nearby parks, greenways and walking trails offer plenty of opportunities to get outside and enjoy the area. With this much space, flexibility and an incredibly functional floor plan, this is one you'll want to see in person!
| 16 hours ago | Listing first seen on site | |
| 16 hours ago | Listing updated with changes from the MLS® |

Listings that are marked with an icon are provided courtesy of the Triangle MLS, Inc. of North Carolina, Internet Data Exchange Database. Copyright 2026 Triangle MLS, Inc. of North Carolina. All rights reserved.
Last checked: 2026-09-04 03:03 PM UTC
Did you know? You can invite friends and family to your search. They can join your search, rate and discuss listings with you.