
Save
Ask
Tour
Hide
$649,000
New Listing
3914 Lost Fawn CourtRaleigh, NC 27612
For Sale|Townhouse|Active
3
Beds
4
Total Baths
3
Full Baths
1
Partial Bath
2,121
SqFt
$306
/SqFt
2024
Built
Subdivision:
Laurel Hill Townhomes
County:
Wake
Call Now: 919-844-1152
Is this the listing for you? We can help make it yours.
919-844-1152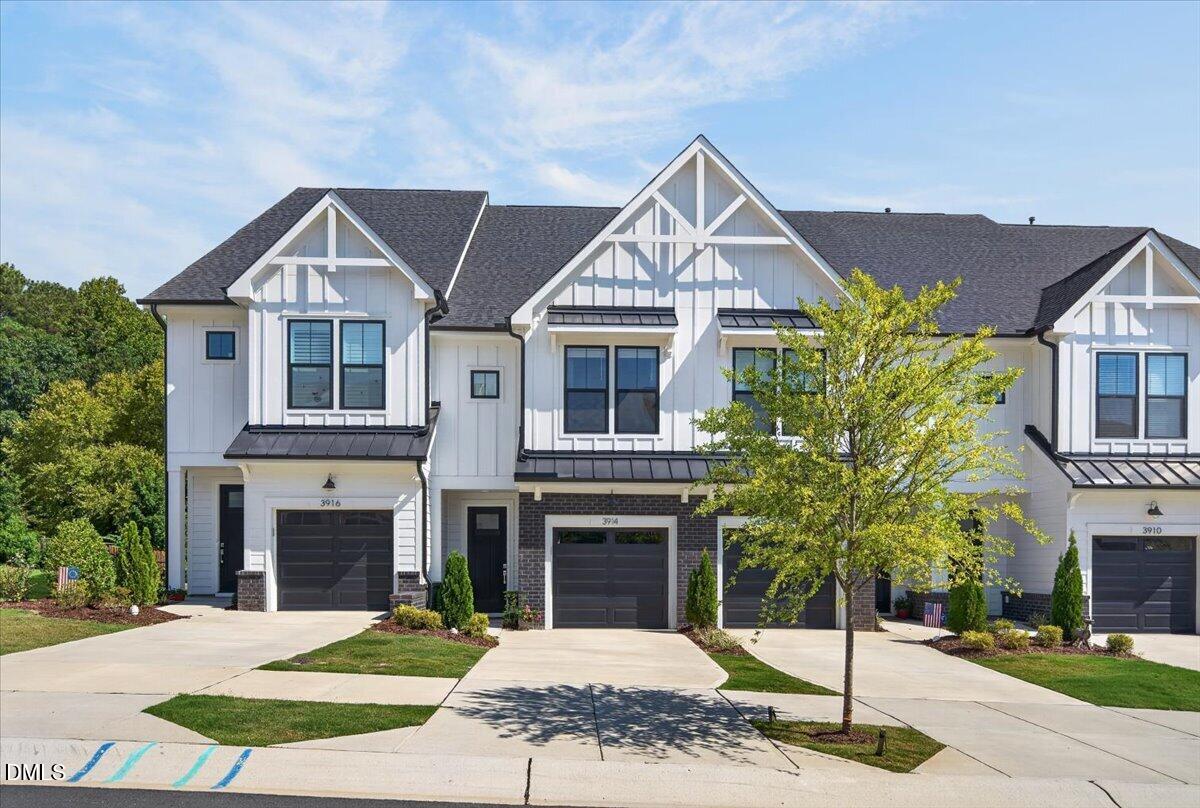
Save
Ask
Tour
Hide
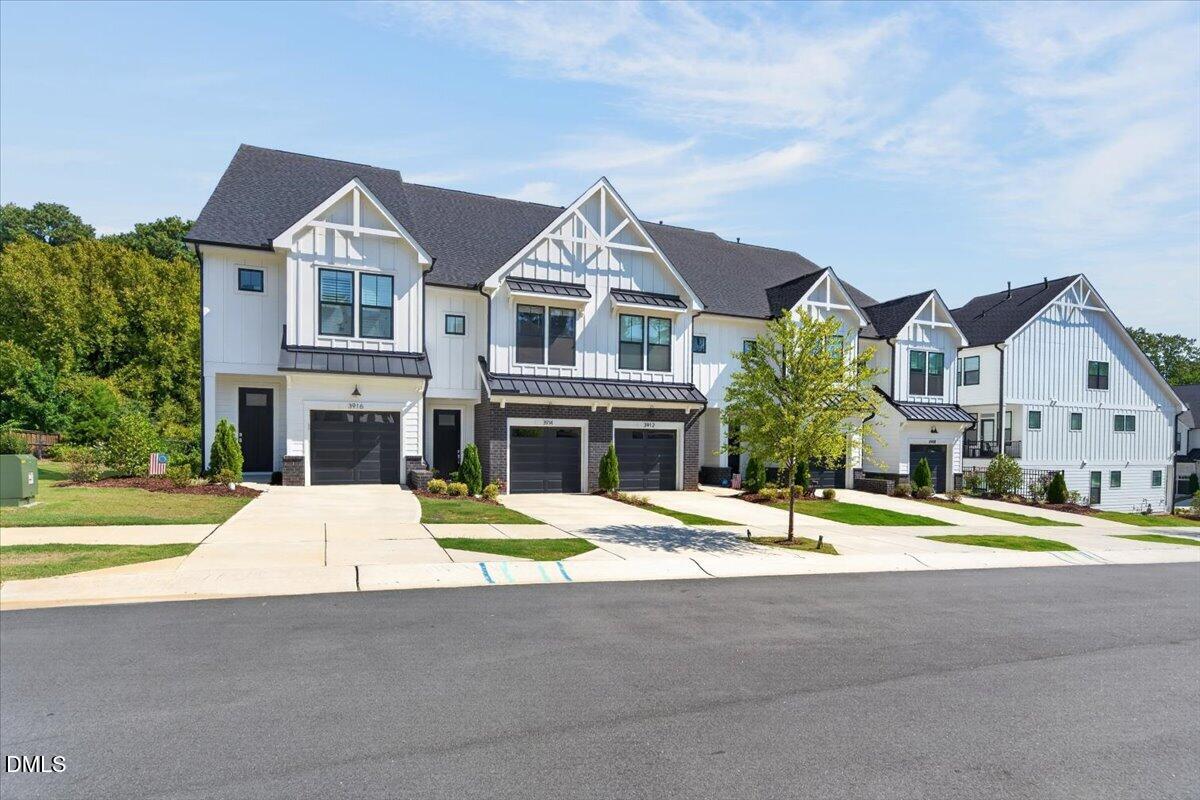
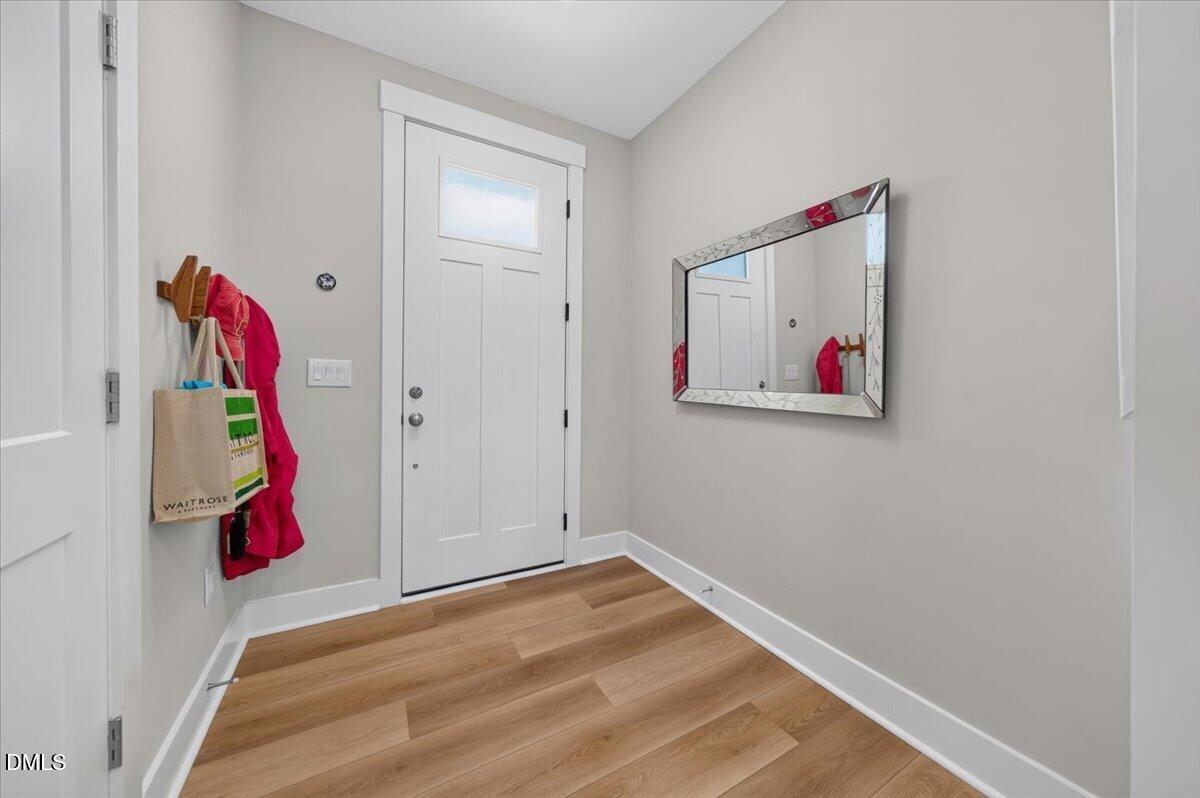
Welcome to this almost new townhome, 3-bedroom, 3.5-bathroom in the sought after Laurel Hills Community. The efficient floor plan maximizes livable space with thoughtful design. One attached garage provides convenient parking and secure storage. The neutral decor makes for easy move in living. Great access to local commuting routes: I40, I440, Route 1, Wade Ave, and Glenwood Ave. Downtown Raleigh, NC State University, NCMA and REX Hospital are just a few miles away. Close amenities include grocery, dining, shopping and coffee shops. Round out this beautiful area with close access to the Raleigh Greenway Trail System which can connect you to Umstead State park trails and outdoor activities. Seller is a licensed Realtor.
Save
Ask
Tour
Hide
Listing Snapshot
Price
$649,000
Days On Site
0 Days
Bedrooms
3
Inside Area (SqFt)
2,121 sqft
Total Baths
4
Full Baths
3
Partial Baths
1
Lot Size
0.03 Acres
Year Built
2024
MLS® Number
10190646
Status
Active
Property Tax
$5,374
HOA/Condo/Coop Fees
$155 monthly
Sq Ft Source
N/A
Friends & Family
Recent Activity
| 16 hours ago | Listing first seen on site | |
| 16 hours ago | Listing updated with changes from the MLS® |
General Features
Acres
0.03
Attached Garage
Yes
Disclosures
Seller Disclosure
Foundation
Slab
Garage
Yes
Garage Spaces
1
Levels
Three Or MoreTwo
Parking
AttachedGarageDrivewayOn StreetParking Lot
Parking Spaces
2
Property Sub Type
Townhouse
Security
Smoke Detector(s)
Sewer
Public Sewer
SqFt Above
2121
SqFt Total
2121
Style
Farmhouse
Water Source
Public
Zoning
R-4
Interior Features
Appliances
Built-In Gas RangeBuilt-In RangeDryerDishwasherExhaust FanFree-Standing Gas OvenFree-Standing RefrigeratorGas RangeMicrowaveRangeRefrigeratorStainless Steel Appliance(s)WasherWasher/DryerWater Heater
Cooling
Central AirCeiling Fan(s)
Flooring
CarpetWoodVinyl
Heating
Forced AirNatural Gas
Interior
Breakfast BarCeiling Fan(s)Double VanityHigh CeilingsHigh Speed InternetOpen FloorplanRecessed LightingSoaking TubStorageStone CountersTray Ceiling(s)
Laundry Features
Electric Dryer HookupInsideUpper Level
Window Features
Double Pane Windows
Master Bedroom
Level - Second
Save
Ask
Tour
Hide
Exterior Features
Construction Details
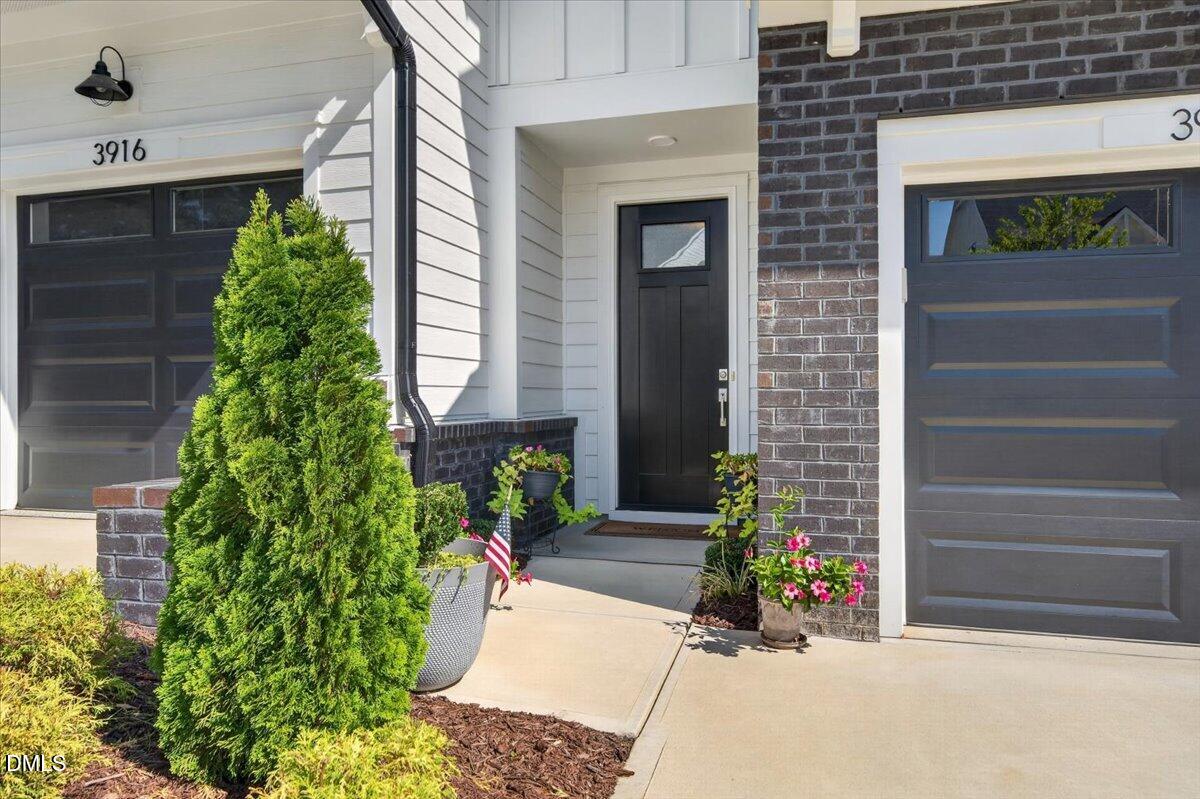
Board & Batten SidingBlown-In InsulationBrickFiber CementVertical Siding
Exterior
BalconyBarbecueOutdoor GrillRain Gutters
Fencing
Vinyl
Lot Features
LandscapedNear Public TransitFew Trees
Patio And Porch
DeckPatioPorchSee Remarks
Road Frontage
City Street
Roof
MetalShingle
View
Trees/Woods
Waterview
Trees/Woods
Windows/Doors
Double Pane Windows
Community Features
Association Amenities
LandscapingMaintenance Grounds
Association Dues
155
Community Features
NoneSuburban
Financing Terms Available
CashConventionalFHA
HOA Fee Frequency
Monthly
Roads
Asphalt
Schools
School District
Unknown
Elementary School
Wake - Stough Elementary
Middle School
Wake - Oberlin Middle
High School
Wake - Needham Broughton High
Listing courtesy of Celeste Minns of Century 21 Triangle Group

Listings that are marked with an icon are provided courtesy of the Triangle MLS, Inc. of North Carolina, Internet Data Exchange Database. Copyright 2026 Triangle MLS, Inc. of North Carolina. All rights reserved.
Last checked: 2026-09-04 03:03 PM UTC
Listings that are marked with an icon are provided courtesy of the Triangle MLS, Inc. of North Carolina, Internet Data Exchange Database. Copyright 2026 Triangle MLS, Inc. of North Carolina. All rights reserved.
Last checked: 2026-09-04 03:03 PM UTC
Neighborhood & Commute
Source: Walkscore
Save
Ask
Tour
Hide
Did you know? You can invite friends and family to your search. They can join your search, rate and discuss listings with you.