Save
Ask
Tour
Hide
Share
$945,000
New Listing

613 Darian Woods Drive
Holly Springs, NC 27540

For Sale|Single Family Residence|Active
4
Beds
6
Total Baths
4
Full Baths
2
Partial Baths
4,205
SqFt
$225
/SqFt
2024
Built
Subdivision:
Crown Village
County:
Wake
Call Now: 919-844-1152
Is this the listing for you? We can help make it yours.
919-844-1152
613 Darian Woods Drive613 Darian Woods Drive613 Darian Woods Drive613 Darian Woods Drive
Save
Ask
Tour
Hide
Share

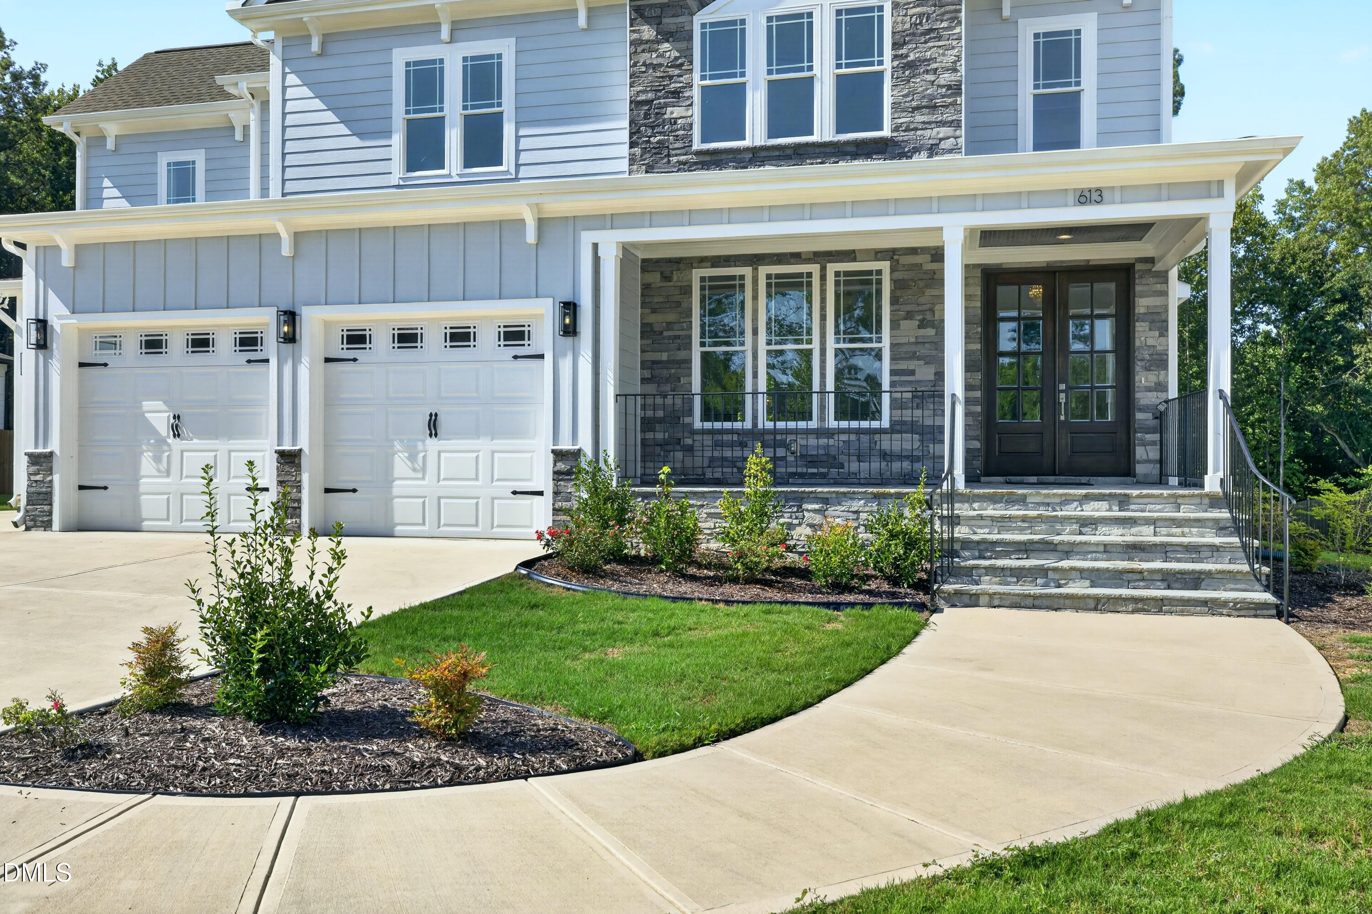
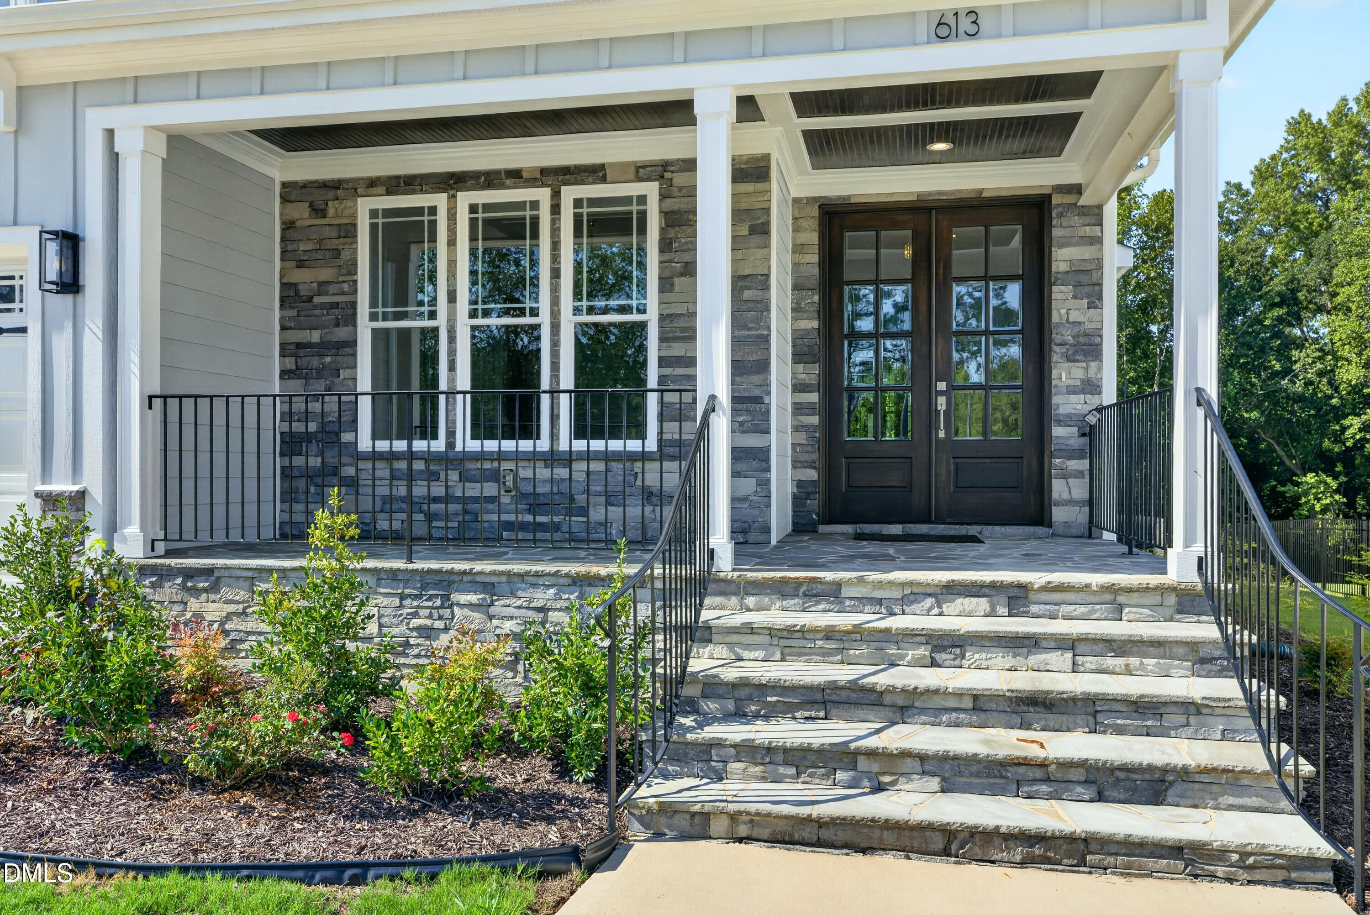
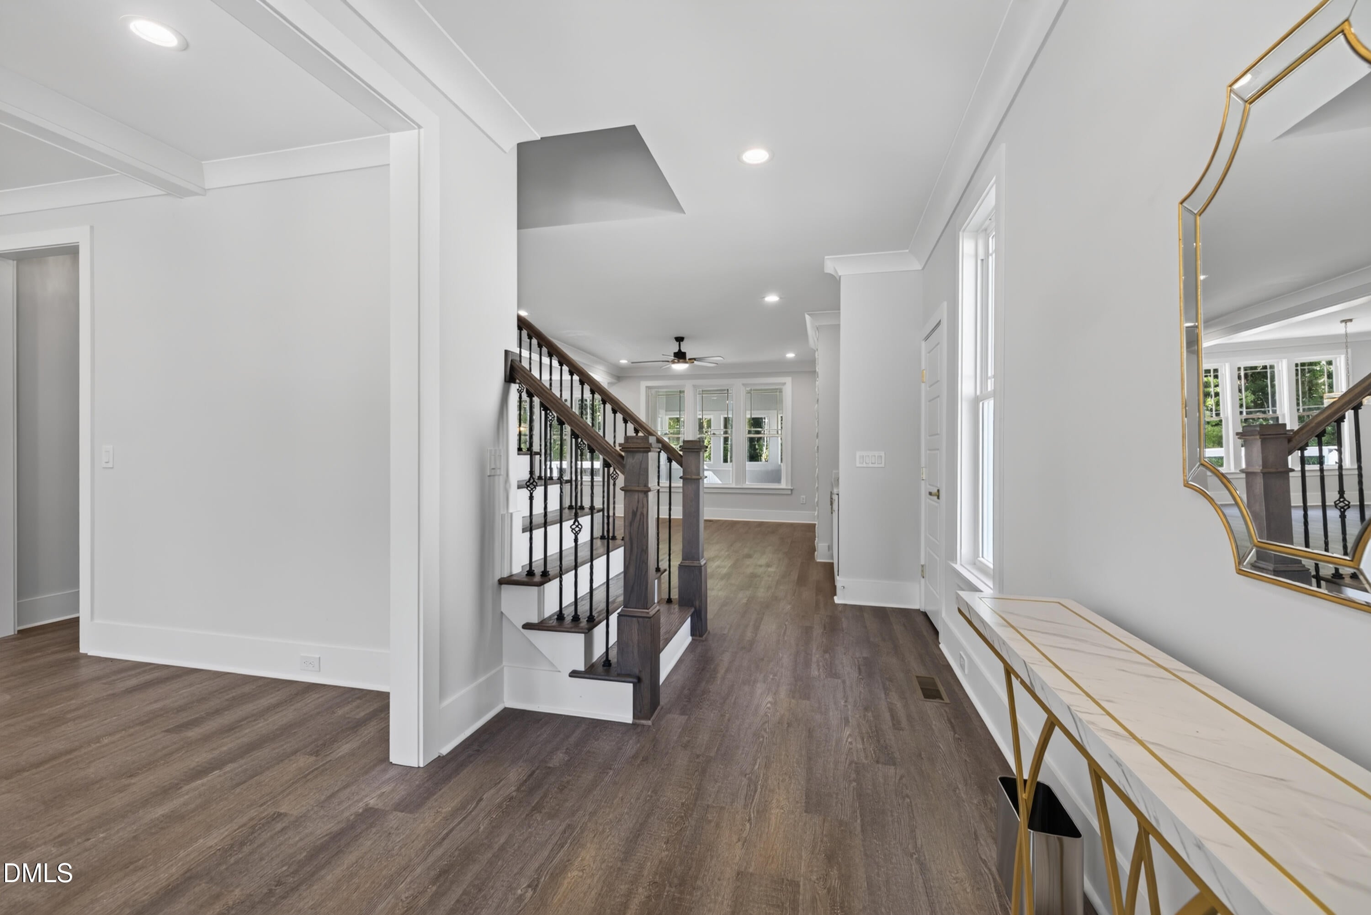
Stunning custom, cul de sac home on nearly an acre has it ALL! Built by Crown Builders who are known for their high end finishes and superb craftmanship has 4 beds, 4 full and 2 half baths, bonus room / office, game / rec room, 3 car garage plus a sunroom! The gathering room features beautiful built-ins surrounding a breathtaking stone tile FP. The chef's kitchen has 2 convection ovens, induction cooking, oversized island, an abundance of custom cabinets and very large pantry. There's a 1st floor guest suite/office as well as a sunroom & deck overlooking flat, wooded yard. You'll love the primary suite that's very large with trey ceiling and a huge split closet. The primary bath has separate vanities, a large soaking tub and an amazing shower. The amply sized guest bedrms, lg laundry w/ sink & bonus room complete the 2nd level. The enormous third floor rec / game room has a wet bar, beverage fridge and half bath. There's a very large wlk-in attic storage space too! Absolutely beautiful property! Some rooms virtually staged.

Save
Ask
Tour
Hide
Share
Listing Snapshot
Price 
$945,000
Days On Site 
0 Days
Bedrooms 
4
Inside Area (SqFt) 
4,205 sqft
Total Baths 
6
Full Baths 
4
Partial Baths 
2
Lot Size 
0.91 Acres
Year Built 
2024
MLS® Number 
10190644
Status 
Active
Property Tax 
$7,424.03
HOA/Condo/Coop Fees 
$66.67 monthly
Sq Ft Source 
N/A
Friends & Family
Recent Activity
17 hours agoListing first seen on site
17 hours agoListing updated with changes from the MLS®
General Features
Acres 
0.91
Attached Garage 
Yes
Disclosures 
Seller Disclosure
Garage 
Yes
Garage Spaces 
3
Levels 
Three Or More
Parking 
AttachedGarageDrivewayPaved
Property Condition 
New Construction
Property Sub Type 
Single Family Residence
Sewer 
Septic Tank
Special Circumstances 
Standard
SqFt Above 
4205
SqFt Total 
4205
Style 
Transitional
Utilities 
Water ConnectedSewer Connected
Water Source 
Public
Zoning 
RA
Interior Features
Appliances 
Bar FridgeConvection OvenDouble OvenDishwasherInduction CooktopMicrowaveRange Hood
Basement 
Crawl Space
Cooling 
Central AirCeiling Fan(s)Wall Unit(s)
Fireplace 
Yes
Fireplace Features 
Family RoomGas Log
Fireplaces 
1
Flooring 
CarpetTileVinyl
Heating 
CentralForced AirHeat Pump
Interior 
Breakfast BarBookcasesCeiling Fan(s)Crown MoldingCoffered Ceiling(s)Double VanityGranite CountersKitchen IslandOpen FloorplanPantryRecessed LightingWalk-In Closet(s)
Laundry Features 
Laundry Room
Main Level Bedrooms 
1
Bedroom 2 
Dimensions - 11.8 x 11.3Level - Main
Bedroom 3 
Dimensions - 16.0 x 12.9Level - Second
Bedroom 4 
Dimensions - 13.8 x 11.8Level - Second
Bonus Room 
Dimensions - 17.3 x 16.9Level - Second
Breakfast Room 
Dimensions - 14.0 x 10.7Level - Main
Dining Room 
Dimensions - 13.9 x 11.8Level - Main
Entrance Hall 
Dimensions - 10.0 x 7.2Level - Main
Family Room 
Dimensions - 21.1 x 14.2Level - Main
Kitchen 
Dimensions - 15.0 x 14.0Level - Main
Laundry 
Dimensions - 7.2 x 7.2Level - Second
Master Bedroom 
Dimensions - 17.3 x 14.0Level - Second
Other 
Dimensions - 18.0 x 16.0Level - ThirdDescription - Attic - Storage
Recreation Room 
Dimensions - 24.8 x 18.8Level - Third
Sunroom 
Dimensions - 13.8 x 11.8Level - Main
Save
Ask
Tour
Hide
Share
Exterior Features
Construction Details 
Fiber CementStone Veneer
Exterior 
Rain Gutters
Lot Features 
Cul-De-SacWooded
Patio And Porch 
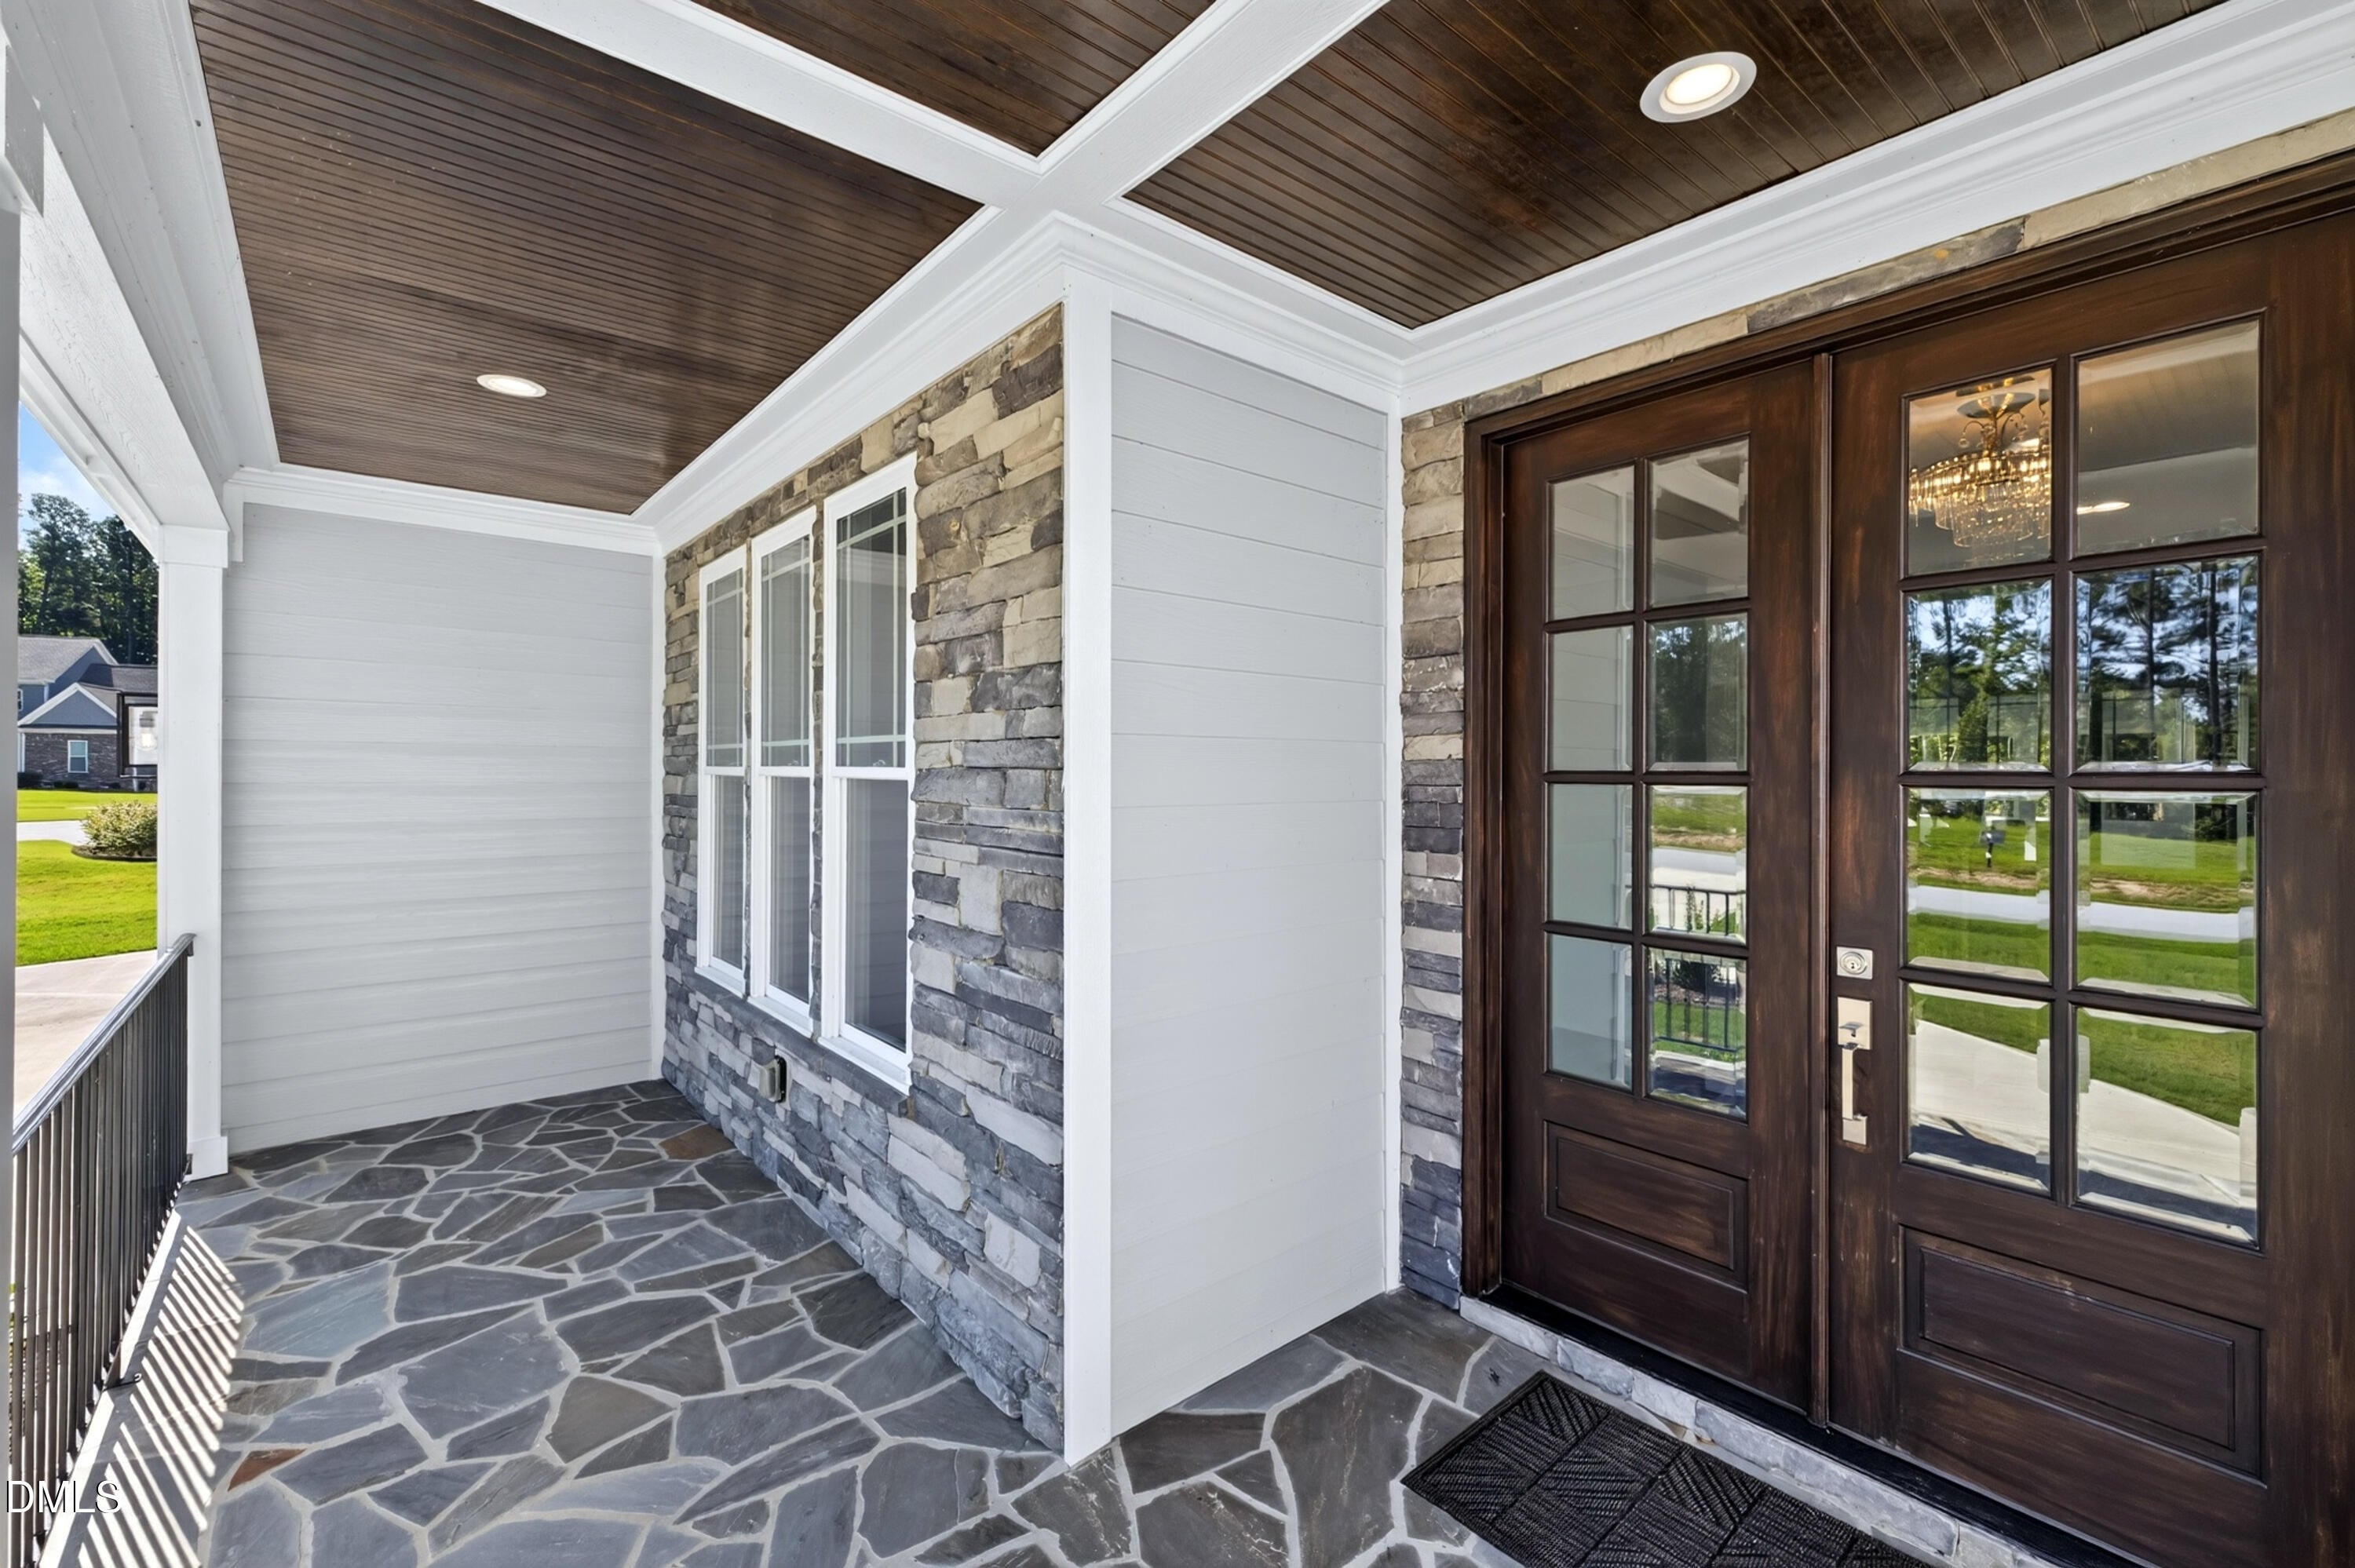
DeckFront Porch
Road Frontage 
City Street
Roof 
Shingle
View 
NeighborhoodTrees/Woods
Waterview 
NeighborhoodTrees/Woods
Community Features
Association Dues 
800
Community Features 
NoneStreet Lights
Financing Terms Available 
CashConventional
HOA Fee Frequency 
Annually
Roads 
Asphalt
Schools
School District
Unknown
Elementary School
Wake - Bowling Road Elementary
Middle School
Wake - Fuquay Varina Middle
High School
Wake - Fuquay Varina High
Listing courtesy of Kim Dennis of Long & Foster Real Estate INC/Cary


Listings that are marked with an icon are provided courtesy of the Triangle MLS, Inc. of North Carolina, Internet Data Exchange Database. Copyright 2026 Triangle MLS, Inc. of North Carolina. All rights reserved.

Last checked: 2026-09-04 03:03 PM UTC

Neighborhood & Commute
Source: Walkscore
Save
Ask
Tour
Hide
Share