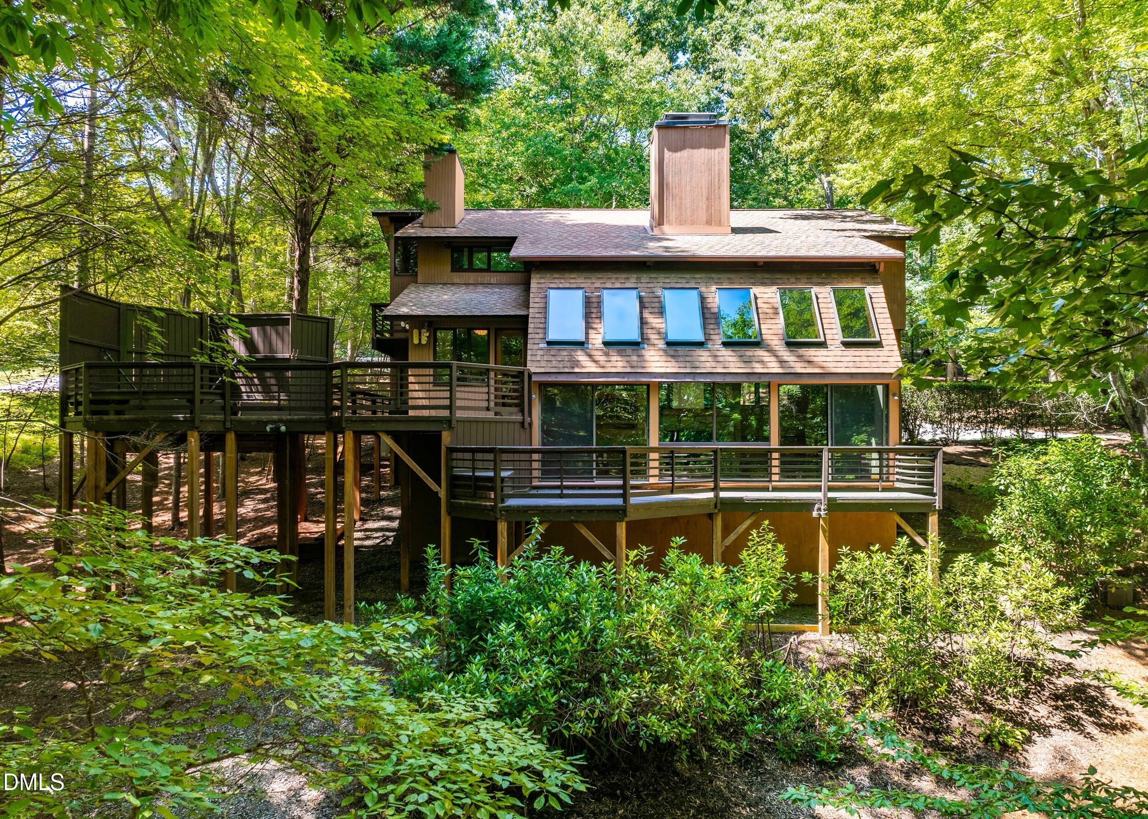
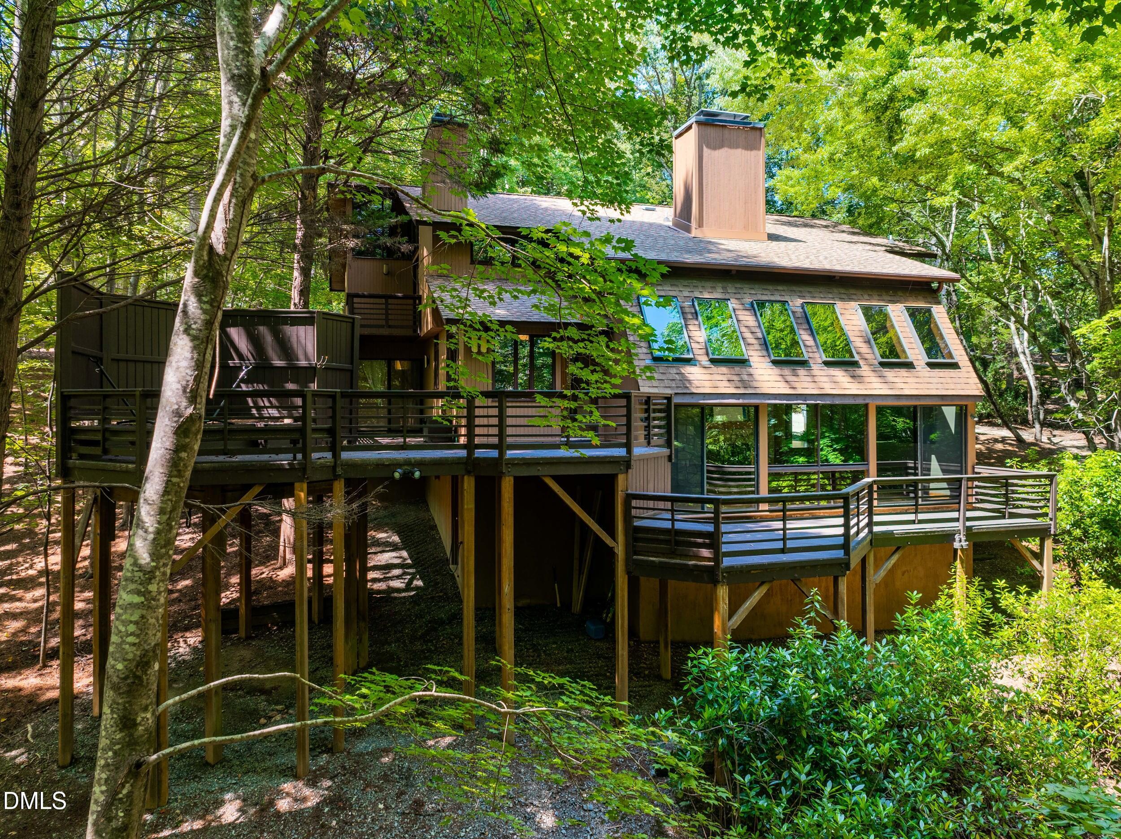
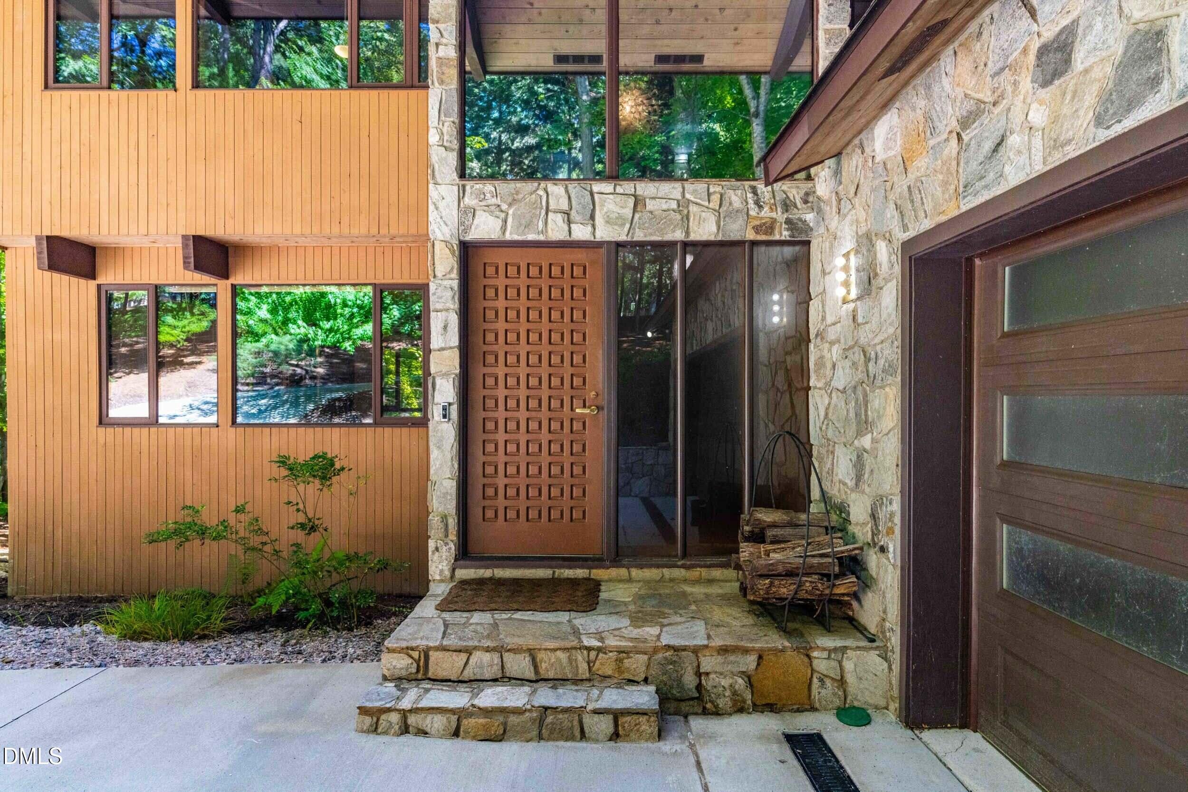
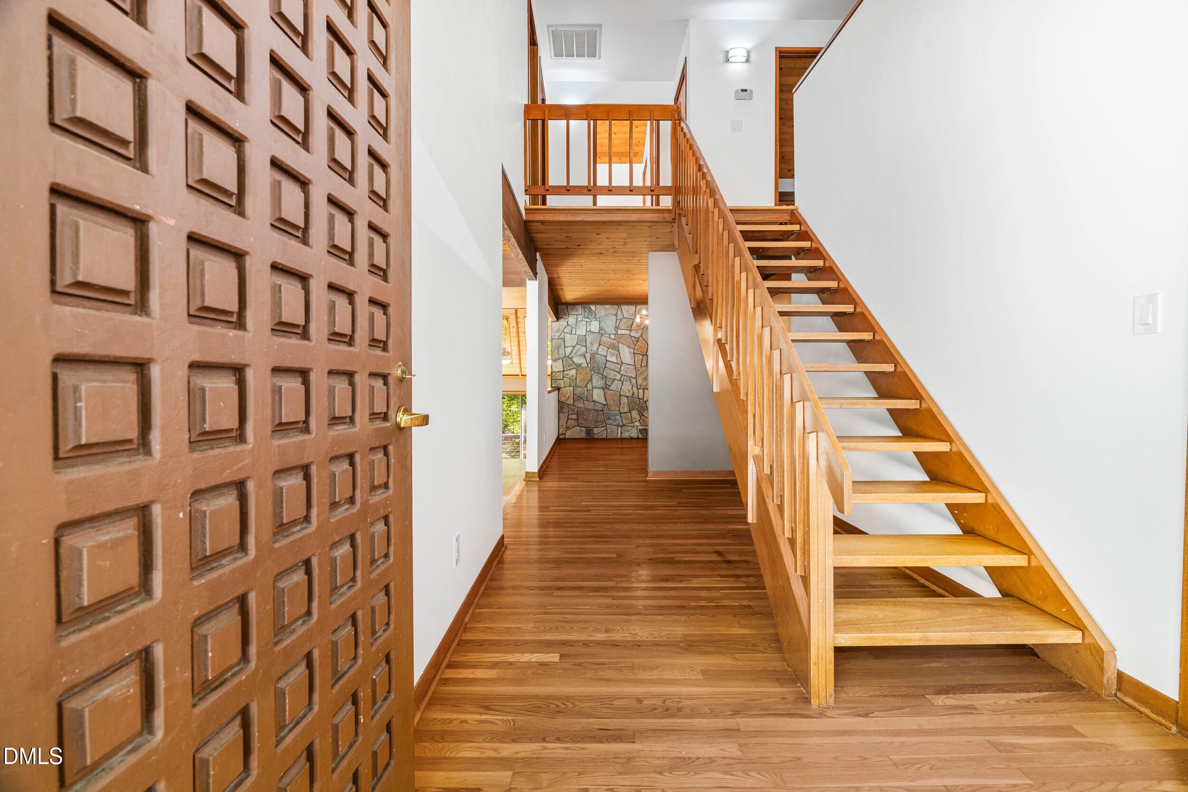
Experience mid-century contemporary design at this distinctive 4 bedroom, 3 full bathroom home set on a private wooded lot with a heavy tree canopy and a creek flowing through the property. Walls of windows flood the interior with natural light, highlighting beautiful hardwood floors and striking tongue and groove wood ceilings. The heart of the home is the well appointed kitchen featuring a Thermador oven, a gas cooktop set into the island, and a convenient warming drawer. Modern systems include a tankless water heater with hot water recirculating, a water softener, and a reverse osmosis filtration system. The home also benefits from a sealed elevated crawl space for added durability and efficiency. Two wood burning fireplaces add warmth and character, one in the light filled sunroom and another in the primary bedroom. All three bathrooms have been fully remodeled with new countertops, tile showers, and tile flooring. Outdoor living is exceptional, with massive expansive decking that overlooks the wooded grounds and creek, creating a serene private retreat. Located in highly desirable North Raleigh with easy access to I-540, this home offers both seclusion and convenience. A rare blend of architectural character, thoughtful updates, and a unique natural setting, schedule your private showing today!
Listing Snapshot
Inside Area (SqFt)
2,935 sqft
HOA/Condo/Coop Fees
$547 Semi-Annually
Recent Activity
| 18 hours ago | | Listing first seen on site |
| 18 hours ago | | Listing updated with changes from the MLS® |
General Features
Disclosures
Seller Disclosure
Foundation
PermanentRaised
Parking
AttachedGarageConcreteDrivewayGarage Faces Side
Property Condition
Updated/Remodeled
Property Sub Type
Single Family Residence
Sewer
Public SewerSeptic Tank
Special Circumstances
Standard
Utilities
Electricity ConnectedNatural Gas ConnectedSewer ConnectedWater Connected
Interior Features
Appliances
Built-In RefrigeratorDisposalDishwasherGas CooktopGas Water HeaterMicrowaveOvenStainless Steel Appliance(s)Tankless Water HeaterWasher/DryerWater Softener
Cooling
Central AirCeiling Fan(s)
Fireplace Features
Family RoomMaster Bedroom
Flooring
CarpetHardwoodTile
Interior
Beamed CeilingsDouble VanityEntrance FoyerGranite CountersHigh CeilingsKitchen IslandVaulted Ceiling(s)Walk-In Closet(s)High Speed Internet
Bedroom 2
Dimensions - 11.6 x 14.0Level - Second
Bedroom 3
Dimensions - 11.6 x 14.0Level - Second
Bedroom 4
Dimensions - 12.4 x 13.8Level - Main
Breakfast Room
Dimensions - 7.7 x 9.0Level - Main
Dining Room
Dimensions - 11.6 x 12.8Level - Main
Kitchen
Dimensions - 13.0 x 15.0Level - Main
Living Room
Dimensions - 13.9 x 25.1Level - Main
Loft
Dimensions - 7.6 x 9.9Level - Second
Master Bedroom
Dimensions - 14.0 x 18.0Level - Second
Sunroom
Dimensions - 11.5 x 23.6Level - Main
Exterior Features
Construction Details
StoneWood Siding
Exterior
BalconyRain Gutters
Lot Features
Back YardMany TreesSlopedWooded
Patio And Porch
DeckWrap Around
Community Features
Accessibility Features
Therapeutic Whirlpool
Community Features
PoolTennis Court(s)
Financing Terms Available
CashConventionalVA Loan
HOA Fee Frequency
Semi-Annually
Schools
Elementary SchoolWake - Baileywick Road Elementary
Middle SchoolWake - West Millbrook Middle
High SchoolWake - Millbrook High
Listing courtesy of Runa Cooper of Cooper Real Estate Group

Listings that are marked with an icon are provided courtesy of the Triangle MLS, Inc. of North Carolina, Internet Data Exchange Database. Copyright 2026 Triangle MLS, Inc. of North Carolina. All rights reserved.
Last checked: 2026-09-04 03:03 PM UTC
Source: Walkscore

Did you know? You can invite friends and family to your search. They can join your search, rate and discuss listings with you.