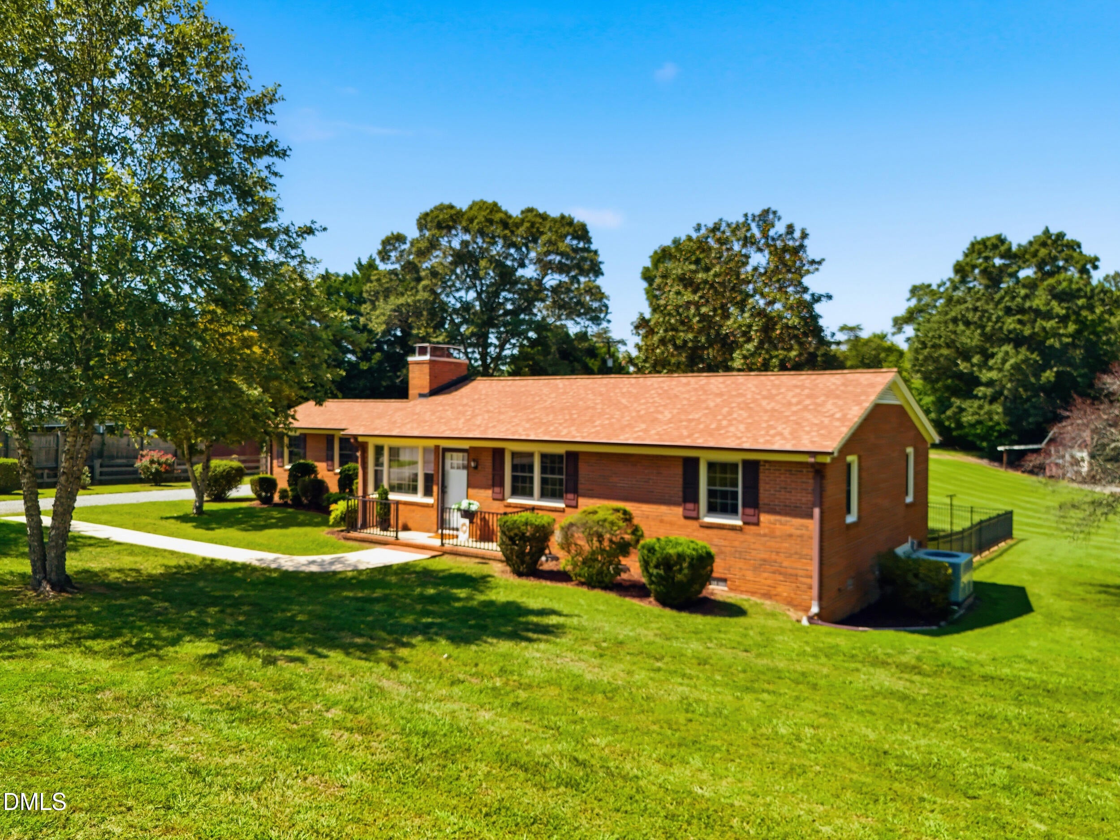
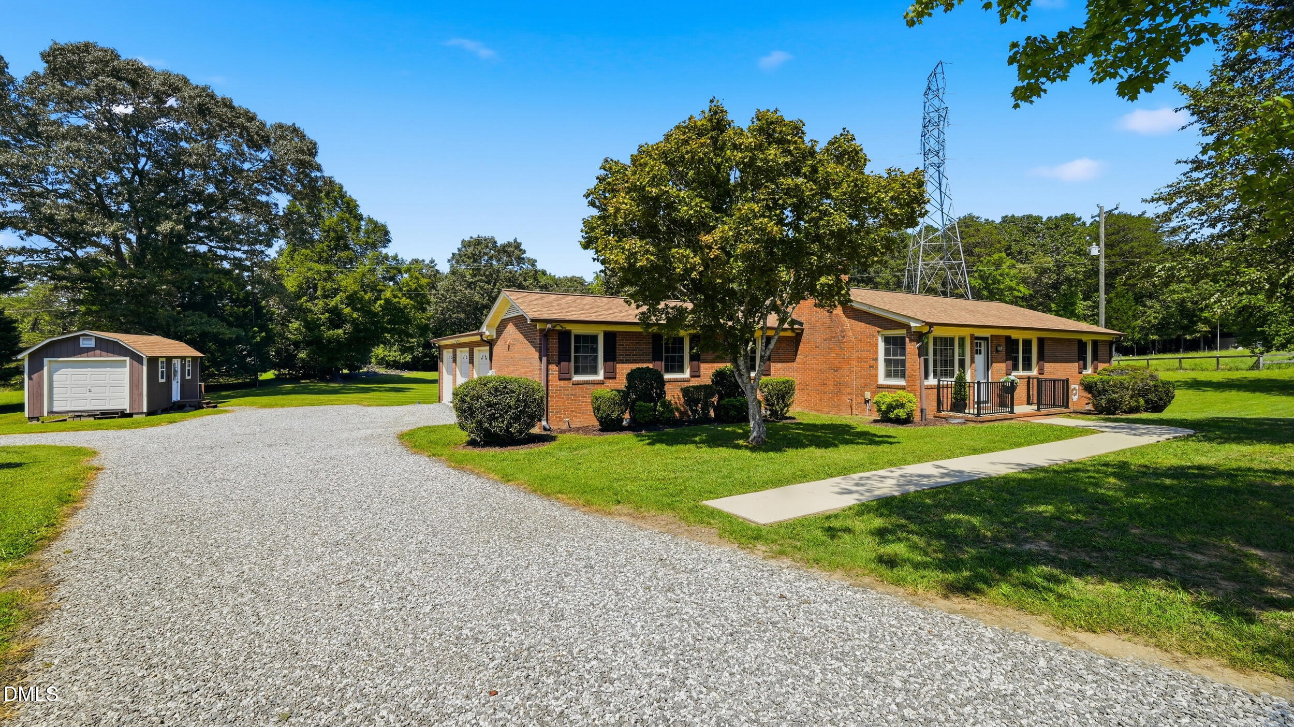
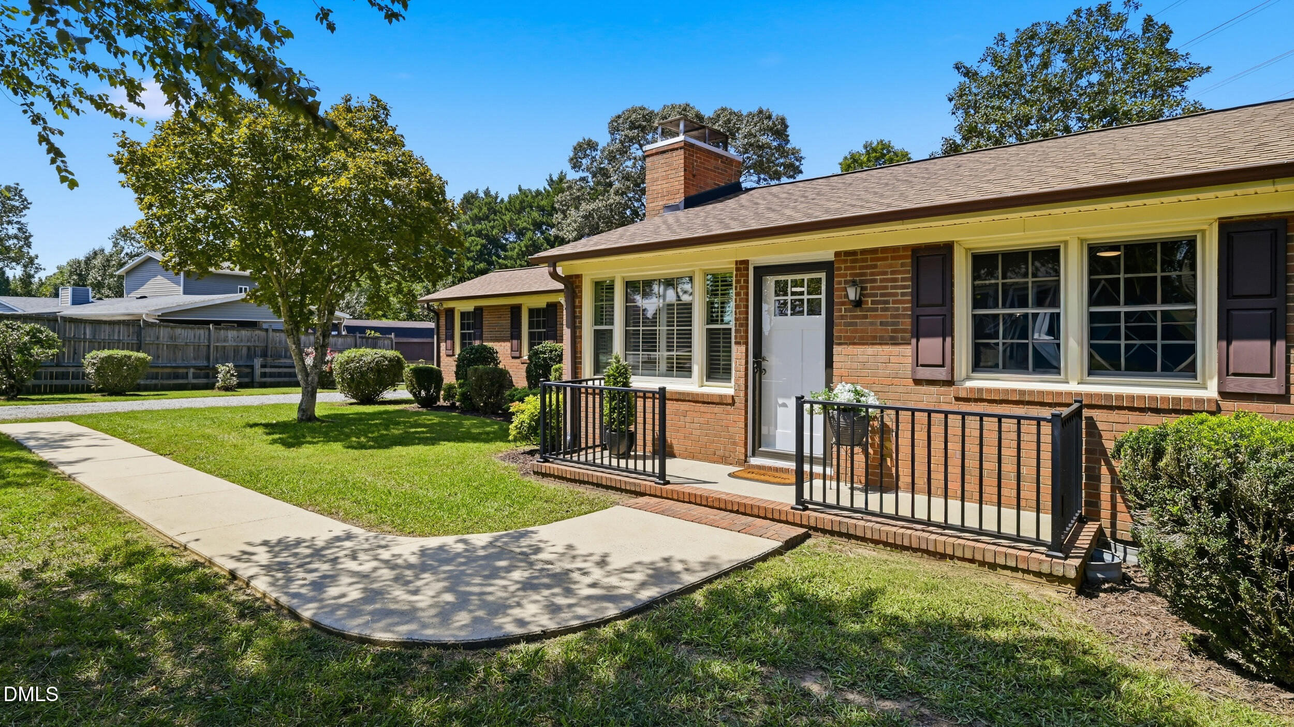
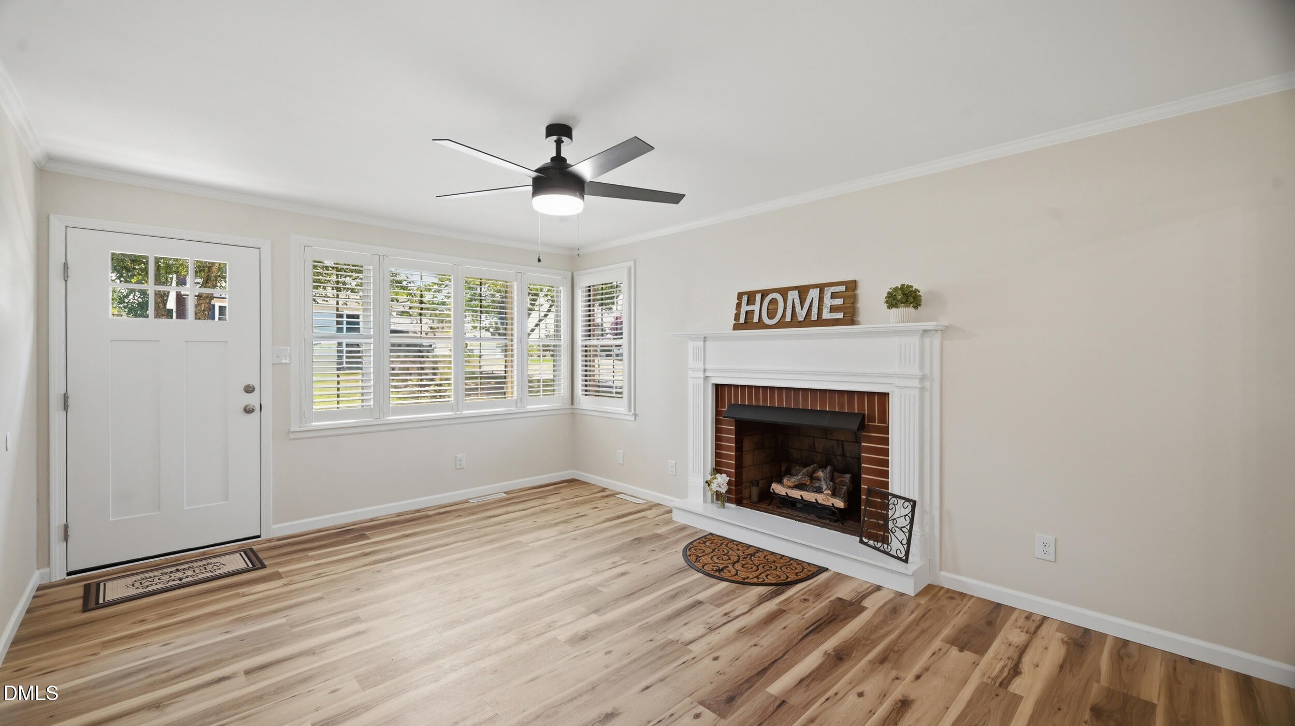
Come enjoy the best of country living in this charming 4-bedroom, 2-bath Brick Ranch nestled on 1.23 acres. With plenty of room to spread out, this beautifully updated home offers the comfort of modern improvements while keeping that peaceful country feels. Step inside and you'll find a split bedroom floor plan with fresh paint throughout, new LVP flooring, beautifully updated bathrooms, and a kitchen equipped with new appliances incl.a gas range! The versatile flex/bonus room offers flexible options for formal dining or additional living space. Major updates include a new water heater (2026) & a newer roof (2023), giving you peace of mind for years to come. Outside is where this property really shines. The 3-car garage provides plenty of room for vehicles, toys, tools, or a workshop, while the 12' x 24' wired storage building is perfect for extra storage, a hobby space, or keeping all your country essentials tucked away. With 1.23 acres, there's room to garden, enjoy the outdoors, or simply sit back and enjoy the peace and quiet of Country living !
Listing Snapshot
Inside Area (SqFt)
2,022 sqft
Recent Activity
| 18 hours ago | | Listing first seen on site |
| 18 hours ago | | Listing updated with changes from the MLS® |
General Features
Disclosures
Lead Based PaintSeller Disclosure
Parking
AttachedGarageAdditional ParkingDrivewayGravel
Property Condition
Updated/Remodeled
Property Sub Type
Single Family Residence
Special Circumstances
Real Estate Owned
Utilities
Electricity ConnectedNatural Gas ConnectedSewer ConnectedWater Connected
Interior Features
Appliances
DryerDishwasherFree-Standing Gas RangeFree-Standing RefrigeratorGas Water HeaterRange HoodWasher
Cooling
Central AirCeiling Fan(s)
Fireplace Features
Family RoomGas LogMasonryRaised Hearth
Heating
Fireplace(s)Natural Gas
Interior
Ceiling Fan(s)Crown MoldingHigh Speed InternetWalk-In Closet(s)
Laundry Features
Laundry Room
Window Features
Insulated Windows
Bedroom 2
Dimensions - 12.1 x 11.2Level - Main
Bedroom 3
Dimensions - 12.1 x 9.6Level - Main
Bedroom 4
Dimensions - 12.1 x 9.6Level - Main
Bonus Room
Dimensions - 19.3 x 13.9Level - Main
Family Room
Dimensions - 16.8 x 12.7Level - Main
Kitchen
Dimensions - 21.9 x 8.92Level - Main
Laundry
Dimensions - 13.6 x 6.7Level - Main
Master Bedroom
Dimensions - 22.4 x 13.4Level - Main
Exterior Features
Construction Details
Brick
Fencing
Back YardPartialVinylFenced
Lot Features
Few TreesLandscaped
Other Structures
OutbuildingShed(s)Storage
Patio And Porch
Front Porch
Road Frontage
City Street
Windows/Doors
Insulated Windows
Community Features
Financing Terms Available
CashConventionalFHAVA Loan
Schools
Elementary SchoolAlamance Burlington - Haw River Elementary
Middle SchoolAlamance Burlington - Woodlawn Middle
High SchoolAlamance Burlington - Eastern Alamance High
Listing courtesy of Kenneth Walker of Re/MaxDiamond Realty

Listings that are marked with an icon are provided courtesy of the Triangle MLS, Inc. of North Carolina, Internet Data Exchange Database. Copyright 2026 Triangle MLS, Inc. of North Carolina. All rights reserved.
Last checked: 2026-09-04 03:03 PM UTC
Source: Walkscore

Did you know? You can invite friends and family to your search. They can join your search, rate and discuss listings with you.