Save
Ask
Tour
Hide
Share
$770,000
New Listing

45 Lance Lane
Youngsville, NC 27596

For Sale|Single Family Residence|Active
4
Beds
3
Total Baths
3
Full Baths
2,992
SqFt
$257
/SqFt
2008
Built
Subdivision:
Lance Ridge
County:
Franklin
Call Now: 919-844-1152
Is this the listing for you? We can help make it yours.
919-844-1152
45 Lance Lane45 Lance Lane45 Lance Lane45 Lance Lane
Save
Ask
Tour
Hide
Share

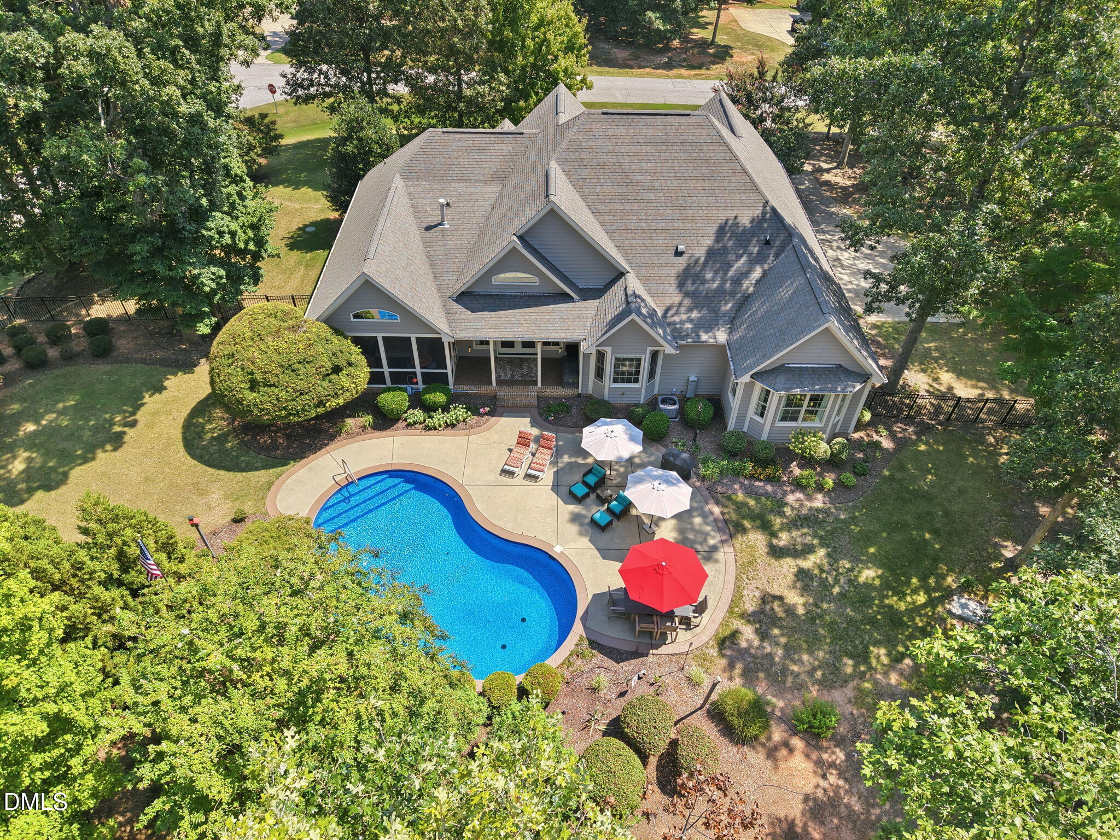
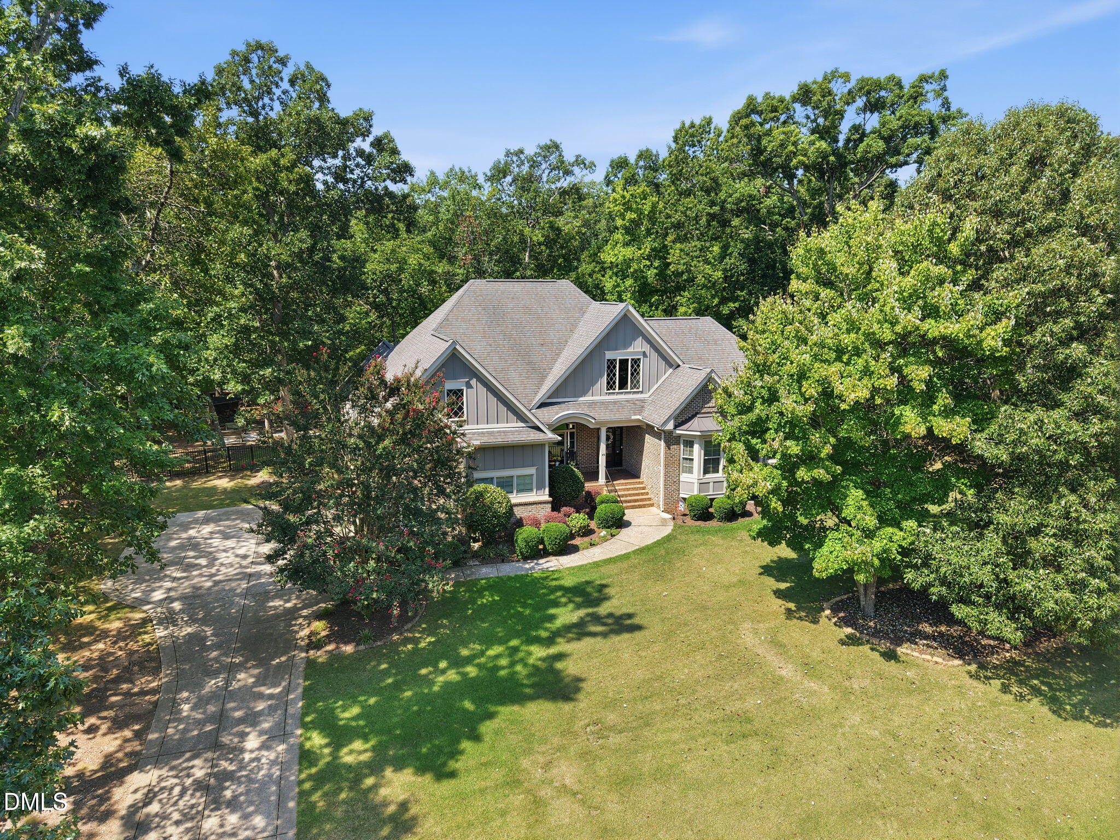
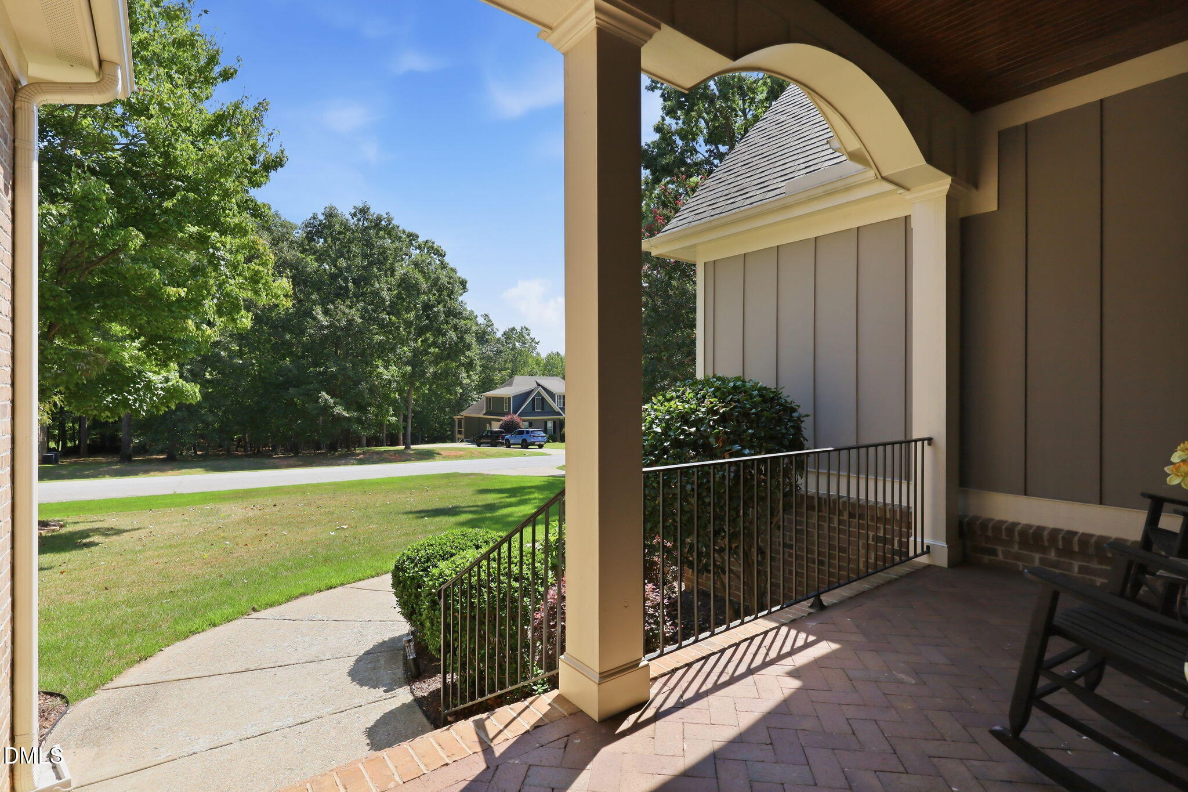
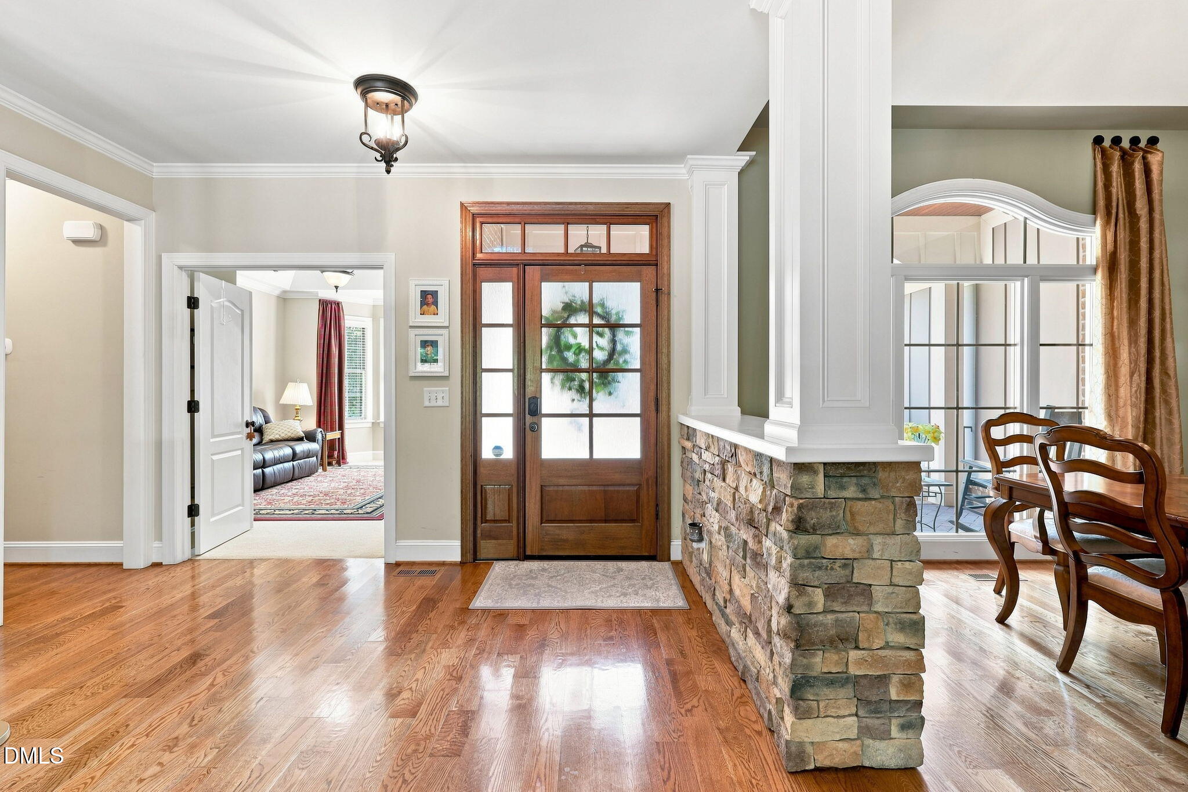
Rare Opportunity in Lance Ridge! Homes like this don't come available often, and this beautifully maintained ranch with a walk-up bonus room truly stands out. Situated on a large, level corner lot of nearly an acre, the property offers exceptional privacy, mature shade trees, extensive landscaping and a fully fenced backyard designed for outdoor living. The backyard is a true oasis, centered around a saltwater in-ground pool and complemented by beautiful landscaping, an open rear porch and an expansive screened porch with a vaulted ceiling accented by stained wood. A dedicated fire pit area provides another inviting place to gather, relax and enjoy cool fall evenings. A welcoming front porch and brick steps lead into a bright, open interior featuring site-finished hardwood floors, soaring ceilings and beautiful stone accents in the foyer. The spacious living room makes an immediate impression with its vaulted ceiling, floor-to-ceiling stone fireplace, handsome wood mantel and built-in bookcases, while large windows provide natural light and views of the pool and backyard from the home's main living areas. The kitchen is equally inviting with stainless steel appliances, a gas range, center island and an eat-in area with bay windows overlooking the pool. A dedicated dining room provides additional space for entertaining. Offering four generously sized bedrooms and three full baths, the home's thoughtful layout provides both space and flexibility. The primary suite features a coffered ceiling and ample windows overlooking the pool and waterfall. The spacious ensuite bath includes dual vanities, a private water closet, oversized walk-in shower and two closets. Secondary bedrooms are also generously sized with abundant windows and natural light. Upstairs, the large walk-up bonus room provides excellent flex space for a home office, media room, recreation area or guest retreat, while a walk-in unfinished attic offers an impressive amount of easily accessible storage. Additional highlights include a separate laundry room with utility sink, washer and dryer that convey, side-load garage, newer HVAC systems and tankless water heater. With its nearly one-acre corner setting, beautiful landscaping, exceptional outdoor spaces, saltwater pool, privacy and meticulously maintained interior, this home offers a combination that is difficult to find and an opportunity that doesn't come along often!

Save
Ask
Tour
Hide
Share
Listing Snapshot
Price 
$770,000
Days On Site 
0 Days
Bedrooms 
4
Inside Area (SqFt) 
2,992 sqft
Total Baths 
3
Full Baths 
3
Partial Baths 
N/A
Lot Size 
0.97 Acres
Year Built 
2008
MLS® Number 
10190621
Status 
Active
Property Tax 
$3,936.56
HOA/Condo/Coop Fees 
$25 monthly
Sq Ft Source 
N/A
Friends & Family
Recent Activity
18 hours agoListing first seen on site
18 hours agoListing updated with changes from the MLS®
General Features
Acres 
0.97
Attached Garage 
Yes
Disclosures 
Seller Disclosure
Garage 
Yes
Garage Spaces 
2
Levels 
One and One Half
Parking 
AttachedGarageConcreteDrivewayGarage Faces SideGarage Door OpenerParking Pad
Parking Spaces 
6
Property Sub Type 
Single Family Residence
Security 
Smoke Detector(s)
Sewer 
Septic Tank
Special Circumstances 
Standard
SqFt Above 
2992
SqFt Total 
2992
Style 
CraftsmanTraditional
Utilities 
Electricity ConnectedNatural Gas ConnectedUnderground UtilitiesWater ConnectedSewer Connected
Water Source 
Public
Zoning 
FCO R-30
Interior Features
Appliances 
DryerDishwasherExhaust FanElectric OvenGas CooktopMicrowaveOvenRefrigeratorRange HoodStainless Steel Appliance(s)Tankless Water HeaterWasher
Basement 
Crawl Space
Cooling 
Central AirCeiling Fan(s)ElectricMulti Units
Fireplace 
Yes
Fireplace Features 
Fire PitGas LogLiving RoomStone
Flooring 
CarpetTileWood
Heating 
CentralElectricFireplace(s)Forced AirHeat PumpNatural Gas
Interior 
Built-in FeaturesBookcasesCathedral Ceiling(s)Ceiling Fan(s)ChandelierCrown MoldingCoffered Ceiling(s)Double VanityEntrance FoyerEat-in KitchenGranite CountersHigh CeilingsHis and Hers ClosetsIn-Law FloorplanKitchen IslandOpen FloorplanPantryRecessed LightingSoaking TubStorageTray Ceiling(s)Vaulted Ceiling(s)Walk-In Closet(s)High Speed Internet
Laundry Features 
Electric Dryer HookupInsideLaundry RoomMain LevelSinkWasher Hookup
Main Level Bedrooms 
4
Window Features 
Blinds
Bedroom 2 
Dimensions - 12.0 x 15.0Level - Main
Bedroom 4 
Dimensions - 12.0 x 14.0Level - Main
Bonus Room 
Dimensions - 14.9 x 23.9Level - Second
Breakfast Room 
Dimensions - 10.5 x 14.0Level - Main
Dining Room 
Dimensions - 11.6 x 12.6Level - Main
Entrance Hall 
Dimensions - 6.4 x 12.0Level - Main
Kitchen 
Dimensions - 11.0 x 14.0Level - Main
Laundry 
Dimensions - 6.0 x 14.0Level - Main
Living Room 
Dimensions - 18.4 x 21.1Level - Main
Master Bedroom 
Dimensions - 15.7 x 17.4Level - Main
Other 
Dimensions - 6.0 x 7.4Level - MainDescription - Pantry
Save
Ask
Tour
Hide
Share
Exterior Features
Construction Details 
Board & Batten SidingBrickFiber CementNatural BuildingVertical Siding
Exterior 
Fire PitGardenPrivate YardRain Gutters
Fencing 
Back YardFencedGate
Lot Features 
Back YardCorner LotFront YardGardenLandscapedPrivateViews
Patio And Porch 
CoveredEnclosedFront PorchPatioPorchRear PorchScreened
Pool Features 
In GroundLinerOutdoor PoolPrivateSalt WaterWaterfall
Private Pool 
Yes
Road Frontage 
State Road
Roof 
Shingle
View 
GardenPoolTrees/Woods
Waterview 
GardenPoolTrees/Woods
Windows/Doors 
Blinds
Community Features
Association Amenities 
Electricity
Association Dues 
300
Financing Terms Available 
CashConventionalFHAUSDA LoanVA Loan
HOA Fee Frequency 
Annually
Roads 
Paved
Schools
School District
Unknown
Elementary School
Franklin - Long Mill Elementary
Middle School
Franklin - Cedar Creek Middle
High School
Franklin - Franklinton High
Listing courtesy of Dan Gunther of Howard Hanna Allen Tate LAKE ROYALE


Listings that are marked with an icon are provided courtesy of the Triangle MLS, Inc. of North Carolina, Internet Data Exchange Database. Copyright 2026 Triangle MLS, Inc. of North Carolina. All rights reserved.

Last checked: 2026-09-04 03:03 PM UTC

Neighborhood & Commute
Source: Walkscore
Save
Ask
Tour
Hide
Share