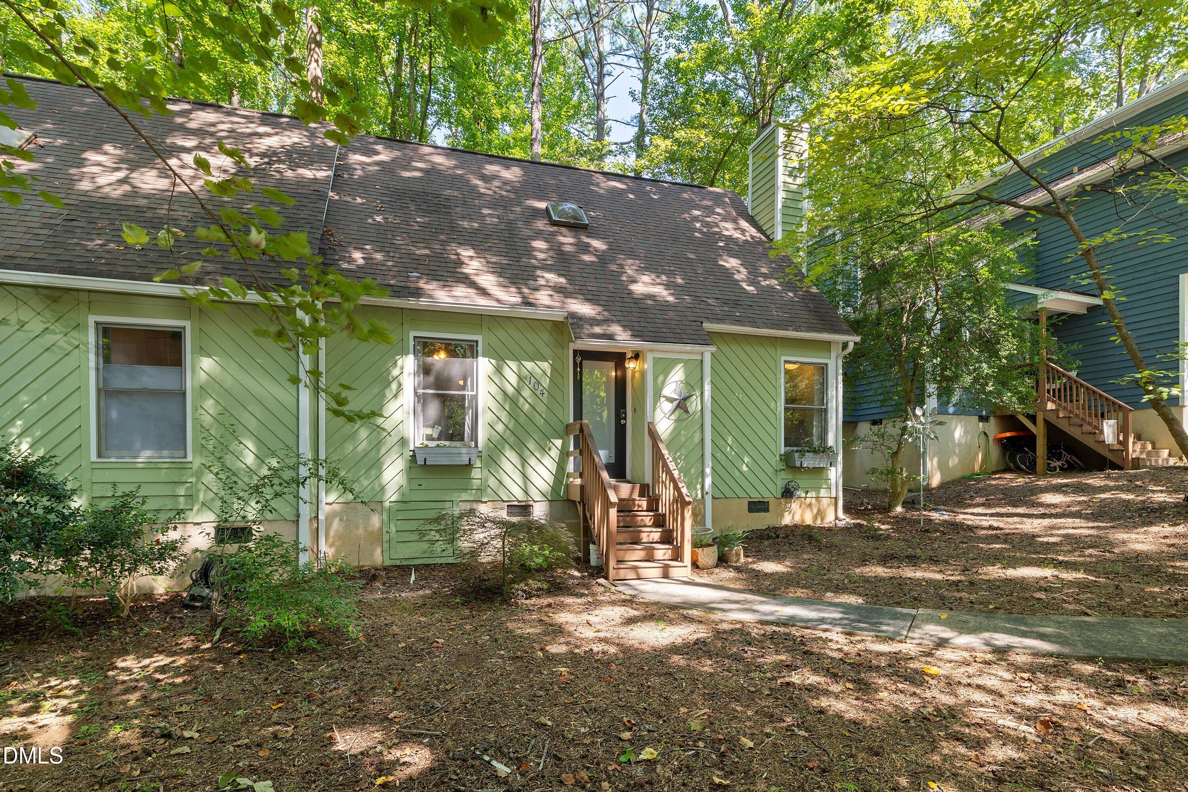
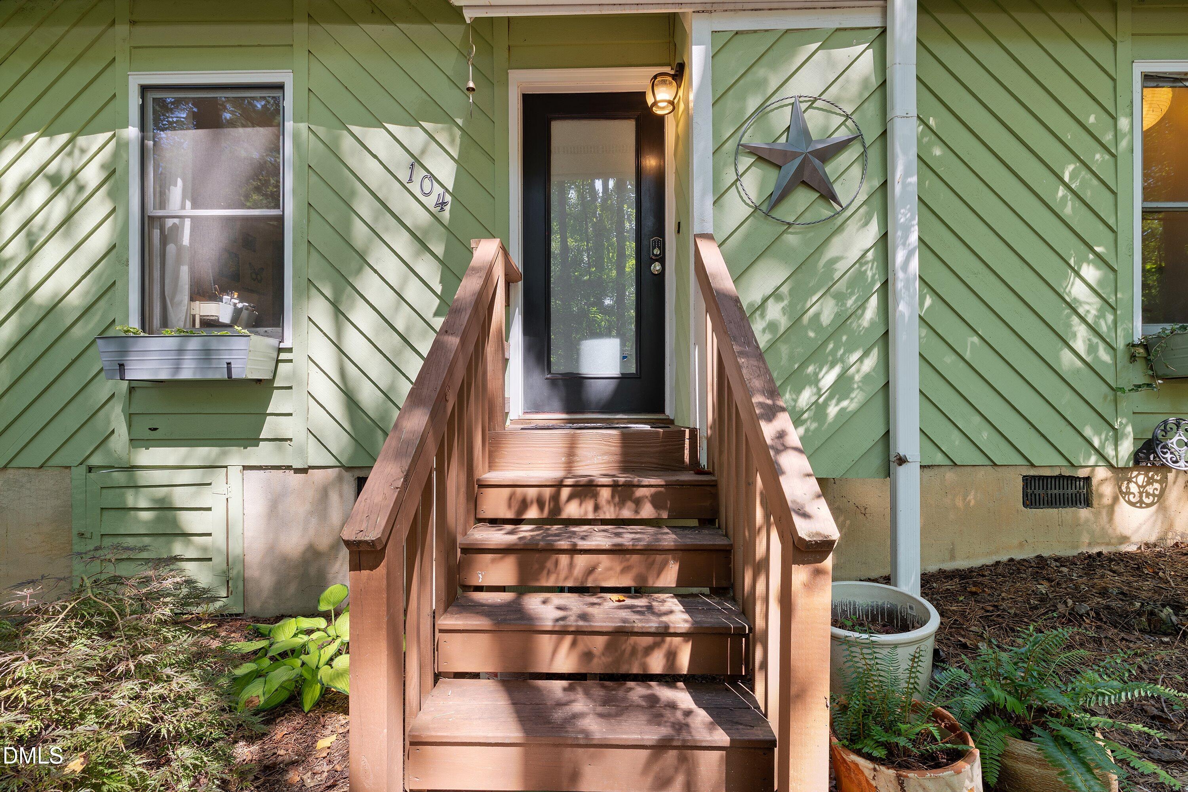
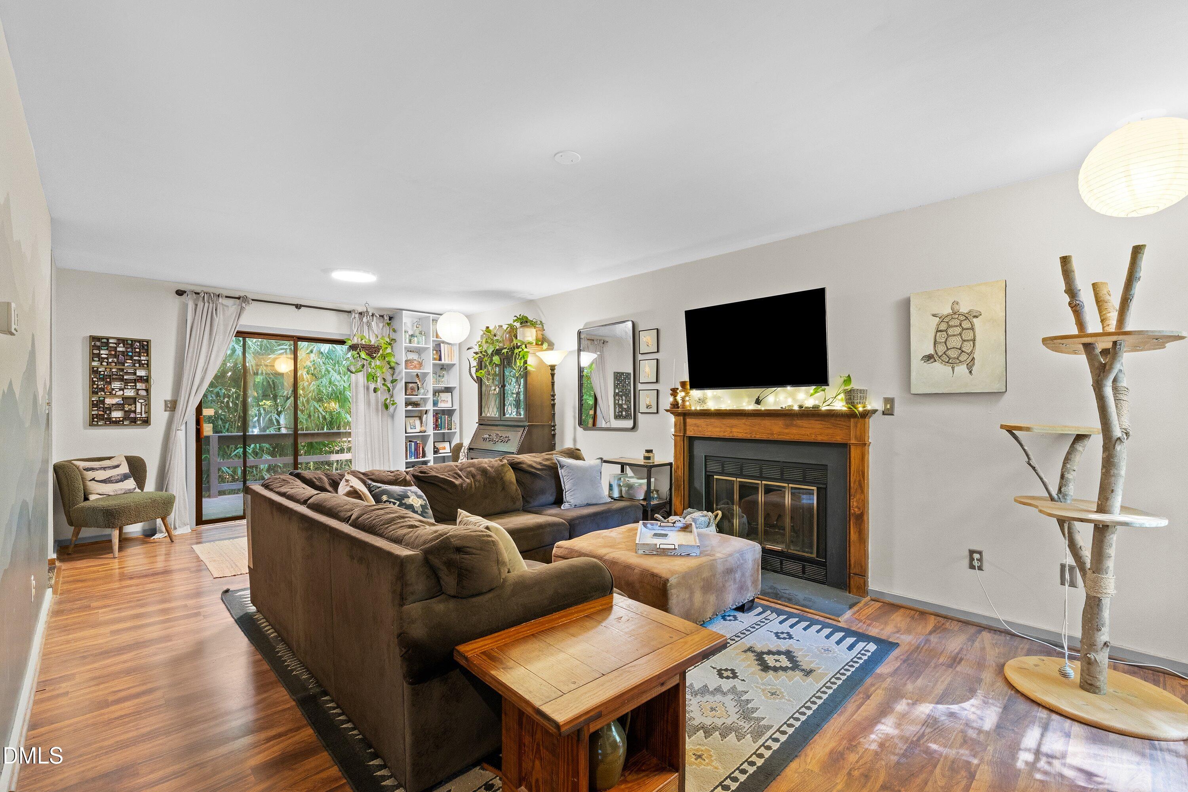
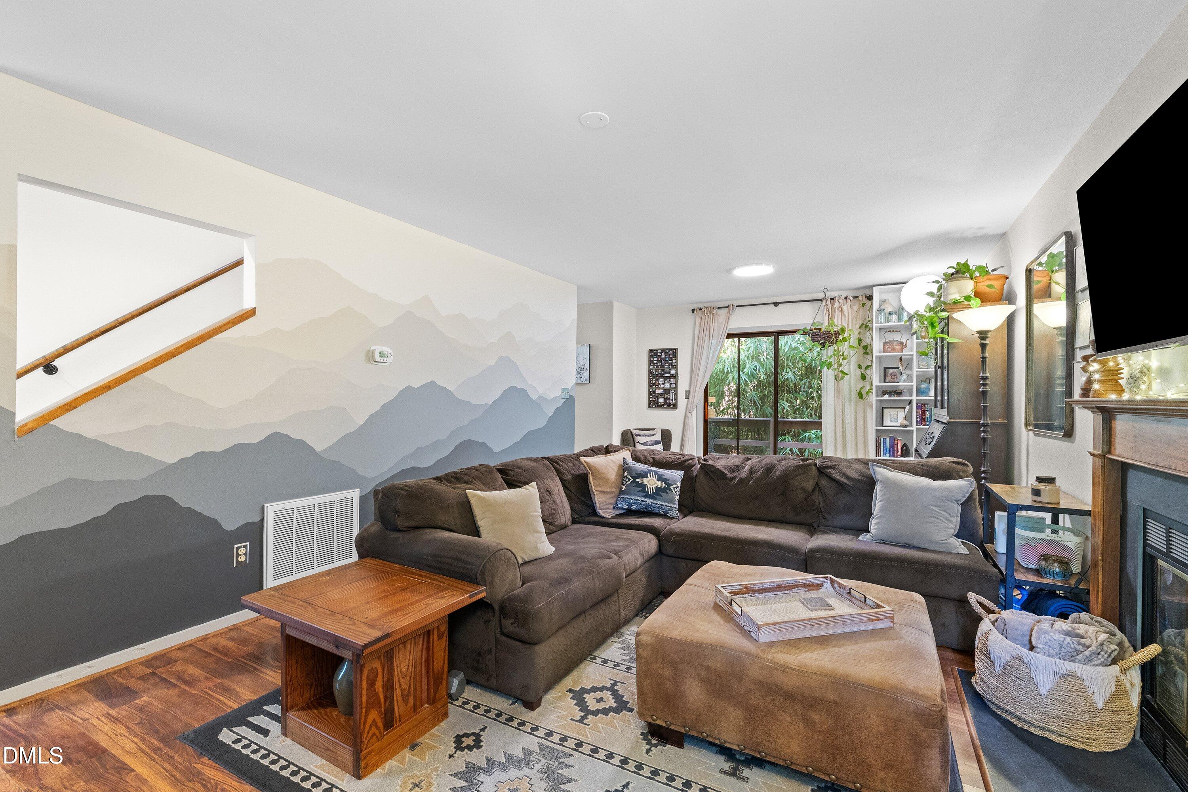
Wonderful townhome tucked away in popular Whispering Hills! Laminate flooring flows throughout the main level and bedrooms, creating a cohesive, low-maintenance interior. The eat-in kitchen connects to the dining area and welcoming living room centered around a wood-burning fireplace. A versatile main-level bedroom offers flexible space for a home office, art studio, guest room, or hobby area. Upstairs, the primary bedroom and 1 additional bedroom. Step outside to the large deck, ideal for relaxing and entertaining. Conveniently located just minutes from downtown Carrboro, Weaver Street Market, Carr Mill Mall, the Carrboro Farmers' Market, Cat's Cradle, local shops and dining, UNC-Chapel Hill, and UNC Hospitals. Nearby fare-free Chapel Hill Transit service provides convenient connections throughout Carrboro and Chapel Hill.
Listing Snapshot
Inside Area (SqFt)
1,480 sqft
HOA/Condo/Coop Fees
$250 monthly
Recent Activity
| 18 hours ago | | Listing first seen on site |
| 18 hours ago | | Listing updated with changes from the MLS® |
General Features
Disclosures
Seller Disclosure
Property Sub Type
Townhouse
Special Circumstances
Standard
Utilities
Cable AvailableElectricity ConnectedSewer ConnectedWater Connected
Interior Features
Appliances
Electric RangeElectric Water HeaterRefrigeratorWasher/DryerWater Heater
Fireplace Features
Living Room
Heating
ElectricForced Air
Interior
Ceiling Fan(s)Eat-in KitchenHigh Speed Internet
Laundry Features
Main LevelOutside
Bedroom 2
Dimensions - 11.1 x 15.2Level - Second
Bedroom 3
Dimensions - 11.1 x 9.8Level - Main
Dining Room
Dimensions - 12.5 x 7.7Level - Main
Living Room
Dimensions - 12.5 x 15.8Level - Main
Master Bedroom
Dimensions - 12.5 x 15.2Level - Second
Other
Dimensions - 14.9 x 13.4Level - MainDescription - Eat-in-Kitchen
Utility Room
Dimensions - 5.3 x 7.8Level - Main
Exterior Features
Construction Details
Wood Siding
Community Features
Association Amenities
Maintenance GroundsMaintenance StructureParking
Financing Terms Available
CashConventionalFHAVA Loan
HOA Fee Frequency
Monthly
Schools
Elementary SchoolChapel Hill Carrboro - Northside Elementary School
Middle SchoolChapel Hill Carrboro - Charles and Lucile McDougle
High SchoolChapel Hill Carrboro - Carrboro High School
Listing courtesy of Garrett Jackson of Coldwell Banker HPW

Listings that are marked with an icon are provided courtesy of the Triangle MLS, Inc. of North Carolina, Internet Data Exchange Database. Copyright 2026 Triangle MLS, Inc. of North Carolina. All rights reserved.
Last checked: 2026-09-04 03:03 PM UTC
Source: Walkscore

Did you know? You can invite friends and family to your search. They can join your search, rate and discuss listings with you.