Save
Ask
Tour
Hide
Share
$440,000
7 Days On Site

208 Indian Branch Drive
Morrisville, NC 27560

For Sale|Single Family Residence|Active
3
Beds
2
Total Baths
2
Full Baths
1,371
SqFt
$321
/SqFt
2003
Built
Subdivision:
Downing Glen
County:
Wake
Call Now: 919-844-1152
Is this the listing for you? We can help make it yours.
919-844-1152
208 Indian Branch Drive208 Indian Branch Drive208 Indian Branch Drive208 Indian Branch Drive
Save
Ask
Tour
Hide
Share

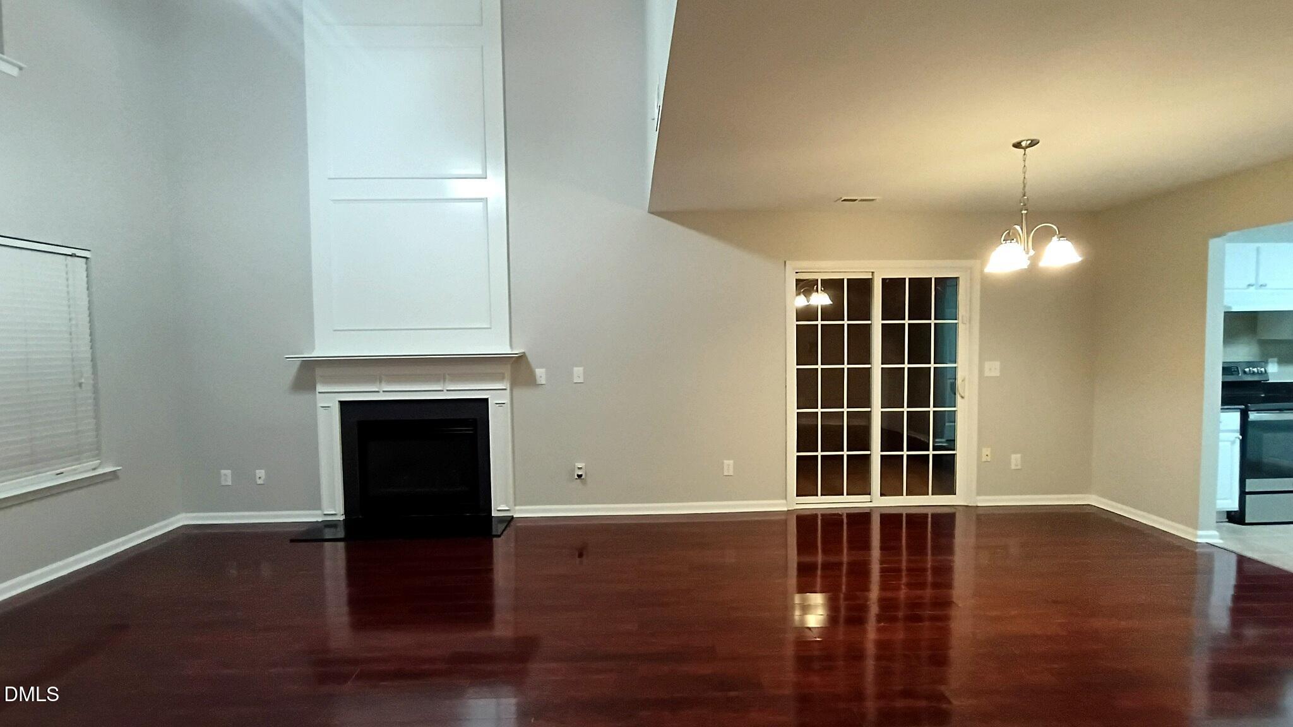
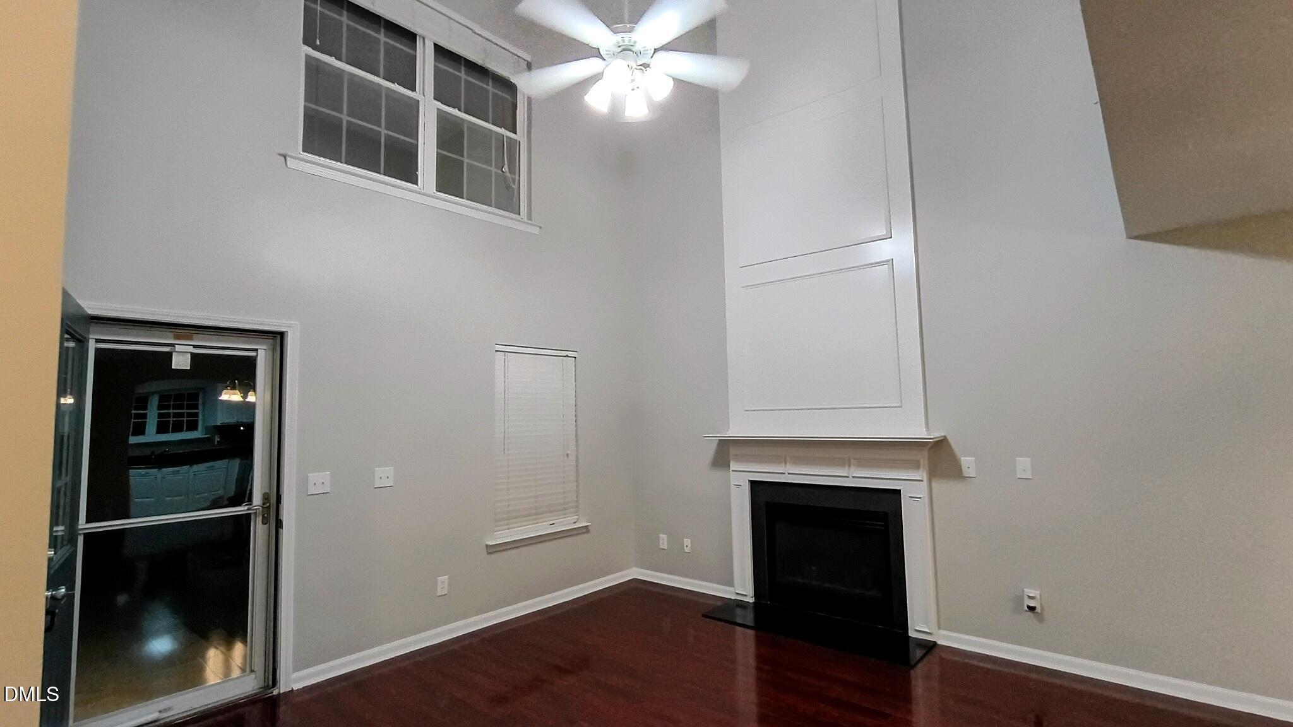
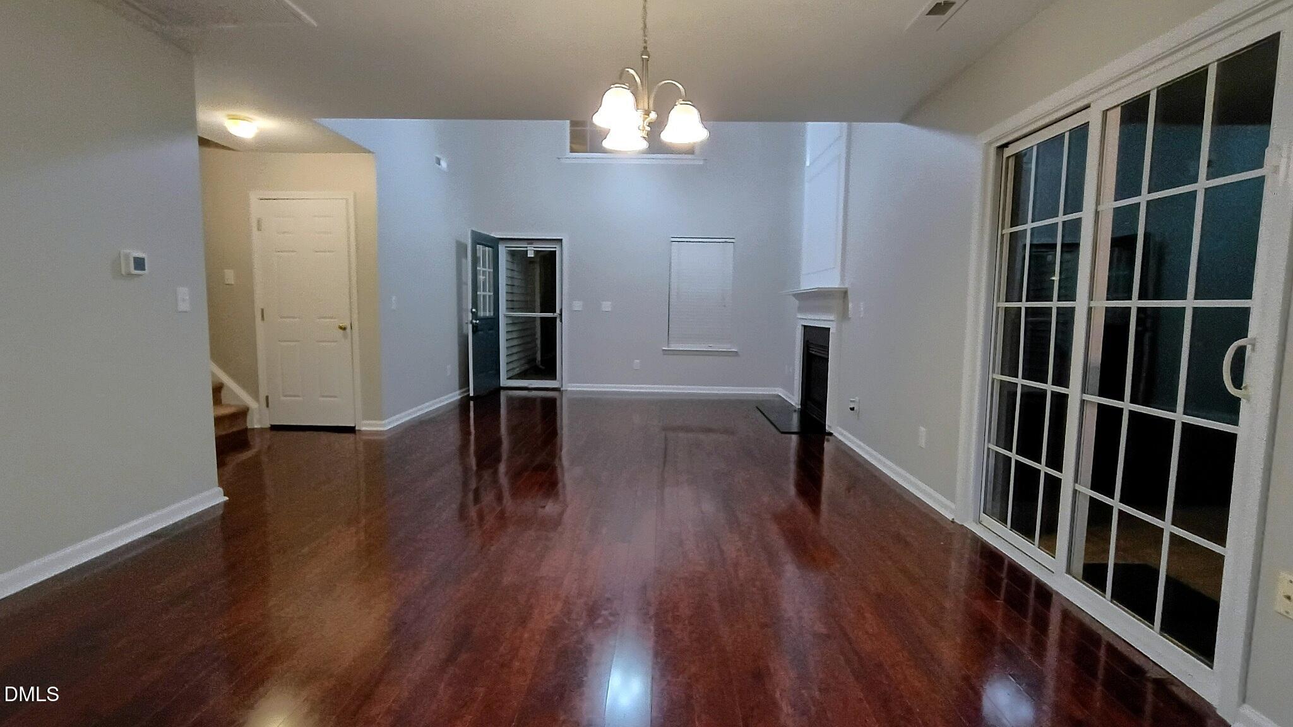
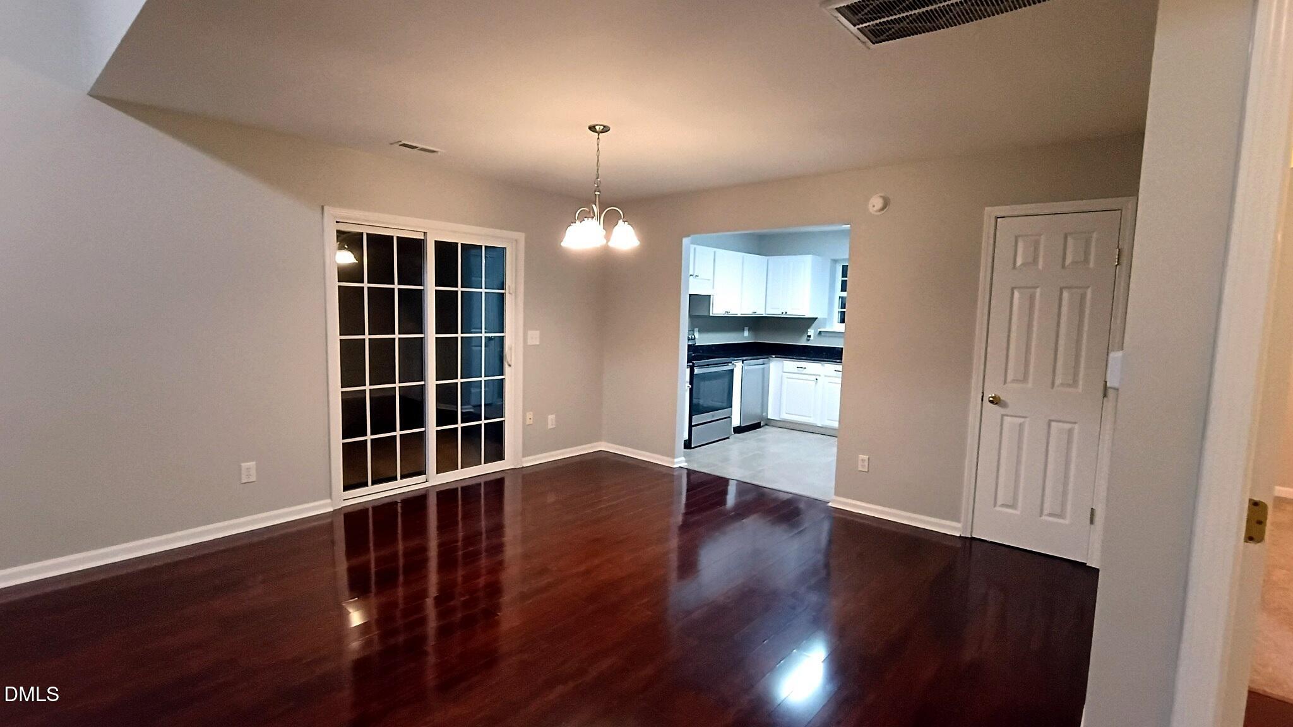
Rare opportunity in Downing Glen! 1st Floor Owner Suite Home seldom come to market in the community, making this 3-bedroom, 2-bath home a unique find in Morrisville. The main level features an open floor plan with a dramatic two-story living/family room, dining area and gas fireplace. The upgraded kitchen offers granite countertops, stainless steel appliances and tile flooring, all open to the main living spaces for an easy flow throughout the first floor. The primary bedroom is conveniently located on the main level with access to a full bath featuring a walk-in shower, fold-down shower seat, accessibility features and a modern one-piece toilet. Upstairs are two additional bedrooms, a Jack-and-Jill full bath and walk-in closet space. Additional features include a sliding patio door leading to a side patio, a one-car garage with laundry hookups and a slab foundation. Recent major improvements include a newer roof, HVAC system and RHEEM natural-gas tankless water heater, offering added value and peace of mind. Conveniently located in the sought-after Downing Glen community with easy access to RTP, RDU, shopping, dining and major commuter routes. First-floor primary bedroom homes are rarely available in this neighborhood, making this a special opportunity to own one of Downing Glen's limited and highly sought-after floor plans. Rare Downing Glen floor plan with primary bedroom on the main level. Seller advises that homes with this configuration are very limited within the community and have rarely become available for sale. Property features 3 bedrooms and 2 full baths, with two bedrooms upstairs connected by a Jack-and-Jill bath. Main-level full bath includes a walk-in shower with fold-down seat and accessibility-oriented features. Kitchen includes granite countertops, stainless steel appliances and tile flooring. Main level has an open living/dining layout, two-story living room and gas fireplace. Additional features include slab foundation, one-car garage with laundry hookups, side sliding patio door and concrete patio. Recent major improvements include roof replacement in November 2021, HVAC replacement in May 2021, and Rheem natural-gas tankless water heater installed in 2024. HOA dues are currently approximately $150 per quarter. Buyer and buyer's agent to verify all measurements, schools, HOA information, restrictions, utilities and other information deemed important.

Save
Ask
Tour
Hide
Share
Listing Snapshot
Price 
$440,000
Days On Site 
7 Days
Bedrooms 
3
Inside Area (SqFt) 
1,371 sqft
Total Baths 
2
Full Baths 
2
Partial Baths 
N/A
Lot Size 
0.11 Acres
Year Built 
2003
MLS® Number 
10190347
Status 
Active
Property Tax 
$3,554.81
HOA/Condo/Coop Fees 
$50 monthly
Sq Ft Source 
N/A
Friends & Family
Recent Activity
6 days agoStatus changed to Active
6 days agoListing updated with changes from the MLS®
a week agoListing first seen on site
General Features
Acres 
0.11
Attached Garage 
Yes
Direction Faces 
East
Disclosures 
Seller Disclosure
Foundation 
Concrete PerimeterSlab
Garage 
Yes
Garage Spaces 
1
Levels 
Two
Parking 
AttachedGarageDrivewayGarage Faces FrontGarage Door Opener
Parking Spaces 
3
Property Condition 
Updated/Remodeled
Property Sub Type 
Single Family Residence
Sewer 
Public Sewer
Special Circumstances 
Standard
SqFt Above 
1371
SqFt Total 
1371
Style 
A-FrameTraditionalTransitional
Utilities 
Cable ConnectedElectricity ConnectedNatural Gas ConnectedSewer ConnectedWater Connected
Water Source 
Public
Zoning 
MDR
Interior Features
Appliances 
DisposalDishwasherElectric RangeFree-Standing Electric OvenFree-Standing Electric RangeFree-Standing RefrigeratorFree-Standing RangeRangeRefrigeratorRange HoodStainless Steel Appliance(s)
Cooling 
Central AirCeiling Fan(s)Electric
Fireplace 
Yes
Fireplace Features 
Factory BuiltFamily RoomGasGlass DoorsGas LogLiving RoomRaised Hearth
Fireplaces 
1
Flooring 
CarpetCeramic TileTileWoodVinyl
Heating 
CentralFireplace(s)Natural Gas
Interior 
Ceiling Fan(s)ChandelierGranite CountersHigh CeilingsHigh Speed InternetOpen FloorplanStone CountersWalk-In Closet(s)
Laundry Features 
Electric Dryer HookupIn GarageMain LevelIn UnitWasher Hookup
Main Level Bedrooms 
1
Window Features 
Double Pane WindowsWindow Coverings
Bedroom 2 
Level - Second
Bedroom 3 
Level - Second
Master Bedroom 
Level - First
Save
Ask
Tour
Hide
Share
Exterior Features
Construction Details 
Blown-In InsulationConcreteGlassVinyl Siding
Exterior 
GardenPrivate EntranceRain Gutters
Lot Features 
Few Trees
Patio And Porch 
Side Porch
Road Frontage 
City StreetState Road
Roof 
Shingle
Windows/Doors 
Double Pane WindowsWindow Coverings
Community Features
Accessibility Features 
Accessible BedroomAccessible ClosetsAccessible Common AreaAccessible Central Living AreaAccessible EntranceAccessible Full BathAccessible Hallway(s)Accessible Approach with Ramp
Association Amenities 
Pool
Association Fee 
$50.0
Association Fee Frequency 
Monthly
Community Features 
Pool
Financing Terms Available 
CashConventionalFHA
Roads 
Asphalt
Schools
School District
Unknown
Elementary School
Wake - Cedar Fork Elementary
Middle School
Wake - West Cary Middle
High School
Wake - Panther Creek High
Listing courtesy of Al Lobo of REIT Place, llc


Listings that are marked with an icon are provided courtesy of the Triangle MLS, Inc. of North Carolina, Internet Data Exchange Database. Copyright 2026 Triangle MLS, Inc. of North Carolina. All rights reserved.

Last checked: 2026-09-10 12:57 PM UTC

Neighborhood & Commute
Source: Walkscore
Save
Ask
Tour
Hide
Share