
5304 Jessip StreetMorrisville, NC 27560
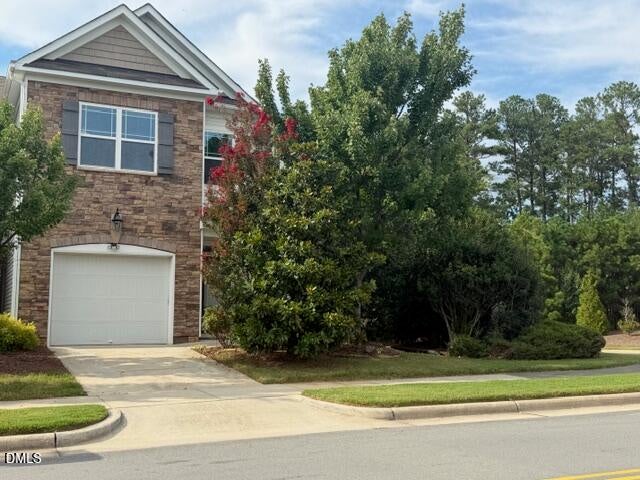
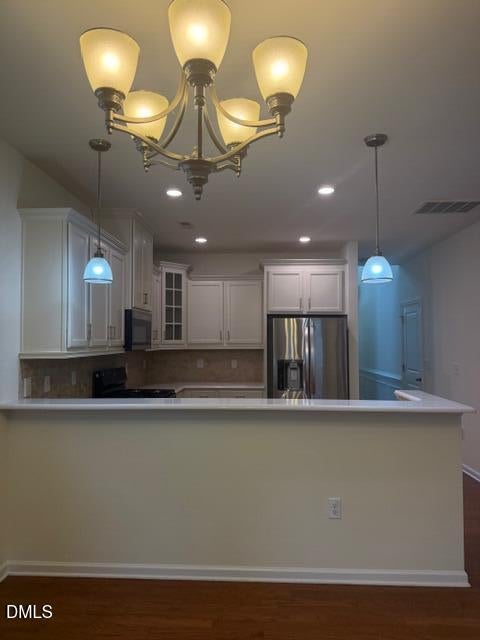
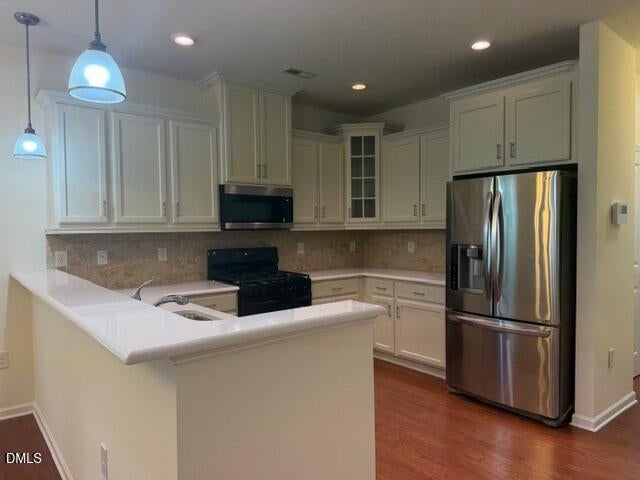
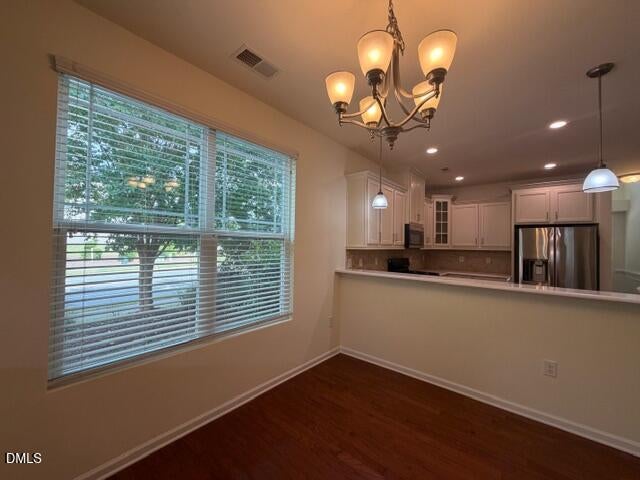
Welcome home to this charming 3-bedroom, 2.5-bathroom end-unit townhome in the desirable Town of Page Park! Thoughtfully designed for comfort and convenience, this home features a main-level primary suite, offering privacy and easy accessibility. The spacious living room is highlighted by a cozy gas-log fireplace, creating the perfect setting for relaxing or entertaining. Enjoy your private screened-in porch, an ideal spot for your morning coffee, unwind after a long day, or take in the peaceful surroundings. Upstairs, you'll find two additional bedrooms connected by a dual-entry bathroom, along with a spacious loft that offers versatile living space. Use it as a home office, media room, playroom, or additional gathering space—the possibilities are endless. The well-appointed kitchen features a full complement of appliances, ample cabinets, work space, and recessed lighting making meal preparation a breeze. A separate dining room provides the perfect space for family meals and entertaining, while the dedicated laundry room adds everyday convenience. When it's time to relax and enjoy the outdoors, residents can take advantage of the community pool, perfect for cooling off and soaking up the sunshine. Location is another highlight! You'll be just minutes from I-40, Brier Creek Shopping Center, RDU International Airport, Parkside West Shopping Center, and I-540, making commuting, shopping, dining, and travel a breeze. With its spacious layout, main-level primary suite, screened-in porch, community amenities, and convenient location, this wonderful townhome has so much to offer. Come see it for yourself and make this charming home your own!
| 2 weeks ago | Listing first seen on site | |
| 2 weeks ago | Listing updated with changes from the MLS® |

Listings that are marked with an icon are provided courtesy of the Triangle MLS, Inc. of North Carolina, Internet Data Exchange Database. Copyright 2026 Triangle MLS, Inc. of North Carolina. All rights reserved.
Last checked: 2026-09-10 12:57 PM UTC
Did you know? You can invite friends and family to your search. They can join your search, rate and discuss listings with you.