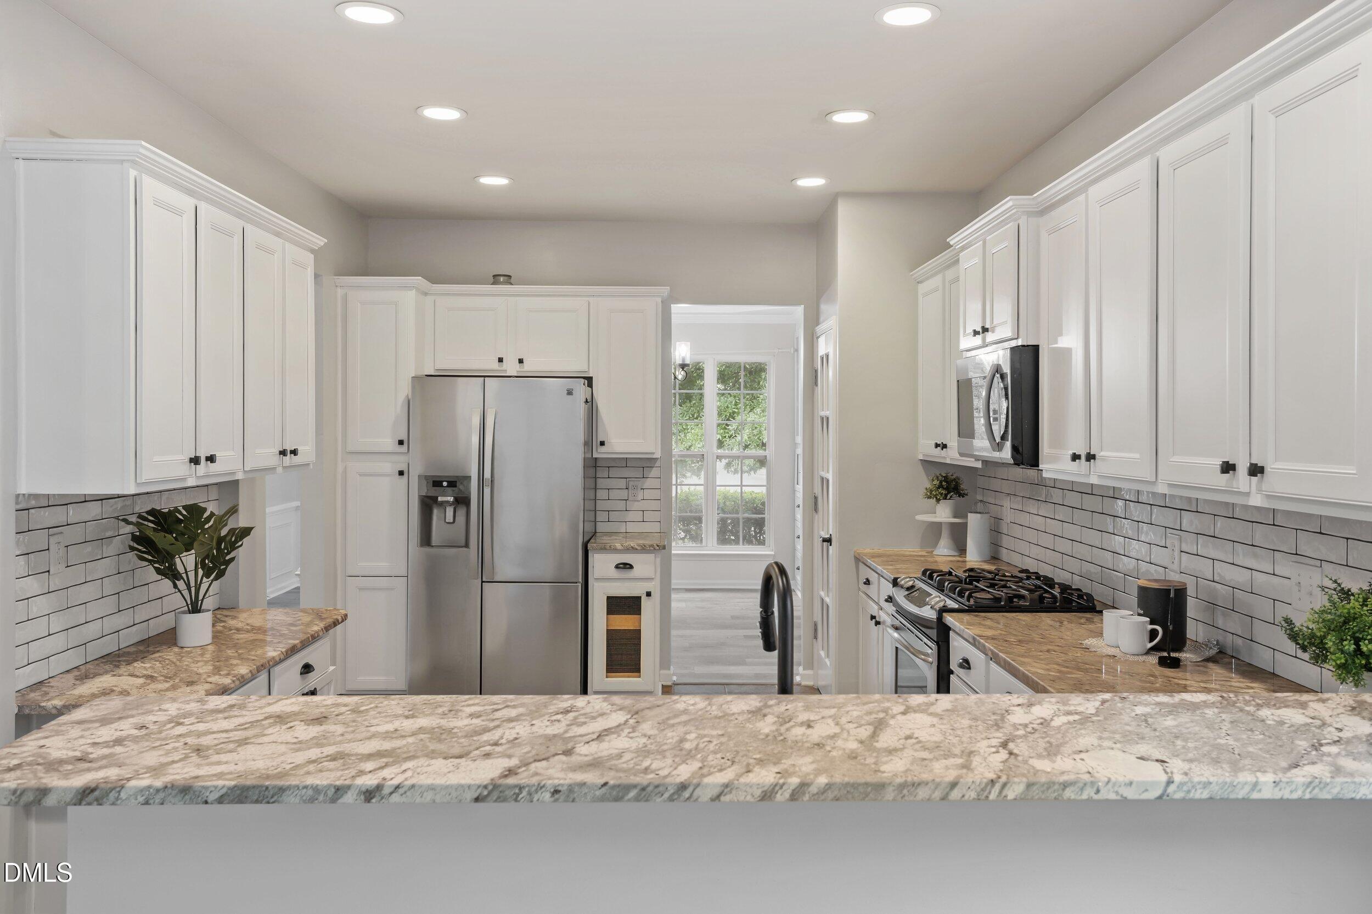
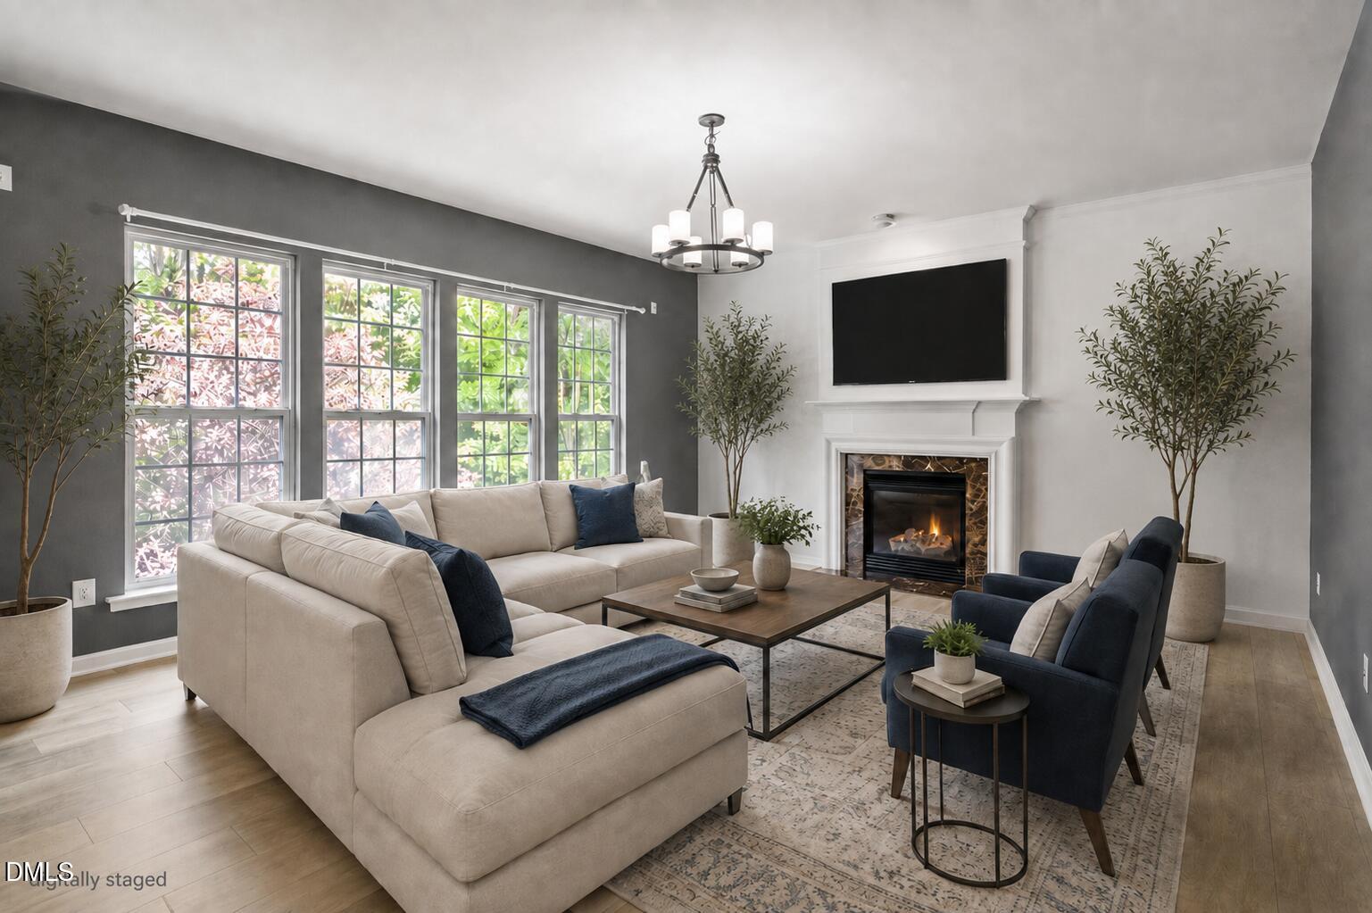
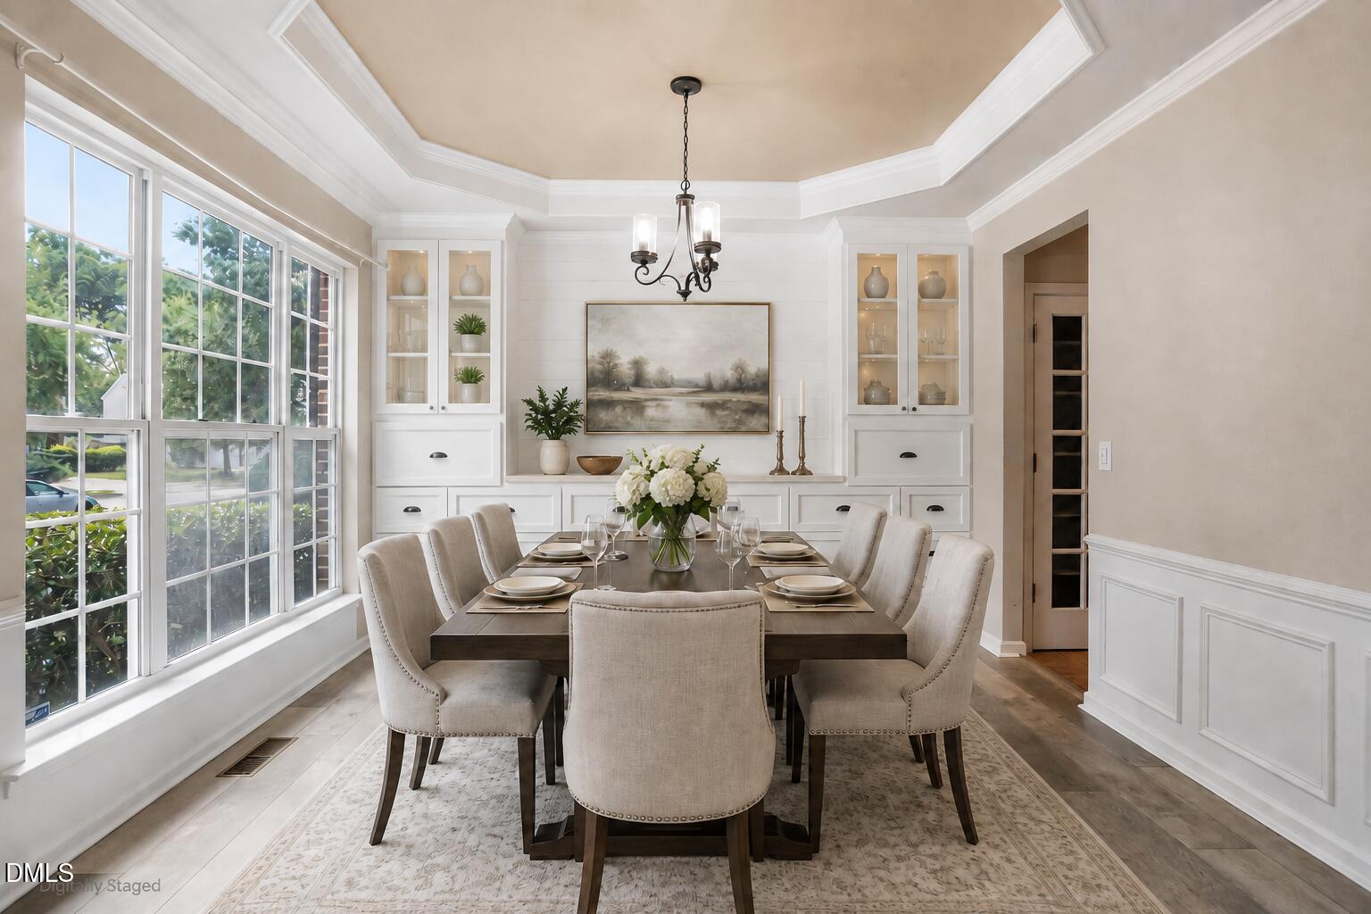
If you've been looking for a home with space, flexibility AND privacy, this one delivers! With five bedrooms, three and a half baths and three finished levels, there is room here for everyone and everything. The main level has a great flow for everyday living and entertaining with a formal dining room, eat-in kitchen, spacious family room and a dedicated office. Upstairs, you'll love the generously sized bedrooms, multiple baths and conveniently located laundry room. And then there's the finished walk-out basement — such a bonus! With another living area, bedroom and full bath, a separate flex space that would make an amazing movie room, gym or playroom, PLUS plenty of storage, this level gives you so many options. Out back, the home backs to trees for added privacy, while the community pool and convenient Morrisville location put groceries, shopping, dining and everyday essentials just minutes away. So much space, so much flexibility and such an easy location to enjoy! *See virtual tour on Realtor or Zillow (under Fact & Figures tab - Virtual Tour)*
Listing Snapshot
Inside Area (SqFt)
3,294 sqft
HOA/Condo/Coop Fees
$82 monthly
Recent Activity
| 2 weeks ago | | Listing first seen on site |
| 2 weeks ago | | Listing updated with changes from the MLS® |
General Features
Parking
AttachedGarageDriveway
Property Sub Type
Single Family Residence
Special Circumstances
Standard
Interior Features
Appliances
DishwasherGas RangeMicrowaveStainless Steel Appliance(s)Washer/Dryer Stacked
Basement
DaylightFinishedFullSump PumpStorage Space
Flooring
LaminateTileVinyl
Heating
CentralNatural GasZoned
Interior
Breakfast BarBookcasesCeiling Fan(s)Crown MoldingEntrance FoyerGranite CountersHigh CeilingsTray Ceiling(s)High Speed Internet
Laundry Features
Upper Level
Bedroom 2
Dimensions - 12.6 x 16.0Level - Second
Bedroom 3
Dimensions - 13.0 x 11.0Level - Second
Bedroom 4
Dimensions - 13.0 x 11.0Level - Second
Bedroom 5
Dimensions - 15.0 x 10.4Level - Lower
Breakfast Room
Dimensions - 11.0 x 11.0Level - First
Den
Dimensions - 15.0 x 16.5Level - Lower
Dining Room
Dimensions - 12.0 x 11.0Level - First
Entrance Hall
Dimensions - 12.0 x 5.3Level - First
Family Room
Dimensions - 15.3 x 17.3Level - First
Kitchen
Dimensions - 16.0 x 11.4Level - First
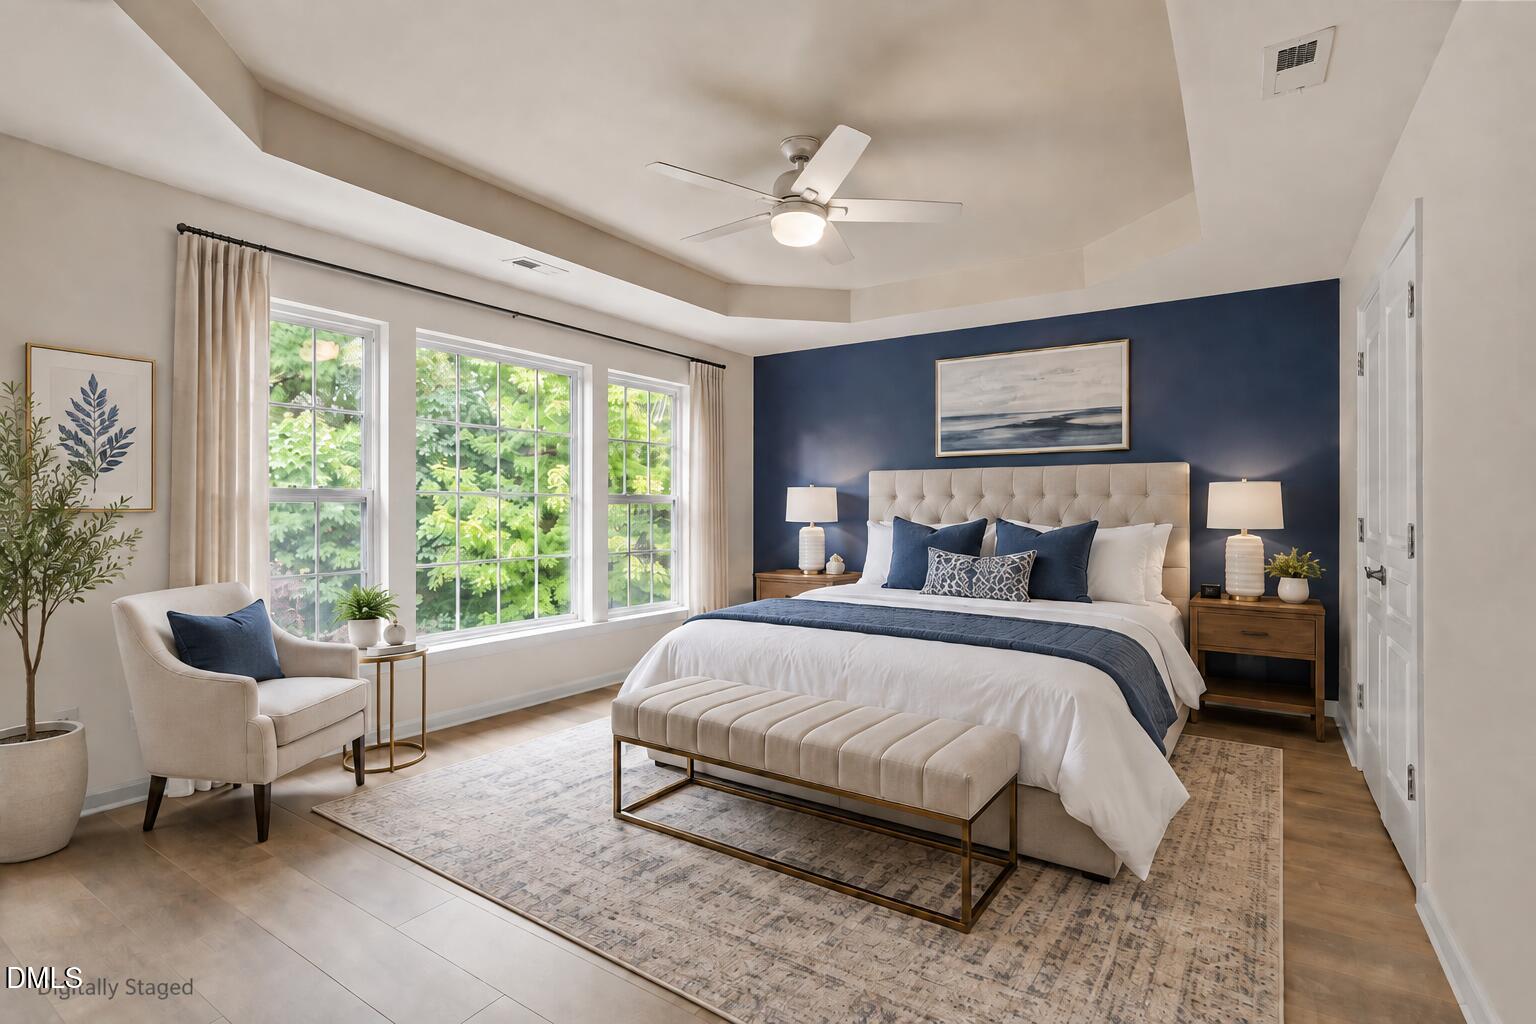
Master Bedroom
Dimensions - 13.0 x 17.0Level - Second
Office
Dimensions - 10.0 x 13.4Level - First
Exterior Features
Construction Details
Brick VeneerVinyl Siding
Lot Features
Back YardFront Yard
Patio And Porch
DeckPatioPorch
Community Features
Association Amenities
ClubhousePool
Association Fee Frequency
Monthly
Community Features
ClubhousePoolSidewalks
Financing Terms Available
CashConventionalFHAVA Loan
Schools
Elementary SchoolWake - Parkside Elementary
Middle SchoolWake - Alston Ridge Middle
High SchoolWake - Panther Creek High
Listing courtesy of Nina Gervase of EXP Realty LLC

Listings that are marked with an icon are provided courtesy of the Triangle MLS, Inc. of North Carolina, Internet Data Exchange Database. Copyright 2026 Triangle MLS, Inc. of North Carolina. All rights reserved.
Last checked: 2026-09-10 12:57 PM UTC
Source: Walkscore

Did you know? You can invite friends and family to your search. They can join your search, rate and discuss listings with you.