Save
Ask
Tour
Hide
Share
$374,900
New Listing

1120 Old Evergreen Drive
Durham, NC 27704

For Sale|Single Family Residence|Active
5
Beds
3
Total Baths
2
Full Baths
1
Partial Bath
2,248
SqFt
$167
/SqFt
2019
Built
Subdivision:
Magnolia Creek
County:
Durham
Call Now: 919-844-1152
Is this the listing for you? We can help make it yours.
919-844-1152
1120 Old Evergreen Drive1120 Old Evergreen Drive1120 Old Evergreen Drive1120 Old Evergreen Drive
Save
Ask
Tour
Hide
Share

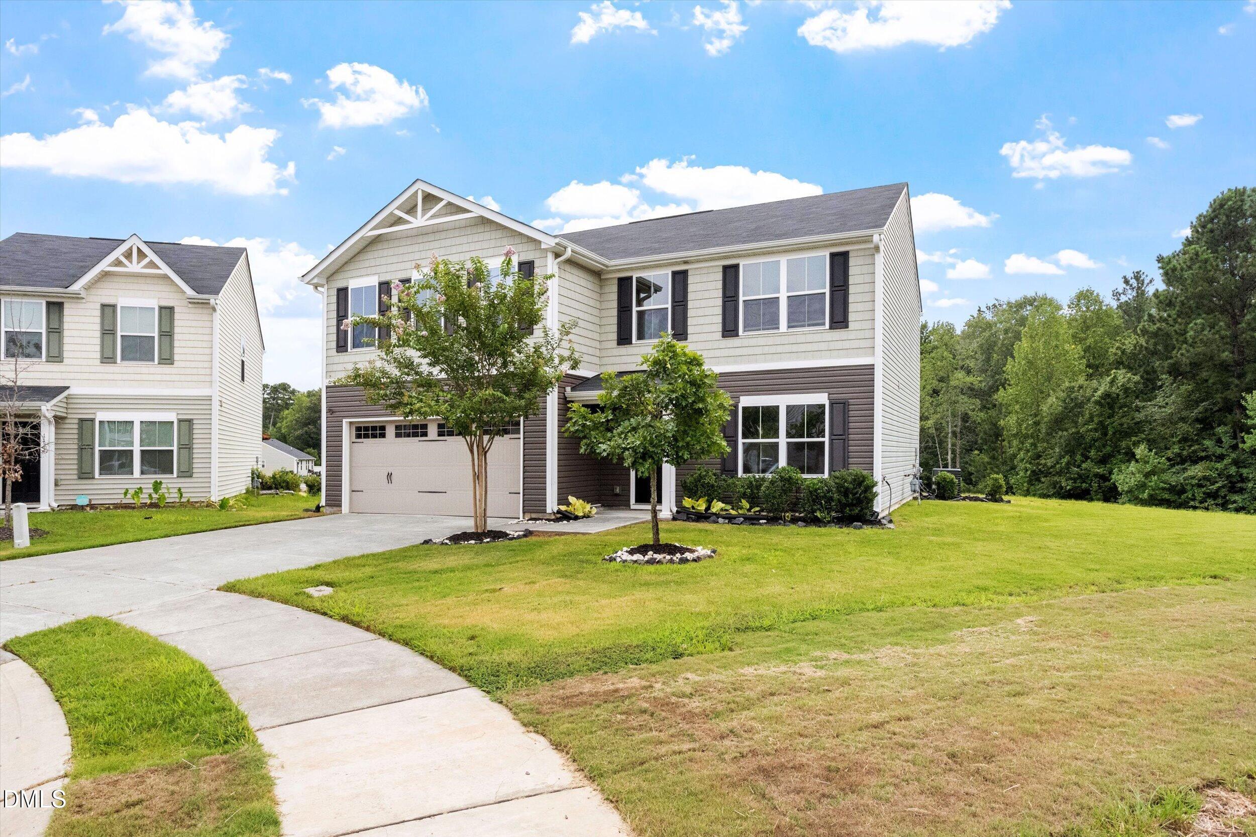
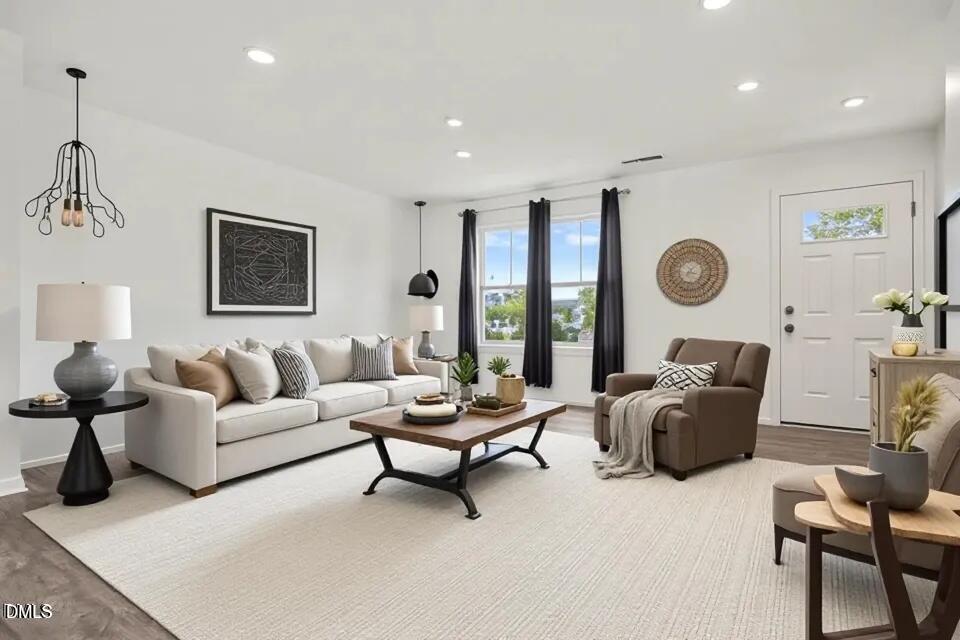
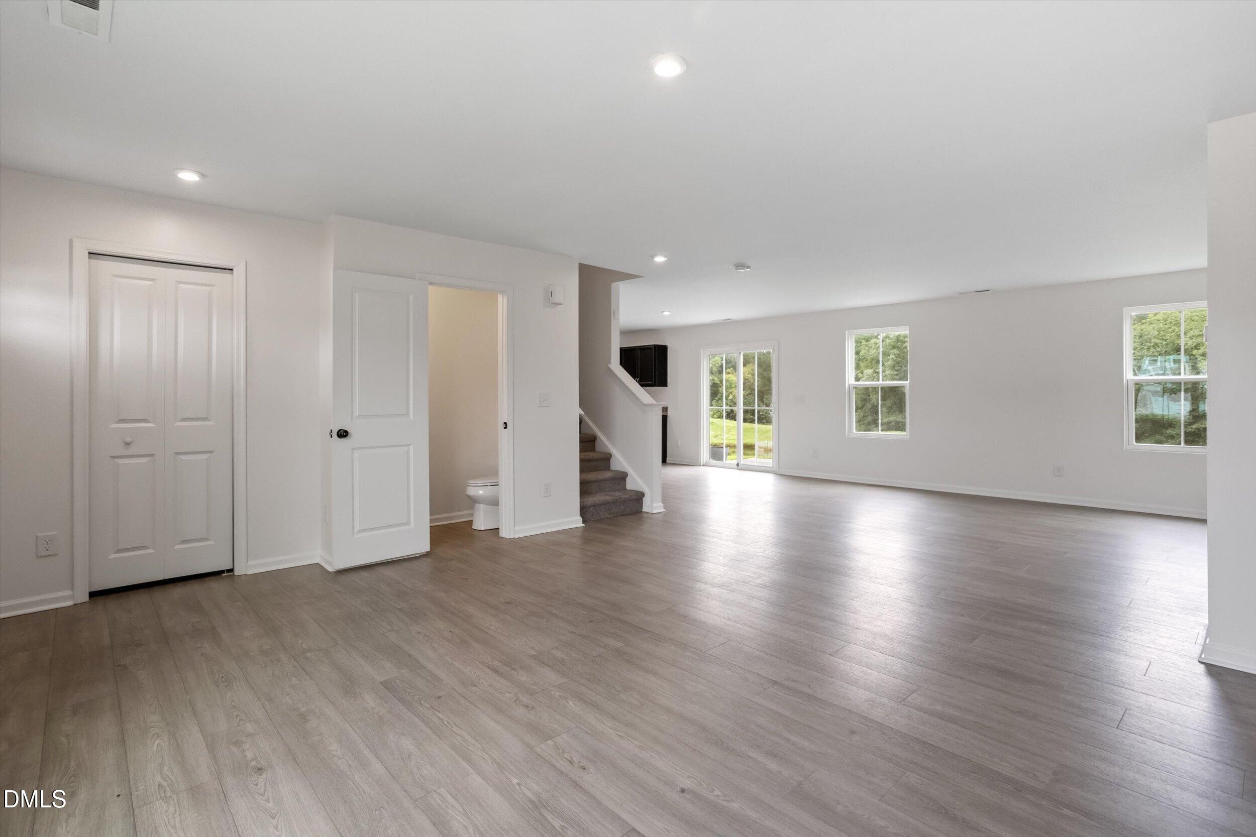
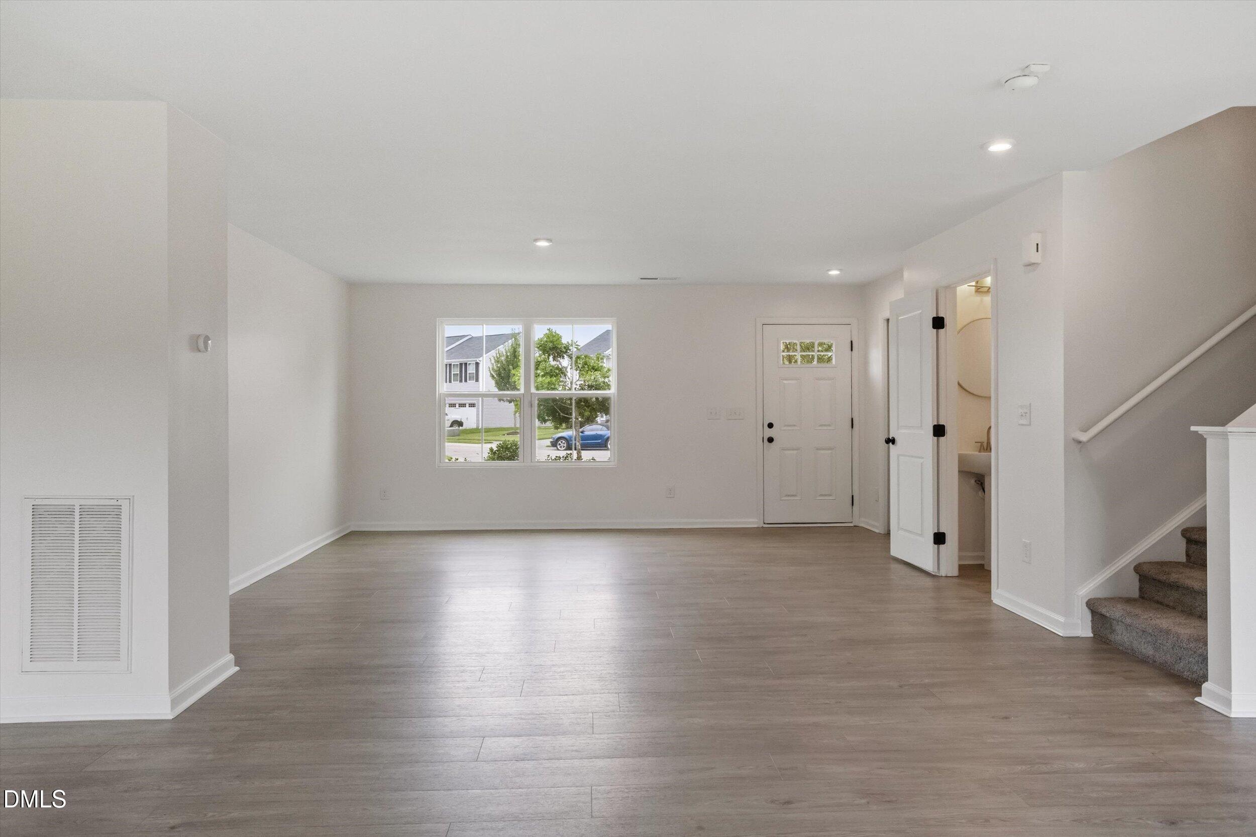
Move in ready and built for everyday living, this 2019 home offers 2,248 square feet on a private cul de sac lot in Magnolia Creek. The backyard overlooks a recently restored pond stocked with fish, along with peaceful meadow and wooded views. Enjoy your morning coffee to the sound of water instead of traffic. Inside, the open floor plan features a spacious kitchen island, recessed lighting, and plenty of room to gather. Five bedrooms and 2.5 baths provide flexibility for working from home, hosting guests, or simply spreading out. Fiber internet, energy efficient systems, a two car garage, and HOA dues of approximately $40 per month add everyday convenience. All of this for under $400,000. Come see what makes this home worth a closer look.

Save
Ask
Tour
Hide
Share
Listing Snapshot
Price 
$374,900
Days On Site 
0 Days
Bedrooms 
5
Inside Area (SqFt) 
2,248 sqft
Total Baths 
3
Full Baths 
2
Partial Baths 
1
Lot Size 
0.19 Acres
Year Built 
2019
MLS® Number 
10189508
Status 
Active
Property Tax 
$4,312.16
HOA/Condo/Coop Fees 
$40 monthly
Sq Ft Source 
N/A
Friends & Family
Recent Activity
2 hours agoListing updated with changes from the MLS®
6 hours agoListing first seen on site
General Features
Acres 
0.19
Attached Garage 
Yes
Foundation 
Slab
Garage 
Yes
Garage Spaces 
2
Levels 
Two
Parking 
AttachedDrivewayGarage
Property Sub Type 
Single Family Residence
Security 
Smoke Detector(s)
Sewer 
Public Sewer
Special Circumstances 
Standard
SqFt Above 
2248
SqFt Total 
2248
Style 
Contemporary
Utilities 
Cable ConnectedElectricity ConnectedNatural Gas ConnectedPhone ConnectedSewer ConnectedWater Connected
Water Source 
Public
Zoning 
PDR
Interior Features
Appliances 
DishwasherElectric RangeMicrowaveWasher/Dryer
Cooling 
Central AirENERGY STAR Qualified Equipment
Flooring 
CarpetVinylWood
Heating 
CentralENERGY STAR Qualified Equipment
Interior 
Double VanityKitchen IslandOpen FloorplanRecessed Lighting
Laundry Features 
Electric Dryer HookupInsideLaundry RoomUpper LevelWasher Hookup
Bedroom 2 
Dimensions - 10.0 x 11.4Level - Second
Bedroom 3 
Dimensions - 9.1 x 11.5Level - Second
Save
Ask
Tour
Hide
Share
Exterior Features
Construction Details 
Shake SidingVinyl Siding
Exterior 
Rain Gutters
Lot Features 
Cul-De-SacLandscapedSlopedViews
Patio And Porch 
Patio
Roof 
Shingle
View 
MeadowPondTrees/WoodsWater
Waterview 
MeadowPondTrees/WoodsWater
Community Features
Association Dues 
40
Community Features 
FishingSuburban
Financing Terms Available 
CashConventionalFHAVA Loan
HOA Fee Frequency 
Monthly
Schools
School District
Unknown
Elementary School
Durham - Sandy Ridge Elementary School
Middle School
Durham - Lucas Middle School
High School
Durham - Northern High
Listing courtesy of AD Diallo of EXP Realty LLC


Listings that are marked with an icon are provided courtesy of the Triangle MLS, Inc. of North Carolina, Internet Data Exchange Database. Copyright 2026 Triangle MLS, Inc. of North Carolina. All rights reserved.

Last checked: 2026-08-29 08:27 AM UTC

Neighborhood & Commute
Source: Walkscore
Save
Ask
Tour
Hide
Share