Save
Ask
Tour
Hide
Share
$375,000
New Listing

204 Stargate Road
Holly Springs, NC 27540

For Sale|Single Family Residence|Active
3
Beds
2
Total Baths
2
Full Baths
1,288
SqFt
$291
/SqFt
1997
Built
Subdivision:
Remington
County:
Wake
Call Now: 919-844-1152
Is this the listing for you? We can help make it yours.
919-844-1152
204 Stargate Road204 Stargate Road204 Stargate Road204 Stargate Road
Save
Ask
Tour
Hide
Share

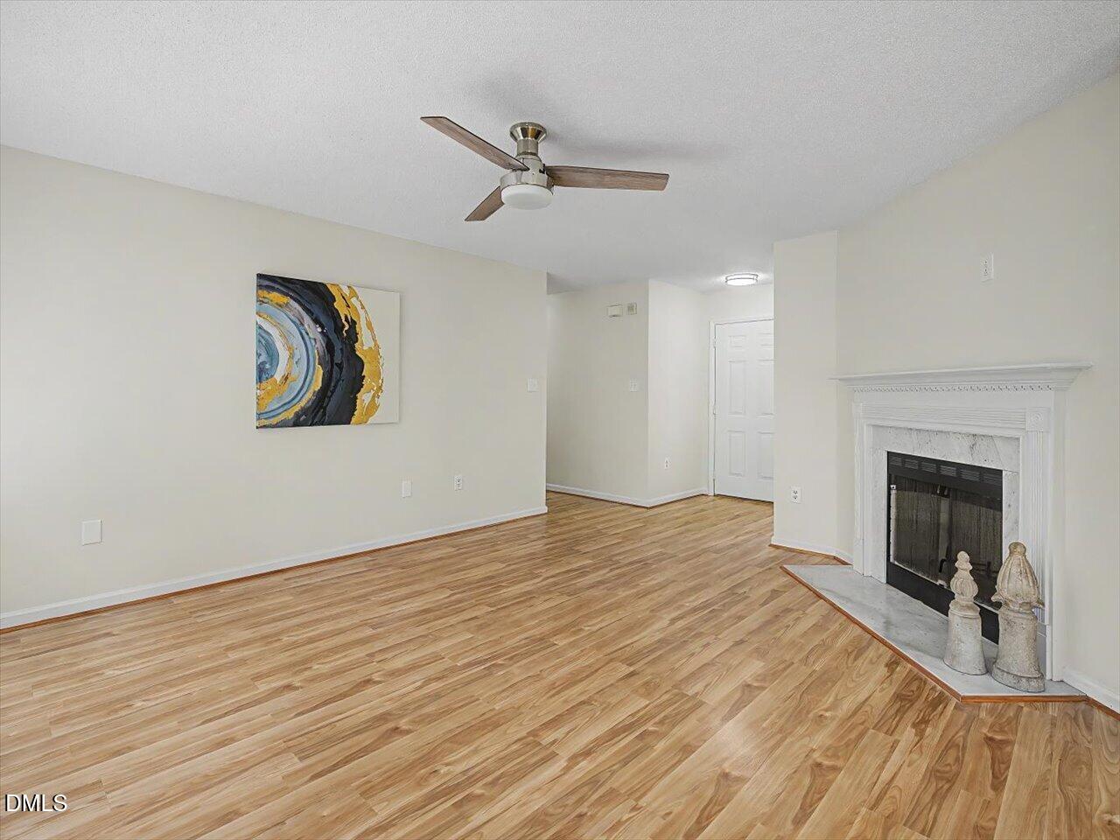
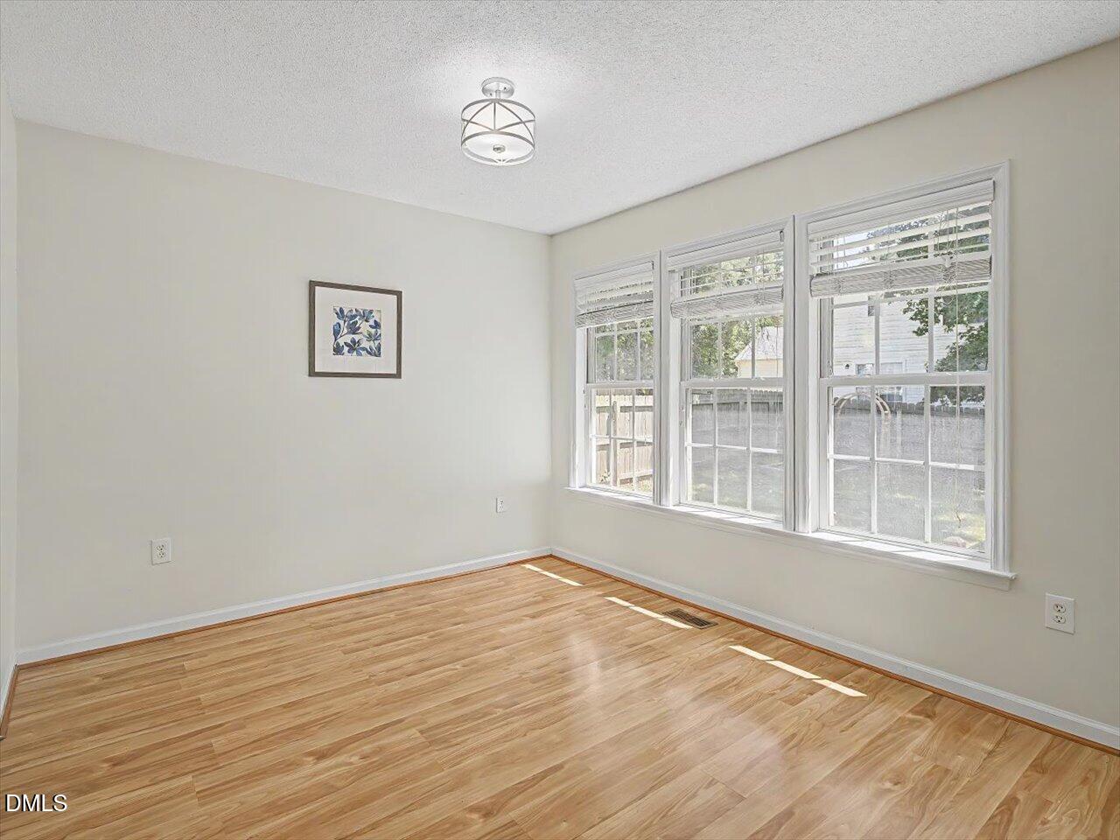
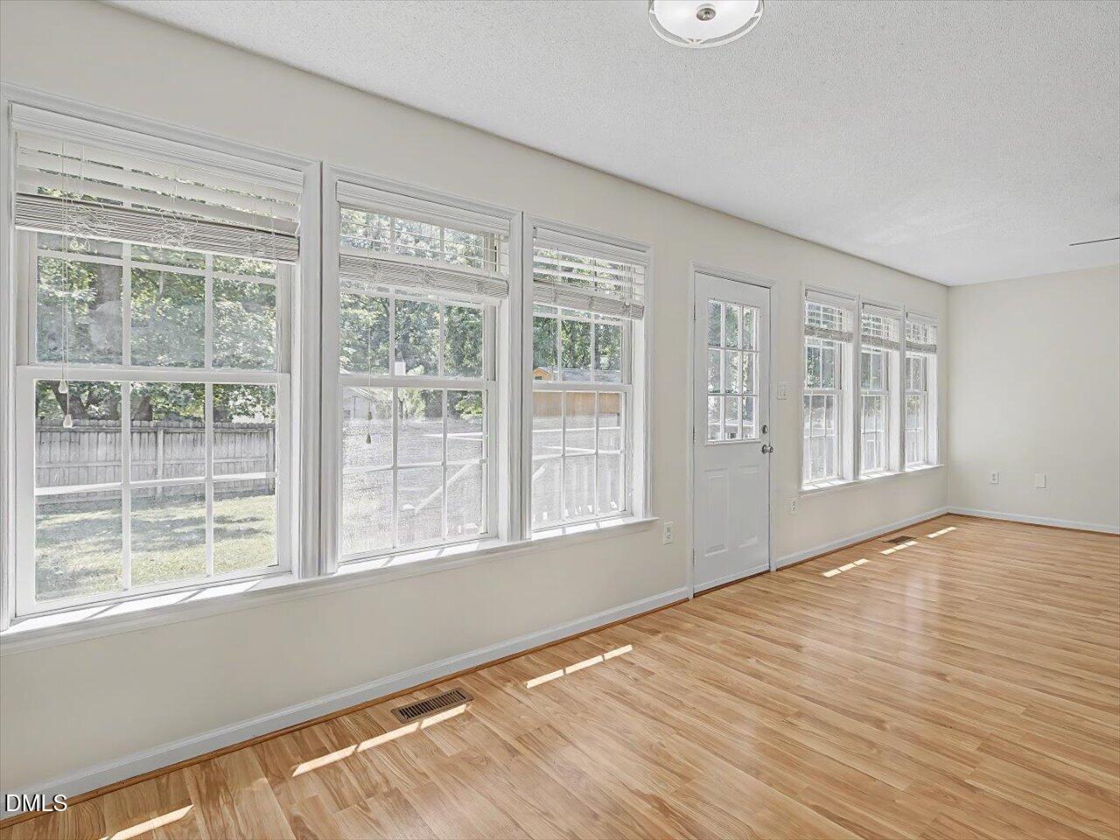
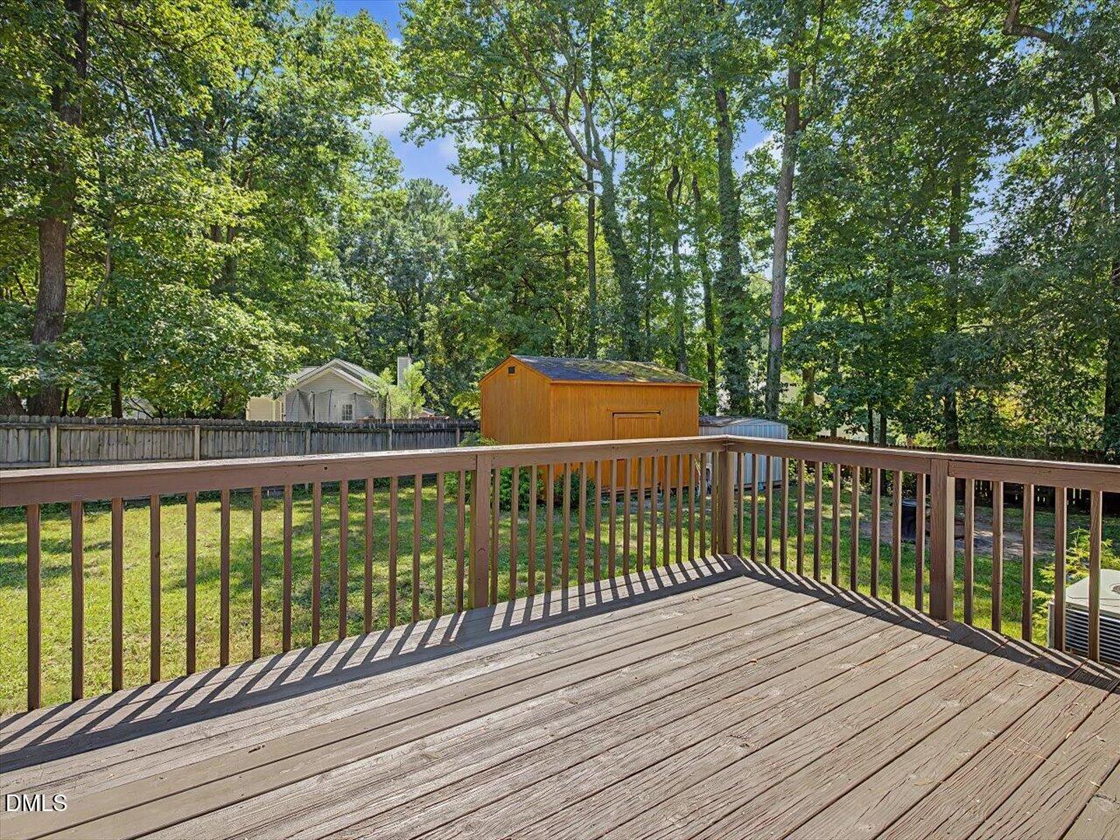
Single-level living, a large fenced backyard, and a wired workshop make 204 Stargate Road an easy one to get excited about. This 3-bedroom, 2-bath Holly Springs ranch home offers aalmost 1300 square feet with a comfortable floor plan that makes great use of the space. The living room features a fireplace and tons of natural light, while the kitchen offers granite countertops, stainless steel appliances, tile backsplash, ample cabinetry, and an adjoining dining area. A separate dining room gives you additional flexibility for entertaining, an office, or everyday living. The primary bedroom includes its own private bath, with two additional bedrooms and a second full bath completing the one-level layout. Out back, a large deck overlooks the fenced yard with plenty of room to garden, play, entertain, or simply spread out. The standout is the large wired shed... ready for a workshop, hobby space, equipment storage, or anyone who needs more than a basic backyard shed. The roof was replaced in 2017, adding another important update to the list. Located in an established Holly Springs neighborhood with NO HOA, you're convenient to downtown Holly Springs, Bass Lake, parks and greenways, shopping and dining, and the NC-55 corridor for getting around southern Wake County. A manageable one-story home with a big backyard, useful extra workspace, and a location that keeps everyday Holly Springs amenities close by.

Save
Ask
Tour
Hide
Share
Listing Snapshot
Price 
$375,000
Days On Site 
0 Days
Bedrooms 
3
Inside Area (SqFt) 
1,288 sqft
Total Baths 
2
Full Baths 
2
Partial Baths 
N/A
Lot Size 
0.26 Acres
Year Built 
1997
MLS® Number 
10189503
Status 
Active
Property Tax 
$2,960
HOA/Condo/Coop Fees 
N/A
Sq Ft Source 
N/A
Friends & Family
Recent Activity
6 hours agoListing updated with changes from the MLS®
8 hours agoListing first seen on site
General Features
Acres 
0.26
Levels 
One
Parking 
Driveway
Property Sub Type 
Single Family Residence
Sewer 
Public Sewer
Special Circumstances 
Standard
SqFt Above 
1288
SqFt Total 
1288
Style 
Ranch
Utilities 
Natural Gas Connected
Water Source 
Public
Zoning 
SR
Interior Features
Appliances 
DishwasherDisposalElectric RangeRangeRange HoodRefrigeratorStainless Steel Appliance(s)
Cooling 
Central AirGas
Fireplace 
Yes
Fireplace Features 
Living Room
Fireplaces 
1
Flooring 
CarpetLaminate
Heating 
CentralNatural Gas
Interior 
Ceiling Fan(s)ChandelierDouble VanityEat-in KitchenEntrance FoyerGranite CountersHigh Speed InternetPantryMaster DownstairsSmart ThermostatWalk-In Closet(s)
Laundry Features 
Laundry RoomMain Level
Main Level Bedrooms 
3
Window Features 
BlindsDouble Pane WindowsInsulated Windows
Breakfast Room 
Dimensions - 8.9 x 9.9Level - Main
Dining Room 
Dimensions - 10.7 x 9.9Level - Main
Laundry 
Dimensions - 7.4 x 5.7Level - Main
Master Bedroom 
Dimensions - 11.9 x 14.0Level - Main
Save
Ask
Tour
Hide
Share
Exterior Features
Construction Details 
Vinyl Siding
Exterior 
Private YardRain Gutters
Fencing 
Back YardFullWood
Lot Features 
Back YardFront Yard
Other Structures 
Shed(s)Workshop
Patio And Porch 
Deck
Roof 
Shingle
Windows/Doors 
BlindsDouble Pane WindowsInsulated Windows
Community Features
Financing Terms Available 
CashConventionalFHAVA Loan
Schools
School District
Unknown
Elementary School
Wake - Holly Ridge Elementary
Middle School
Wake - Holly Ridge Middle
High School
Wake - Holly Springs High
Listing courtesy of Justin Burleson of Premier Agents Network


Listings that are marked with an icon are provided courtesy of the Triangle MLS, Inc. of North Carolina, Internet Data Exchange Database. Copyright 2026 Triangle MLS, Inc. of North Carolina. All rights reserved.

Last checked: 2026-08-29 08:27 AM UTC

Neighborhood & Commute
Source: Walkscore
Save
Ask
Tour
Hide
Share