Save
Ask
Tour
Hide
Share
$270,000
1 Day On Site

1404 Manteo Street
Durham, NC 27701

For Sale|Single Family Residence|Active
3
Beds
2
Total Baths
2
Full Baths
1,401
SqFt
$193
/SqFt
1930
Built
Subdivision:
Geerwood Park
County:
Durham
Call Now: 919-844-1152
Is this the listing for you? We can help make it yours.
919-844-1152
1404 Manteo Street1404 Manteo Street1404 Manteo Street1404 Manteo Street
Save
Ask
Tour
Hide
Share

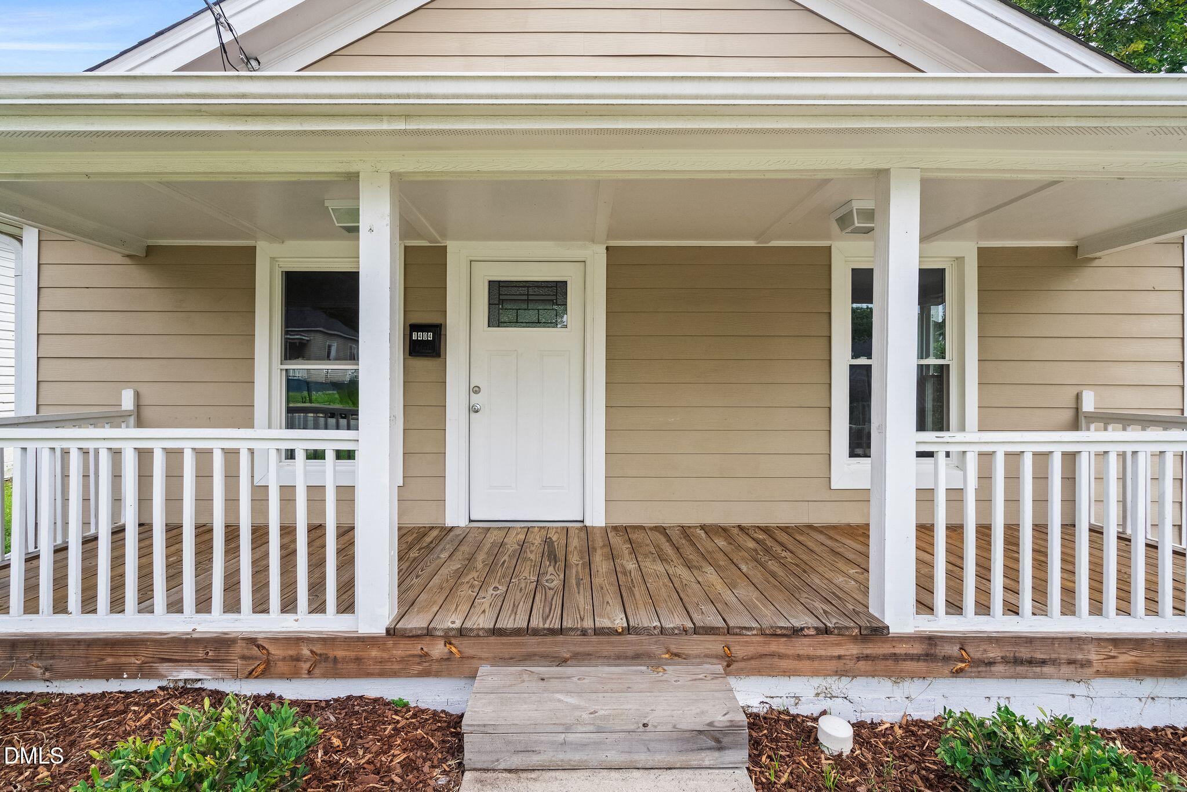
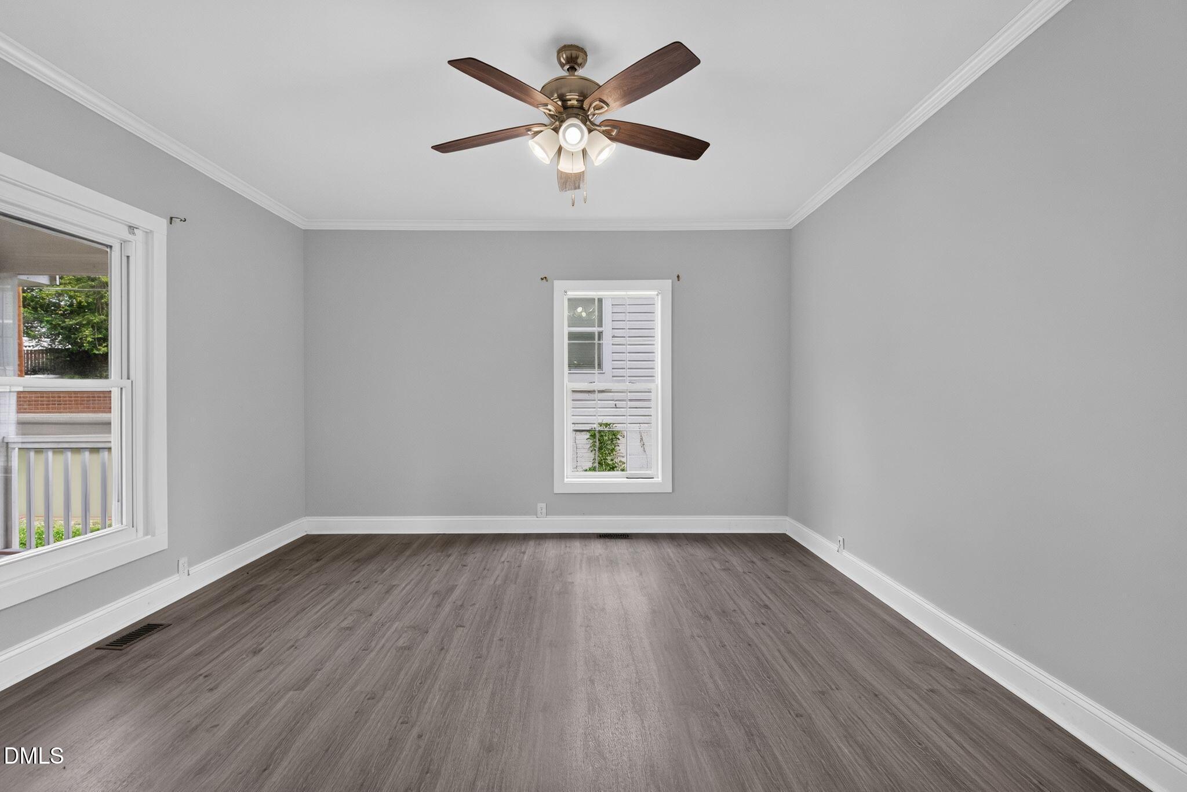
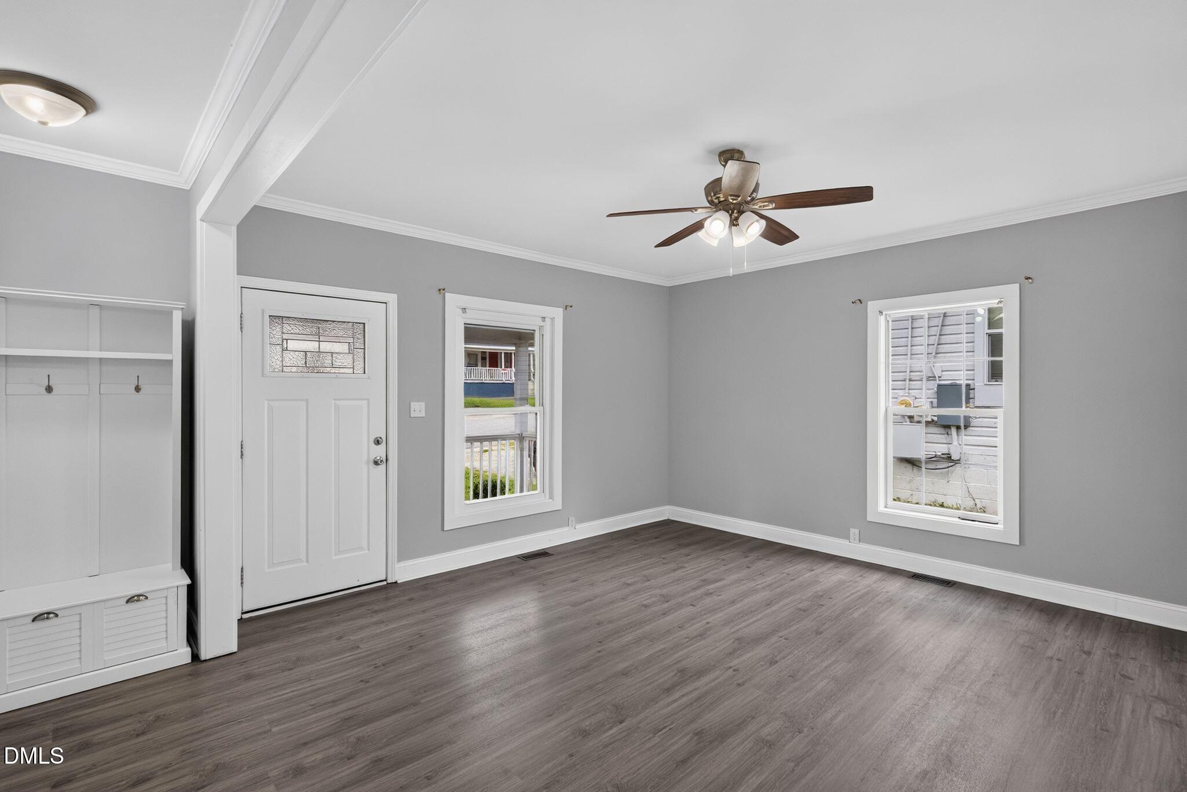
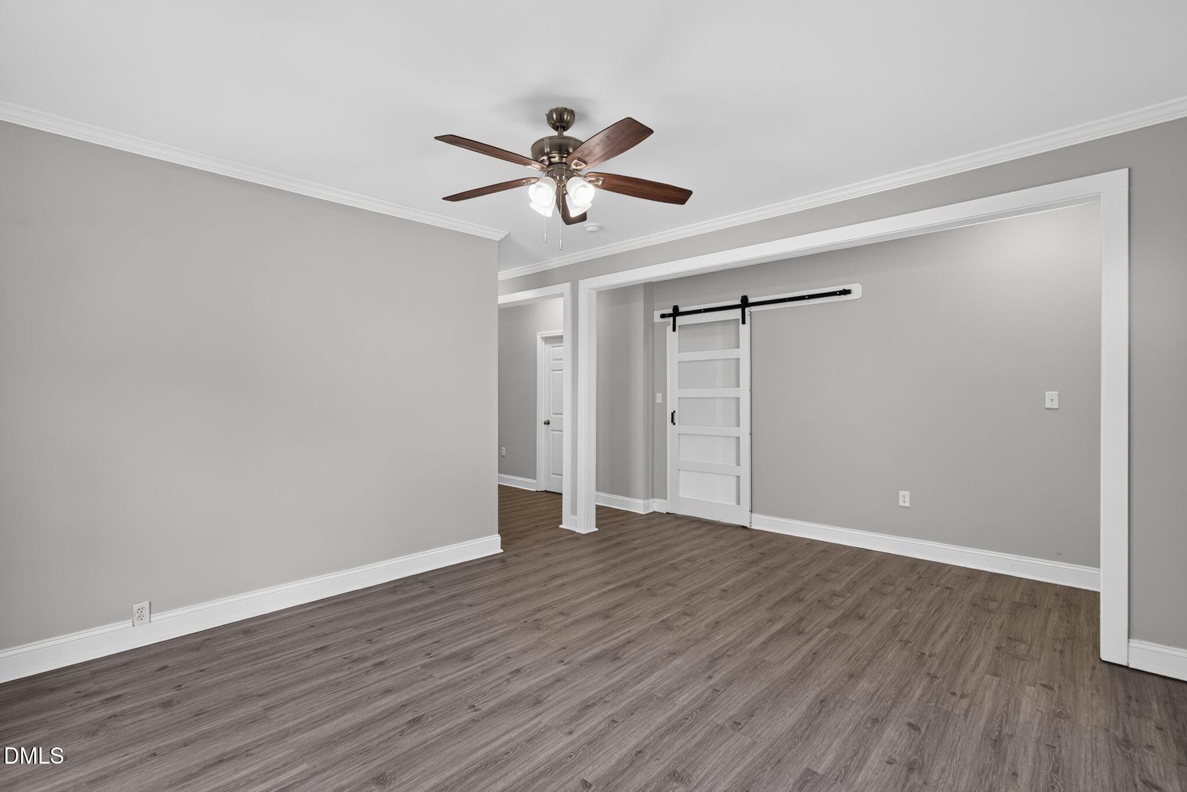
Charming Renovated Home Near Downtown Durham! Discover contemporary living in this beautifully updated 3-bedroom, 2-bathroom residence situated just five minutes from the heart of downtown Durham. Thoughtfully redesigned with modern lifestyles in mind, this home perfectly balances style, comfort, and convenience. Step inside to an airy, light-filled layout featuring durable laminate flooring that flows seamlessly throughout the entire home. The stunning kitchen is highlighted by a large center island, topped with quartz countertops—ideal for casual dining and entertaining. Bright, new light fixtures illuminate the living spaces, creating a warm and welcoming ambiance. Beyond the primary bedrooms, a versatile flex room offers the perfect space for a dedicated home office, a cozy media room, or a private guest space. A practical mudroom area adds daily functionality, keeping your entryways clean and organized.

Save
Ask
Tour
Hide
Share
Listing Snapshot
Price 
$270,000
Days On Site 
1 Day
Bedrooms 
3
Inside Area (SqFt) 
1,401 sqft
Total Baths 
2
Full Baths 
2
Partial Baths 
N/A
Lot Size 
0.11 Acres
Year Built 
1930
MLS® Number 
10189495
Status 
Active
Property Tax 
$3,007.66
HOA/Condo/Coop Fees 
N/A
Sq Ft Source 
N/A
Friends & Family
Recent Activity
19 hours agoListing updated with changes from the MLS®
yesterdayListing first seen on site
General Features
Acres 
0.11
Levels 
One
Parking 
PavedConcreteDriveway
Property Sub Type 
Single Family Residence
Sewer 
Public Sewer
Special Circumstances 
Real Estate Owned
SqFt Above 
1401
SqFt Total 
1401
Style 
Ranch
Utilities 
Electricity ConnectedSewer ConnectedWater Connected
Water Source 
Public
Zoning 
R-3
Interior Features
Appliances 
DishwasherElectric RangeMicrowaveRefrigeratorStainless Steel Appliance(s)
Cooling 
Central Air
Flooring 
VinylTile
Heating 
Forced Air
Interior 
Ceiling Fan(s)Crown MoldingDouble VanityKitchen IslandWalk-In Closet(s)
Laundry Features 
Laundry ClosetMain Level
Main Level Bedrooms 
3
Bedroom 2 
Dimensions - 10.3 x 13.5Level - Main
Bedroom 3 
Dimensions - 10.2 x 10.5Level - Main
Kitchen 
Dimensions - 13.4 x 13.7Level - Main
Living Room 
Dimensions - 13.8 x 18.1Level - Main
Master Bedroom 
Dimensions - 13.7 x 13.7Level - Main
Other 
Dimensions - 9.7 x 13.8Level - Main
Save
Ask
Tour
Hide
Share
Exterior Features
Construction Details 
Unknown
Patio And Porch 
Porch
Road Frontage 
City Street
Roof 
Shingle
View 
Neighborhood
Waterview 
Neighborhood
Community Features
Financing Terms Available 
CashConventionalFHAVA Loan
Roads 
Paved
School District 
dpsnc.net
Schools
School District
dpsnc.net
Elementary School
Durham - Eastway Elementary
Middle School
Durham - Brogden Middle
High School
Durham - Riverside High
Listing courtesy of Karen Coe of Keller Williams Legacy


Listings that are marked with an icon are provided courtesy of the Triangle MLS, Inc. of North Carolina, Internet Data Exchange Database. Copyright 2026 Triangle MLS, Inc. of North Carolina. All rights reserved.

Last checked: 2026-08-30 09:51 AM UTC

Neighborhood & Commute
Source: Walkscore
Save
Ask
Tour
Hide
Share