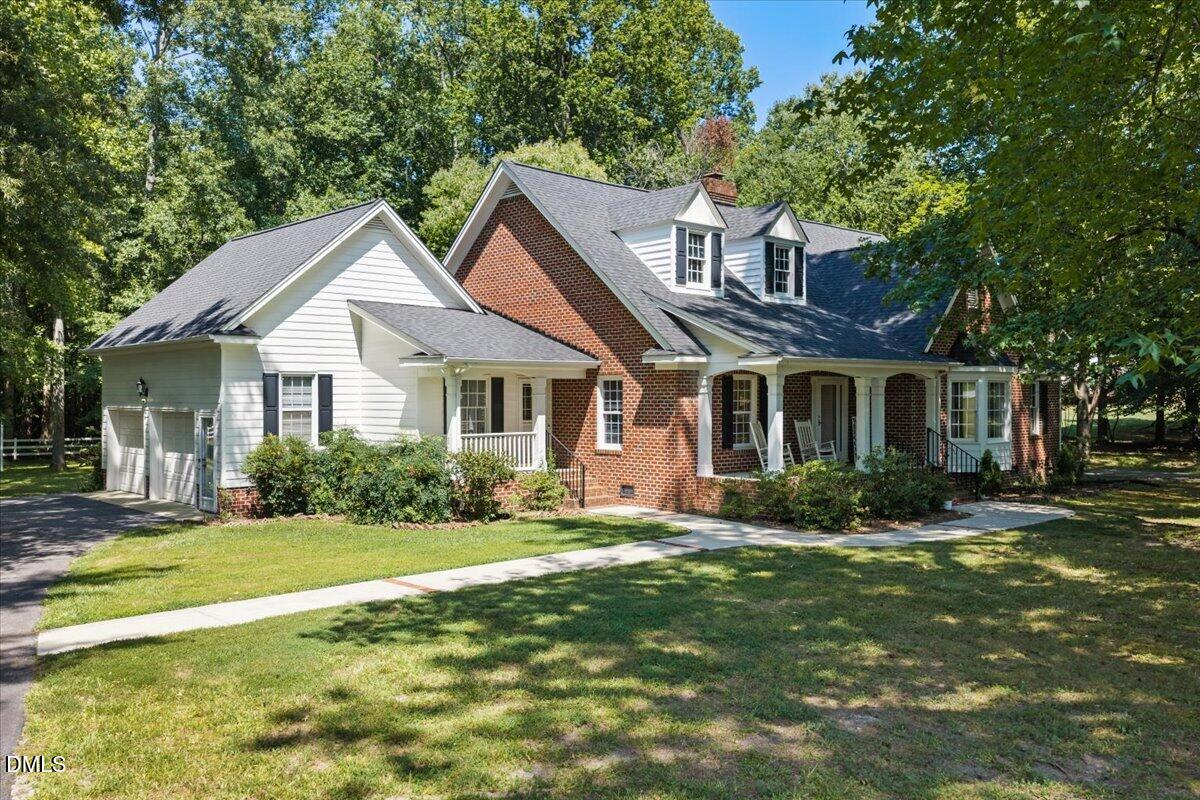
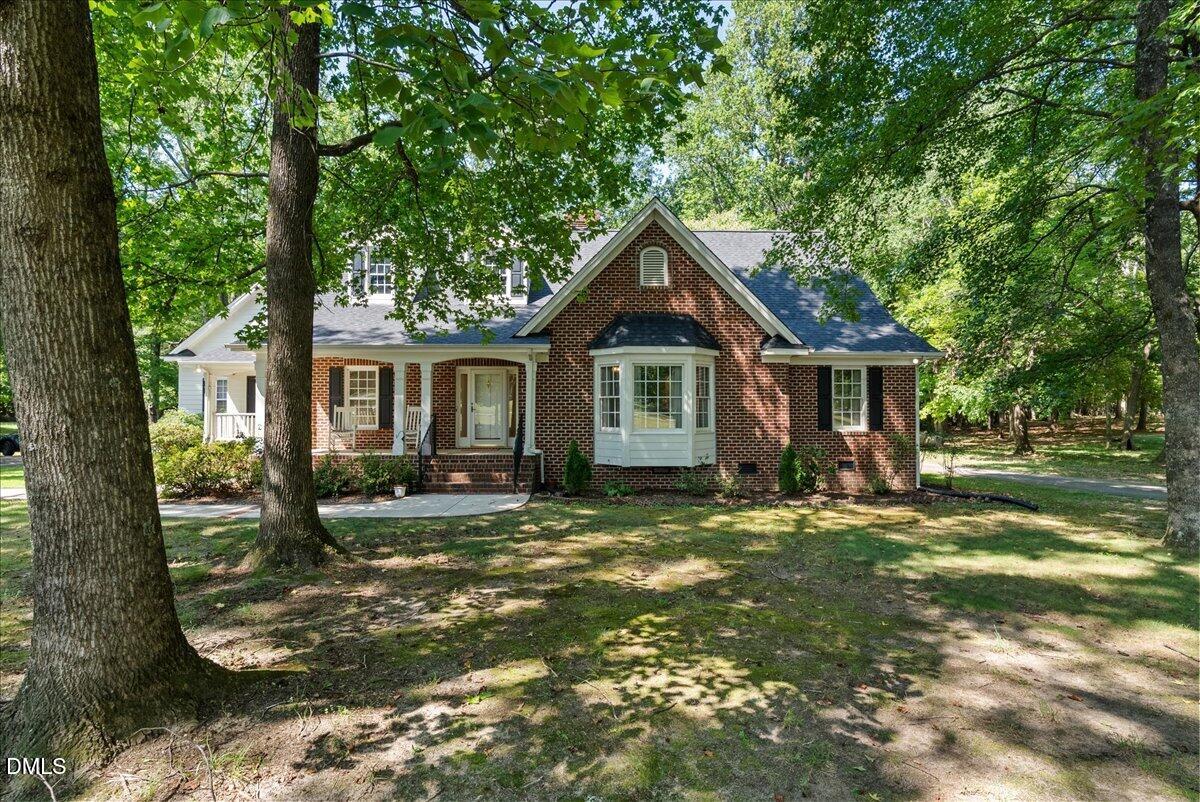
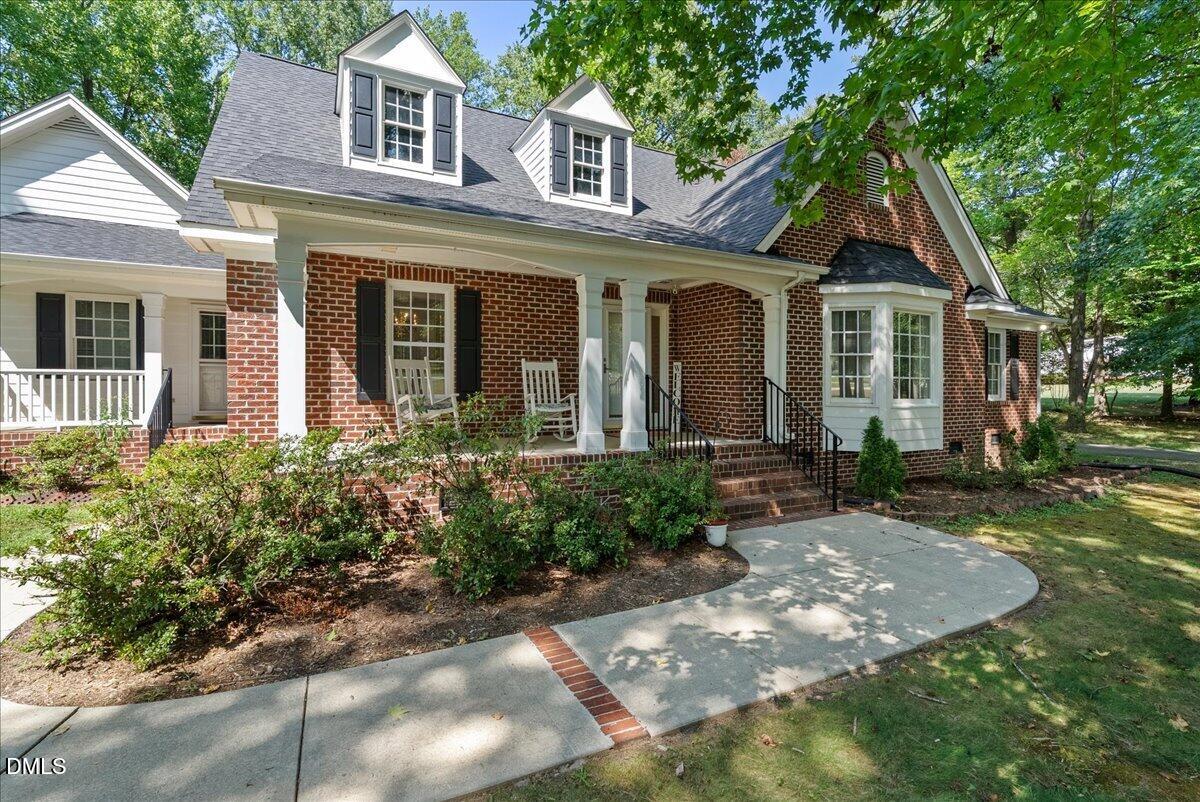
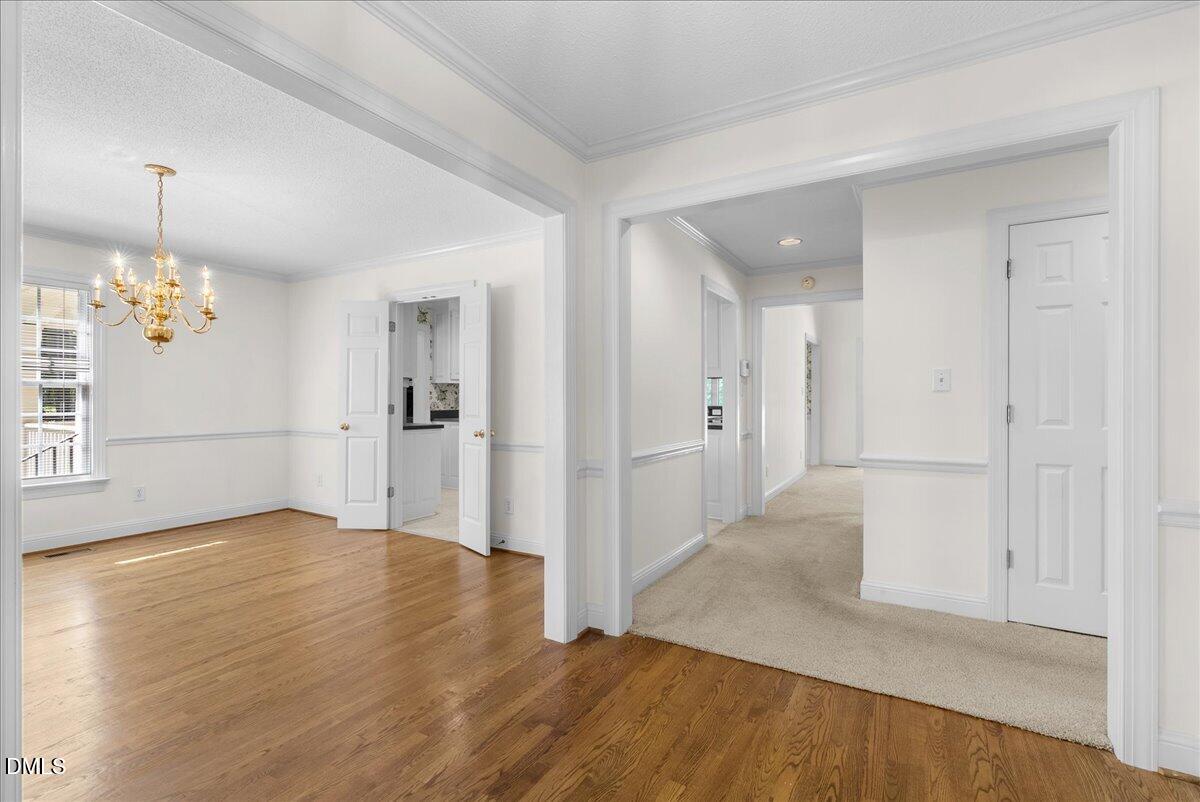
Built from a Southern Living floorplan on two private, wooded acres, 121 Mayfield Place greets you with a circular driveway framed by mature trees. Inside, the great room features vaulted ceilings and a brick fireplace flanked by built-in shelving. The kitchen offers generous counter space, tons of cabinets and a center island, and the breakfast nook opens directly onto the deck. A separate dining room with hardwood floors that handles the more formal occasions. The double car garage is ample space to park cars, build your dream gym or keep it as storage - Speaking of storage - The unfinished storage room above the garage is ideal for those looking to expand! Finish it as a homeschool room, library or office. Outside, a full-length deck and a screened porch with vaulted ceilings look out over two private acres of lawn and woods, with room to garden, play, or simply enjoy privacy that's hard to find this close to town!
Listing Snapshot
Inside Area (SqFt)
2,298 sqft
HOA/Condo/Coop Fees
$8.33 monthly
Recent Activity
| 2 hours ago | | Listing updated with changes from the MLS® |
| 10 hours ago | | Listing first seen on site |
General Features
Levels
OneOne and One Half
Parking
PavedAttachedDrivewayGarage
Property Sub Type
Single Family Residence
Special Circumstances
Standard
Utilities
Electricity ConnectedWater ConnectedPropane
Interior Features
Appliances
DishwasherElectric CooktopElectric RangeFree-Standing Electric RangeFree-Standing RangeFree-Standing RefrigeratorIce MakerRangeRange HoodRefrigerator
Cooling
Ceiling Fan(s)Central Air
Fireplace Features
Living RoomMasonryRaised Hearth
Flooring
CarpetHardwoodTileVinylWood
Heating
Fireplace(s)Propane
Interior
Beamed CeilingsBreakfast BarBuilt-in FeaturesCathedral Ceiling(s)Ceiling Fan(s)ChandelierCrown MoldingDouble VanityHigh CeilingsKitchen IslandLaminate CountersOpen FloorplanRecessed LightingVaulted Ceiling(s)
Laundry Features
Electric Dryer HookupInsideLaundry RoomWasher Hookup
Master Bedroom
Level - Main
Exterior Features
Construction Details
Brick
Lot Features
WoodedBack YardFront YardPrivate
Patio And Porch
CoveredDeckEnclosedFront PorchPorchRear PorchScreenedSide Porch
Windows/Doors
French Doors
Community Features
Financing Terms Available
CashConventionalFHAVA LoanUSDA Loan
HOA Fee Frequency
Annually
School District
Franklin - Franklin County Early College
Schools
School DistrictFranklin - Franklin County Early College
Elementary SchoolFranklin - Youngsville Elementary
Middle SchoolFranklin - Cedar Creek Middle
High SchoolFranklin - Franklinton High
Listing courtesy of Jaimee Wilder of Fathom Realty NC

Listings that are marked with an icon are provided courtesy of the Triangle MLS, Inc. of North Carolina, Internet Data Exchange Database. Copyright 2026 Triangle MLS, Inc. of North Carolina. All rights reserved.
Last checked: 2026-08-29 08:27 AM UTC
Source: Walkscore

Did you know? You can invite friends and family to your search. They can join your search, rate and discuss listings with you.