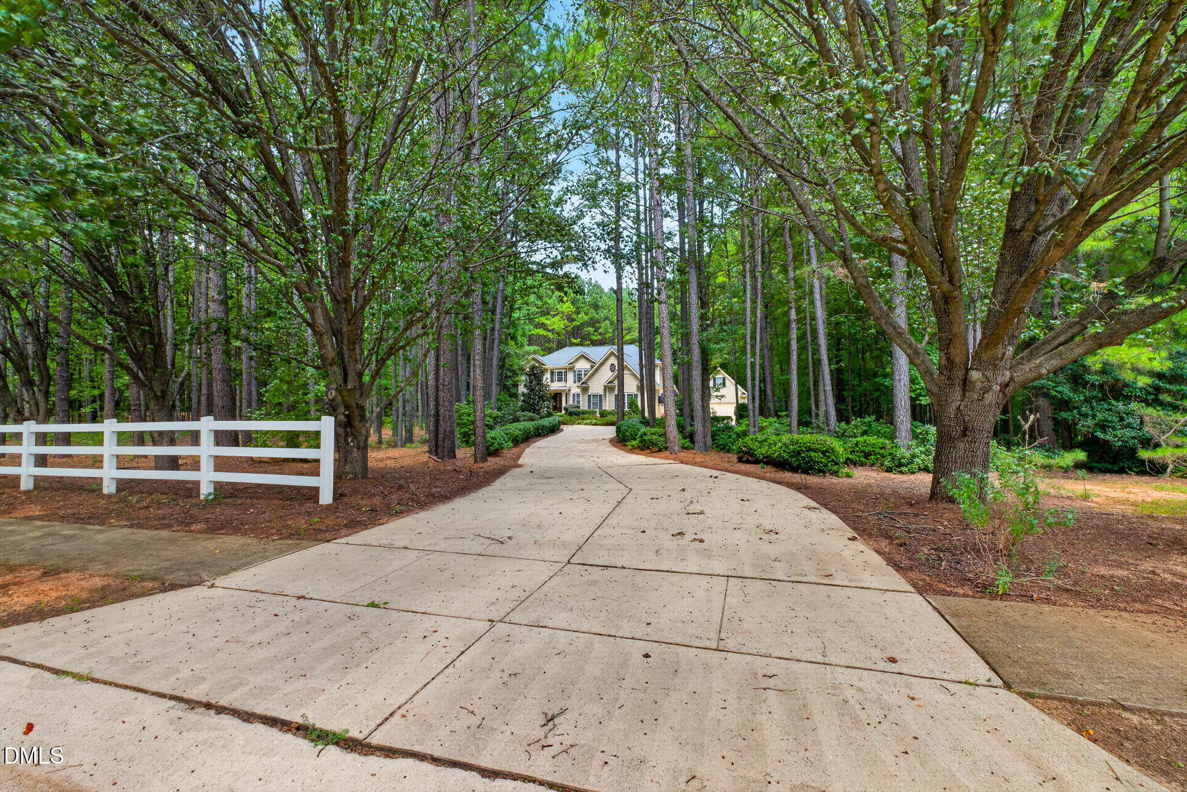
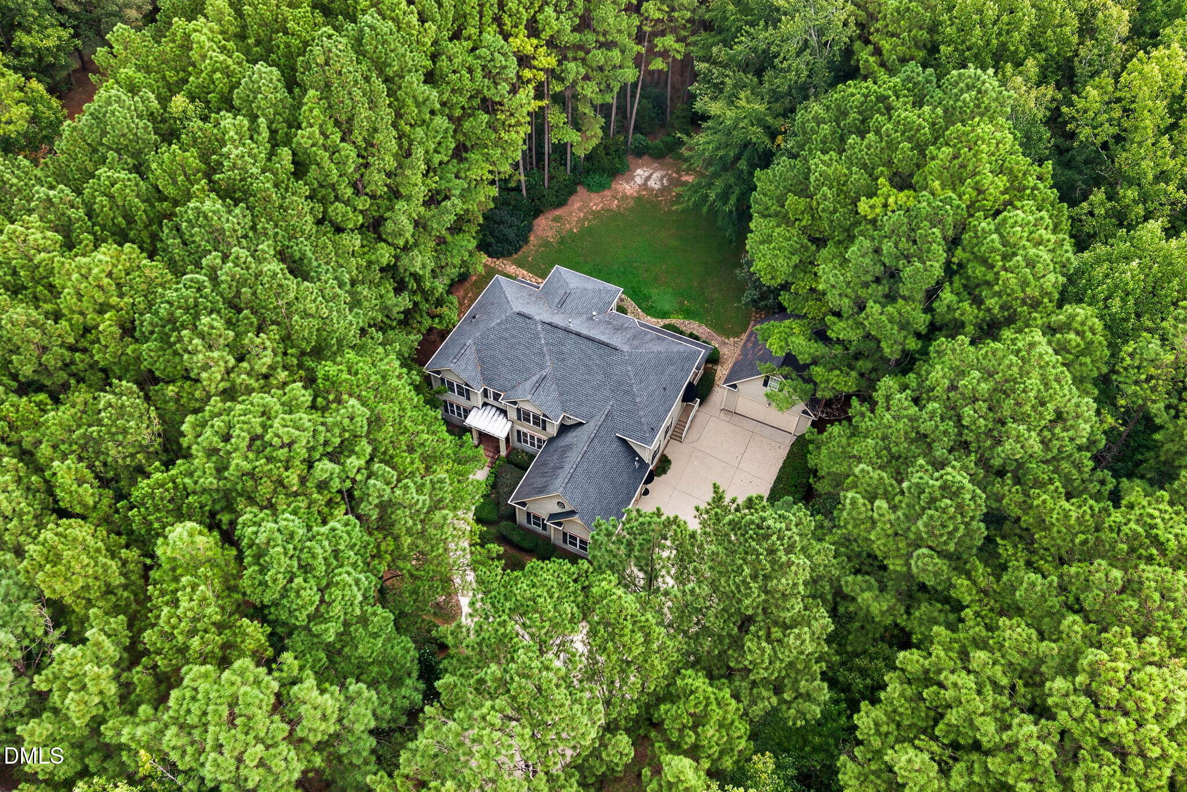
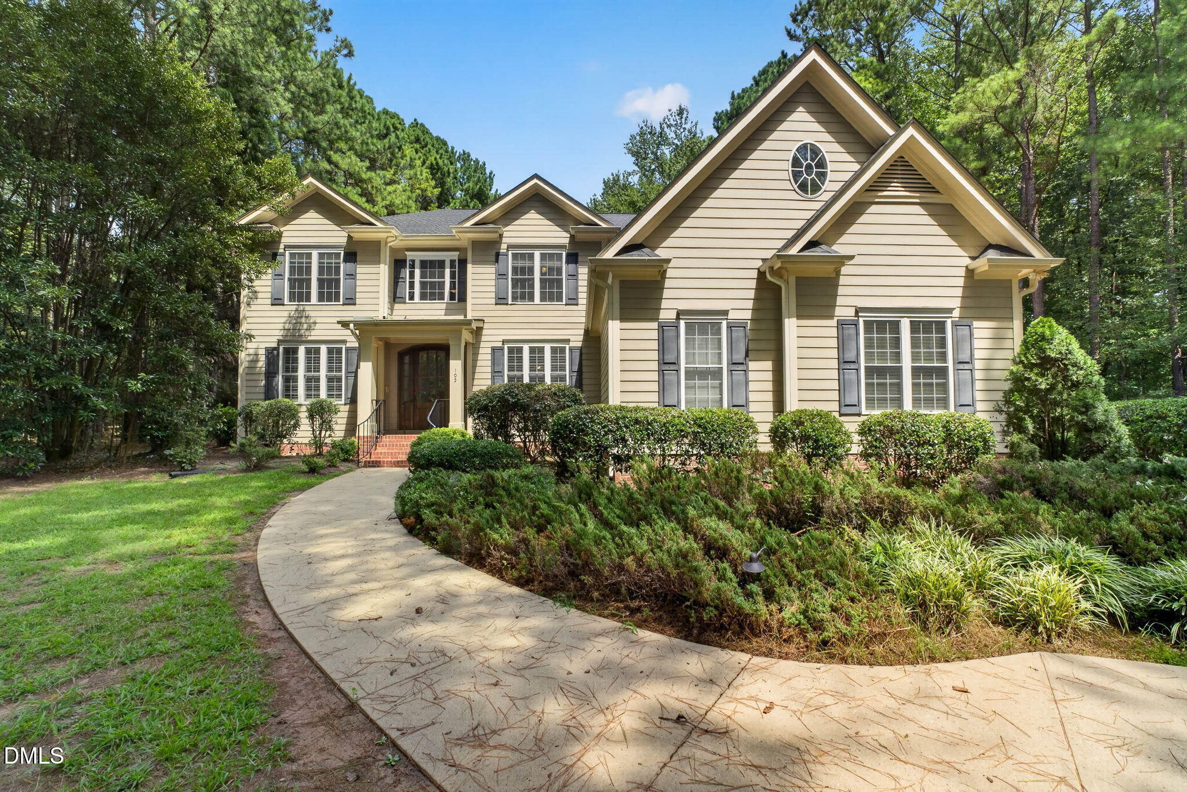
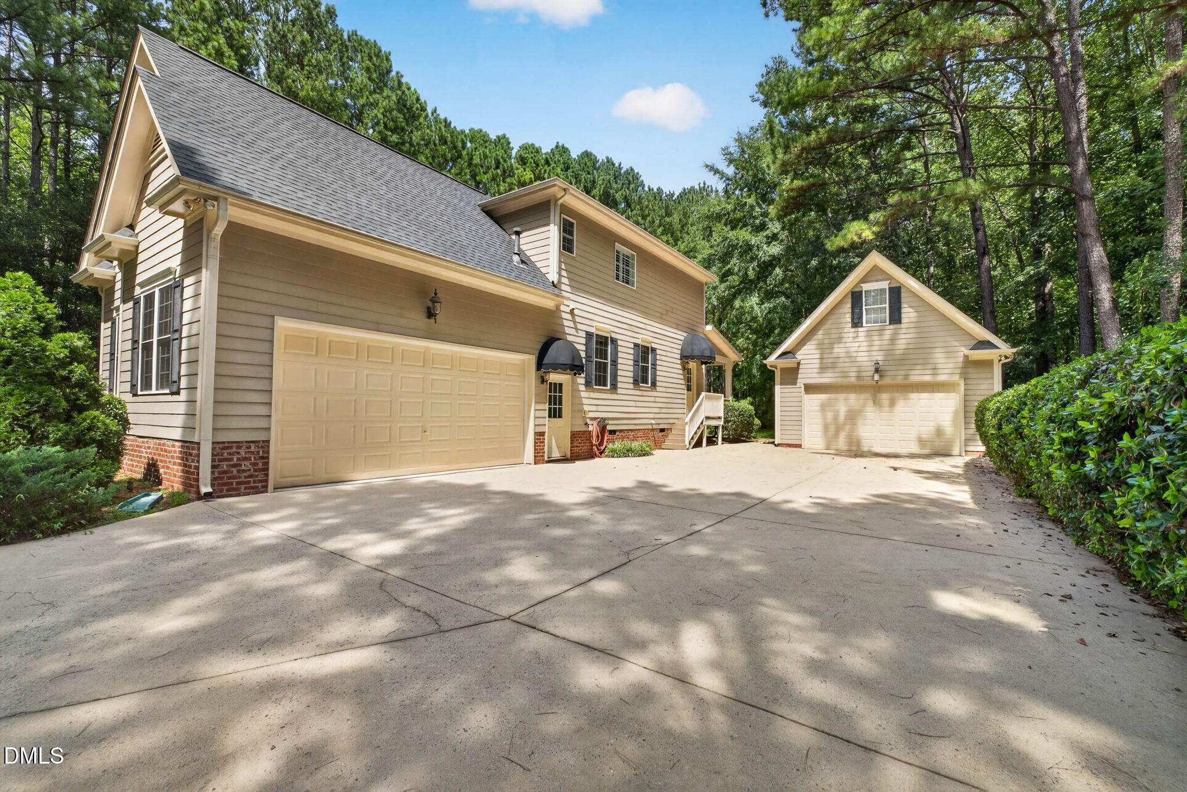
Custom-built traditional home tucked away on 2.5 wooded acres, offering space, privacy and plenty of room to spread out. This five-bedroom home features a main-level guest bedroom with a full bath, while the spacious primary suite is located upstairs and includes its own fireplace, oversized bath, large walk-in closet and private sauna. The main level also offers a formal dining room, dedicated office, den with fireplace, flex space with built-in bookshelves and a spacious kitchen with a large island. Upstairs, you'll find additional bedrooms and a second-floor bonus room. Enjoy the peaceful setting from the covered porch, plus the convenience of both an attached and detached garage. The detached garage also offers unfinished storage space with plenty of possibilities.
Listing Snapshot
Inside Area (SqFt)
4,096 sqft
Recent Activity
| 6 hours ago | | Listing updated with changes from the MLS® |
| 10 hours ago | | Listing first seen on site |
General Features
Parking
PavedAttachedConcreteDetachedDrivewayGarageGarage Door OpenerGarage Faces SideStorageWorkshop in Garage
Property Sub Type
Single Family Residence
Utilities
Cable AvailableCable ConnectedElectricity ConnectedNatural Gas ConnectedSewer Connected
Interior Features
Appliances
Built-In RangeConvection OvenDishwasherElectric OvenGas CooktopGas Water HeaterIce MakerMicrowaveOvenPlumbed For Ice MakerRefrigeratorStainless Steel Appliance(s)Washer/Dryer
Cooling
Ceiling Fan(s)Heat Pump
Fireplace Features
Family RoomGasGas LogMaster Bedroom
Flooring
CarpetCeramic TileHardwood
Heating
Heat PumpNatural Gas
Interior
BookcasesBuilt-in FeaturesPantryCeiling Fan(s)ChandelierCrown MoldingDouble VanityEat-in KitchenEntrance FoyerKitchen IslandMaster DownstairsRecessed LightingSaunaSoaking TubSound SystemStorageWalk-In Closet(s)Wired for Sound
Laundry Features
Laundry RoomSinkUpper Level
Window Features
Bay Window(s)BlindsPlantation ShuttersScreens
Master Bedroom
Level - Second
Exterior Features
Construction Details
HardiPlank Type
Exterior
Awning(s)Private YardRain GuttersStorage
Lot Features
WoodedCorner LotFront YardLandscapedMany TreesPrivateSecluded
Other Structures
Second Garage
Patio And Porch
Awning(s)CoveredFront PorchGlass EnclosedRear PorchSide Porch
Windows/Doors
Bay Window(s)BlindsPlantation ShuttersScreens
Community Features
Financing Terms Available
CashConventionalVA Loan
Schools
Elementary SchoolJohnston - East Clayton Elementary
Middle SchoolJohnston - Riverwood Middle
High SchoolJohnston - Corinth Holders High School
Listing courtesy of April Stephens of eXp Realty, LLC - C

Listings that are marked with an icon are provided courtesy of the Triangle MLS, Inc. of North Carolina, Internet Data Exchange Database. Copyright 2026 Triangle MLS, Inc. of North Carolina. All rights reserved.
Last checked: 2026-08-29 08:27 AM UTC
Source: Walkscore

Did you know? You can invite friends and family to your search. They can join your search, rate and discuss listings with you.