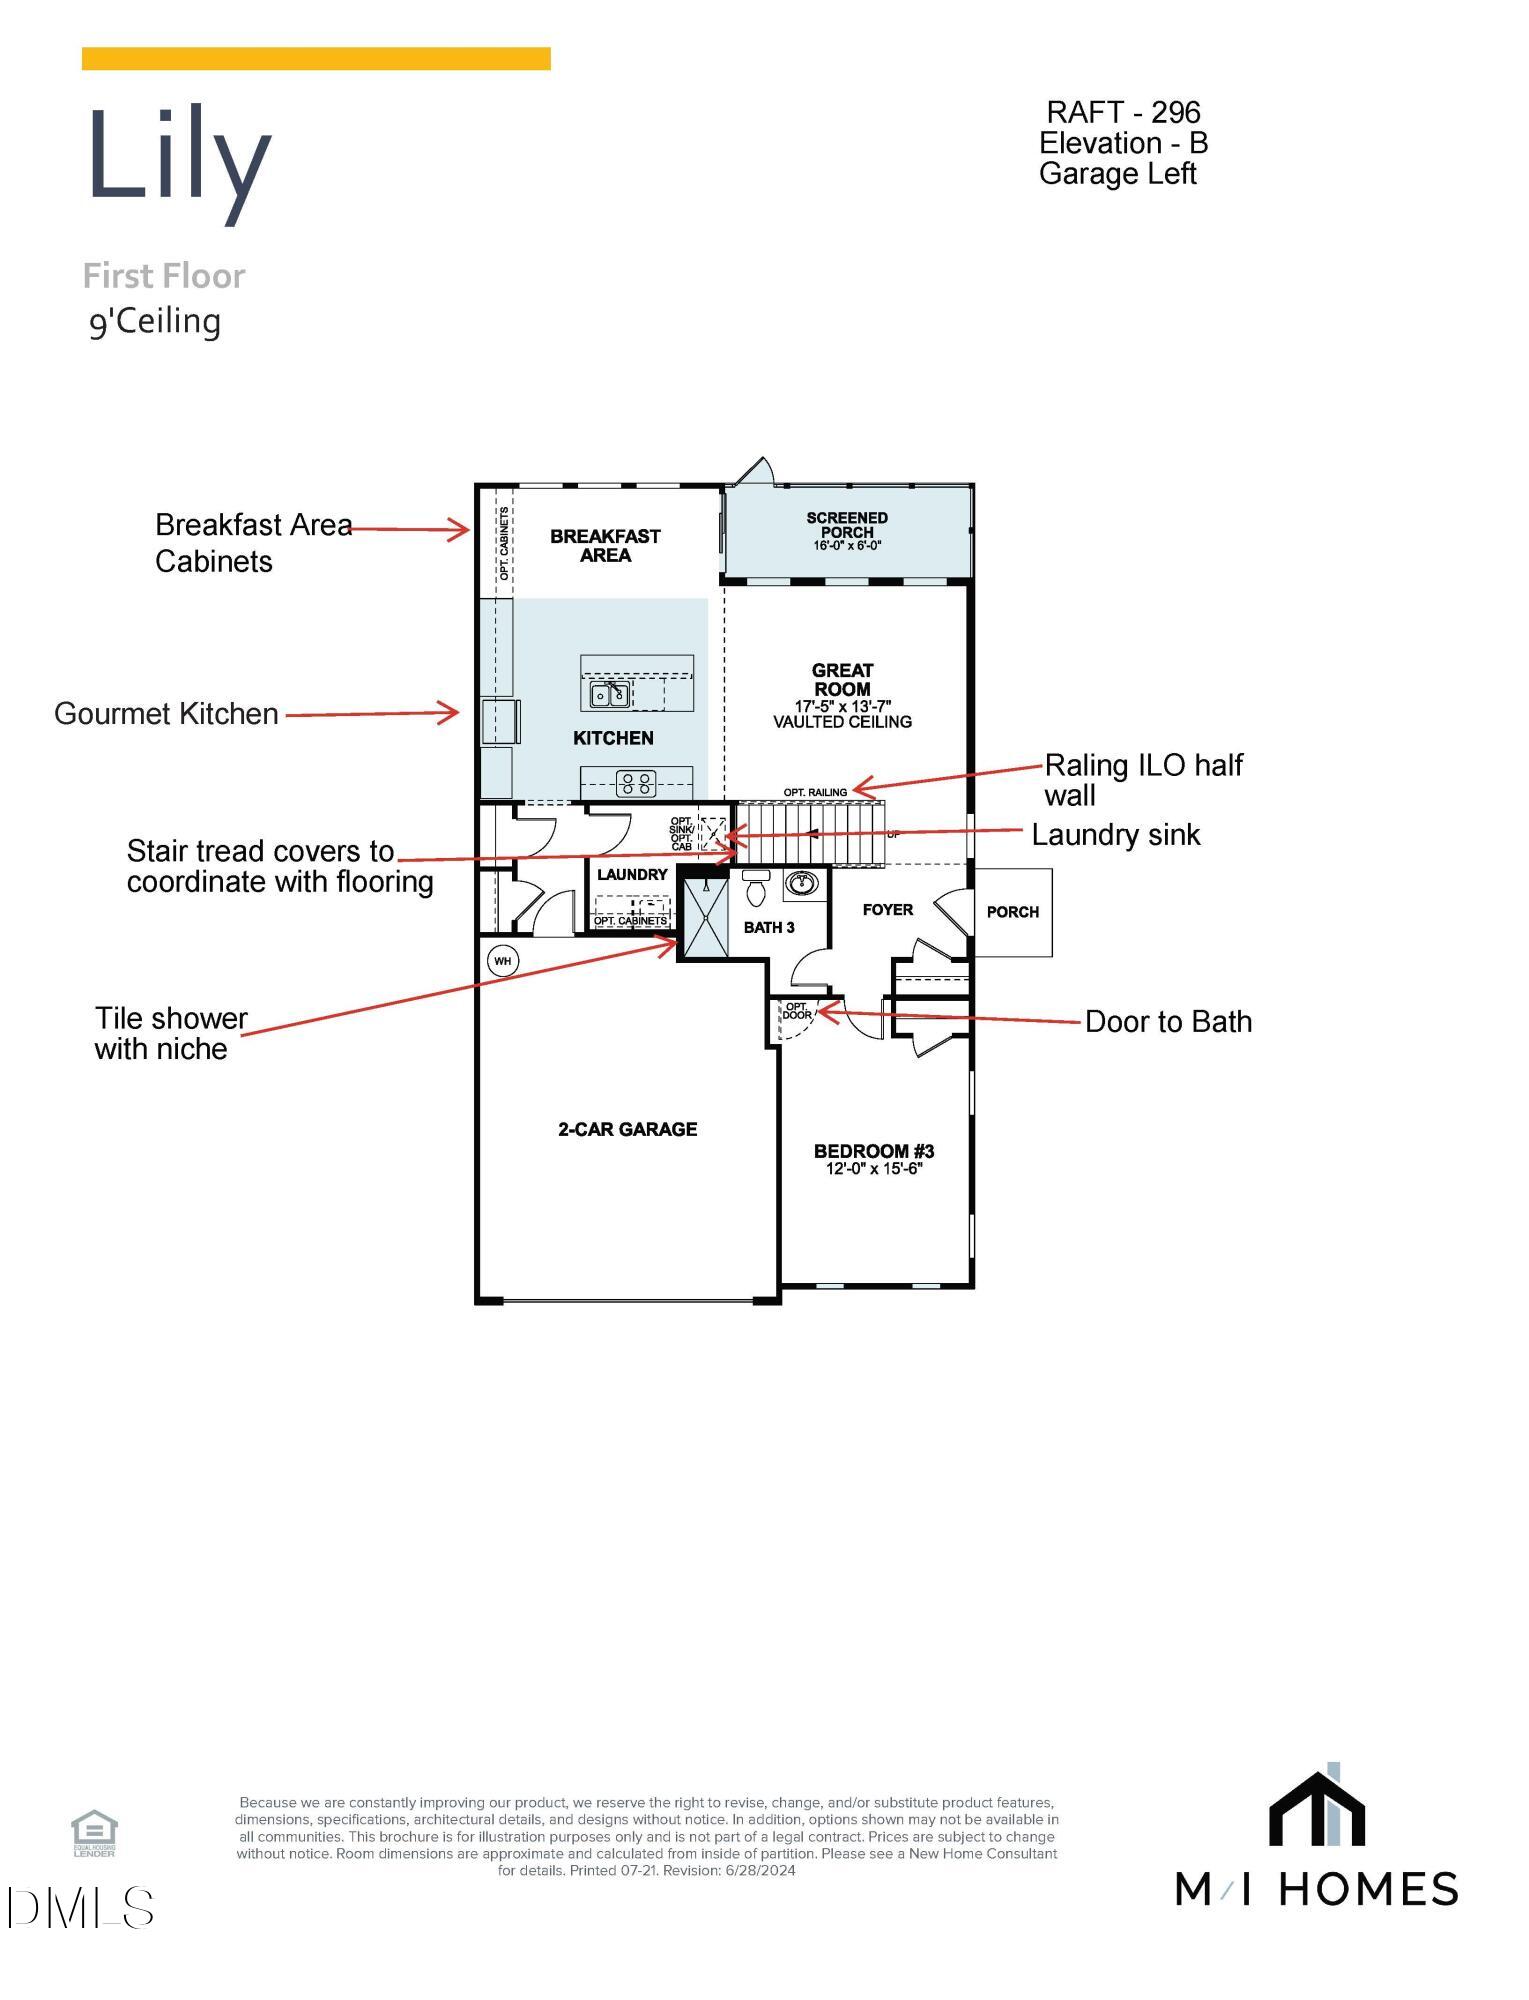
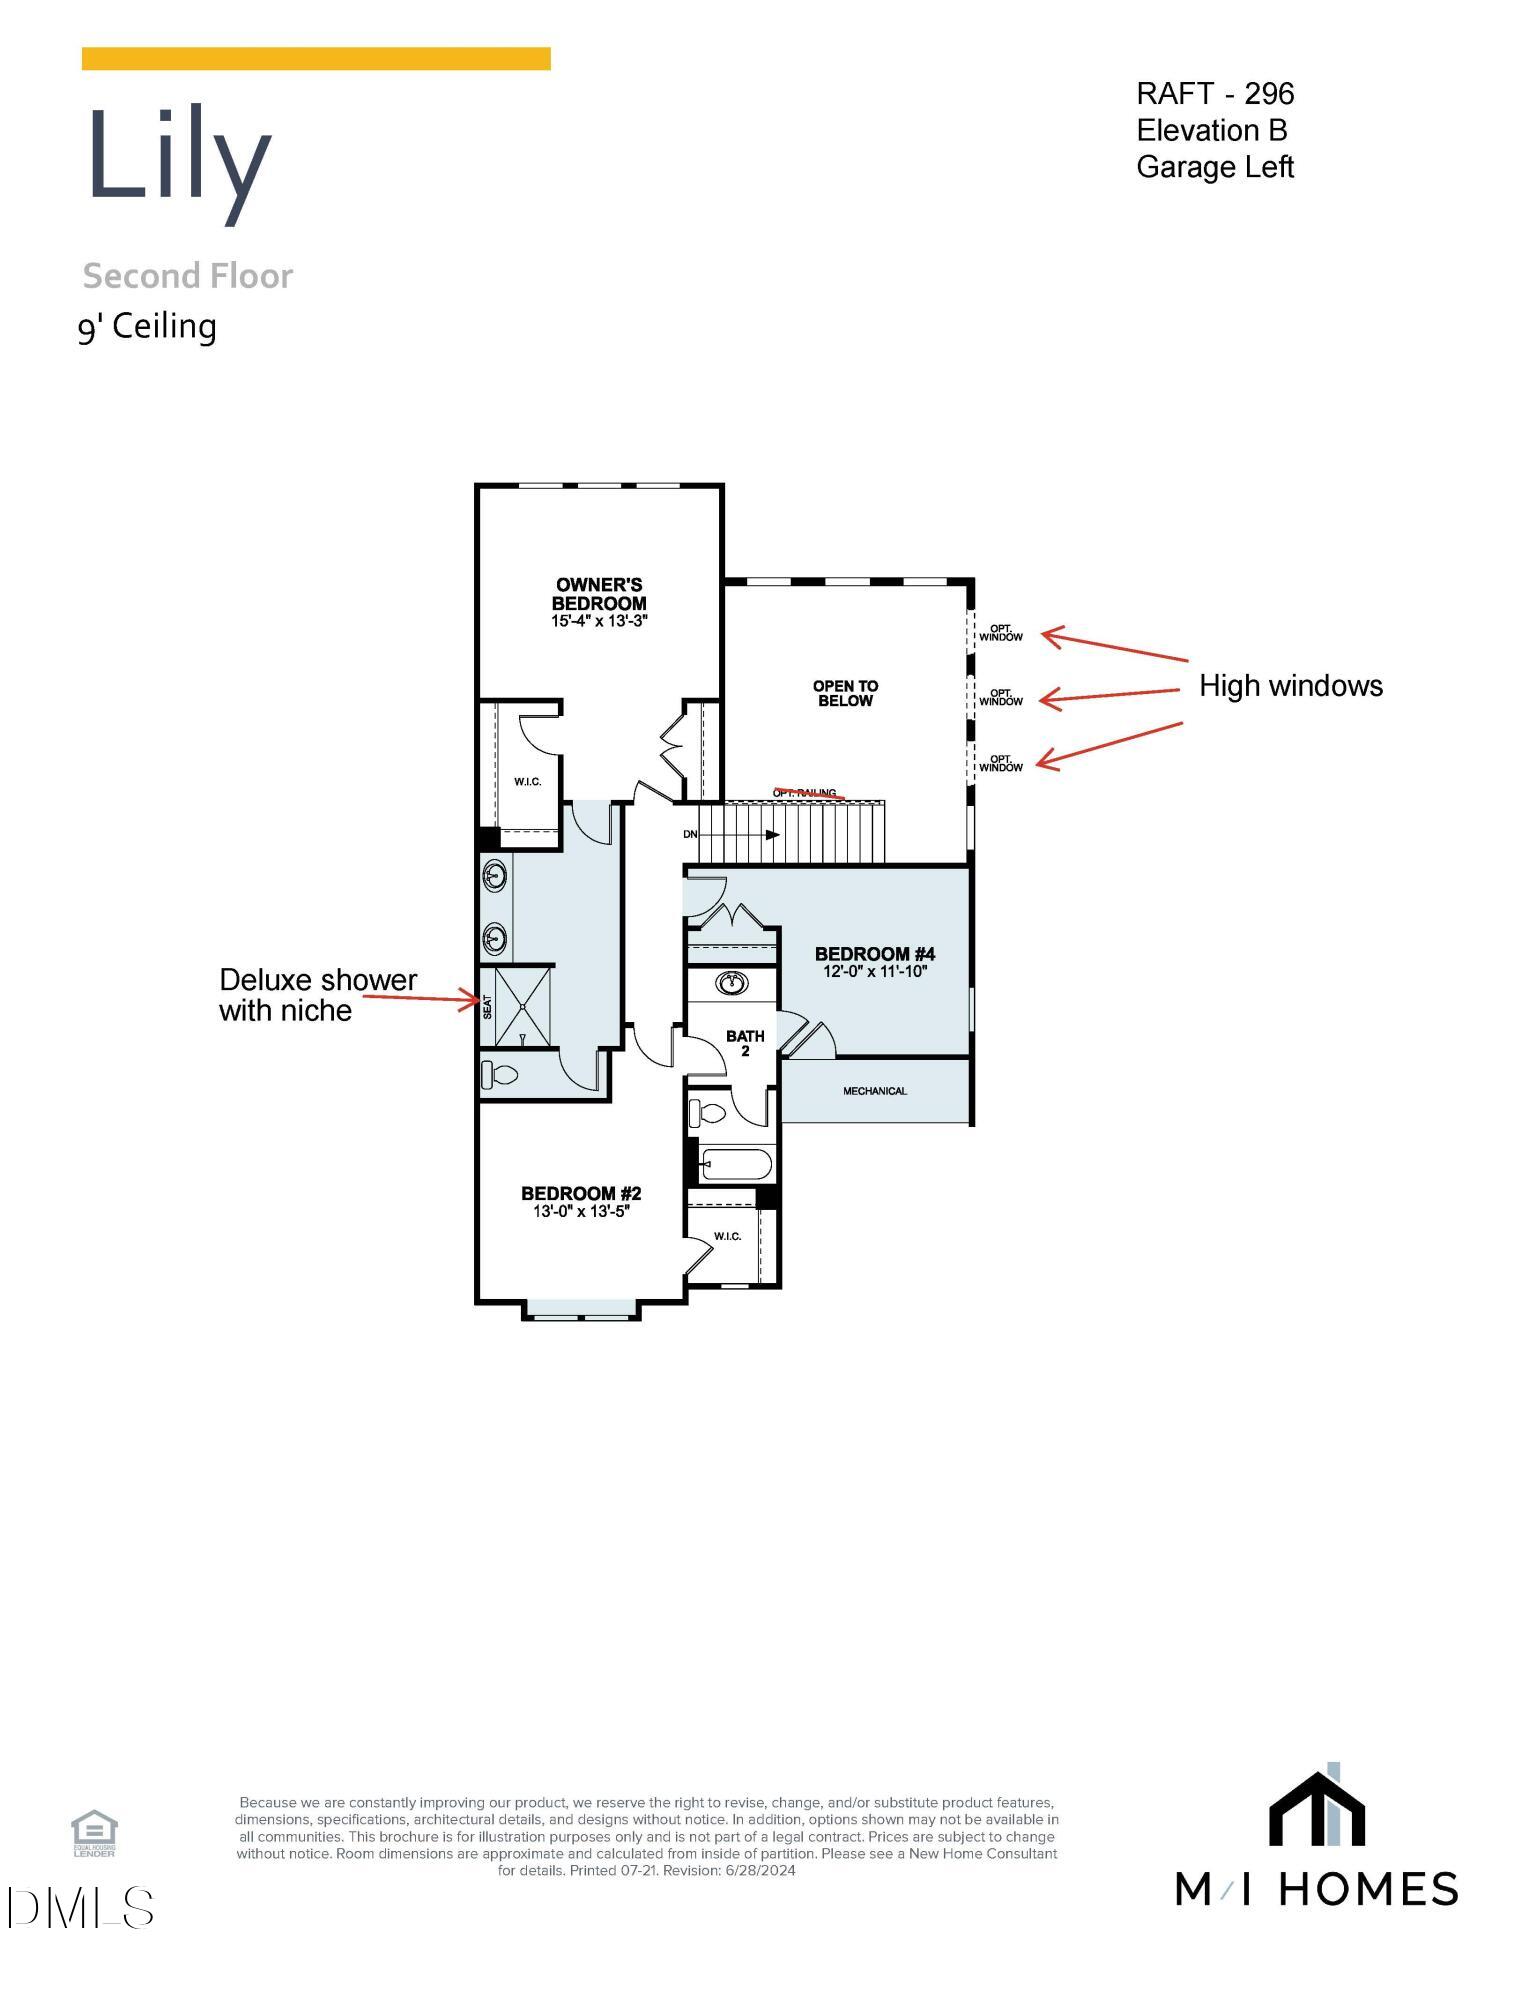
FINAL LILY HOME IN THE RETREAT!! DON'T MISS IT!! The highly desired Lily END UNIT home boasts a grand vaulted ceiling with plentiful natural light, 4 bedrooms including one on the FIRST FLOOR, The open-concept floorplan flows into the huge kitchen and dining area. The beautiful gourmet kitchen gives you a spacious island with seating, gas appliances vented to the outside, and more cabinets than you will ever see in another townhome. The garage entry will take you past a coat closet, pantry, and walk-in laundry room. In addition to all of the great open living areas, the Lily also has a guest bedroom with a full bathroom on the main floor. Travel up the elegant staircase and you will find yourself at the entry to the gorgeous owner's suite. In the owner's bedroom you will find 3 large windows that let in a ton of natural light, 2 spacious closets and lots of room for your king size bed and furniture. In addition to the owner's suite, you will find another 2 secondary bedrooms with a shared full bathroom. *Photos are representative
Listing Snapshot
Inside Area (SqFt)
2,176 sqft
HOA/Condo/Coop Fees
$200 monthly
Recent Activity
| 10 hours ago | | Listing updated with changes from the MLS® |
| 10 hours ago | | Listing first seen on site |
General Features
Parking
Garage Door OpenerGarage Faces FrontAttached
Property Condition
New Construction
Property Sub Type
Townhouse
Security
Carbon Monoxide Detector(s)Firewall(s)Smoke Detector(s)
Special Circumstances
Standard
Utilities
Cable AvailableElectricity ConnectedNatural Gas ConnectedSewer ConnectedWater ConnectedUnderground Utilities
Interior Features
Appliances
Built-In Gas OvenCooktopDishwasherDisposalDryerENERGY STAR Qualified AppliancesGas CooktopGas OvenGas Water HeaterMicrowaveRange HoodRefrigeratorStainless Steel Appliance(s)Tankless Water HeaterOvenWasher
Heating
Forced AirNatural Gas
Interior
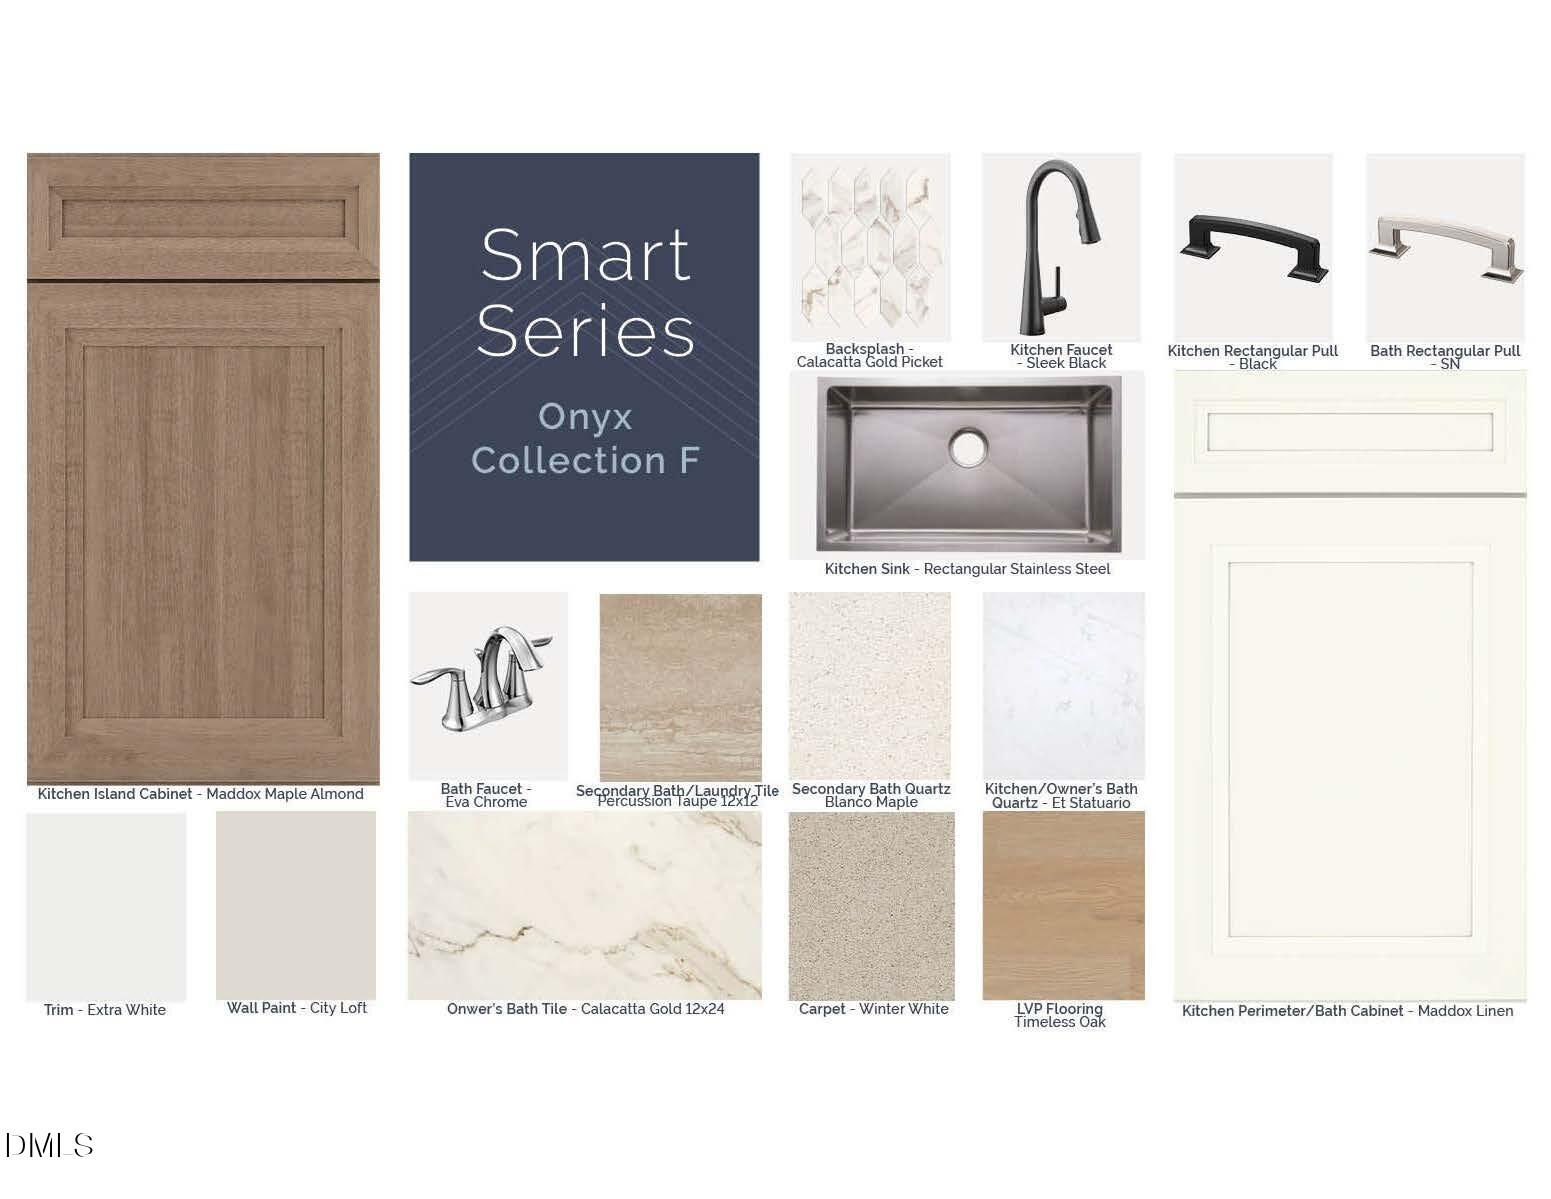
Double VanityEat-in KitchenHigh CeilingsKitchen IslandOpen FloorplanPantryStone CountersTray Ceiling(s)
Window Features
BlindsScreensWood Frames
Bathroom 4
Dimensions - 12.0 x 11.1Level - Second
Bedroom 2
Dimensions - 12.0 x 15.6Level - First
Great Room
Dimensions - 17.5 x 13.7Level - First
Master Bedroom
Dimensions - 15.4 x 13.3Level - SecondDescription - Suite
Exterior Features
Construction Details
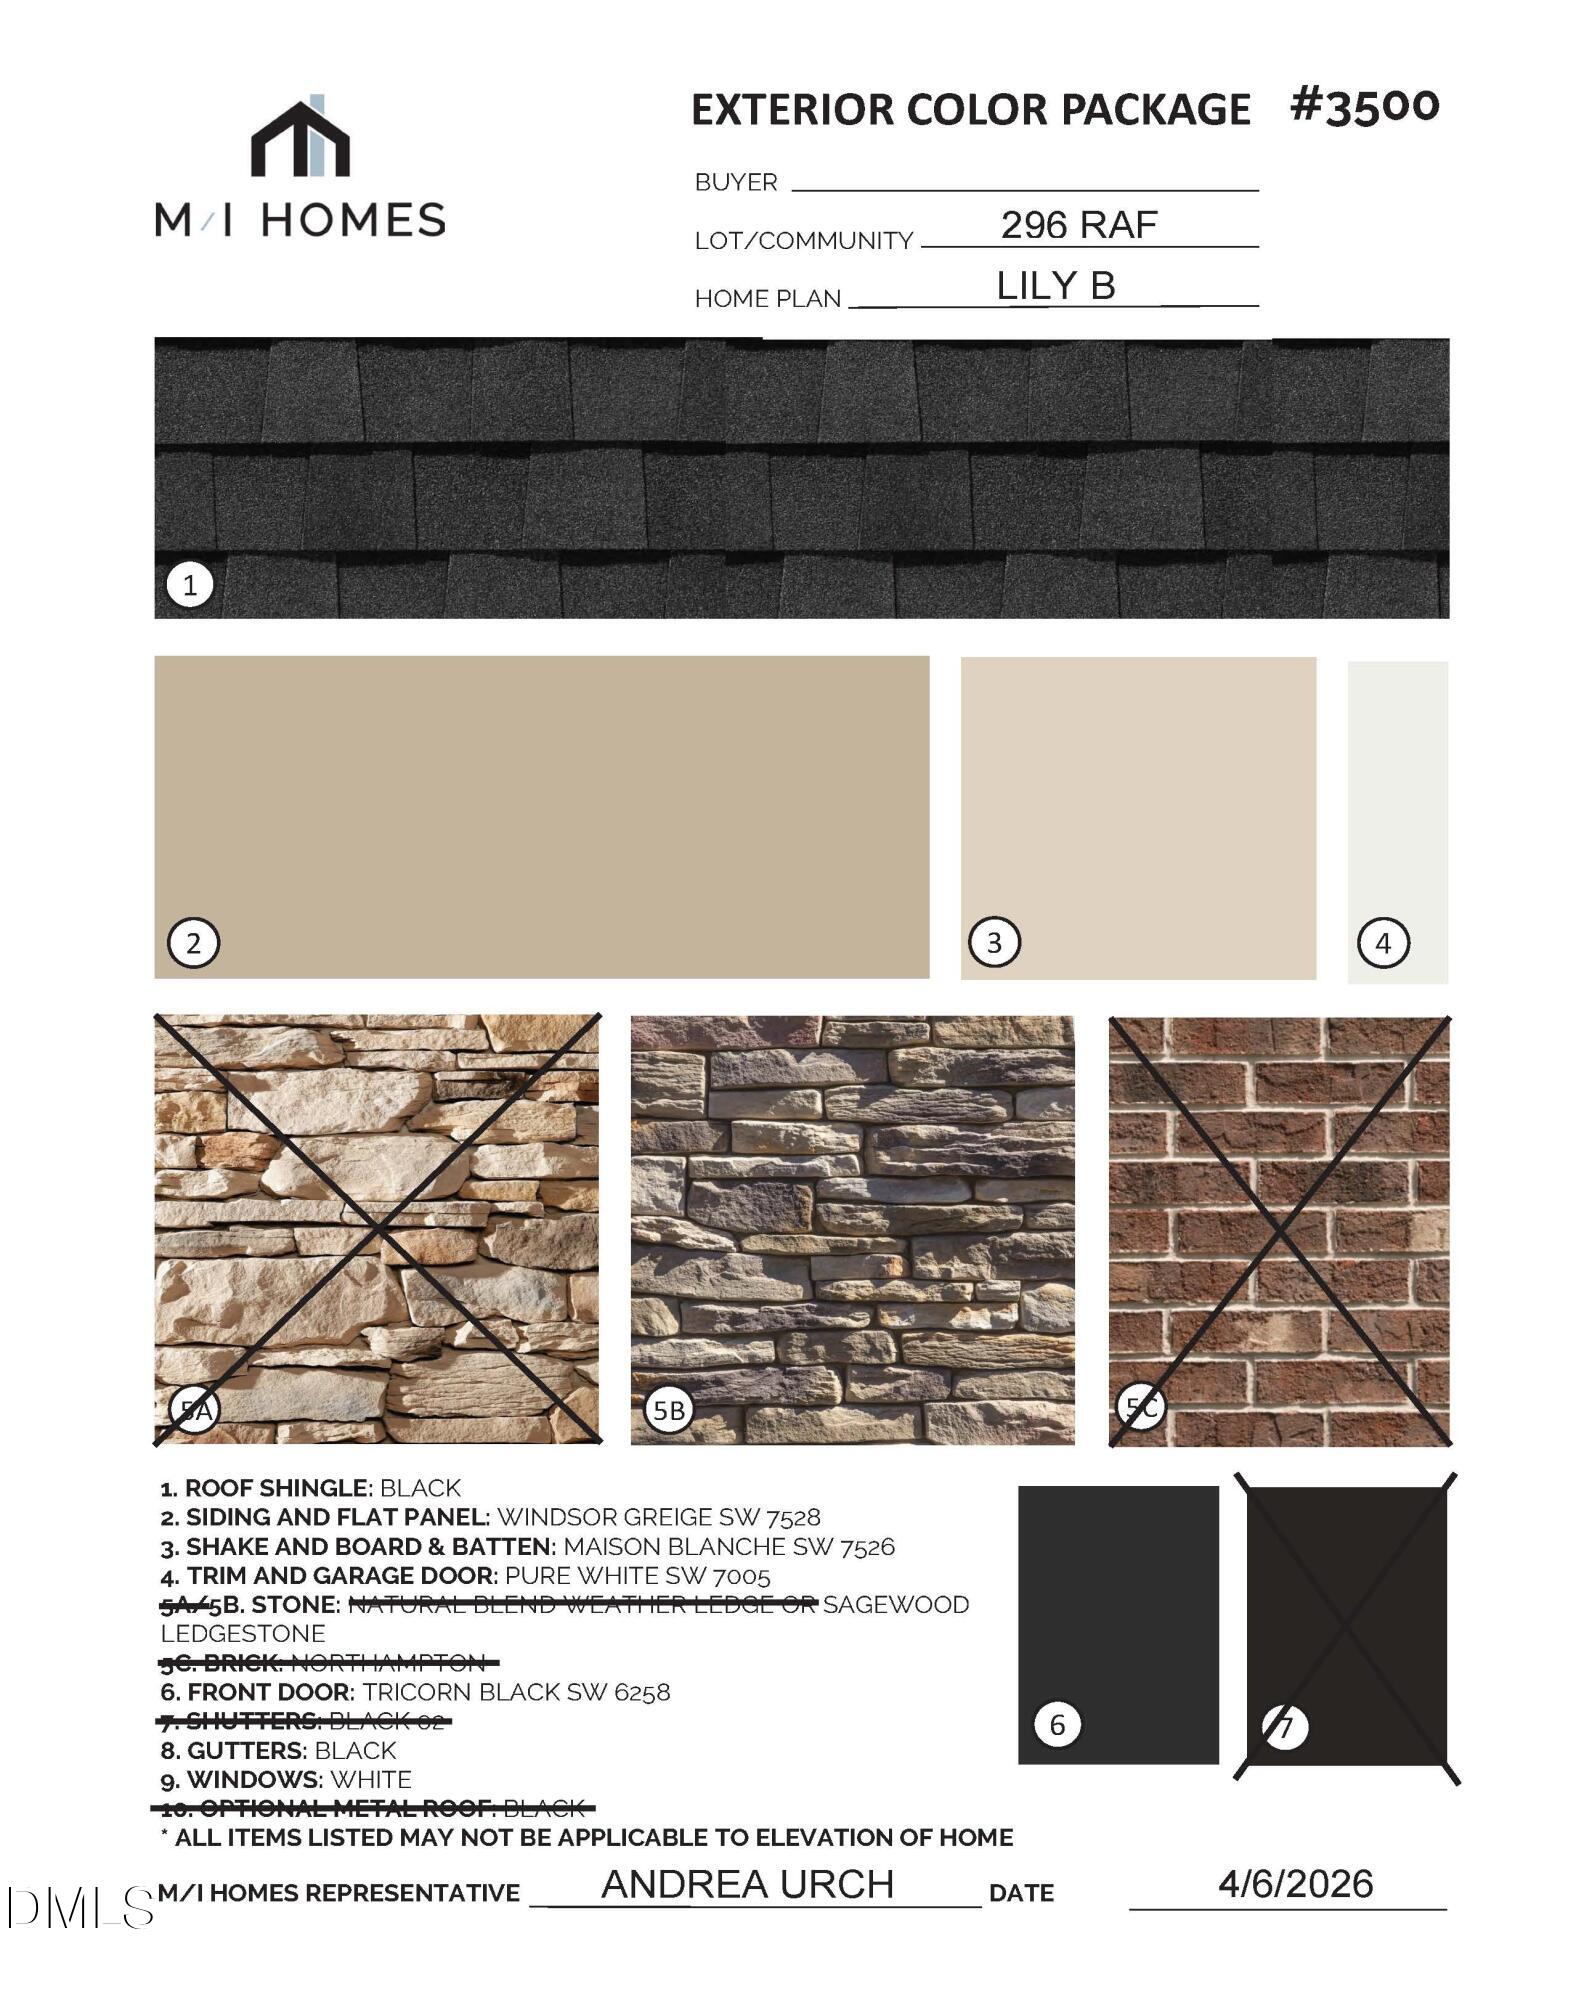
Board & Batten SidingCement SidingHardiPlank TypeShake SidingStone
Exterior
Private EntranceRain Gutters
Windows/Doors
BlindsScreensWood Frames
Community Features
Community Features
CurbsPlaygroundPoolSidewalksStreet Lights
Financing Terms Available
CashConventionalFHAVA LoanUSDA Loan
HOA Fee Frequency
Monthly
School District
https://www.wcpss.net/
Schools
School Districthttps://www.wcpss.net/
Elementary SchoolWake - Apex Friendship Elementary
Middle SchoolWake - Apex Friendship Middle
High SchoolWake - Apex Friendship High
Listing courtesy of Monica Wilson of M/I Homes of Raleigh LLC

Listings that are marked with an icon are provided courtesy of the Triangle MLS, Inc. of North Carolina, Internet Data Exchange Database. Copyright 2026 Triangle MLS, Inc. of North Carolina. All rights reserved.
Last checked: 2026-08-29 08:27 AM UTC
Source: Walkscore

Did you know? You can invite friends and family to your search. They can join your search, rate and discuss listings with you.